
Project team
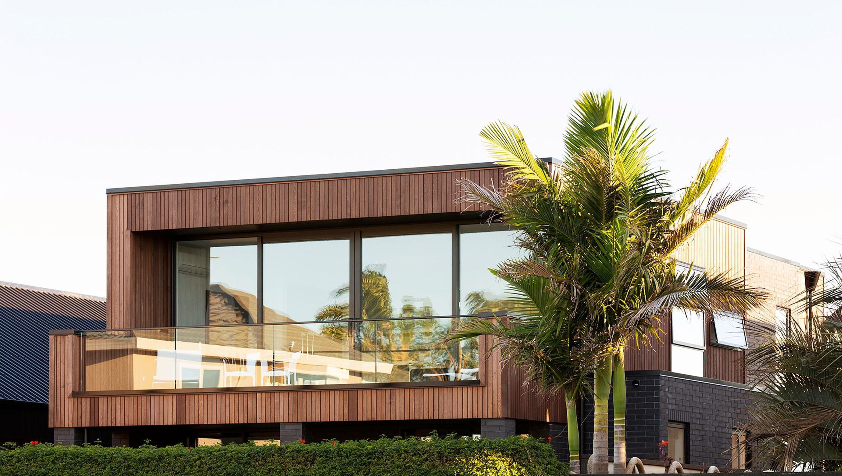
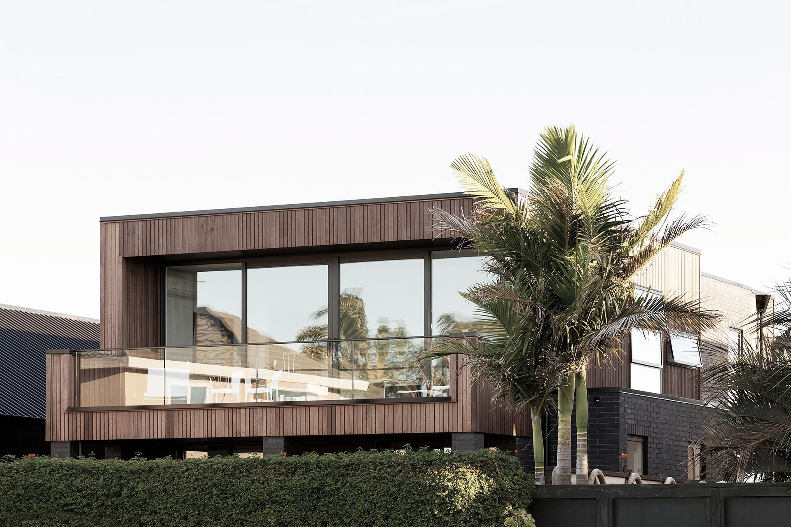
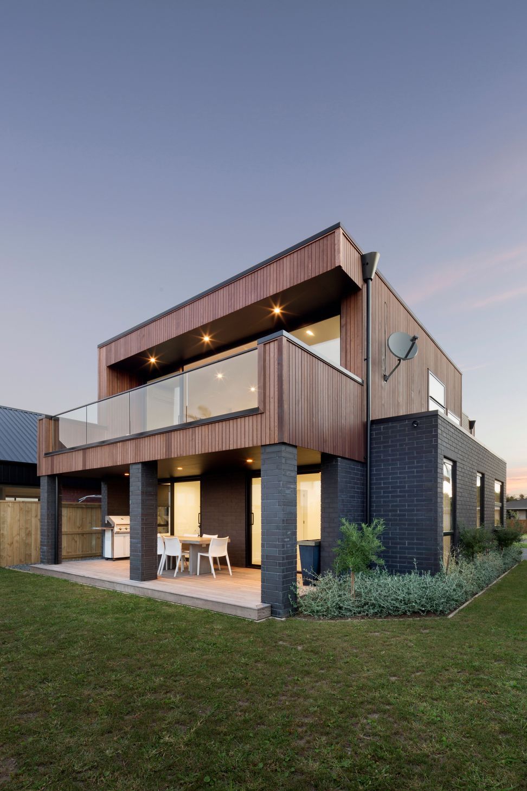
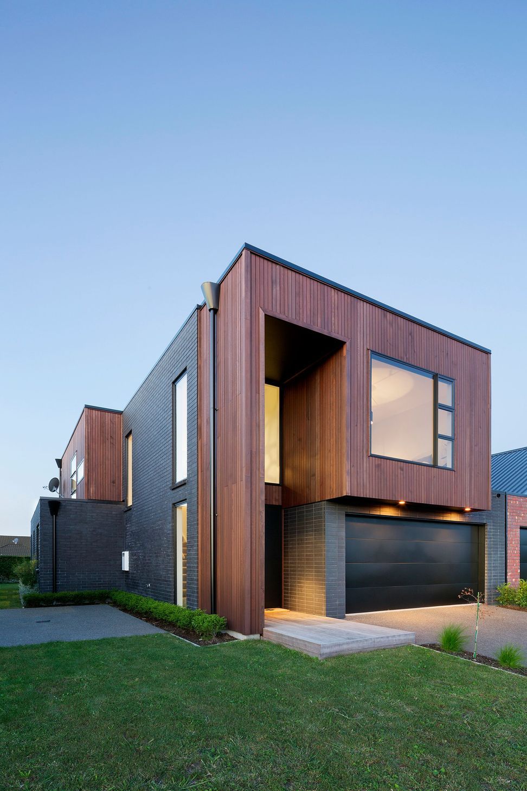
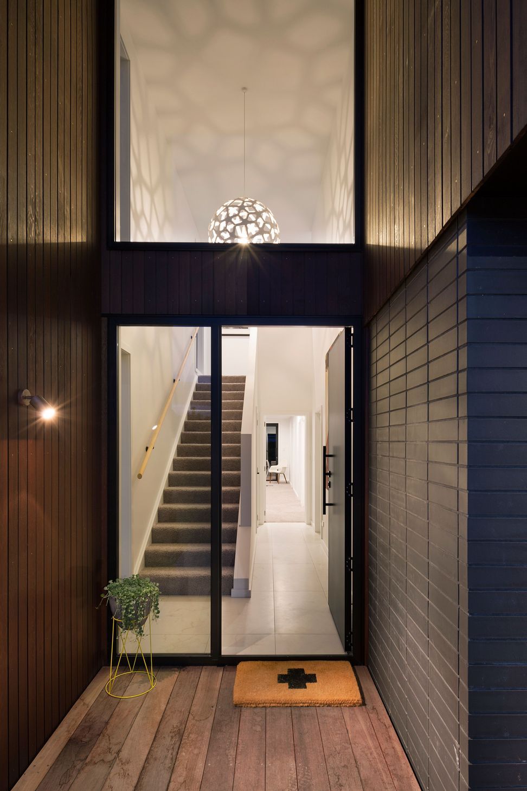
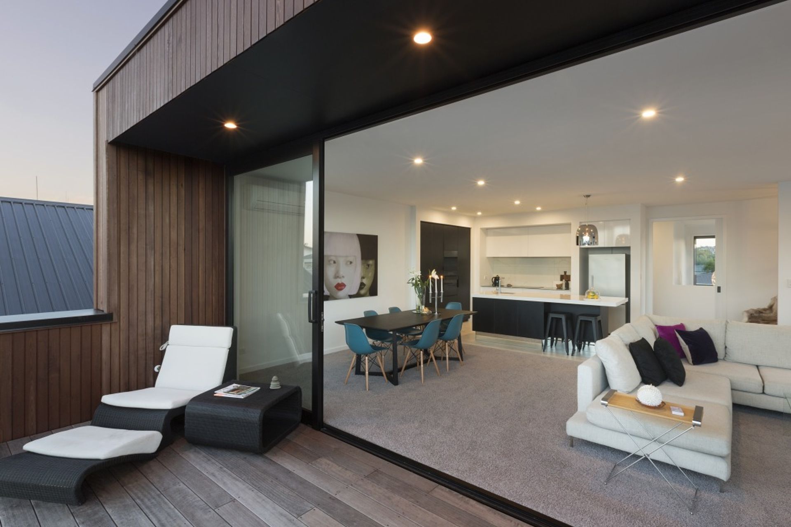
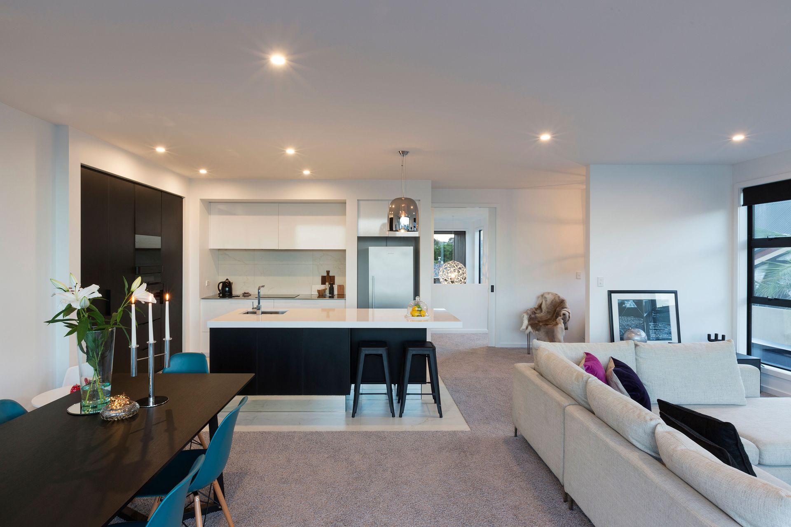
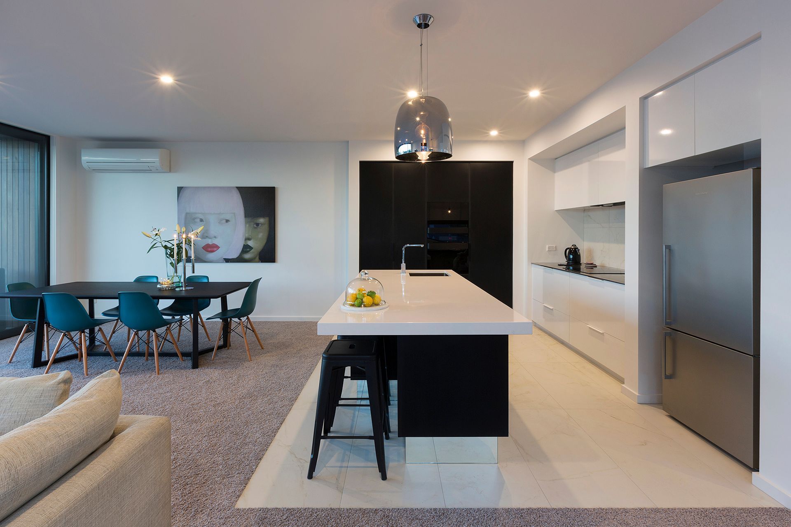
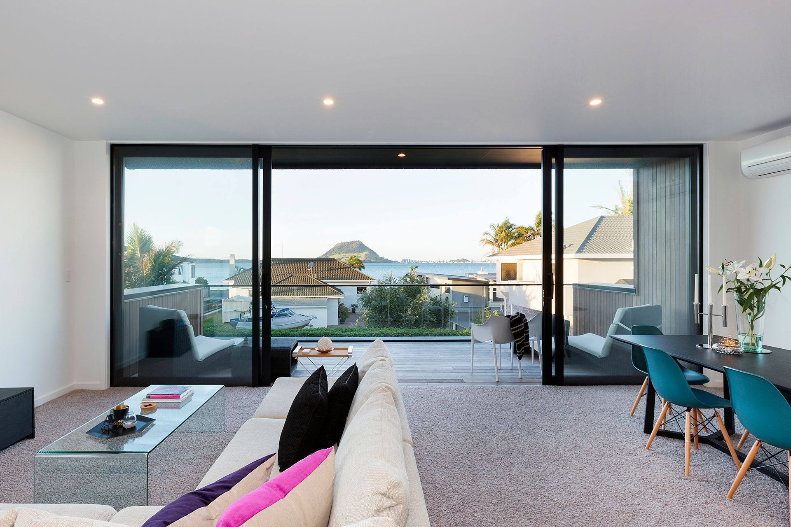
A thoughtfully designed narrow site in Tauranga featuring stunning harbour views, with living spaces and master bedroom on the first floor, utilizing cedar and black kiln bricks for a modern aesthetic.
A narrow site of 14.0 m with spectacular harbour views from the first floor out to Mount Maunganui.
Designed with zero lot boundary to fit on site with all living and master bedroom on the first floor. The main exterior materials are cedar and black kiln bricks.
2.2K0h 26m


Like this Project?
Hire Davista Architecture
Professionals used in
this project
The practices and trades credited on this project.

More projects from
Davista Architecture
Other work by Davista Architecture, across every category they build in.


More in
Urban
Everything else in Urban, from every practice on ArchiPro.


Next Project
Keep scrolling