

Project team
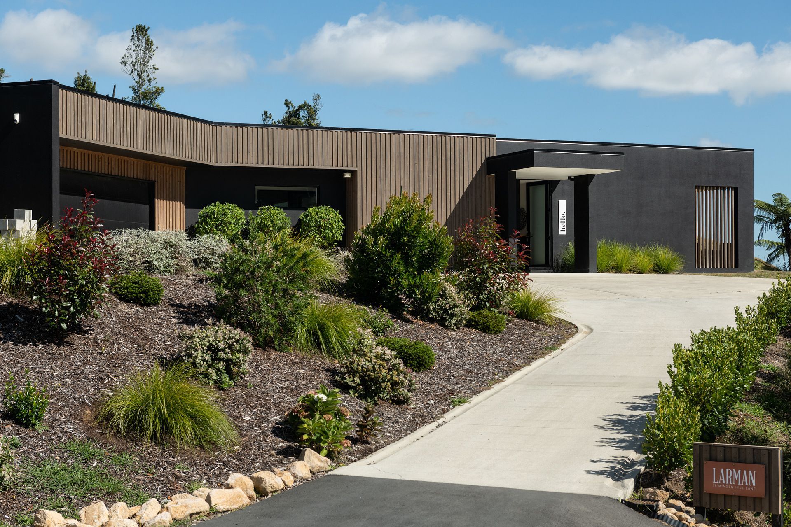
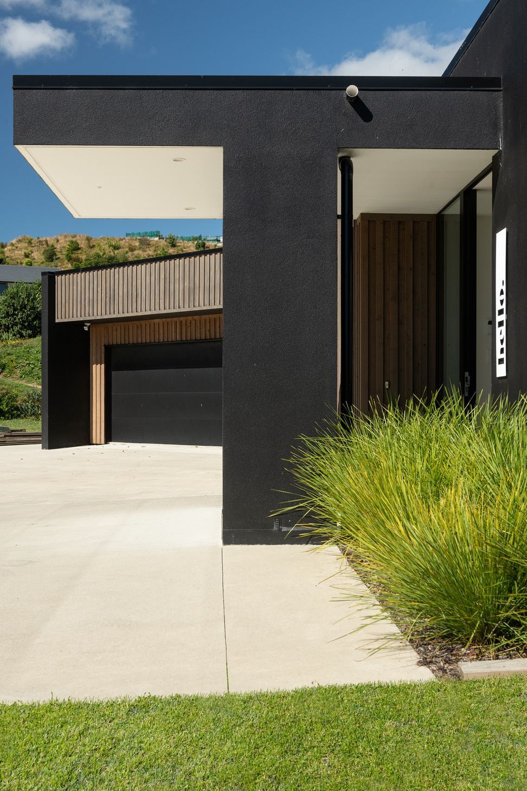
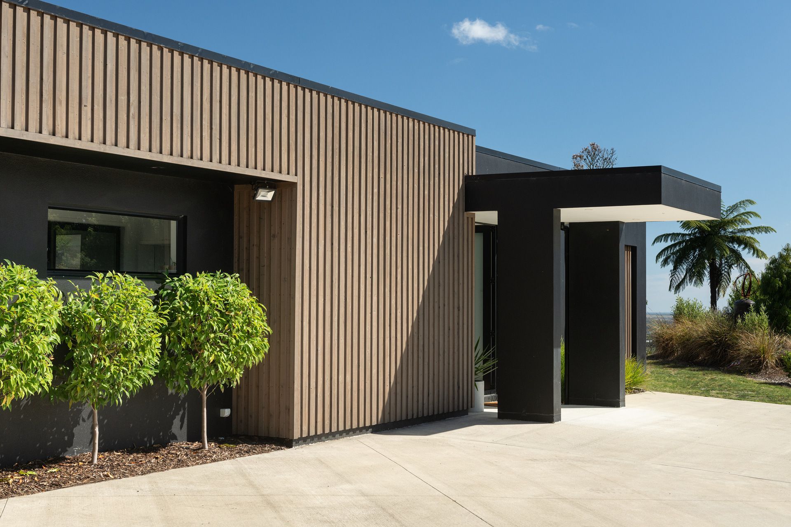
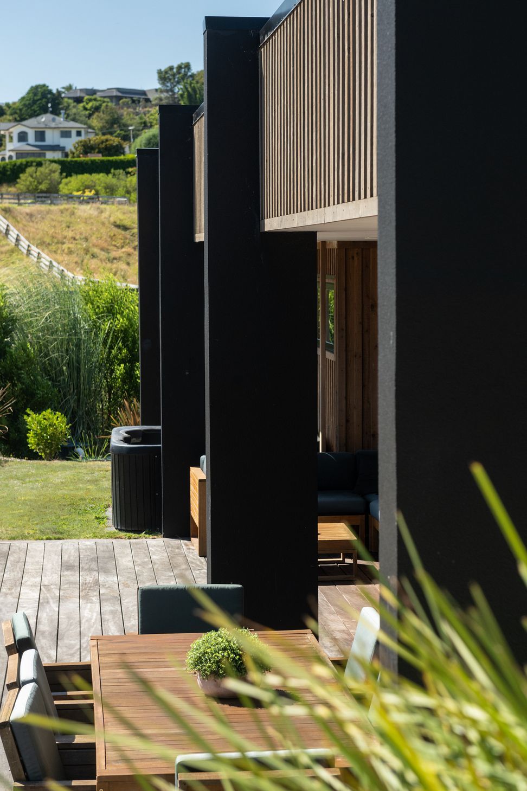
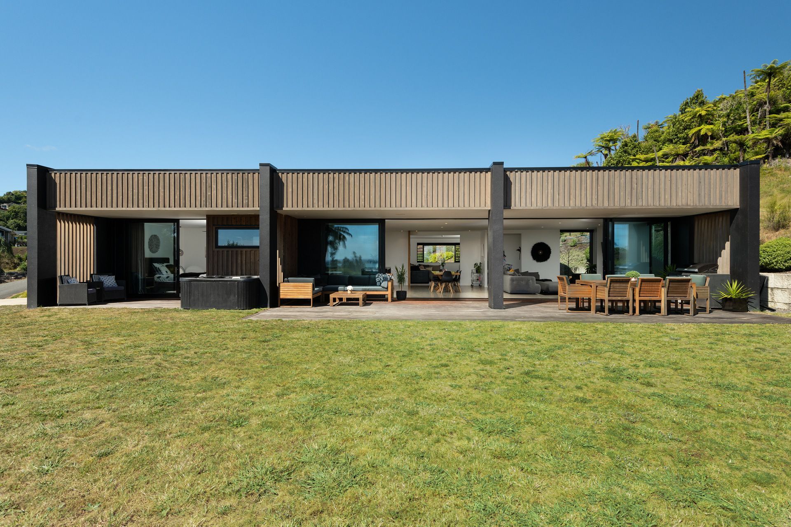
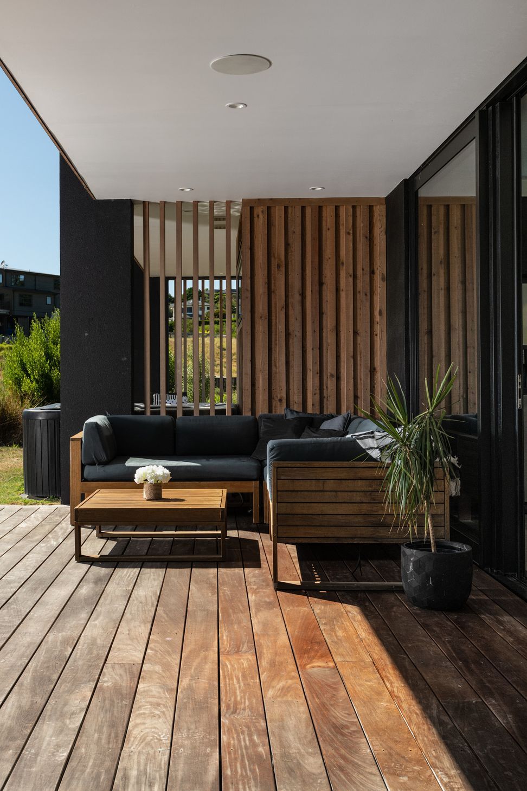
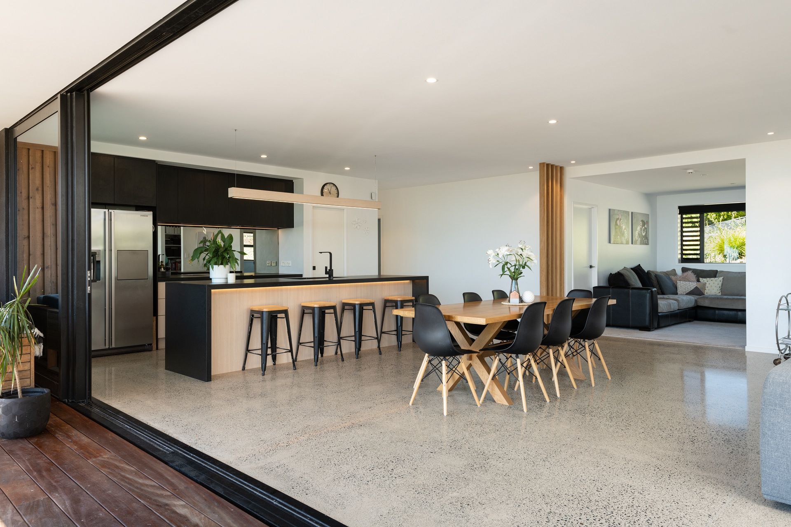
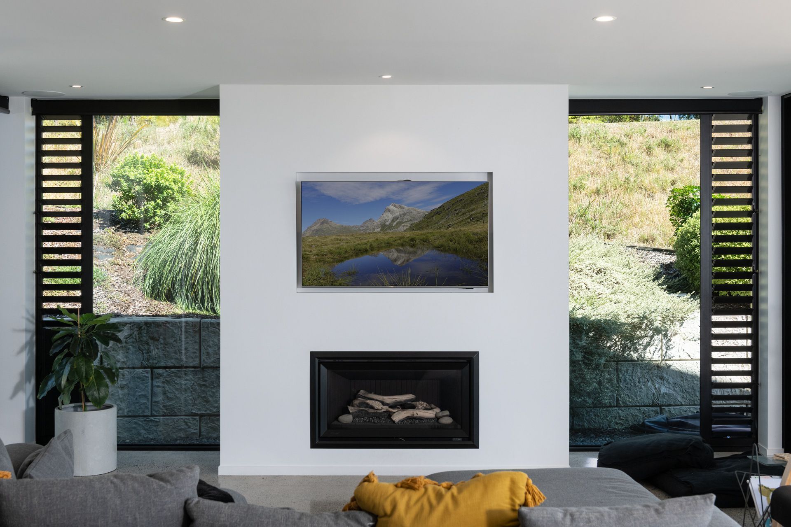
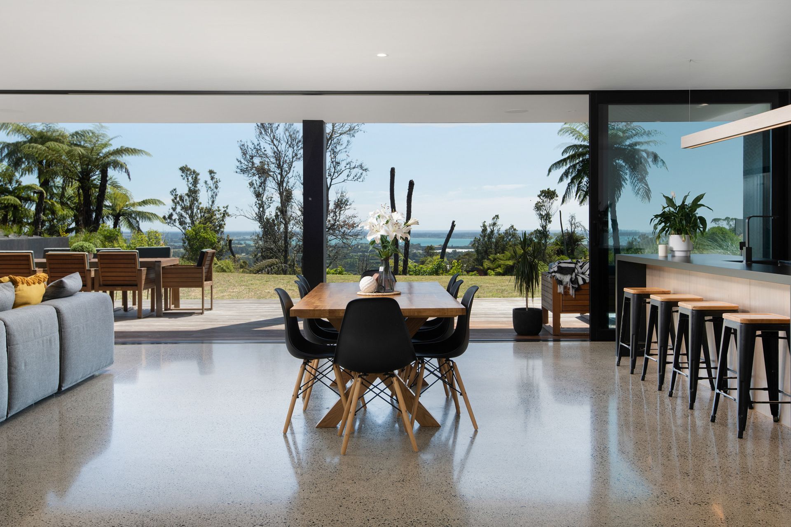
Stunning residence designed by Kane de Raat of davista architecture Ltd, featuring expansive views of Tauranga Harbour, a blend of polystyrene block and cedar materials, and seamless indoor-outdoor living with full-height sliding aluminium joinery.
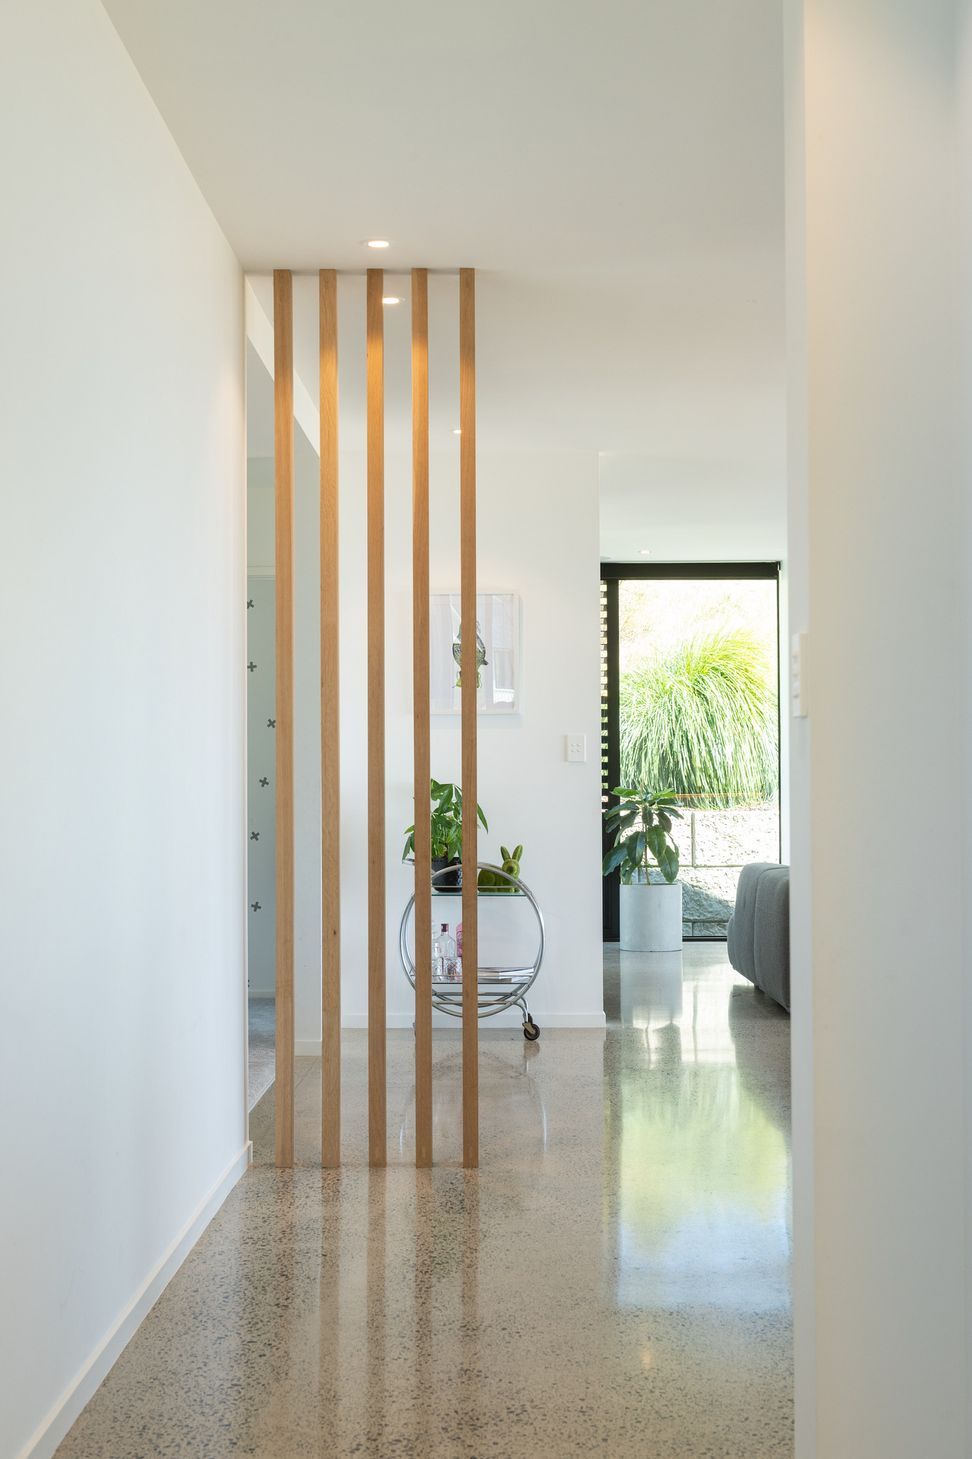
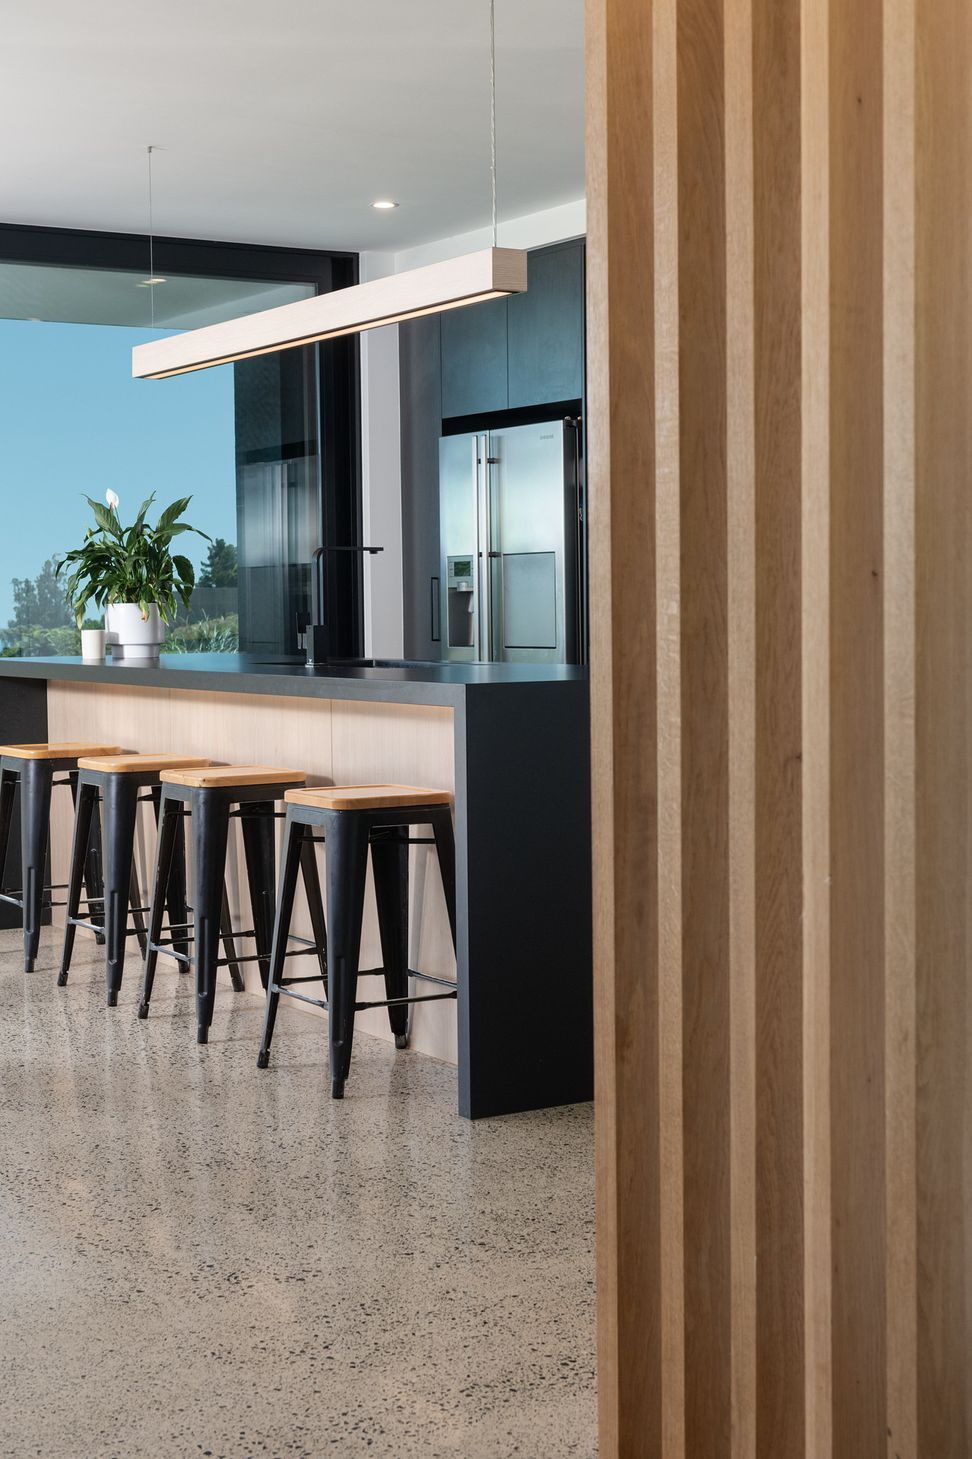
Designed by Kane de Raat of davista architecture Ltd, this house has been deigned to take in wide views over tauranga harbour and beyond to ocean. Buyiklt with a combination of polystyrene block with concrete and plastered and vertical cedar board and batten. Large full height to ceiling sliding aluminium joinery opens ap open plan living to out door living.
Like this Project?
Hire Davista Architecture
Professionals used in
this project
The practices and trades credited on this project.

More projects from
Davista Architecture
Other work by Davista Architecture, across every category they build in.


More in
Single House
Everything else in Single House, from every practice on ArchiPro.


Next Project
Keep scrolling