

Project team
Product Suppliers
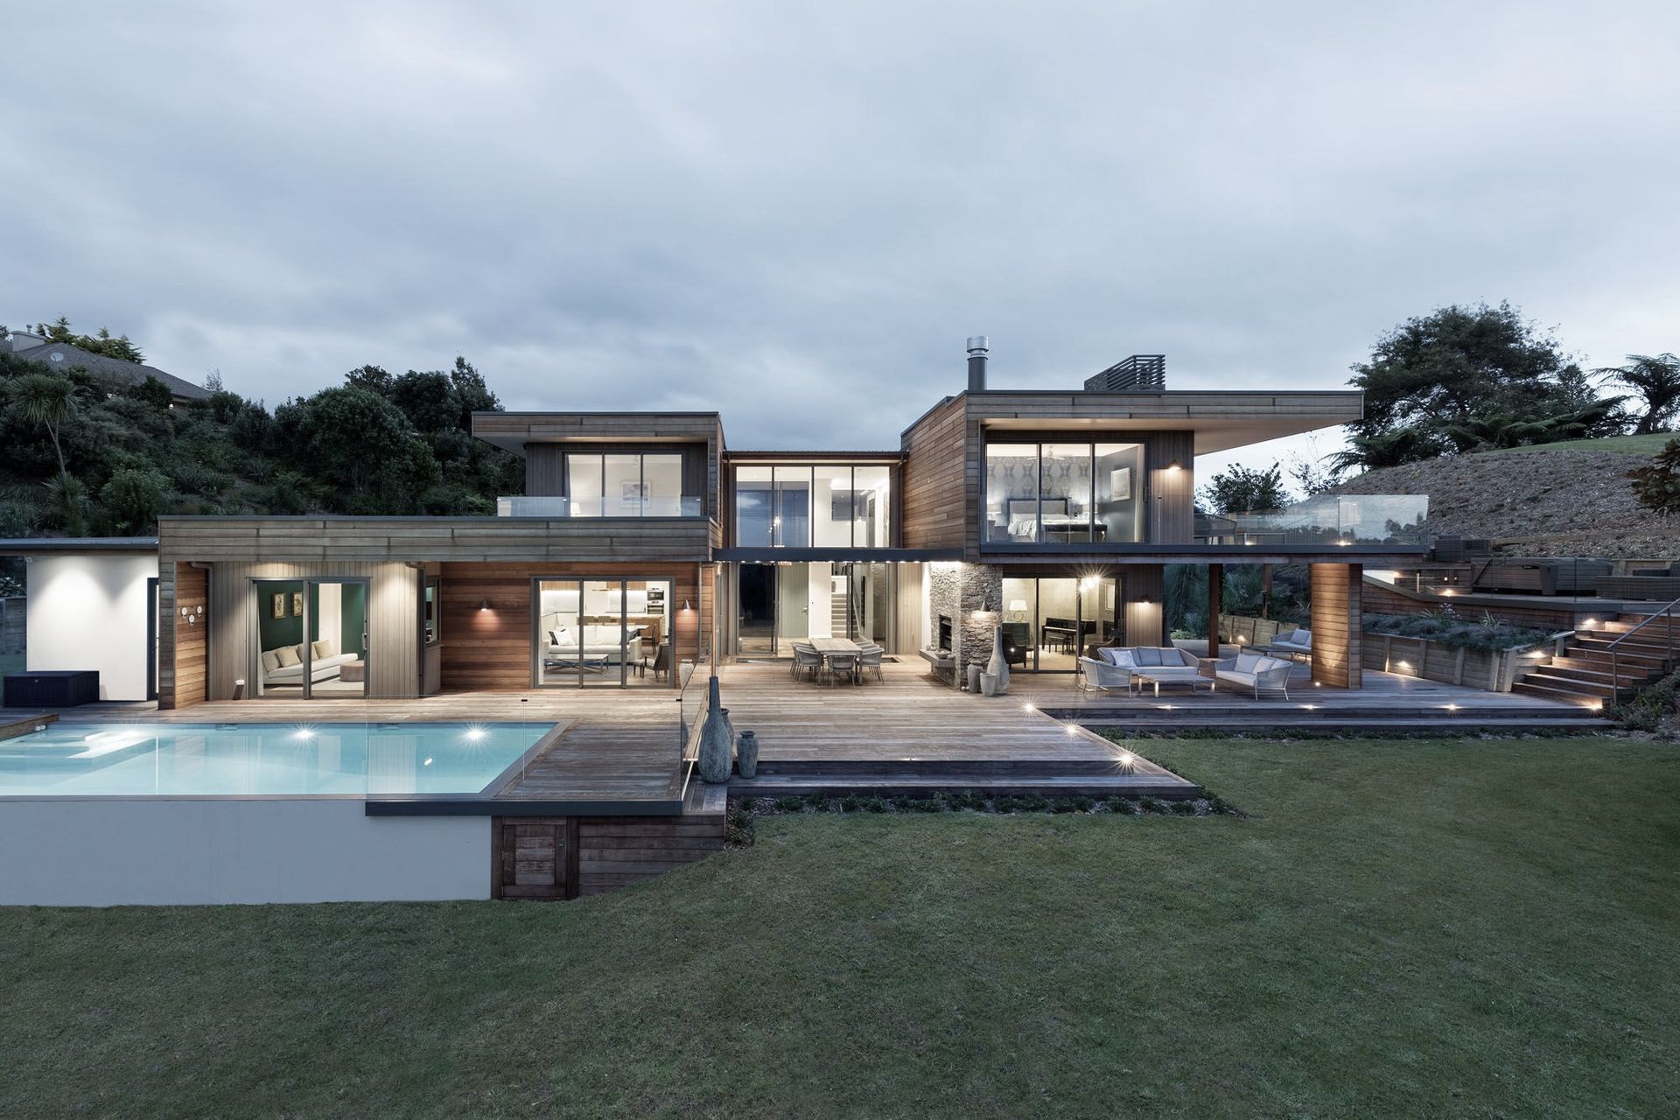
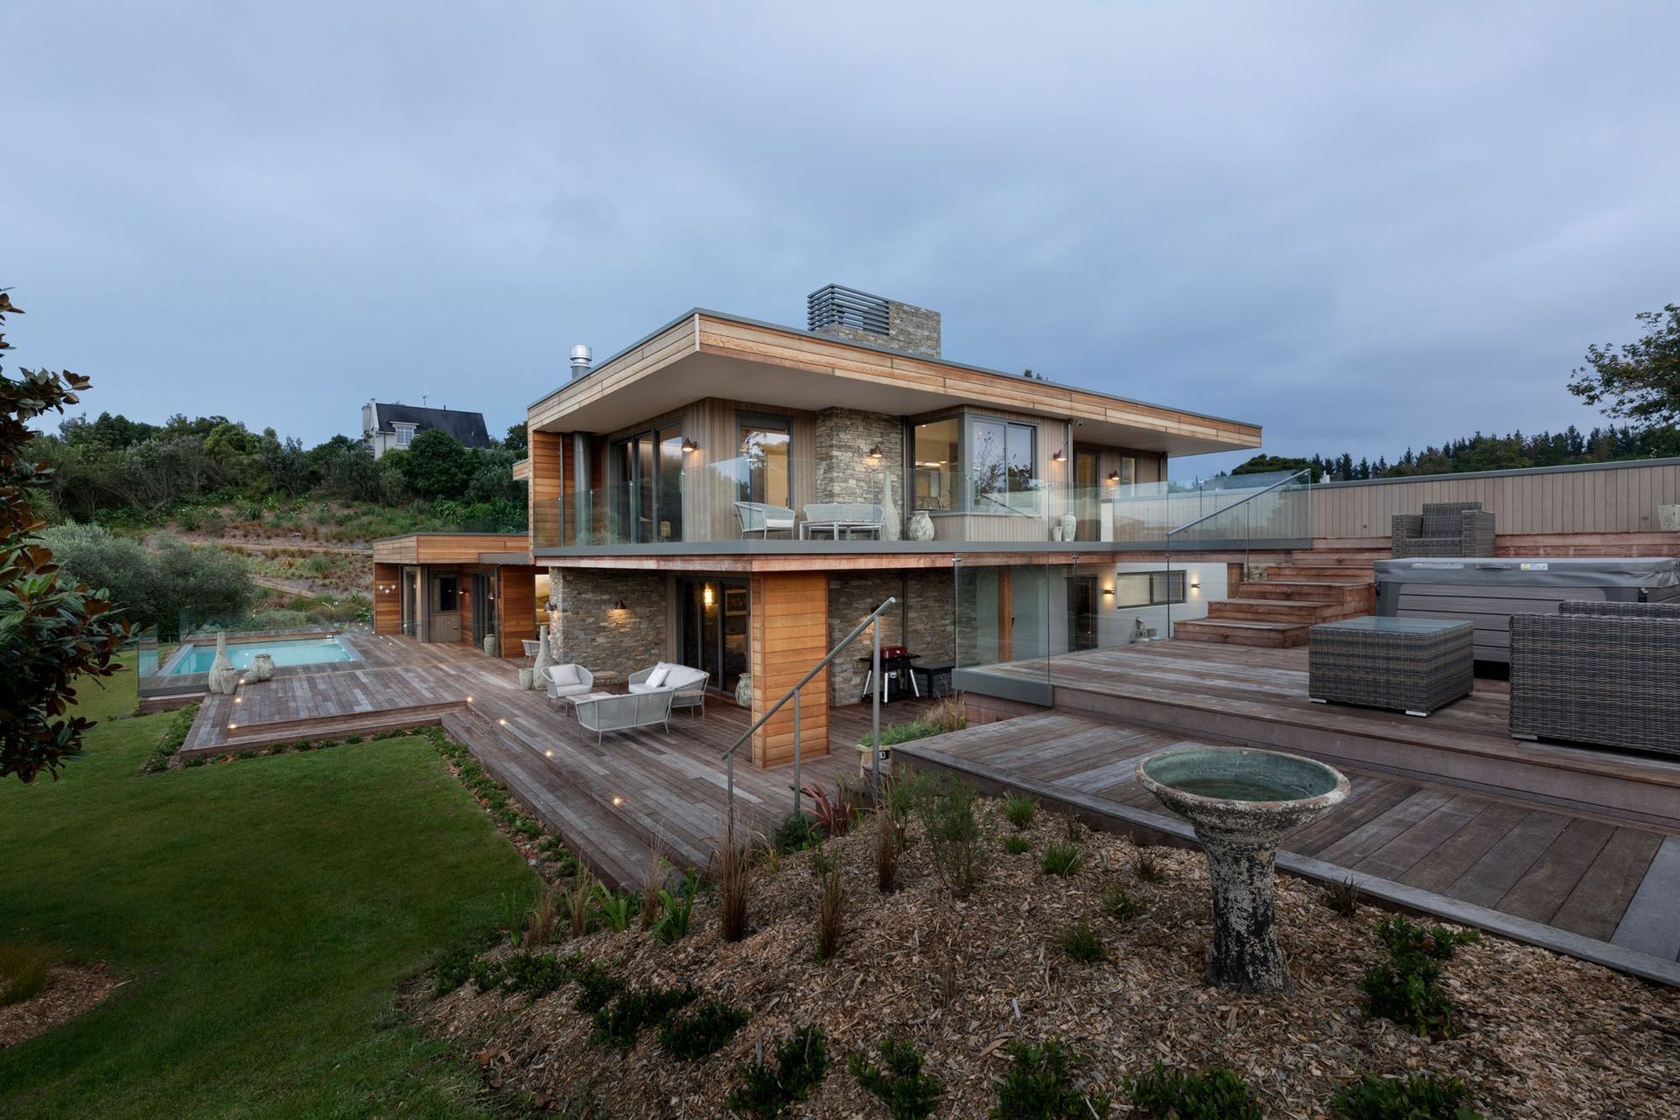
A stunning residence featuring expansive rural views, seamless indoor-outdoor living, and organic architectural design, complete with private spa deck and luxurious master suite, all harmoniously integrated with the surrounding landscape.
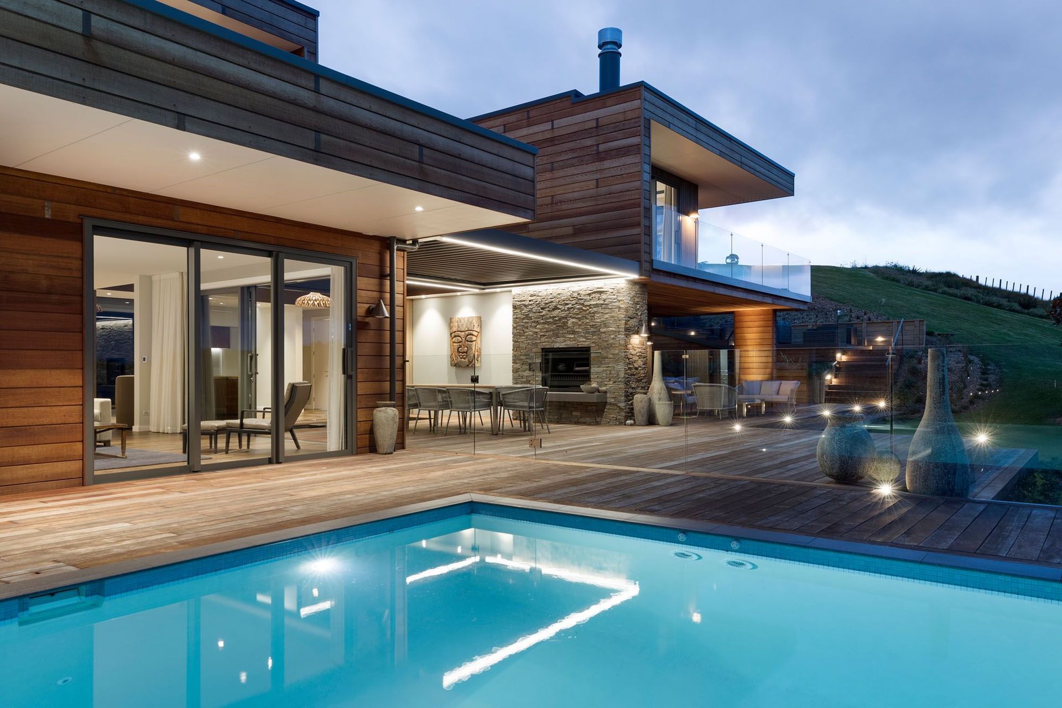
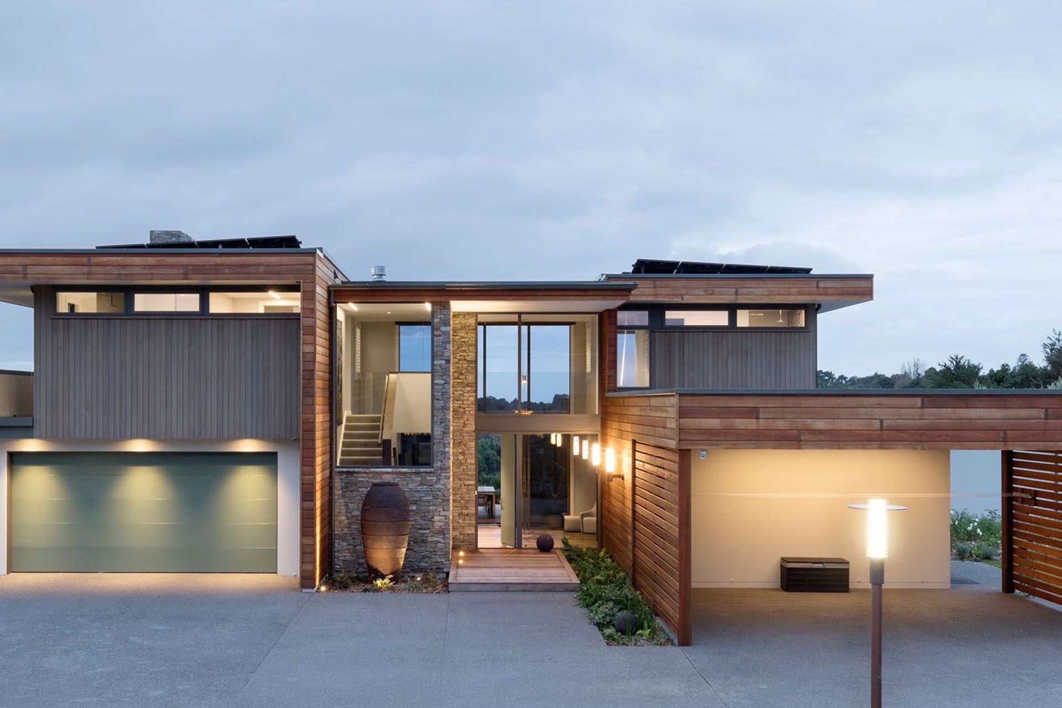
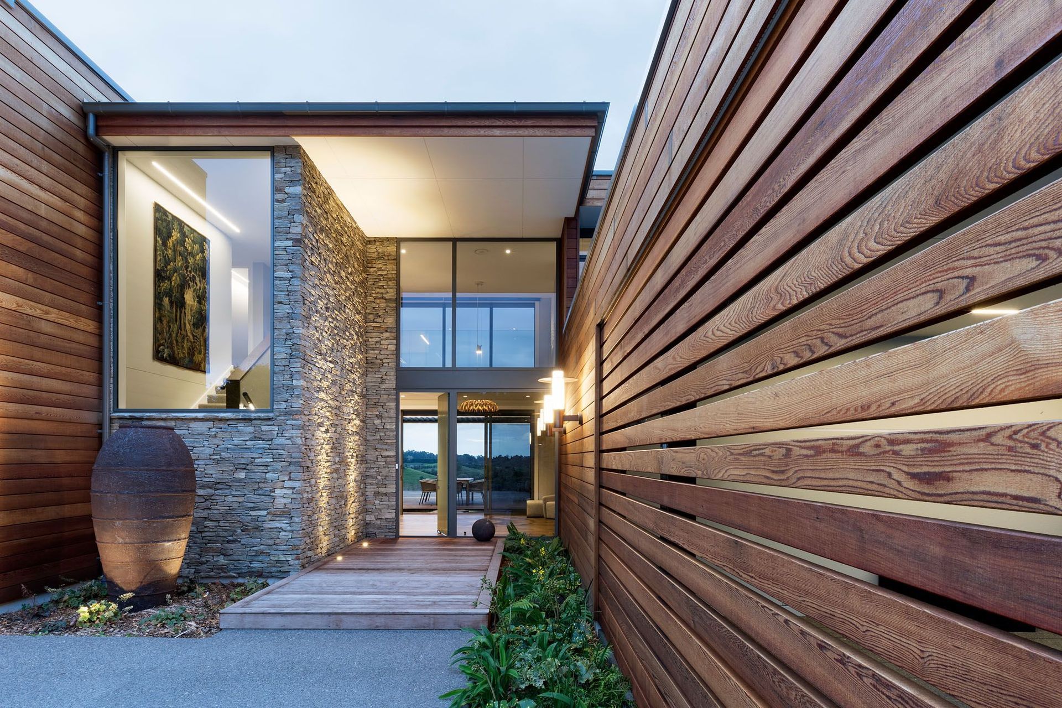
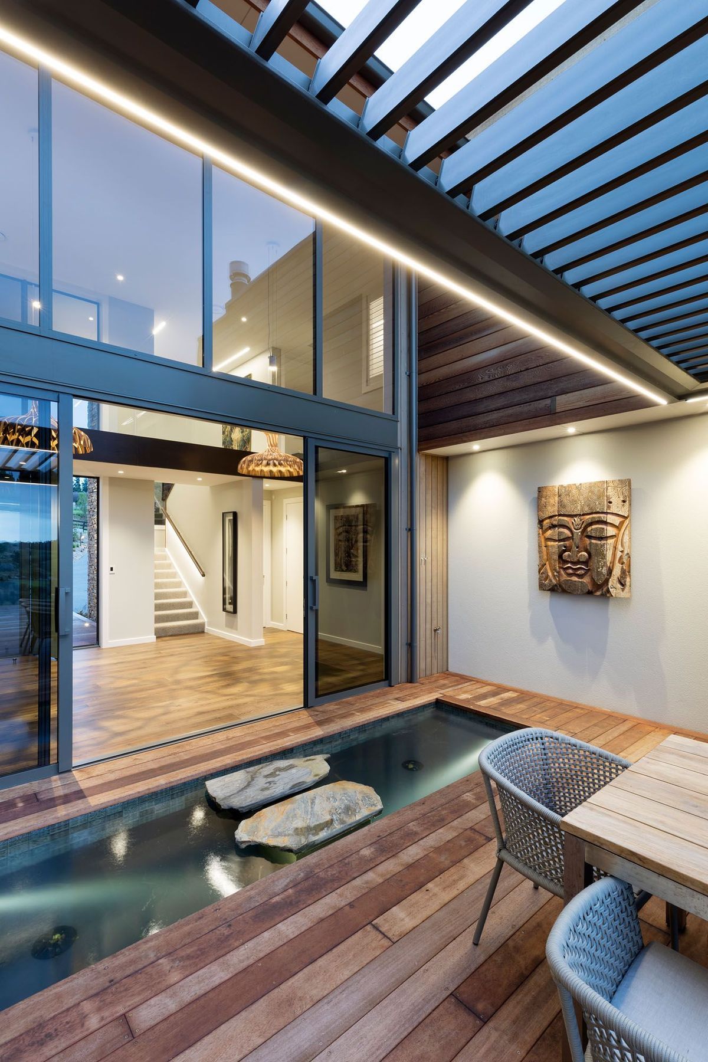
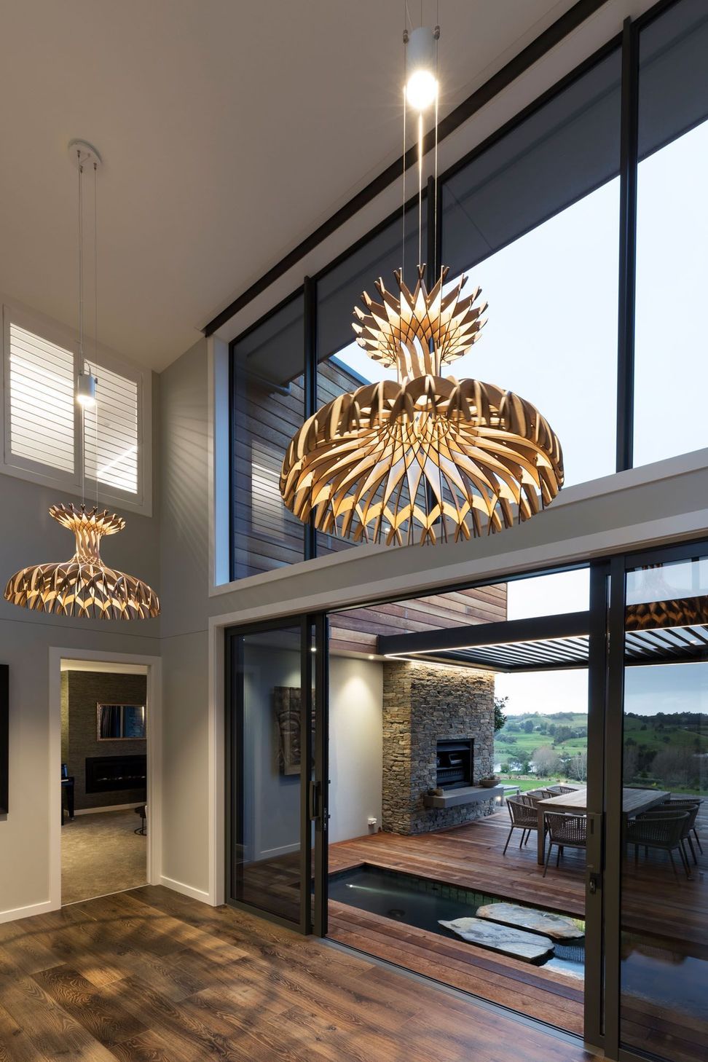
Upon entering the home vast rural views are captured through a large light filled glass void, this flows through to the reflection pool and linking Louvretec roof.
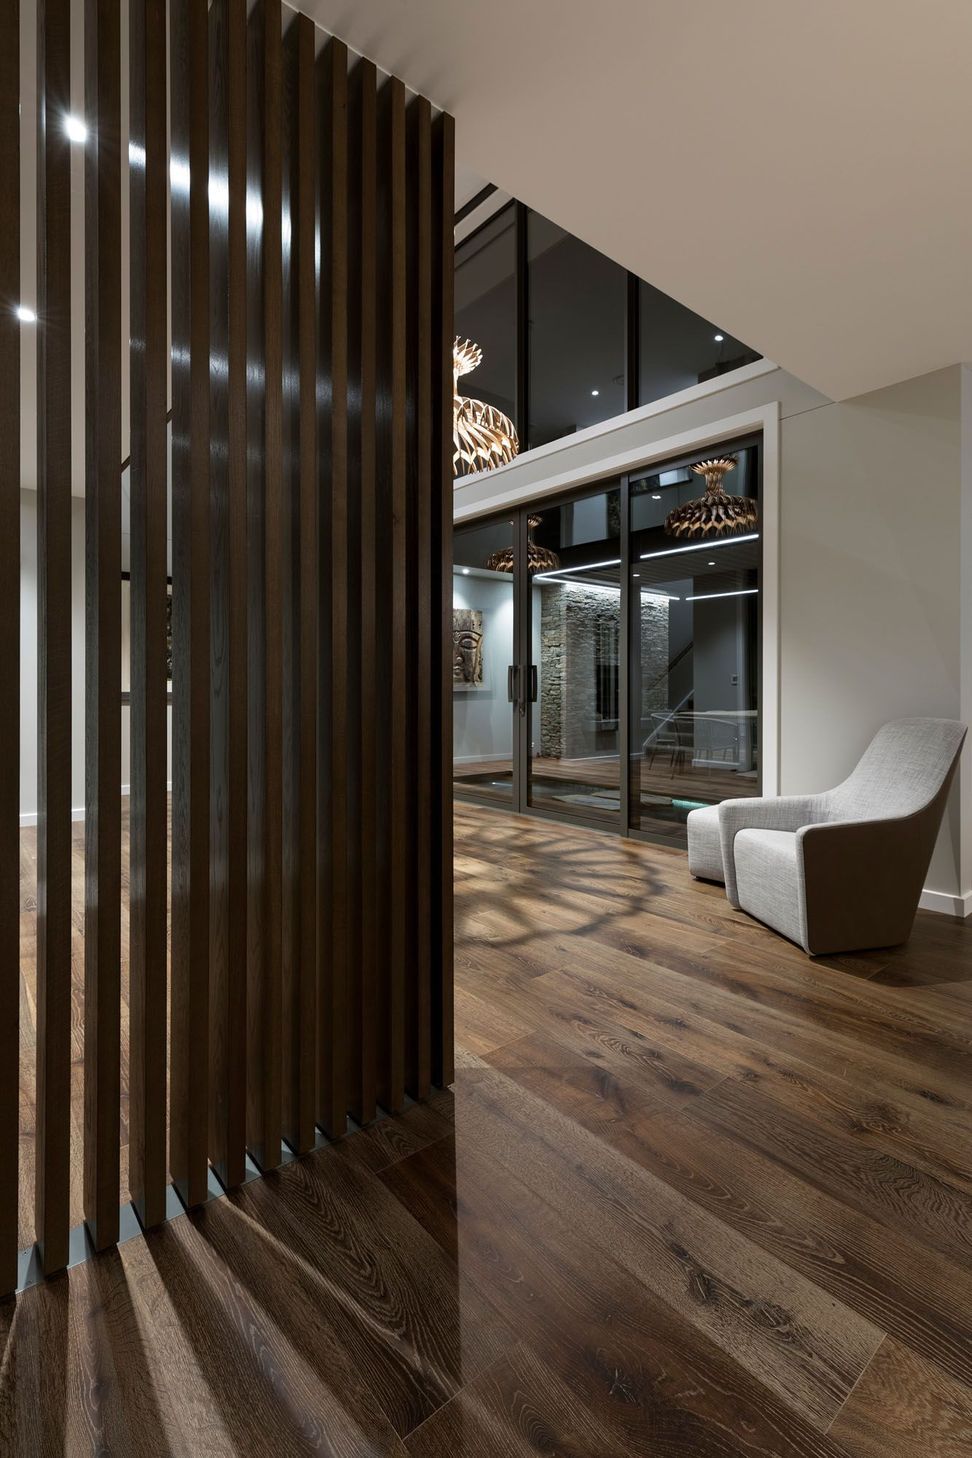
The kitchen, dining and living areas extend seamlessly out to large timber decks, covered outdoor area and pool. The piano room creates an intimate space for cosy evenings. The master suite and guest bedrooms are situated on the upper level, each with its own ensuite and dressing room. The linking bridge overlooking the void and reflection pool creates separation and privacy.
Cedar, stone cladding, large cantilevers and lay of the existing ground the house was designed to be somewhat organic in form and use the adjacent slopes to assist in the architecture and functionality of the home. A bridge from the upper floor links the house to the land where a private spa deck overlooks the Wairoa River and rural countryside below.
Built by: Thorne Group.
Like this Project?
Hire Jon McAlpine Architecture
The products behind the project
Three products specified into this build from two suppliers, verified ArchiPro members. Tap through to specifications, suppliers and lead times.


Professionals used in
this project
The practices and trades credited on this project.









More projects from
Jon McAlpine Architecture
Other work by Jon McAlpine Architecture, across every category they build in.


More in
Single House
Everything else in Single House, from every practice on ArchiPro.


Next Project
Keep scrolling