

Project team
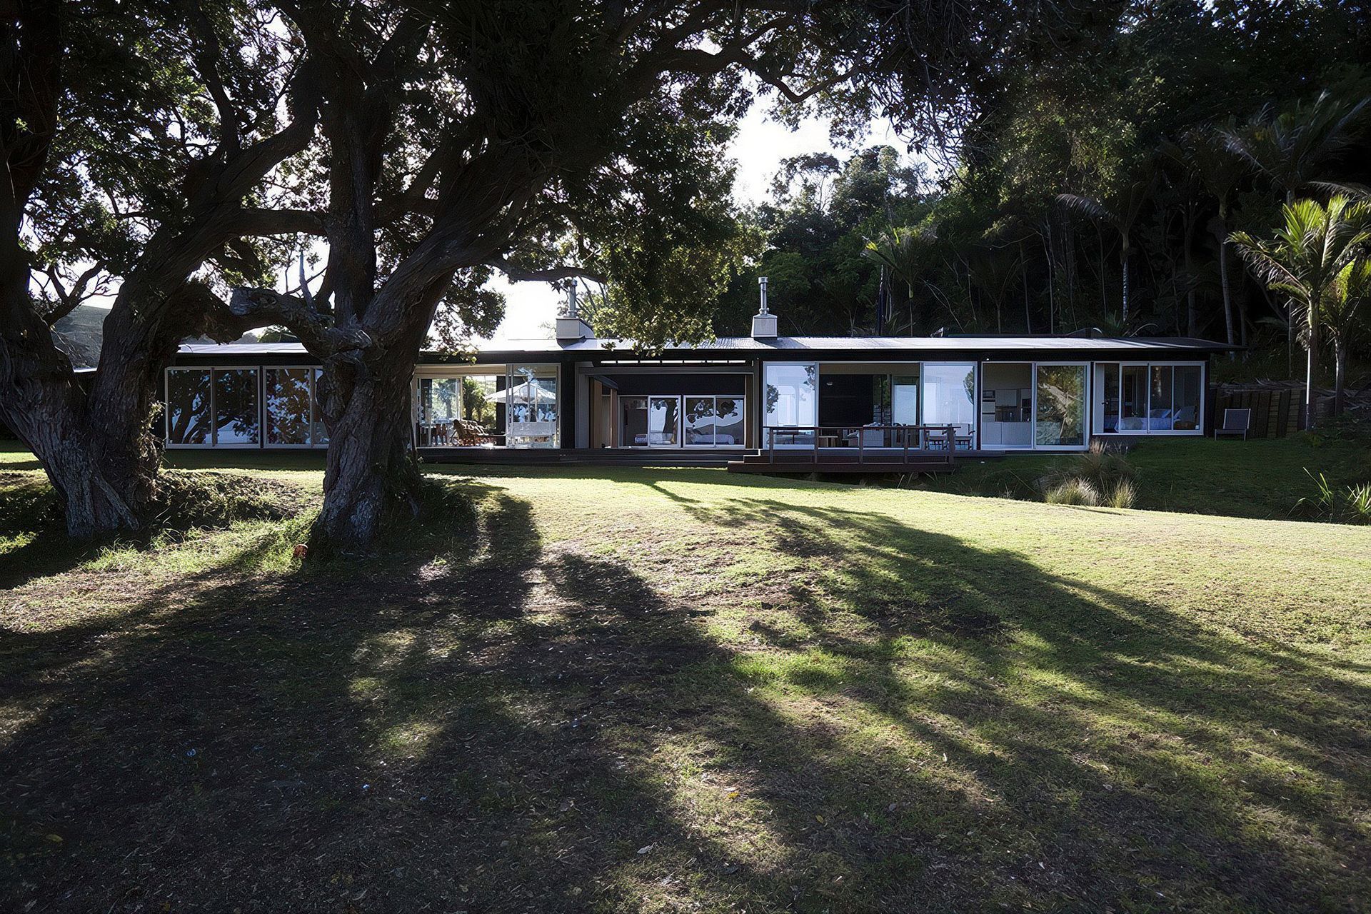
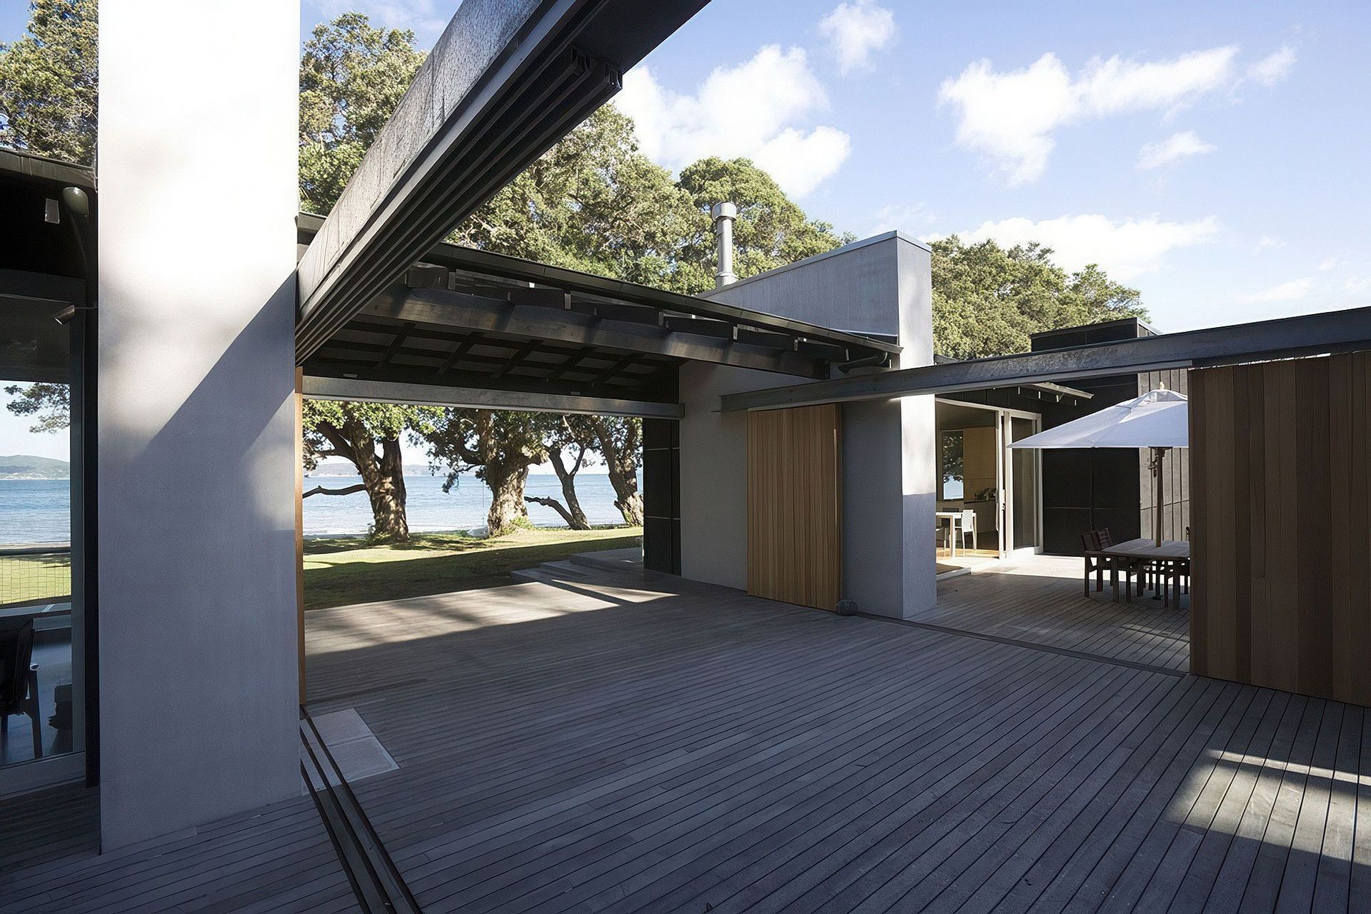
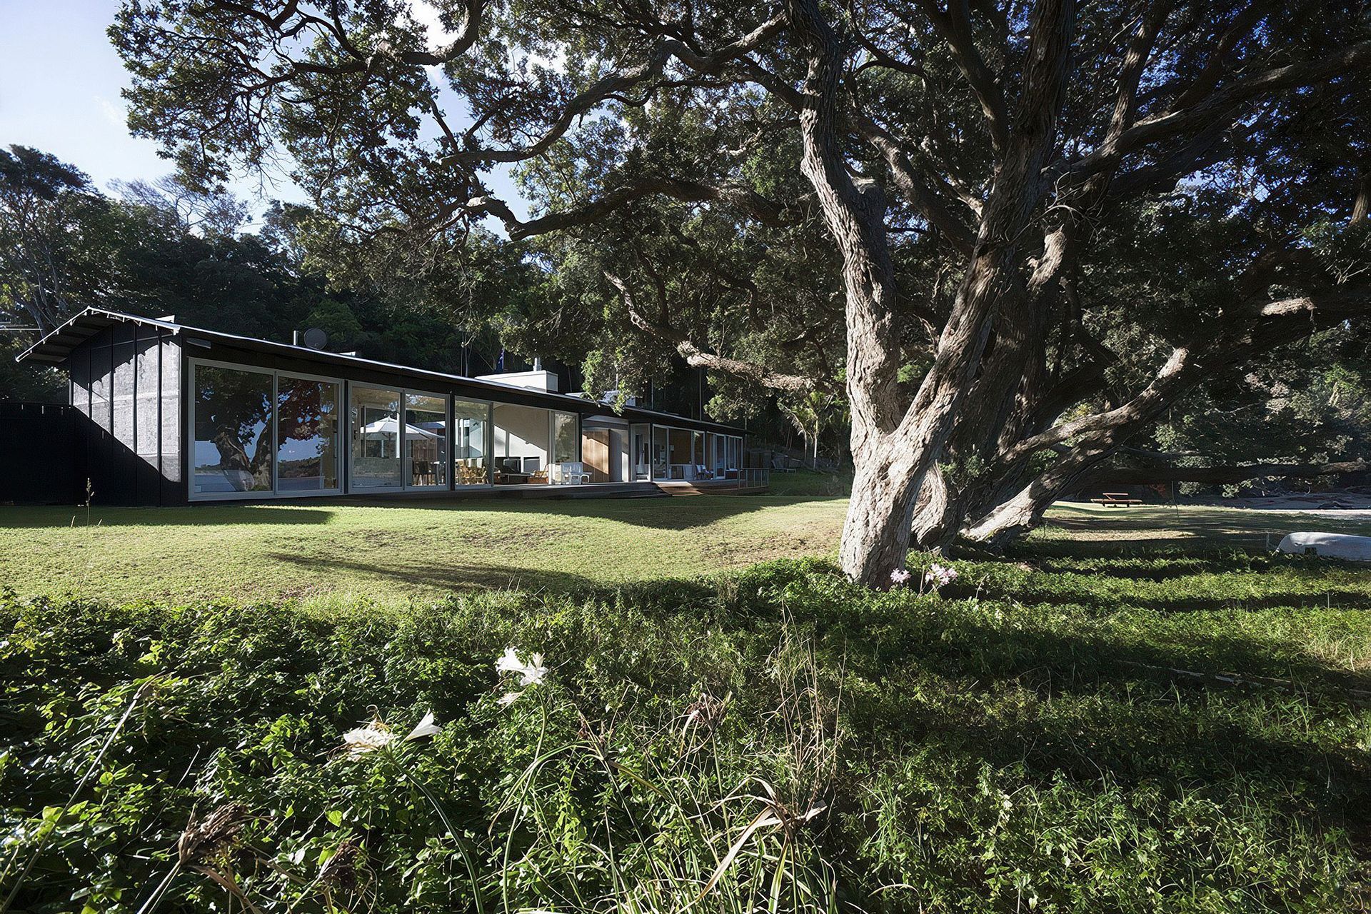
A respectful new building in Tawharanui, Auckland, designed to accommodate two families, featuring three interconnected structures that enhance outdoor living spaces for both private and communal use.
200 sqm / Tawharanui, Auckland
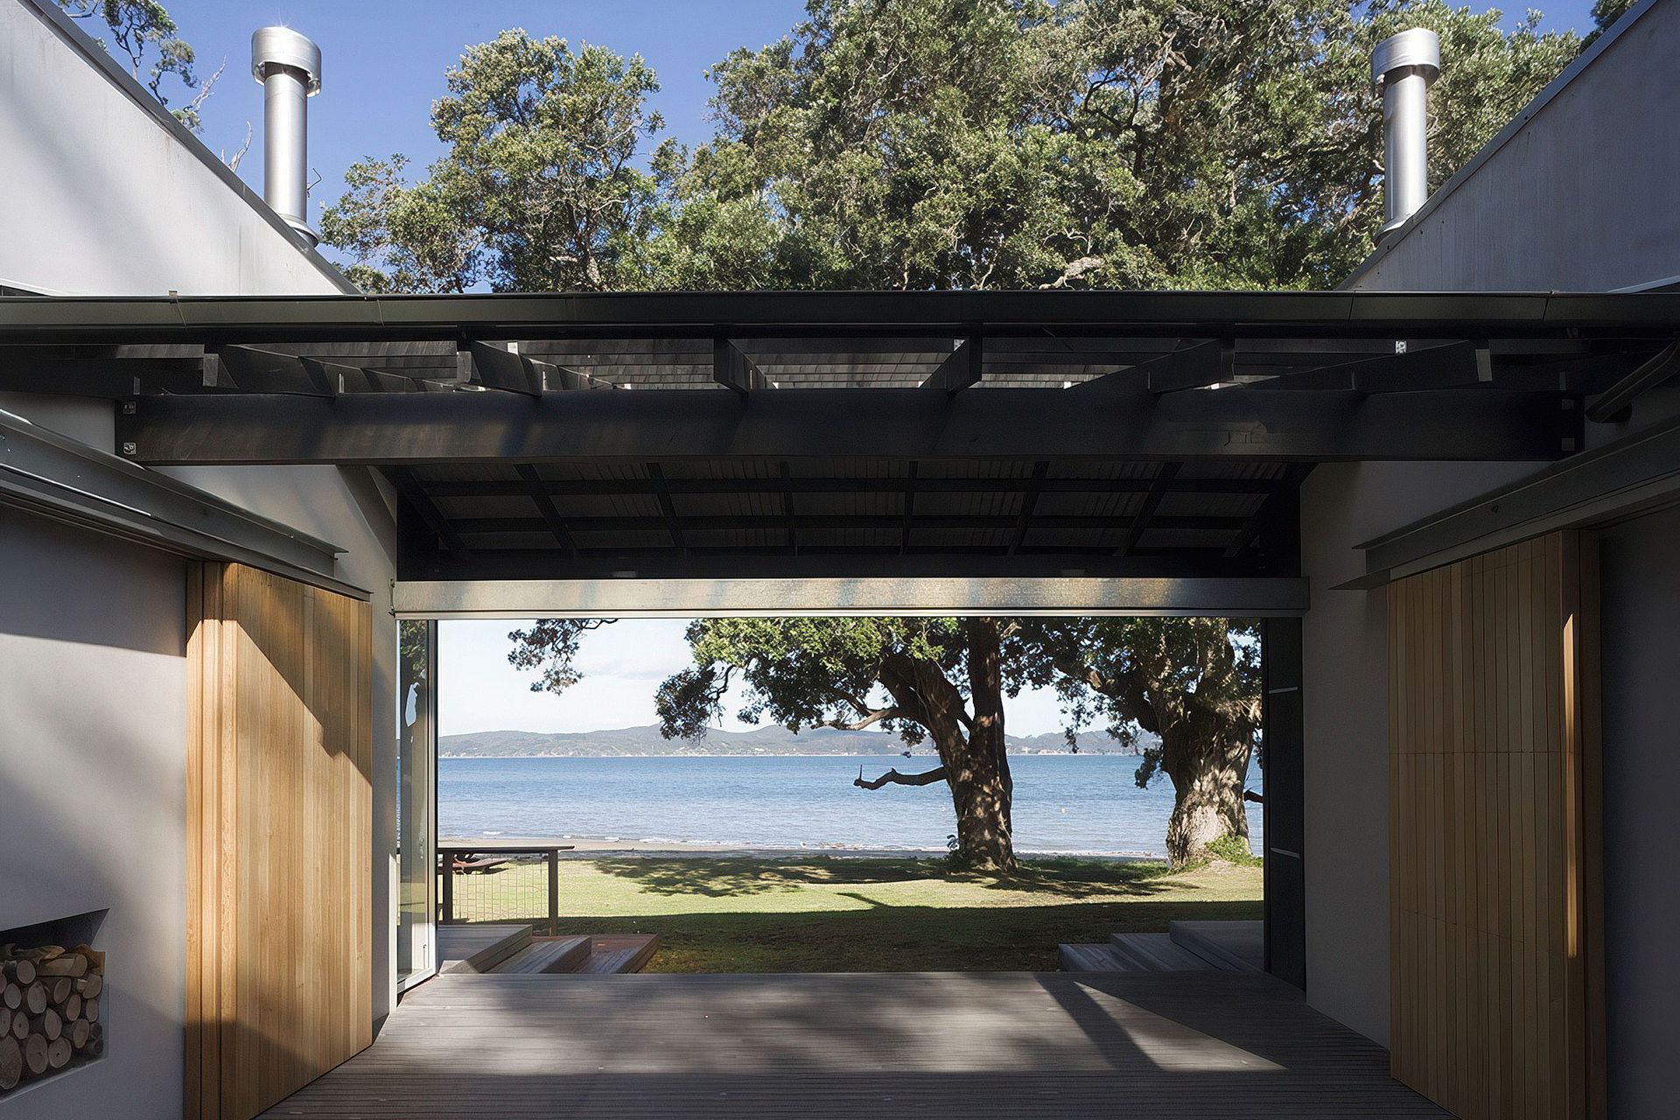
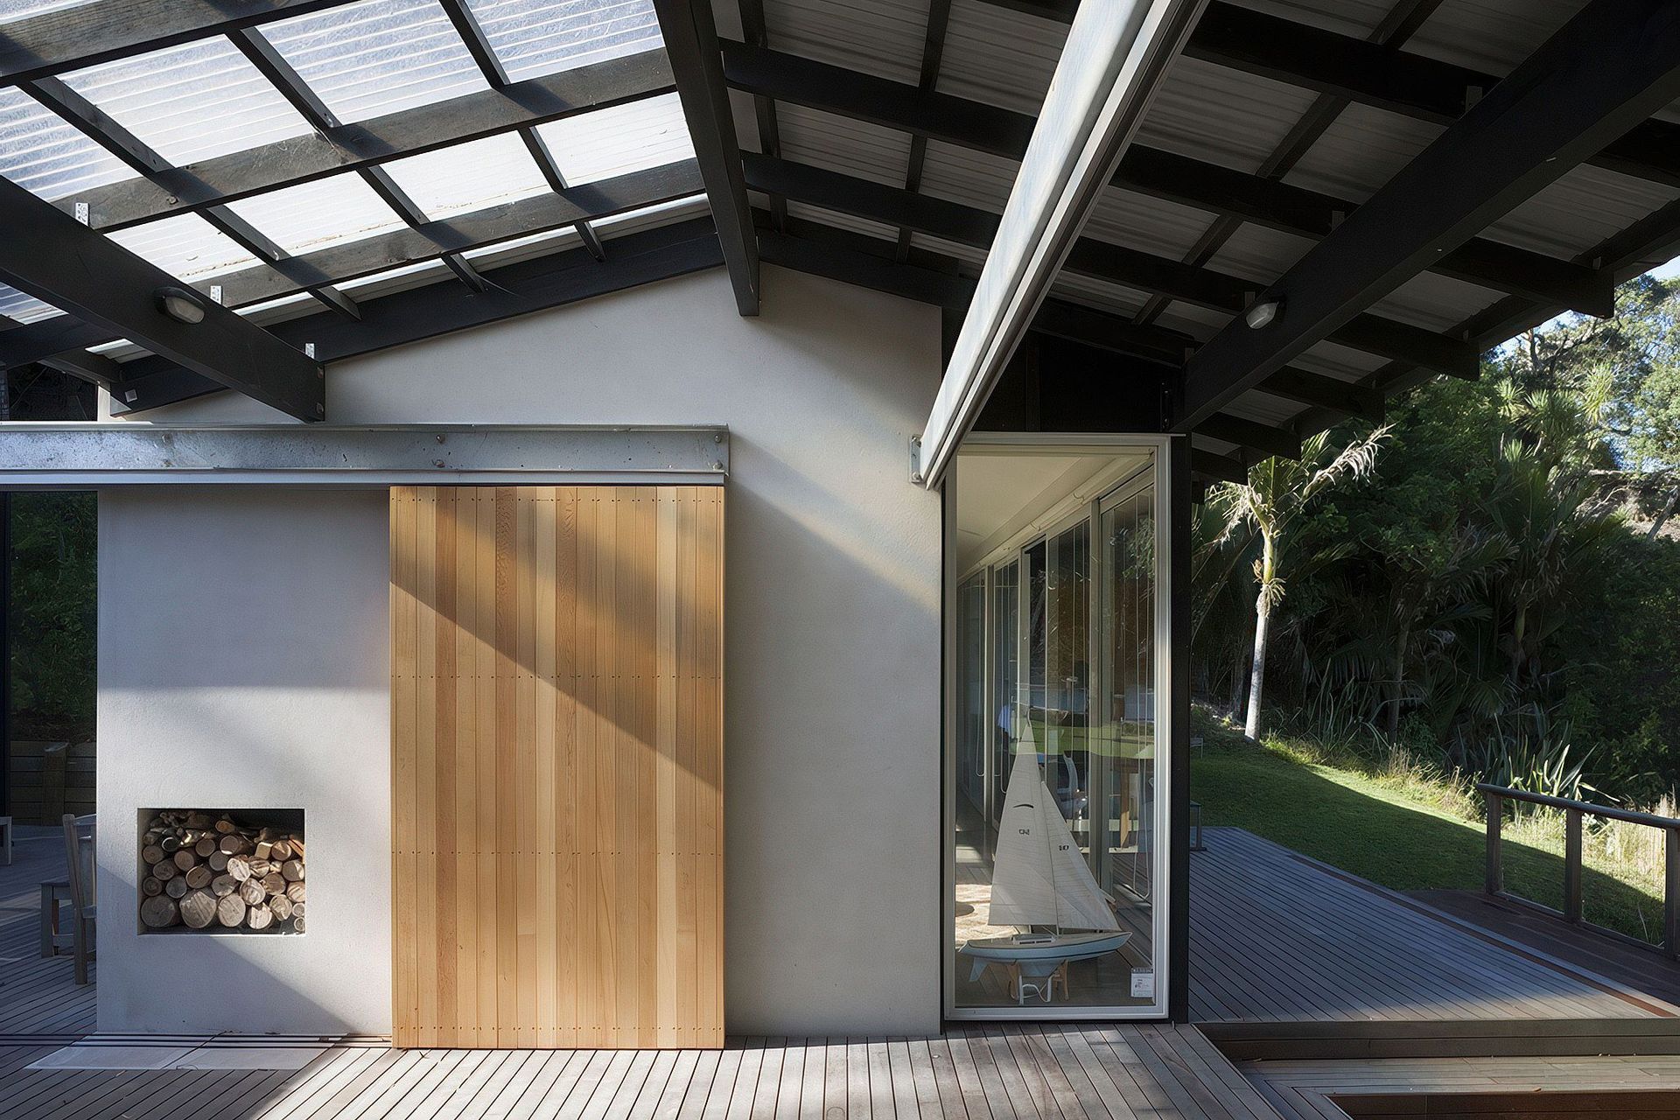
Fifty years ago a small enclave of 'Lockwood' kit-set houses were constructed on these beach-front sites by our client’s parents and their friends. As the family grew, the old much loved 'bach' (New Zealand vernacular for small holiday house) became too small. In the spirit of the location and the scale of the original dwelling, we created – in its footprint - a respectful new building and mirrored it under a common roof to accommodate the two families. A third sleep-out building was located to complete the new arrangement of three buildings enclosing a variety of outdoor living spaces which can be used either privately by each family or communally as an extended family.
Like this Project?
Hire RTA Studio
Professionals used in
this project
The practices and trades credited on this project.



More projects from
RTA Studio
Other work by RTA Studio, across every category they build in.


More in
Residential
Everything else in Residential, from every practice on ArchiPro.


Next Project
Keep scrolling