

Te Kura Māori o Porirua's roll growth project features two new teaching blocks with four modern learning spaces, enhancing community connection and sustainability while supporting an expanding student population.
Te Kura Māori o Porirua required an architectural design solution for its roll growth project to support an expanding student population while strengthening the connection between the built environment and the community’s cultural heritage.
Brief
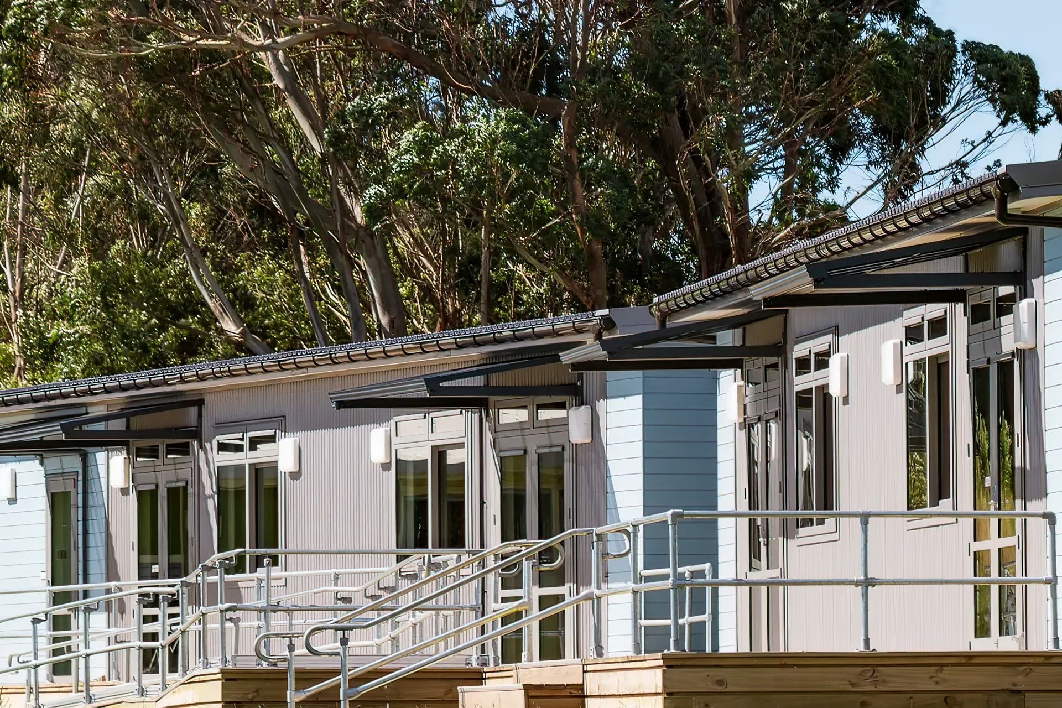
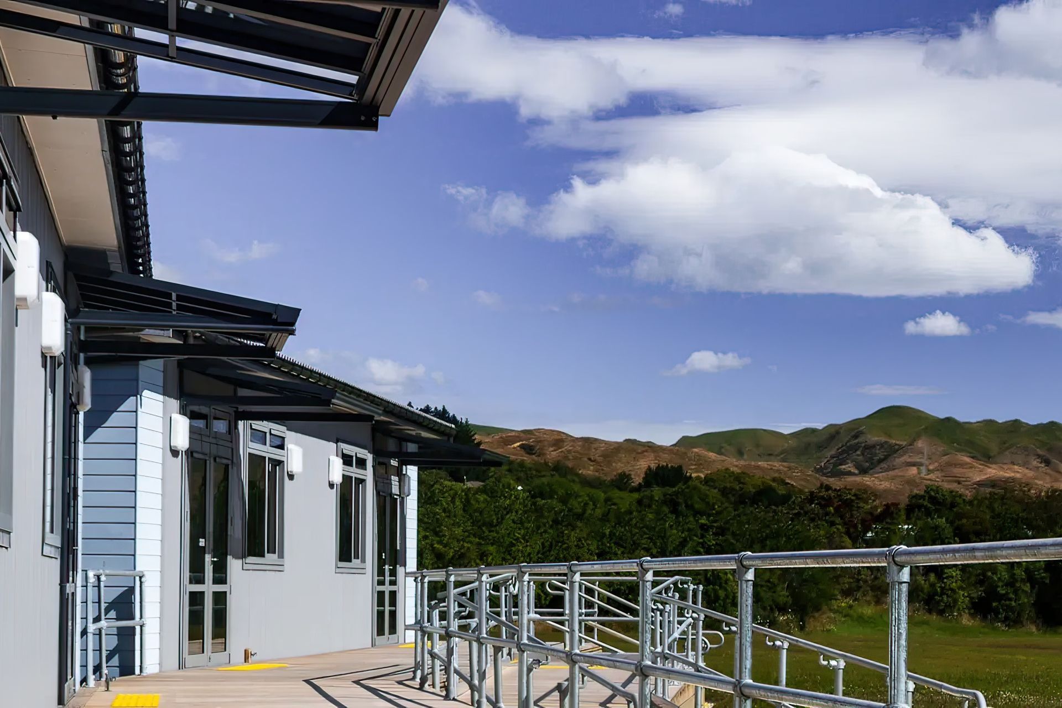
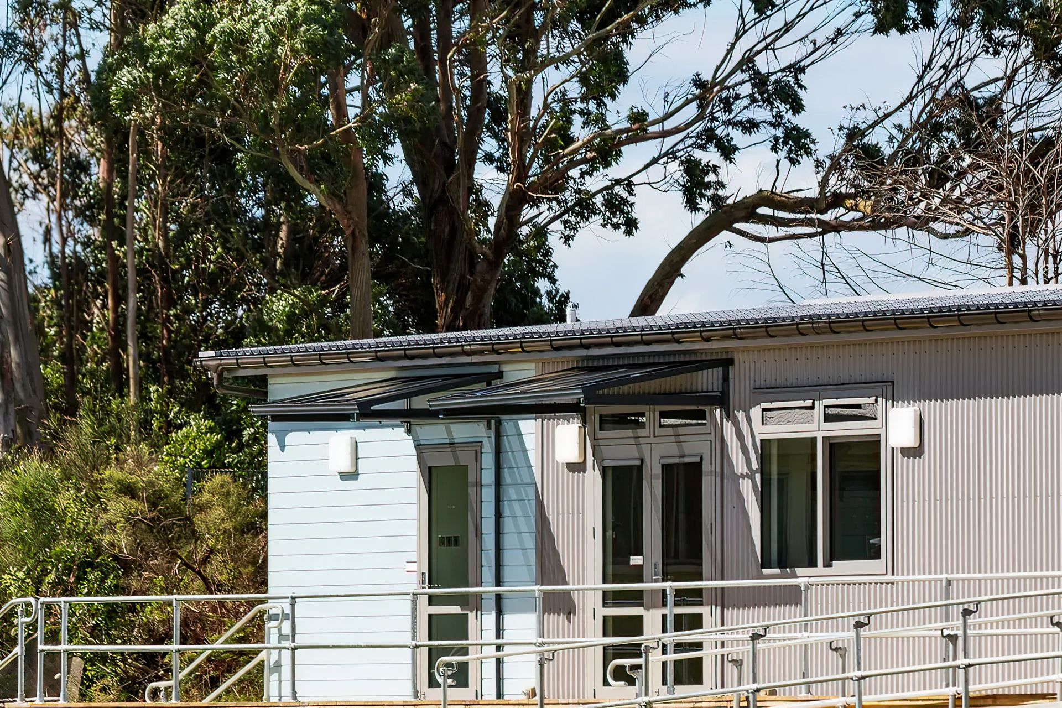
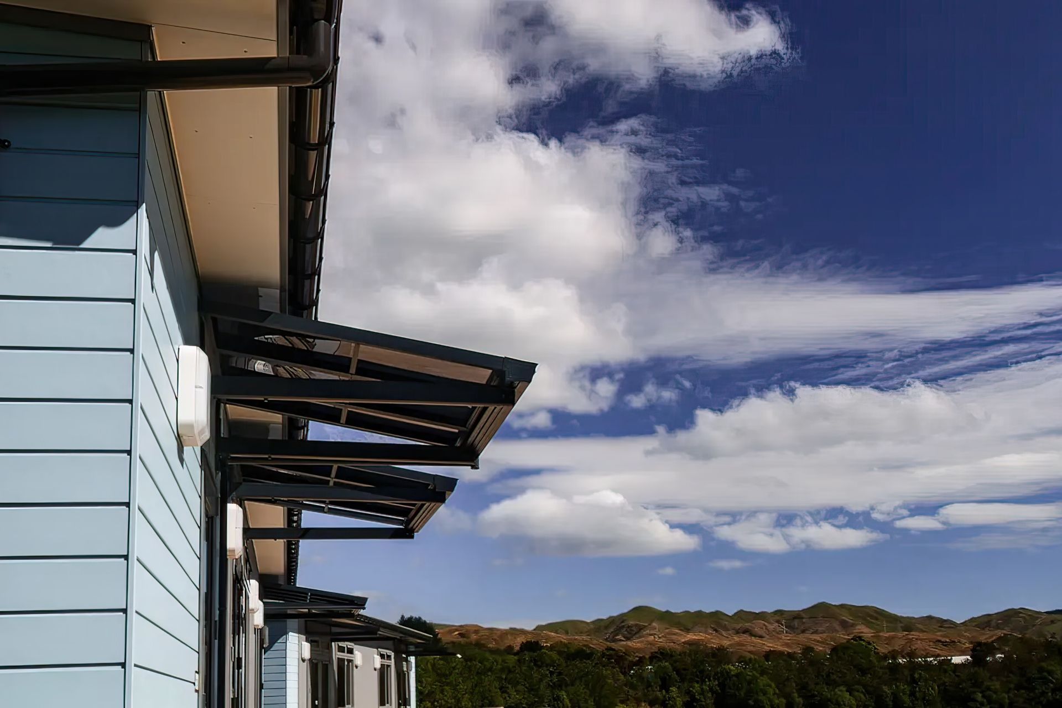
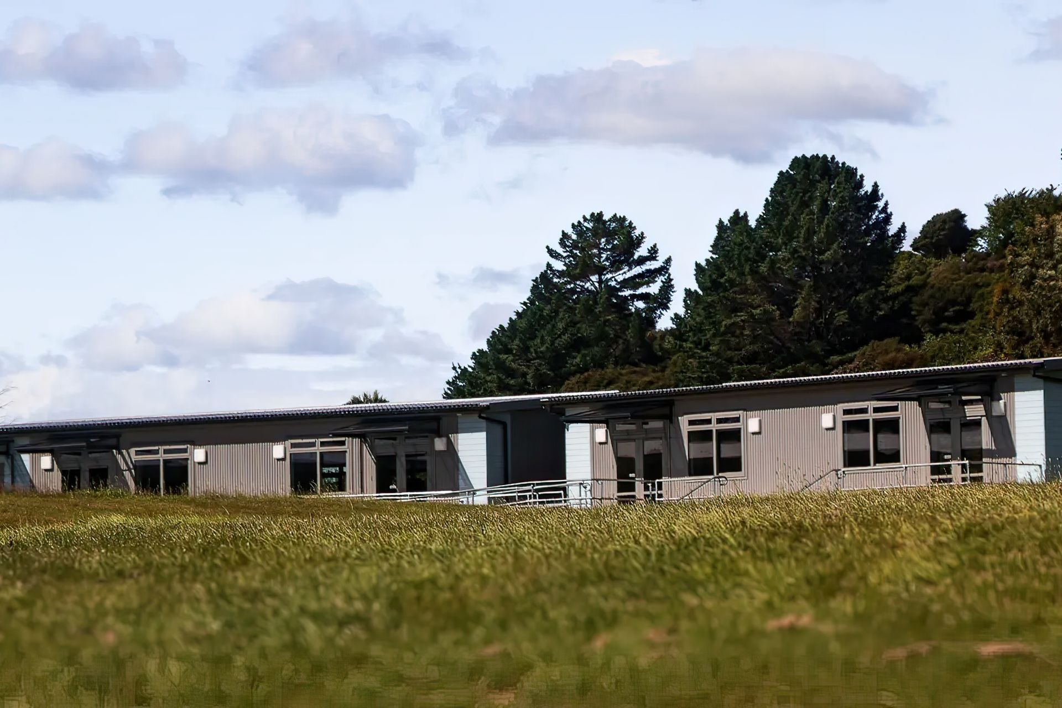
The project features two new teaching blocks that collectively provide four modern teaching spaces, dedicated breakout areas, and a shared toilet facility. The design thoughtfully complements the existing school buildings and integrates with the natural contours of the site, enhancing accessibility and nurturing a sense of belonging.
Solution
Building Form/Concept:
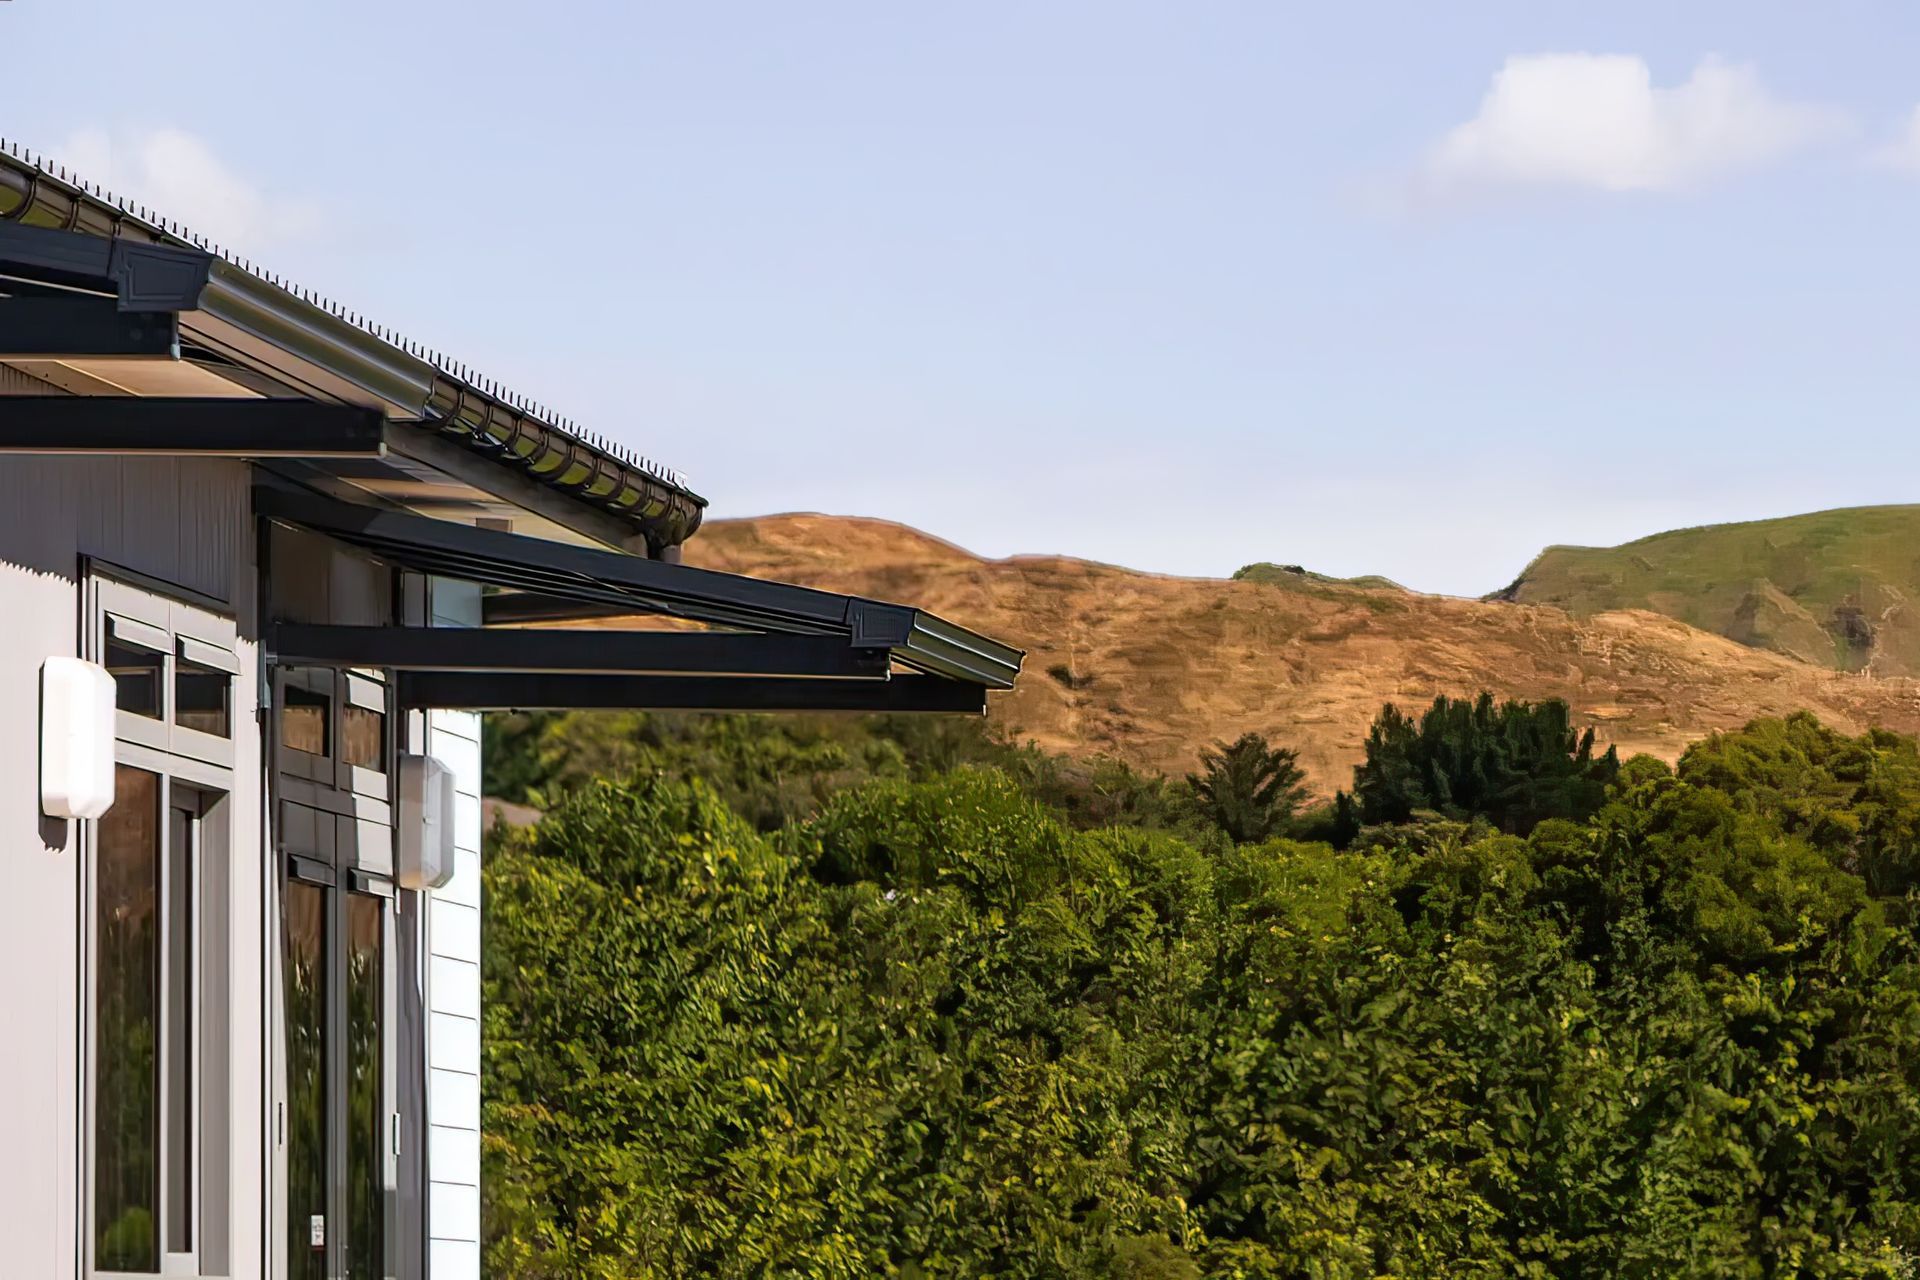
The two teaching blocks are designed to create a smooth, organic transition between new and existing spaces. Respecting the natural landscape, the layout reinforces a strong connection to the site, enriching the school environment and promoting community engagement.
Modern Teaching Spaces:
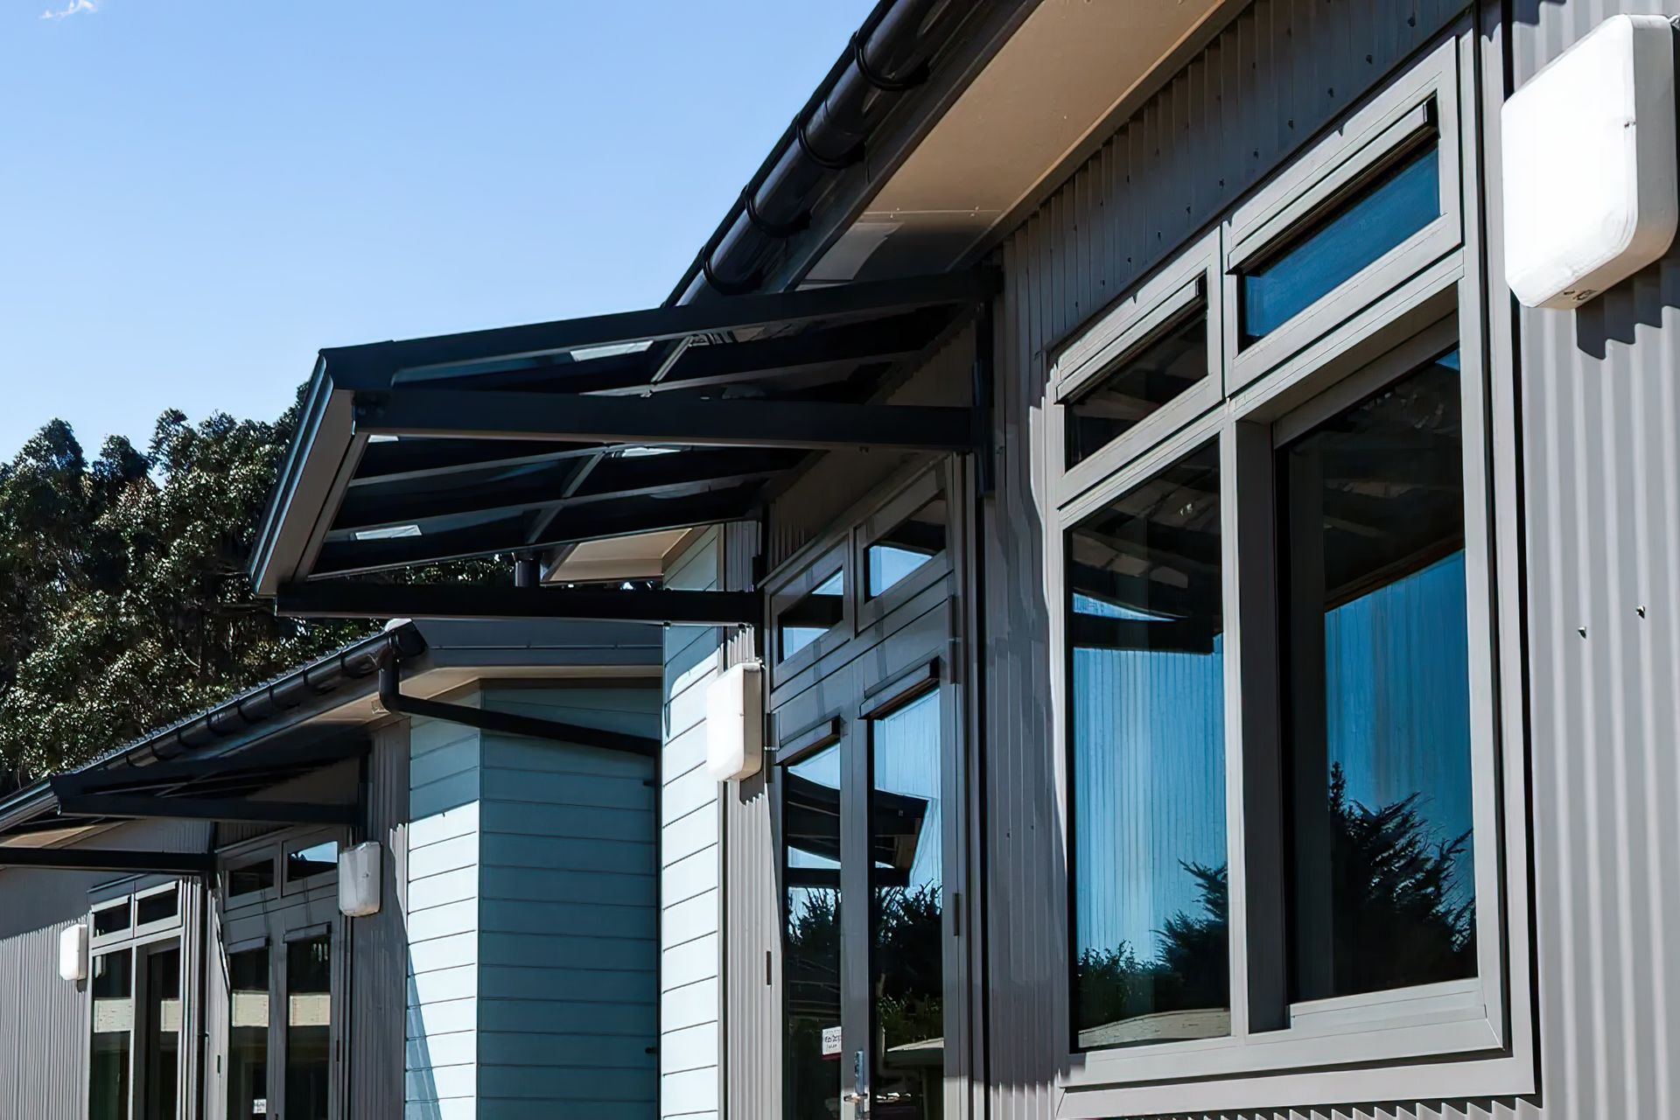
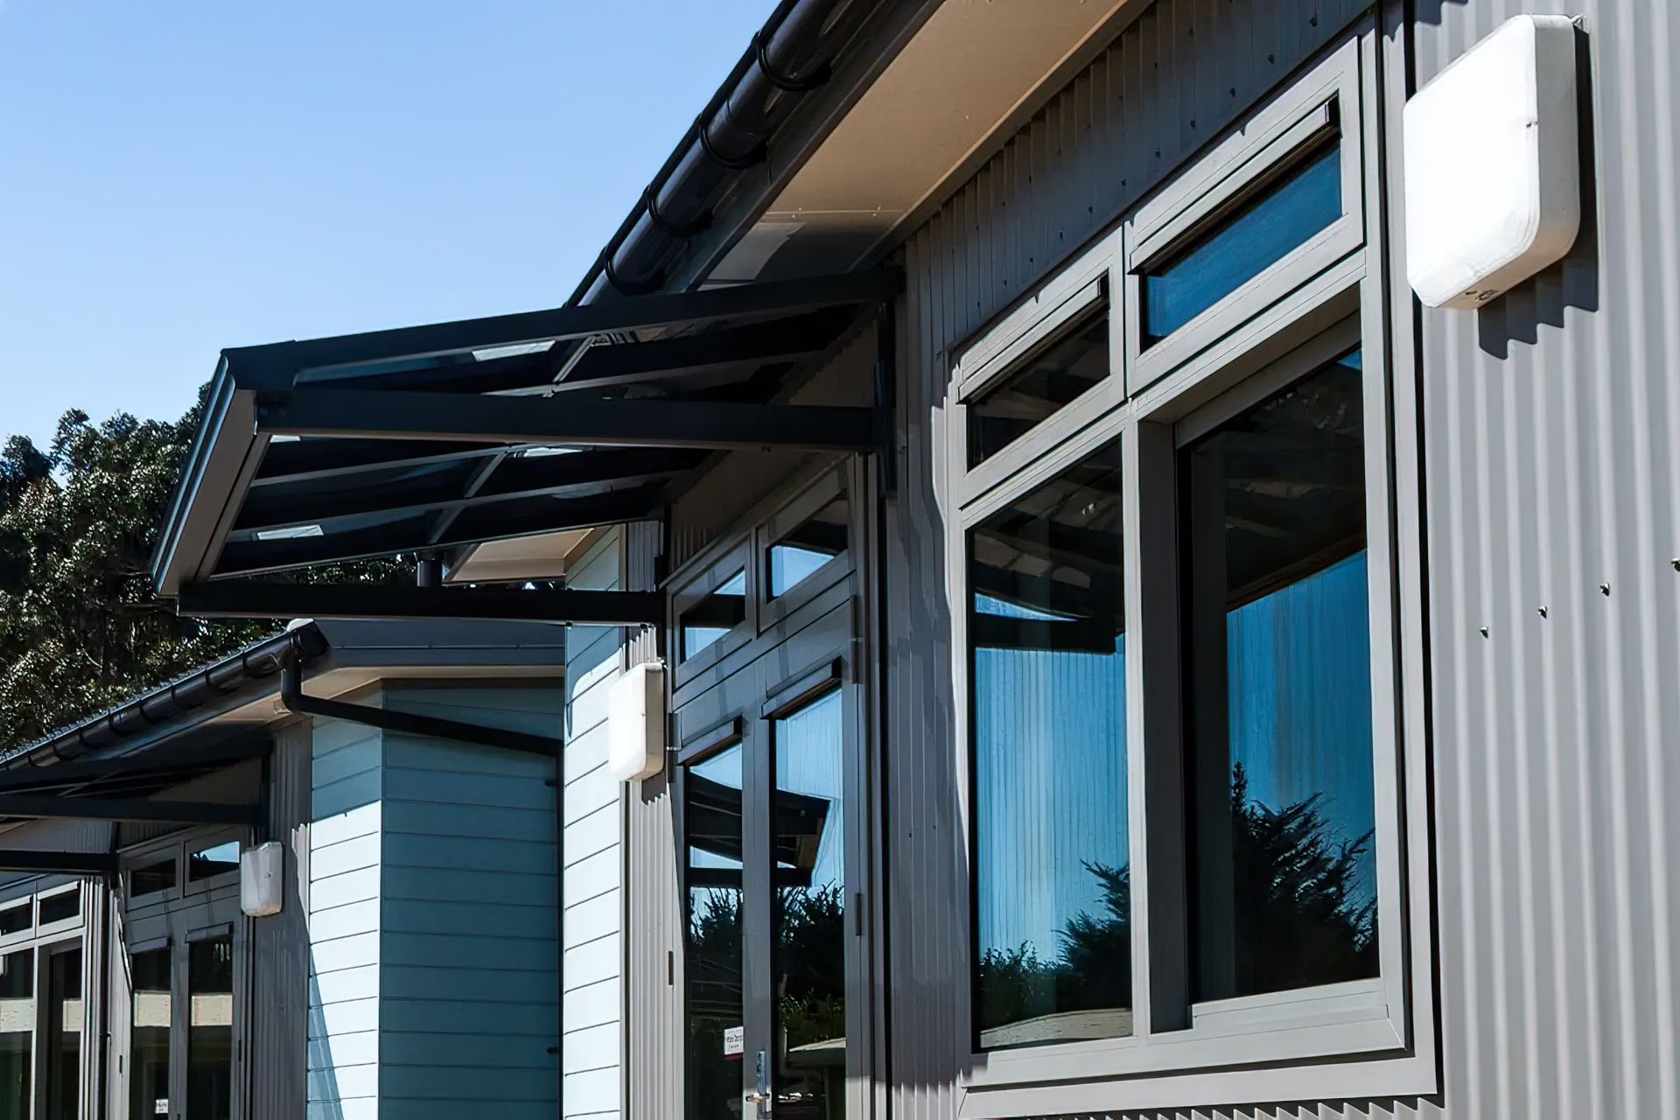
Four versatile teaching spaces encourage academic growth and collaboration. Expansive glazed facades not only maximise natural light but also visually connect indoor spaces with the outdoors, subtly aligning with our commitment to enrich communities and foster a sense of belonging.
Integrated Facilities and Community Connection:
With dedicated breakout zones and a shared toilet facility, the arrangement supports both formal learning and informal interactions. This integration underlines a thoughtful design approach that connects people with the built environment in a meaningful way.
Sustainability and Efficiency:
Emphasising durability, adaptability, and energy efficiency, the design employs sustainable materials and modular construction techniques. This ensures long-term performance with minimal disruption while harmonising with the existing campus.
Developed in close collaboration with the kura, the Te Kura Māori o Porirua roll growth project stands as a testament to designing educational spaces that support academic
needs while truly connecting and enriching the community.
- Completed
- 2024
- Client
- Niche Modular Construction
Like this Project?
Hire Studio One
Professionals used in
this project
The practices and trades credited on this project.

More projects from
Studio One
Other work by Studio One, across every category they build in.


Everything else in Higher Education and Research Facilities, from every practice on ArchiPro.


Next Project
Keep scrolling