
Project team
- RB Studio
- Hazel Redmond Photographer
- Hazel Redmond
Product Suppliers
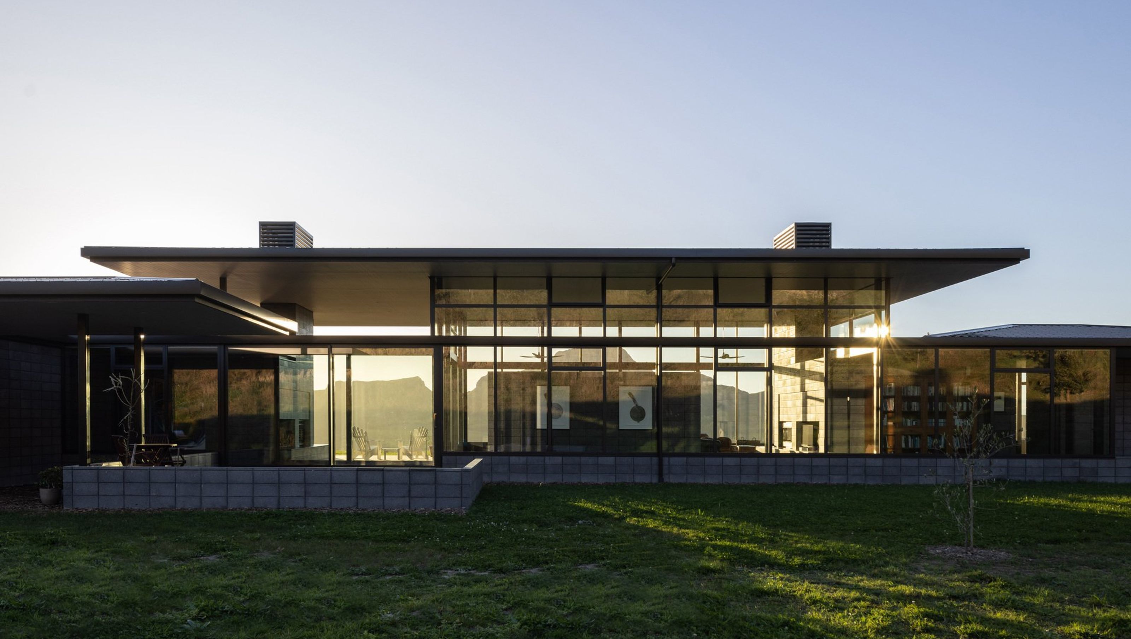
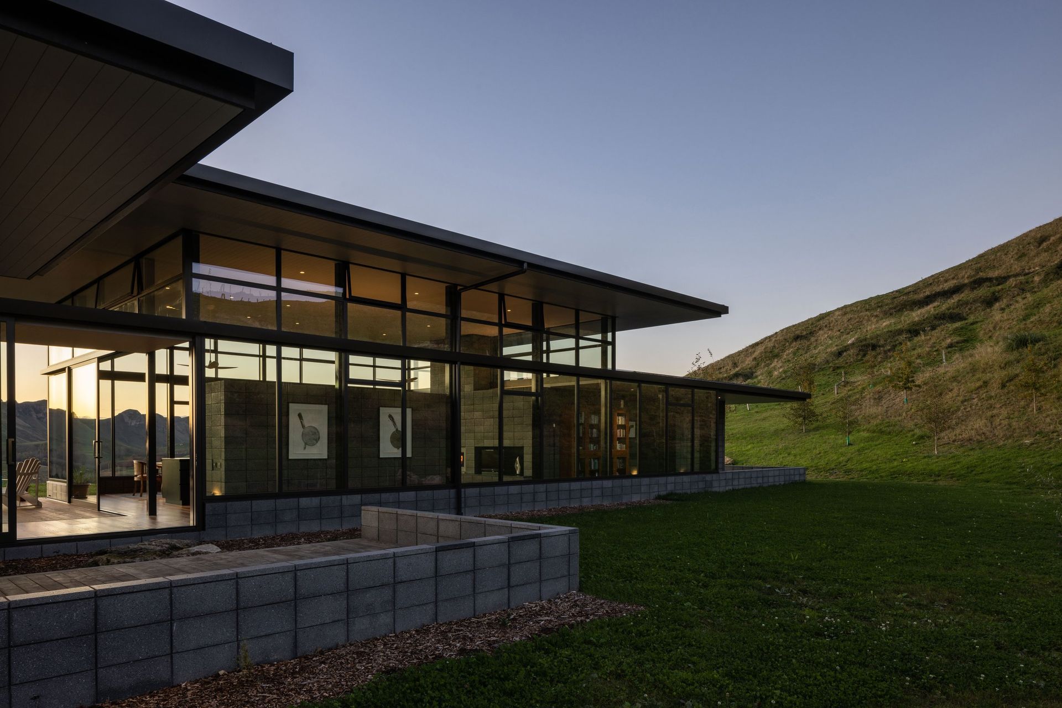
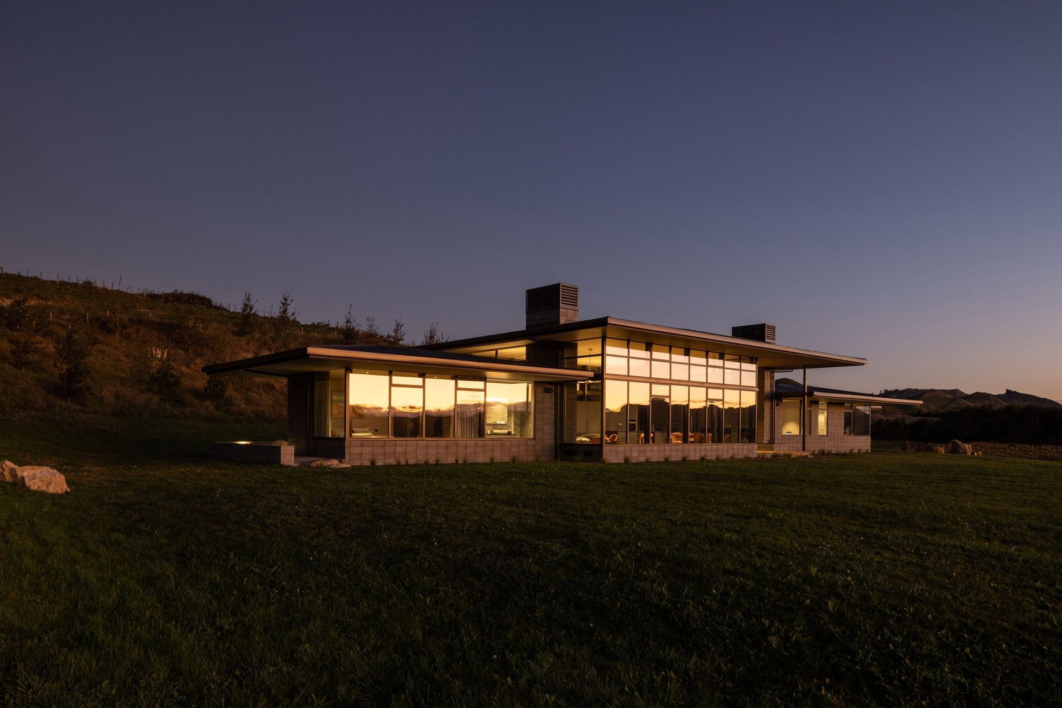
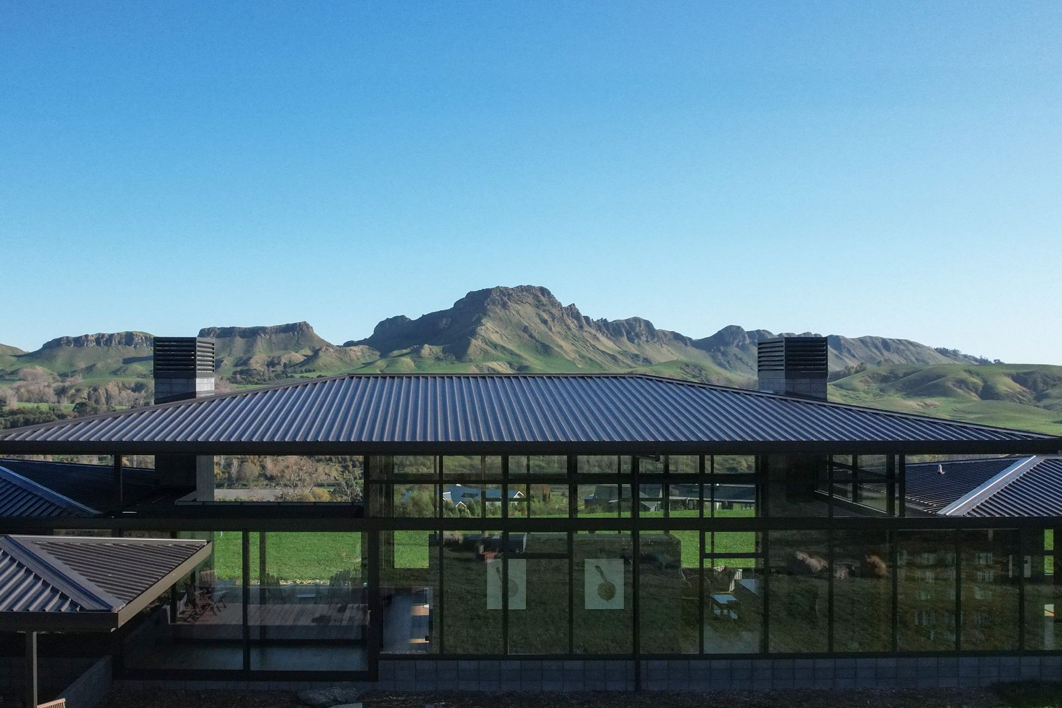
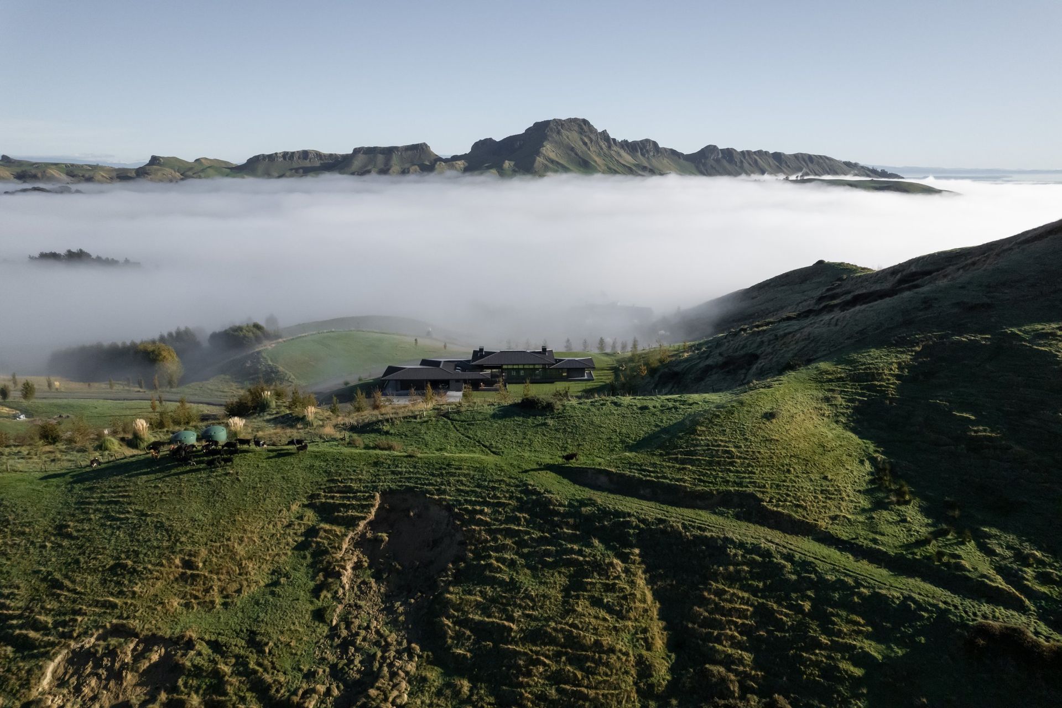
A contemporary three-bedroom home completed in 2023, seamlessly integrating with the stunning landscapes of Te Mata Peak and Tukituki Valley, designed for comfort and connection with nature throughout the changing seasons.
Deliberately immersed in the environment, this house exudes a sense of lightness and gravity, acknowledging the moods of the adjacent mountainscape.
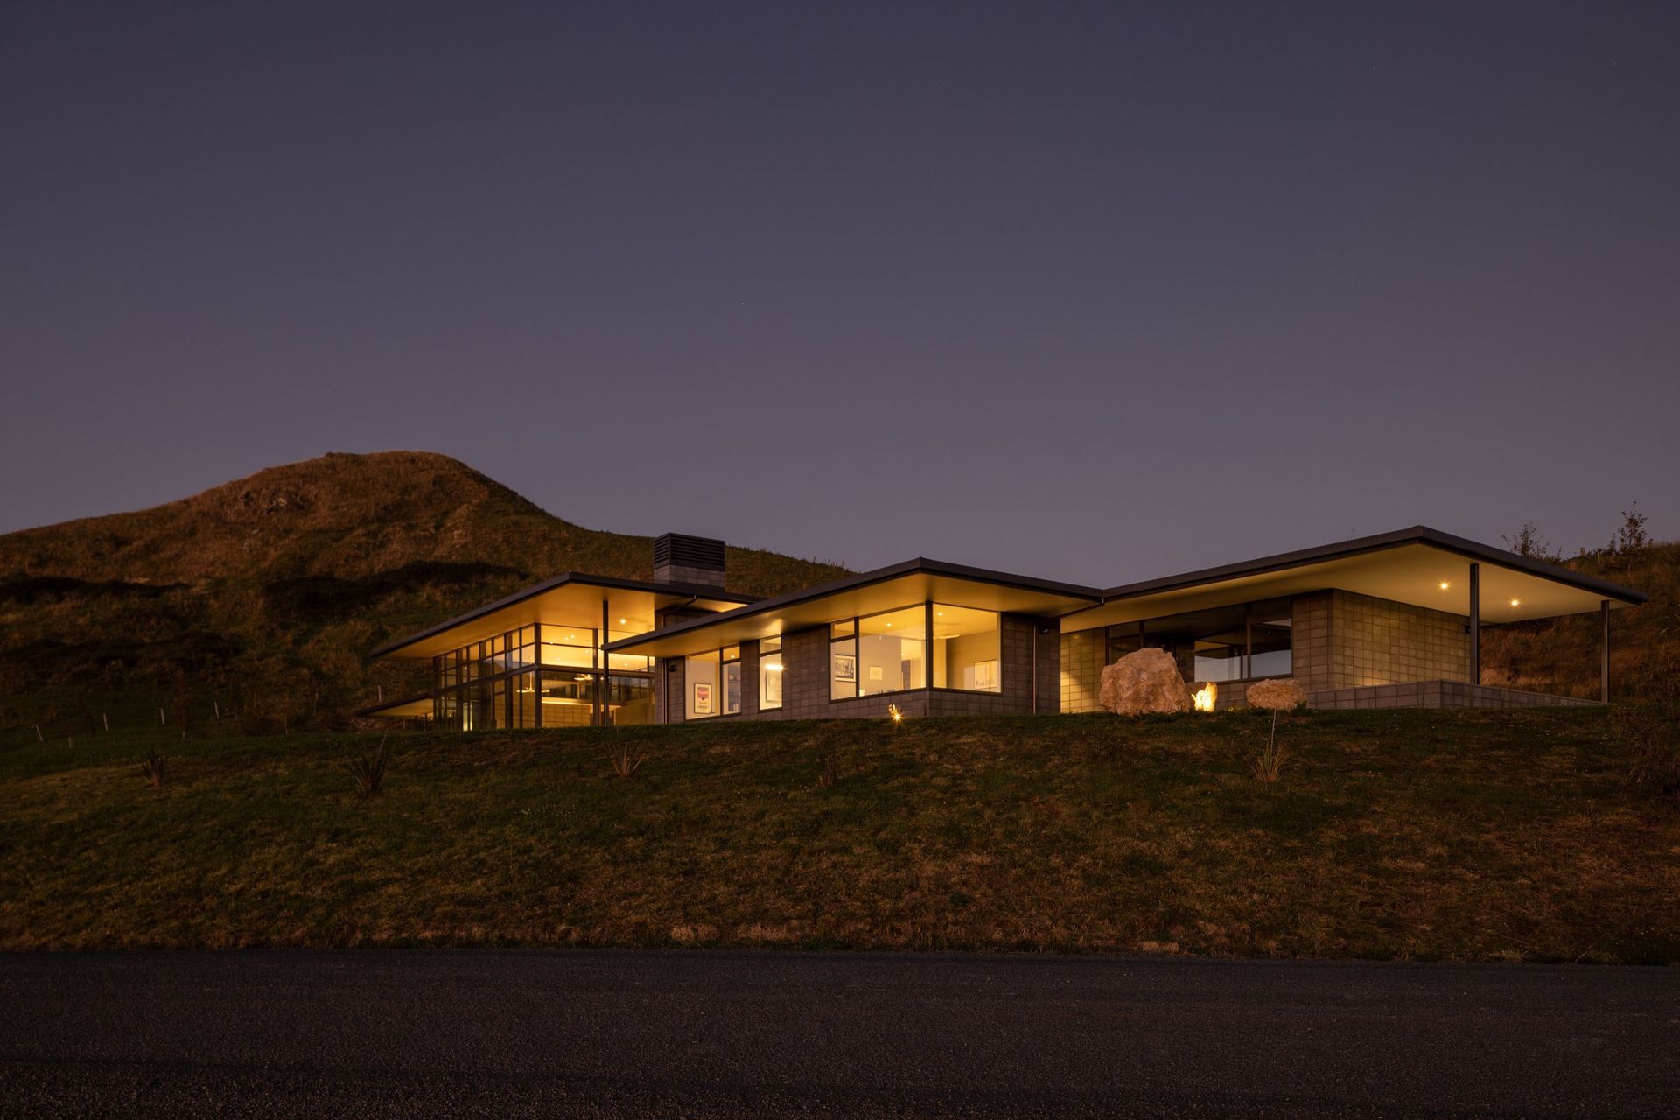
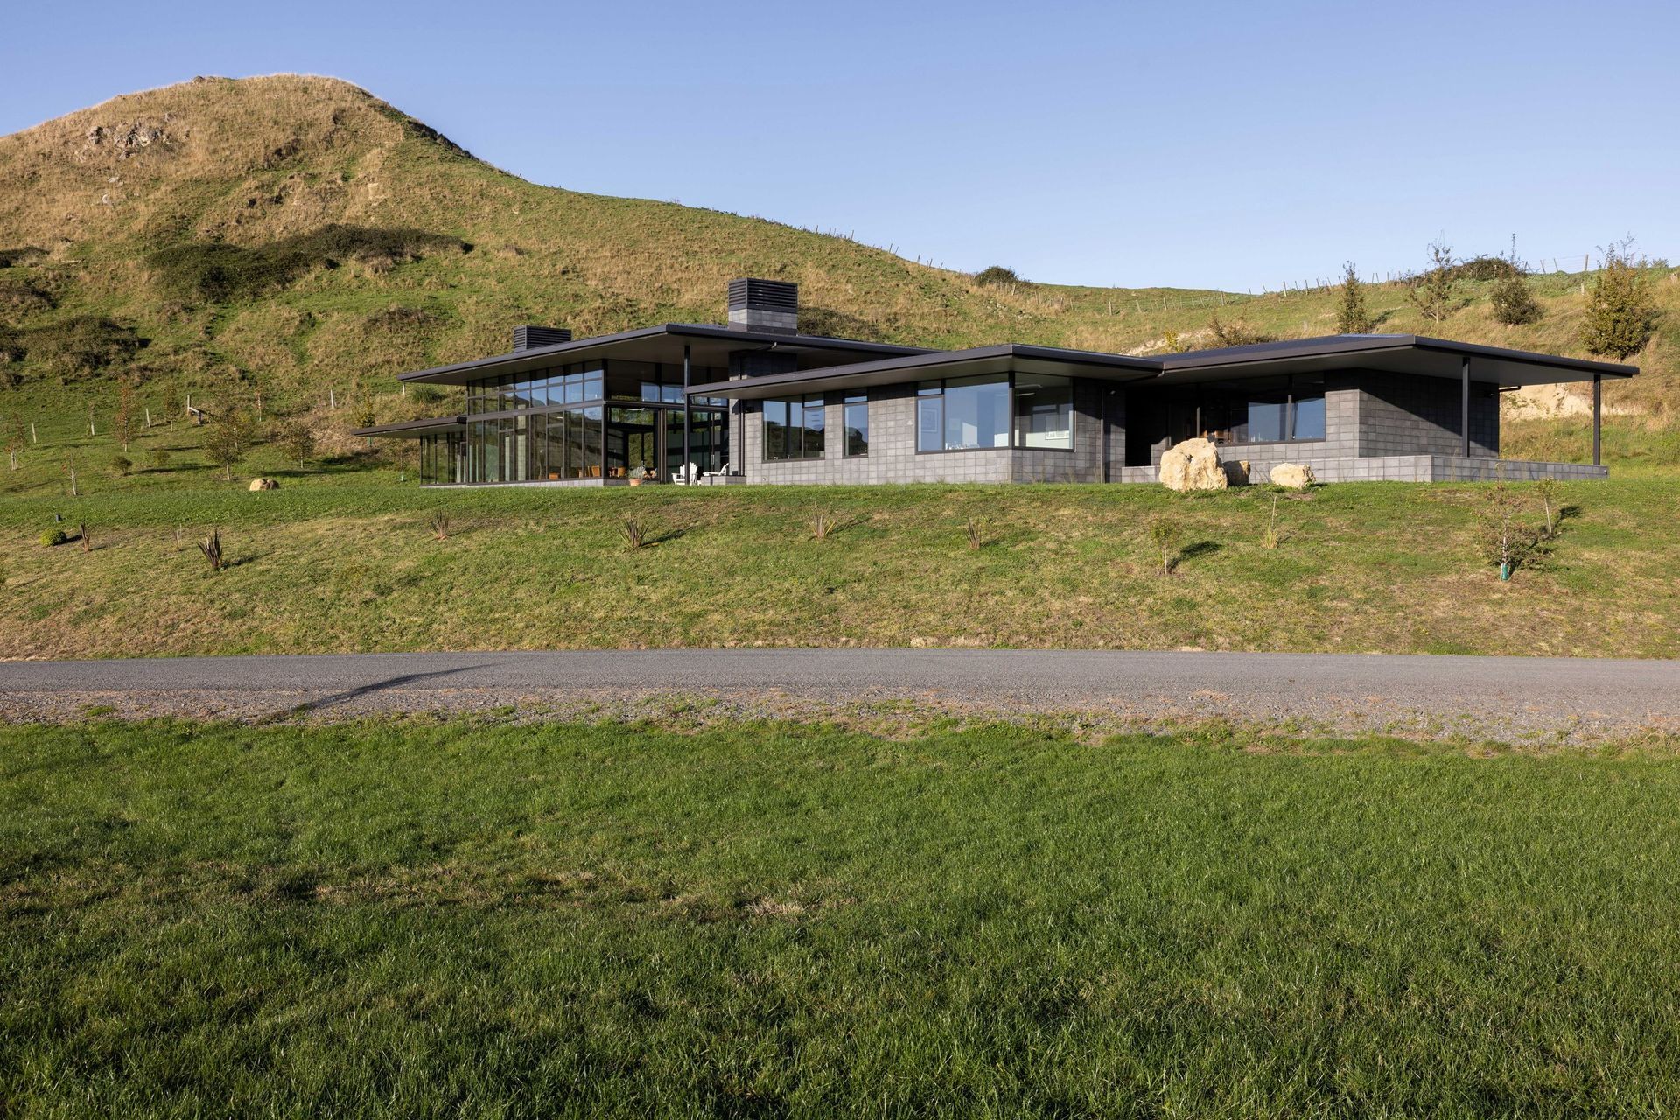
Situated within a climate of hot, dry summers and cold winters, with beautiful mists that can hang in the valley, this three-bedroomed home is designed to encompass views of Te Mata Peak and the Tukituki Valley. Here, foliage softly meets the rock of the mountain, an experience we have sought to emulate in this house – as if the dwelling has grown out of the rock itself. Calling to mind an ancient Tibetan monastery, this idea of a building emerging from the rock led us to create a unique connection with the site.
Avoiding the local typology of barn and shed-style homes – which rest on the site, rather than within it – we posed the question, ‘how can you live immersed in the landscape without being outside?’ In response, we have avoided the obvious wraparound deck and instead brought native grasses right up to the house’s edge.
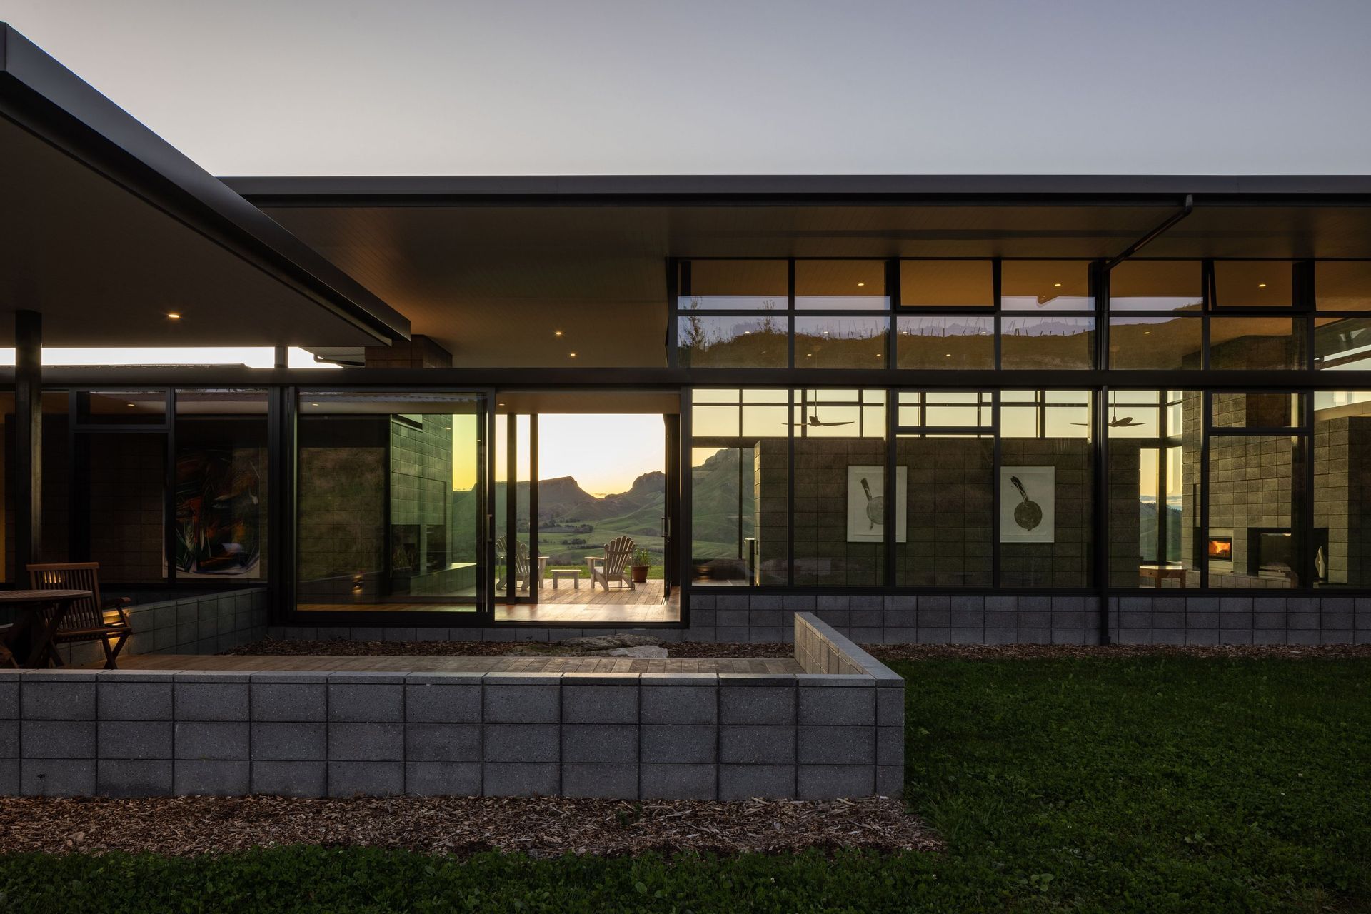
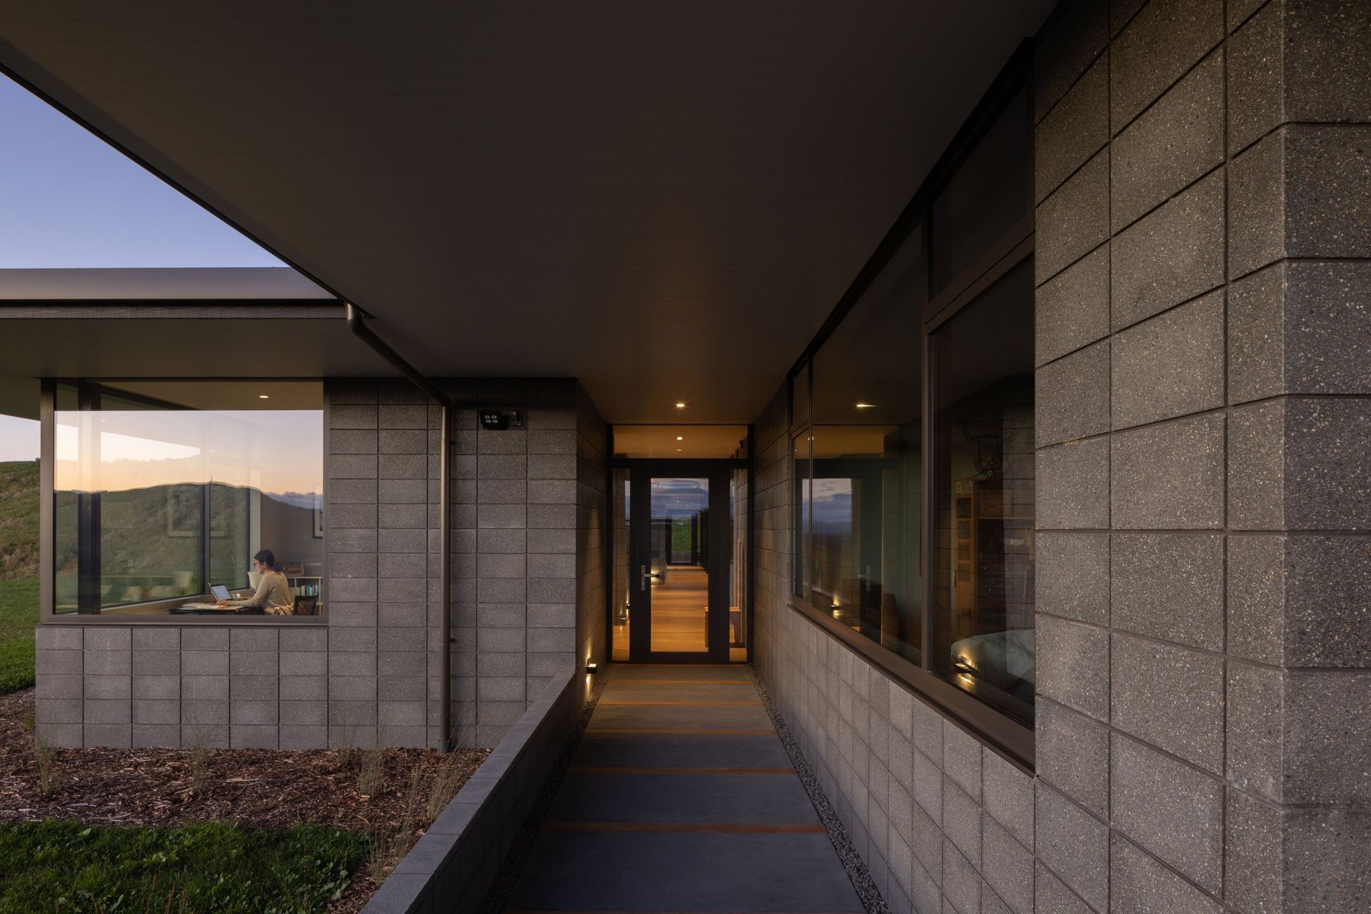
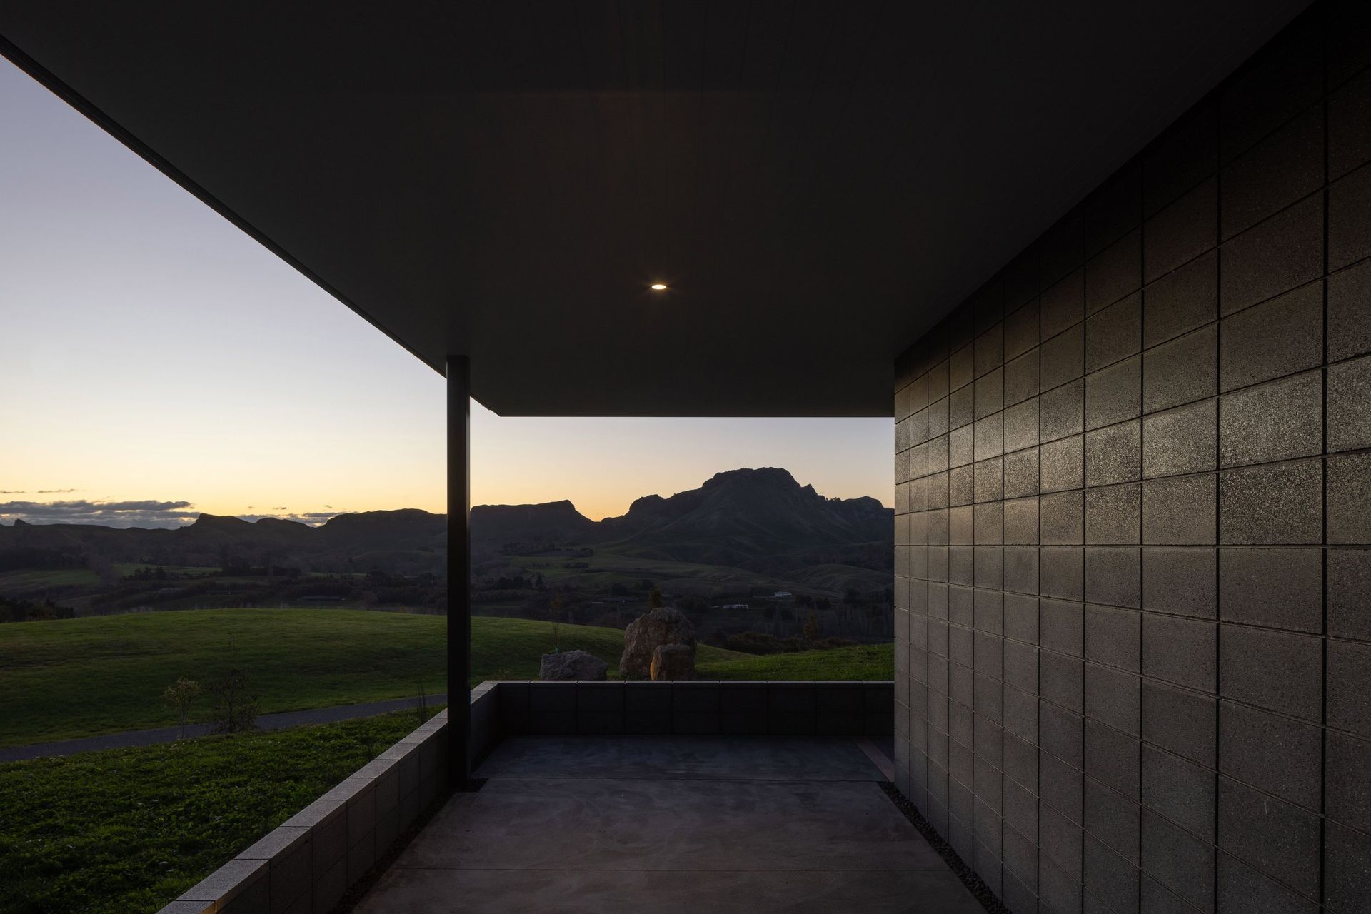
Low concrete block walls emerge from the ground to create snug outdoor seating areas, while low window sills allow the surrounding landscape to brush up against the buildings.
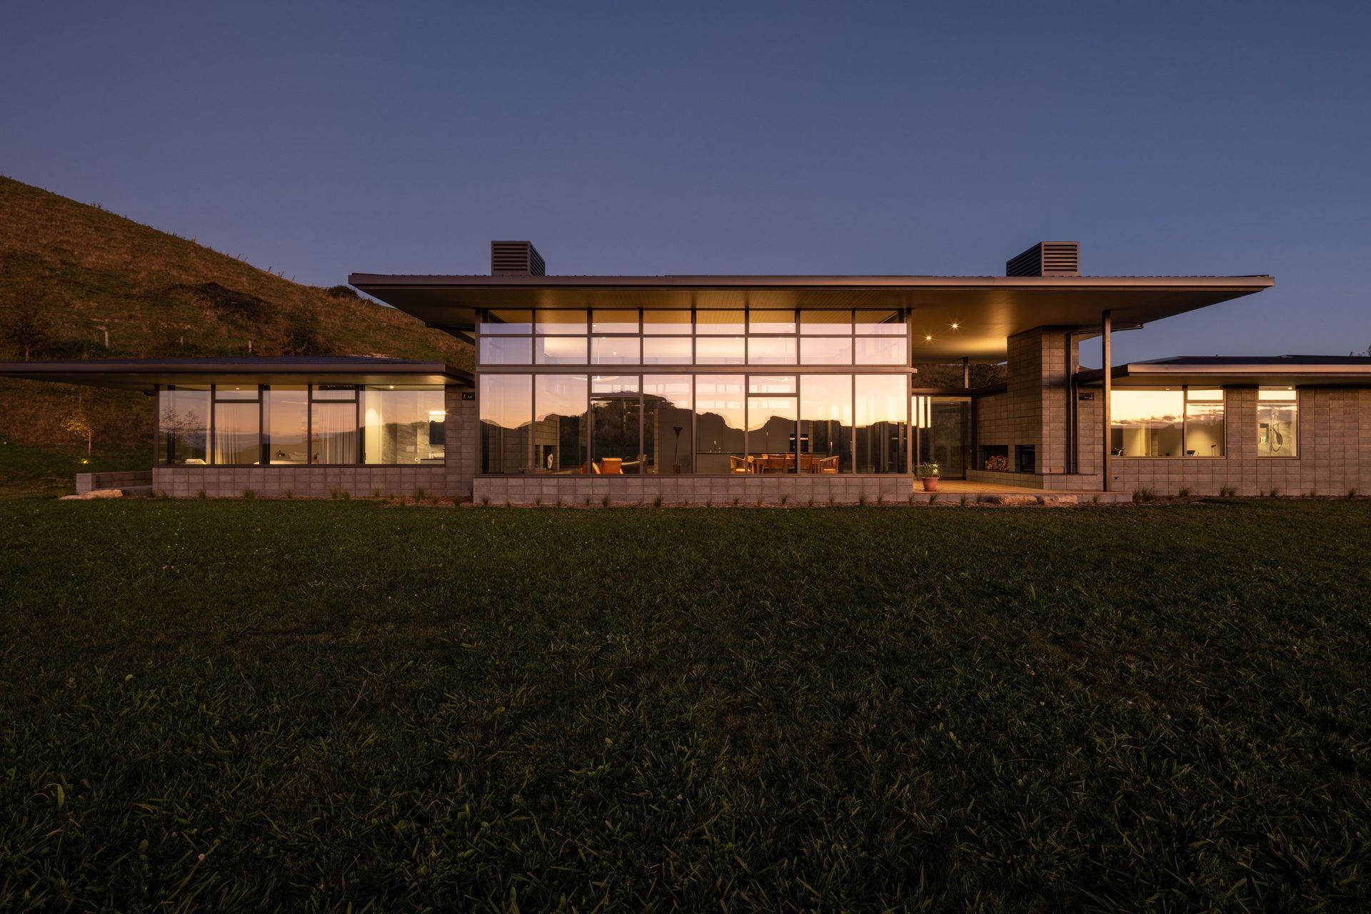
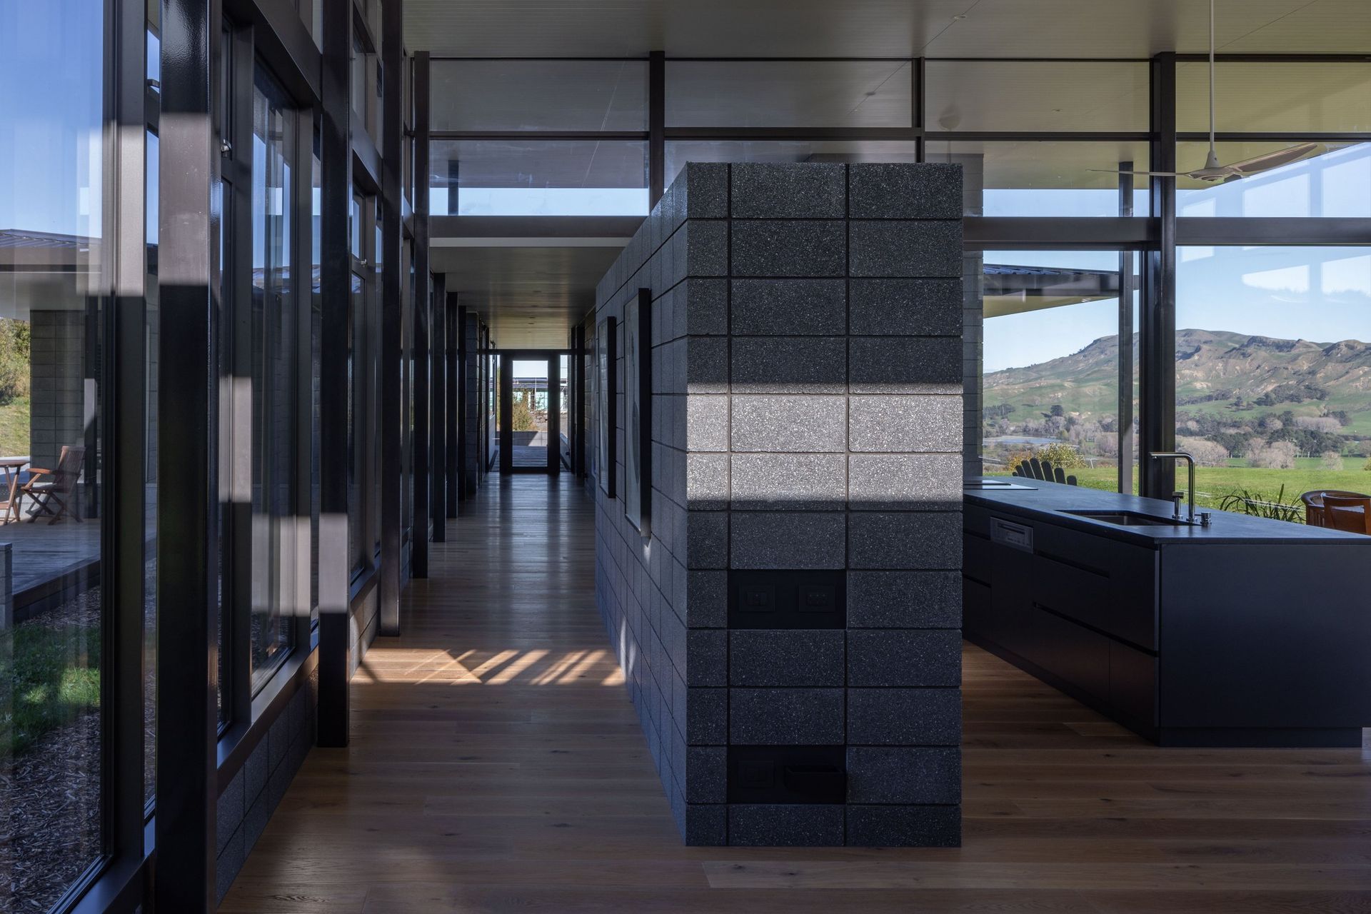
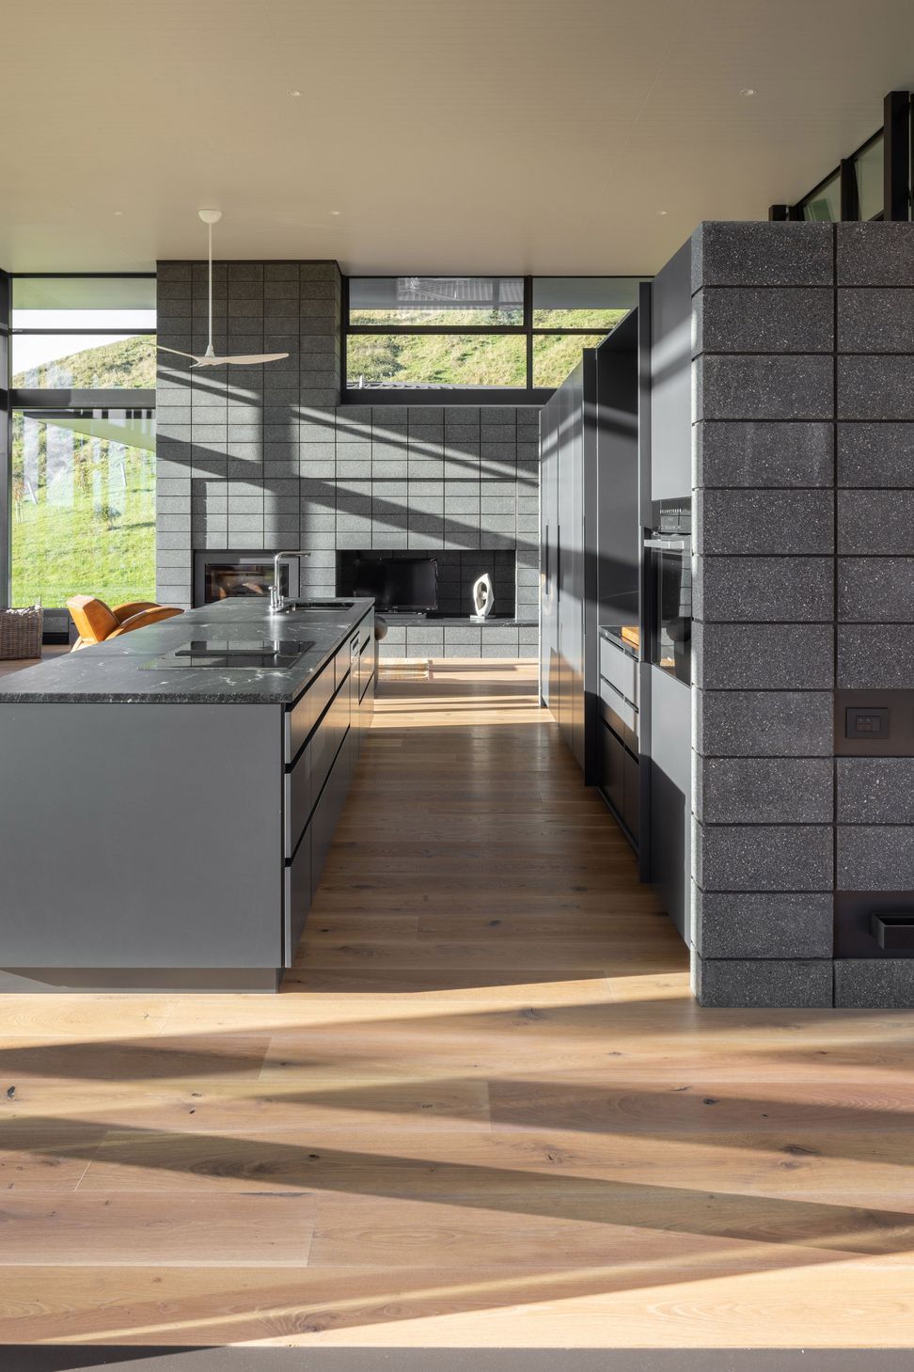
Topographically, the three quarter acre site features a raised plateau, sheltered with a hill behind, providing comfort, a sense of security and privacy. Responding to this context, the roof plane extends some distance from the house edge – a deep eave for protection from the elements and a device used to extend the interior volume and the feeling of retreat inside. Beneath this generous roof, honed concrete block walls contain the volume of each room.
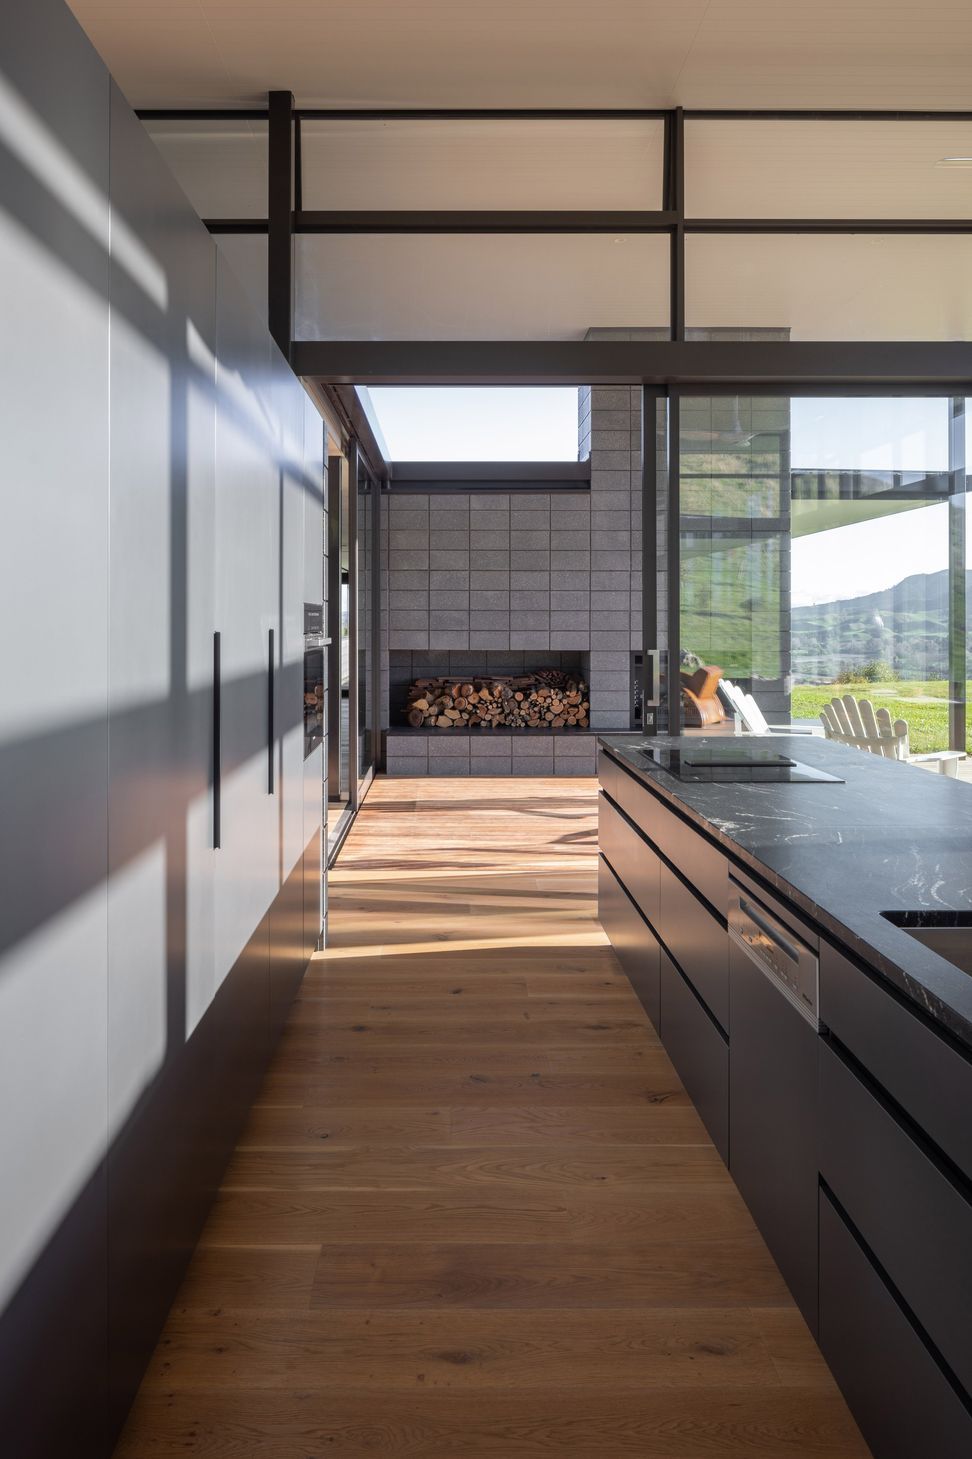
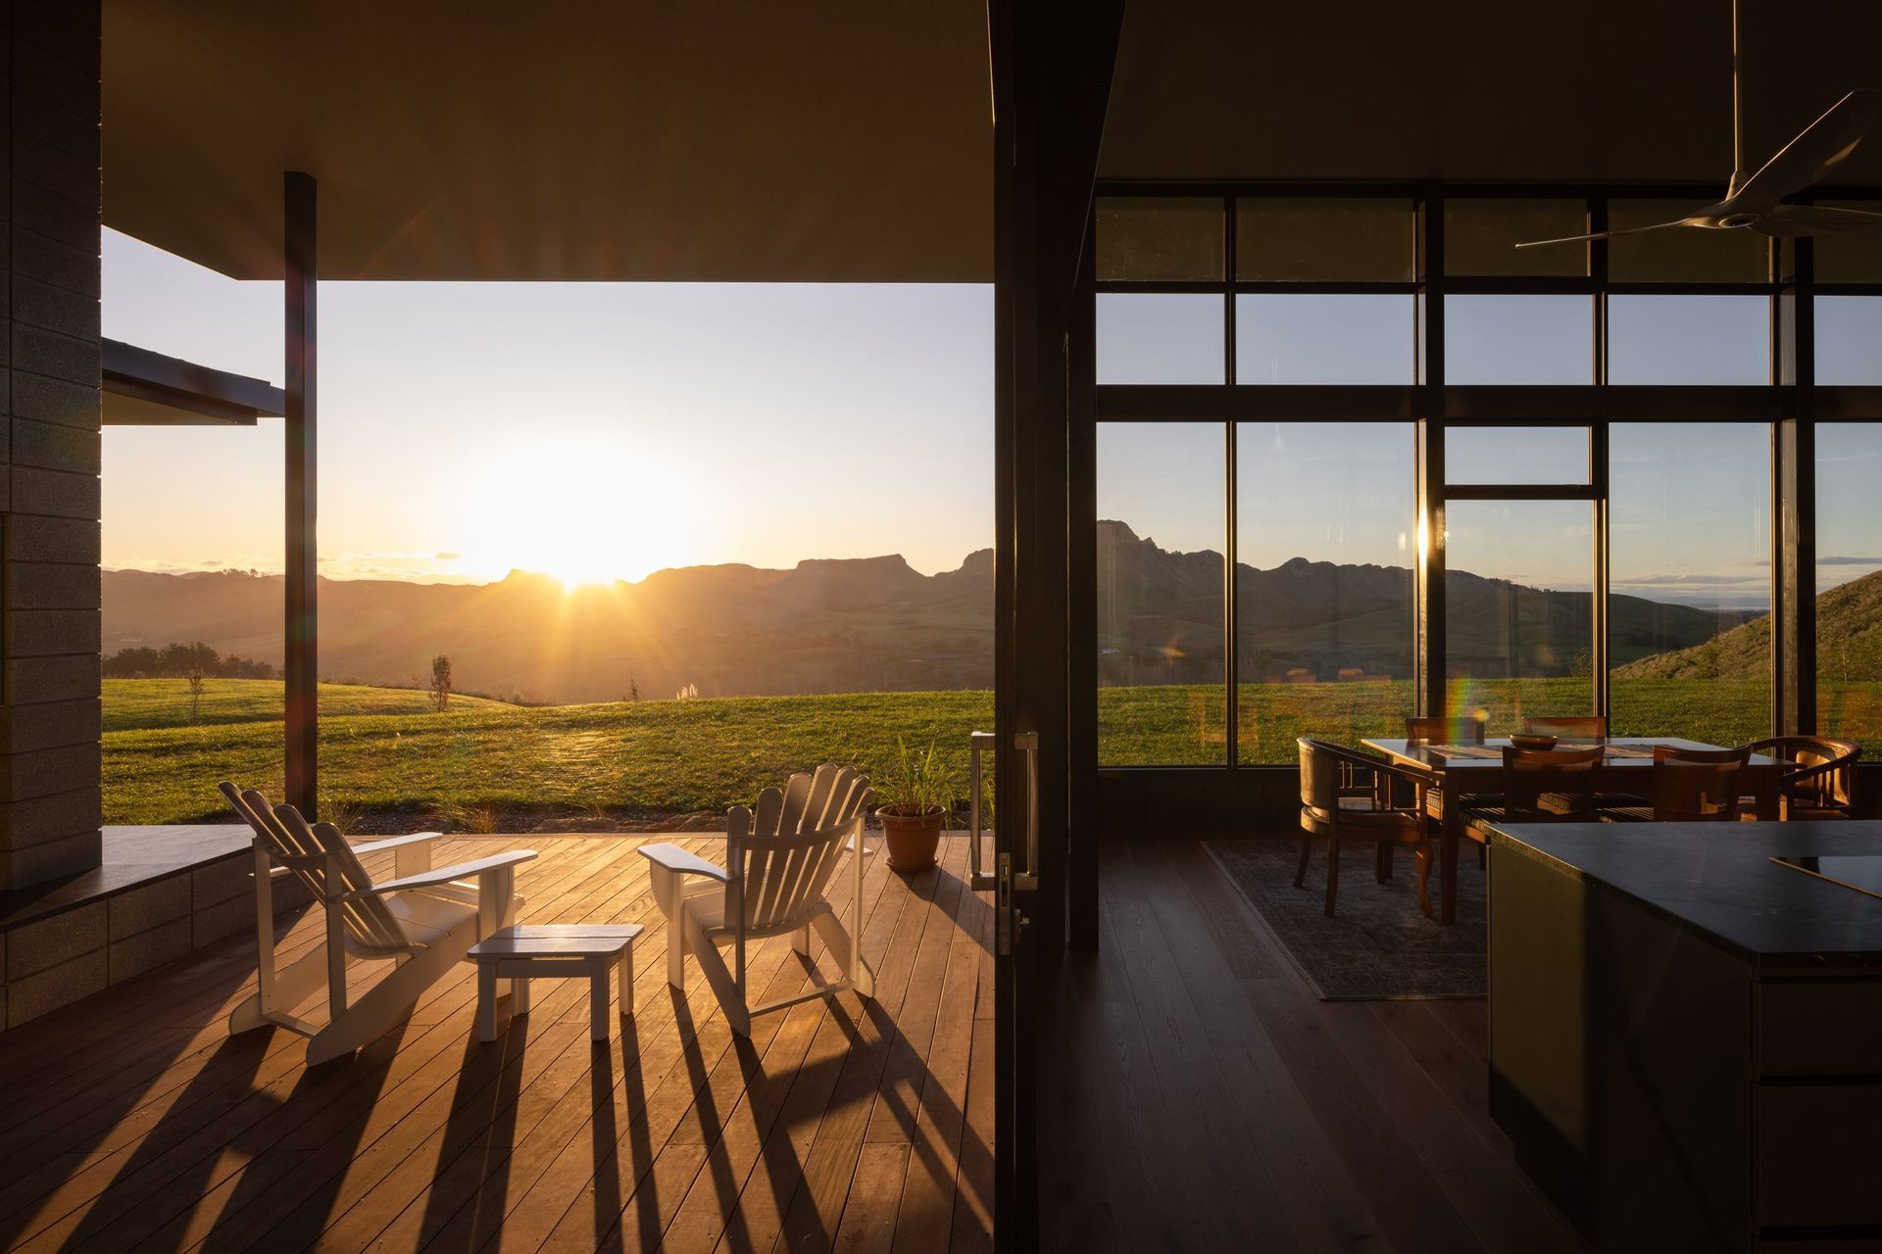
In the main space, a 4.3 metre-high stud gives lightness and drama to daily living. Window joinery is set into the ceiling, allowing an almost seamless surface as the roof plane moves from inside to outside. At each end, two full-height fireplace flues provide structural bracing for the main volume, enabling delicate steel posts and large expanses of double-glazing to make the living spaces feel as if they could almost be outdoors.
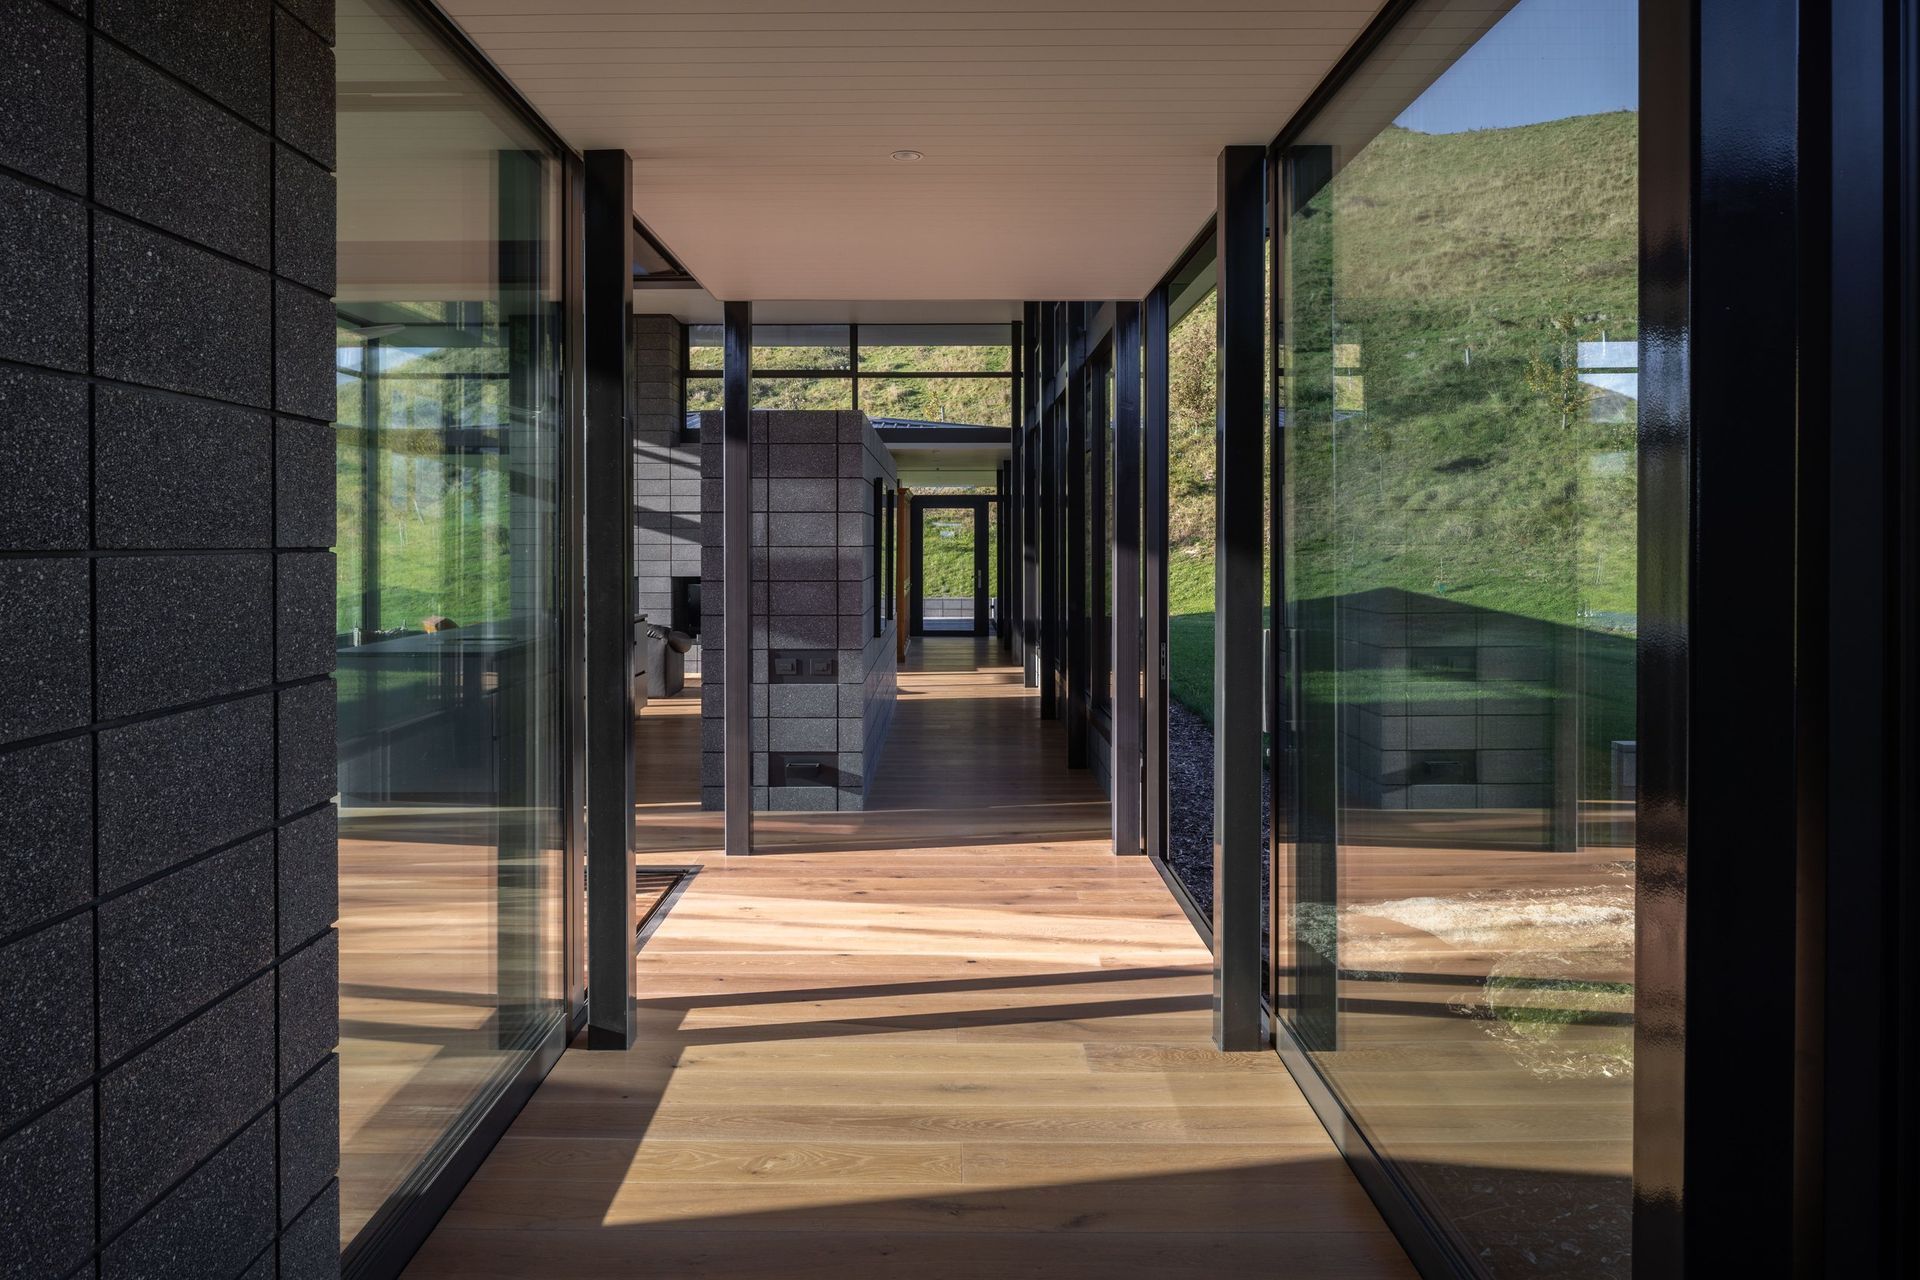
Lower ceilings in the corridors and bedrooms provide contrast as you move through the house between compressed and expanded volumes.
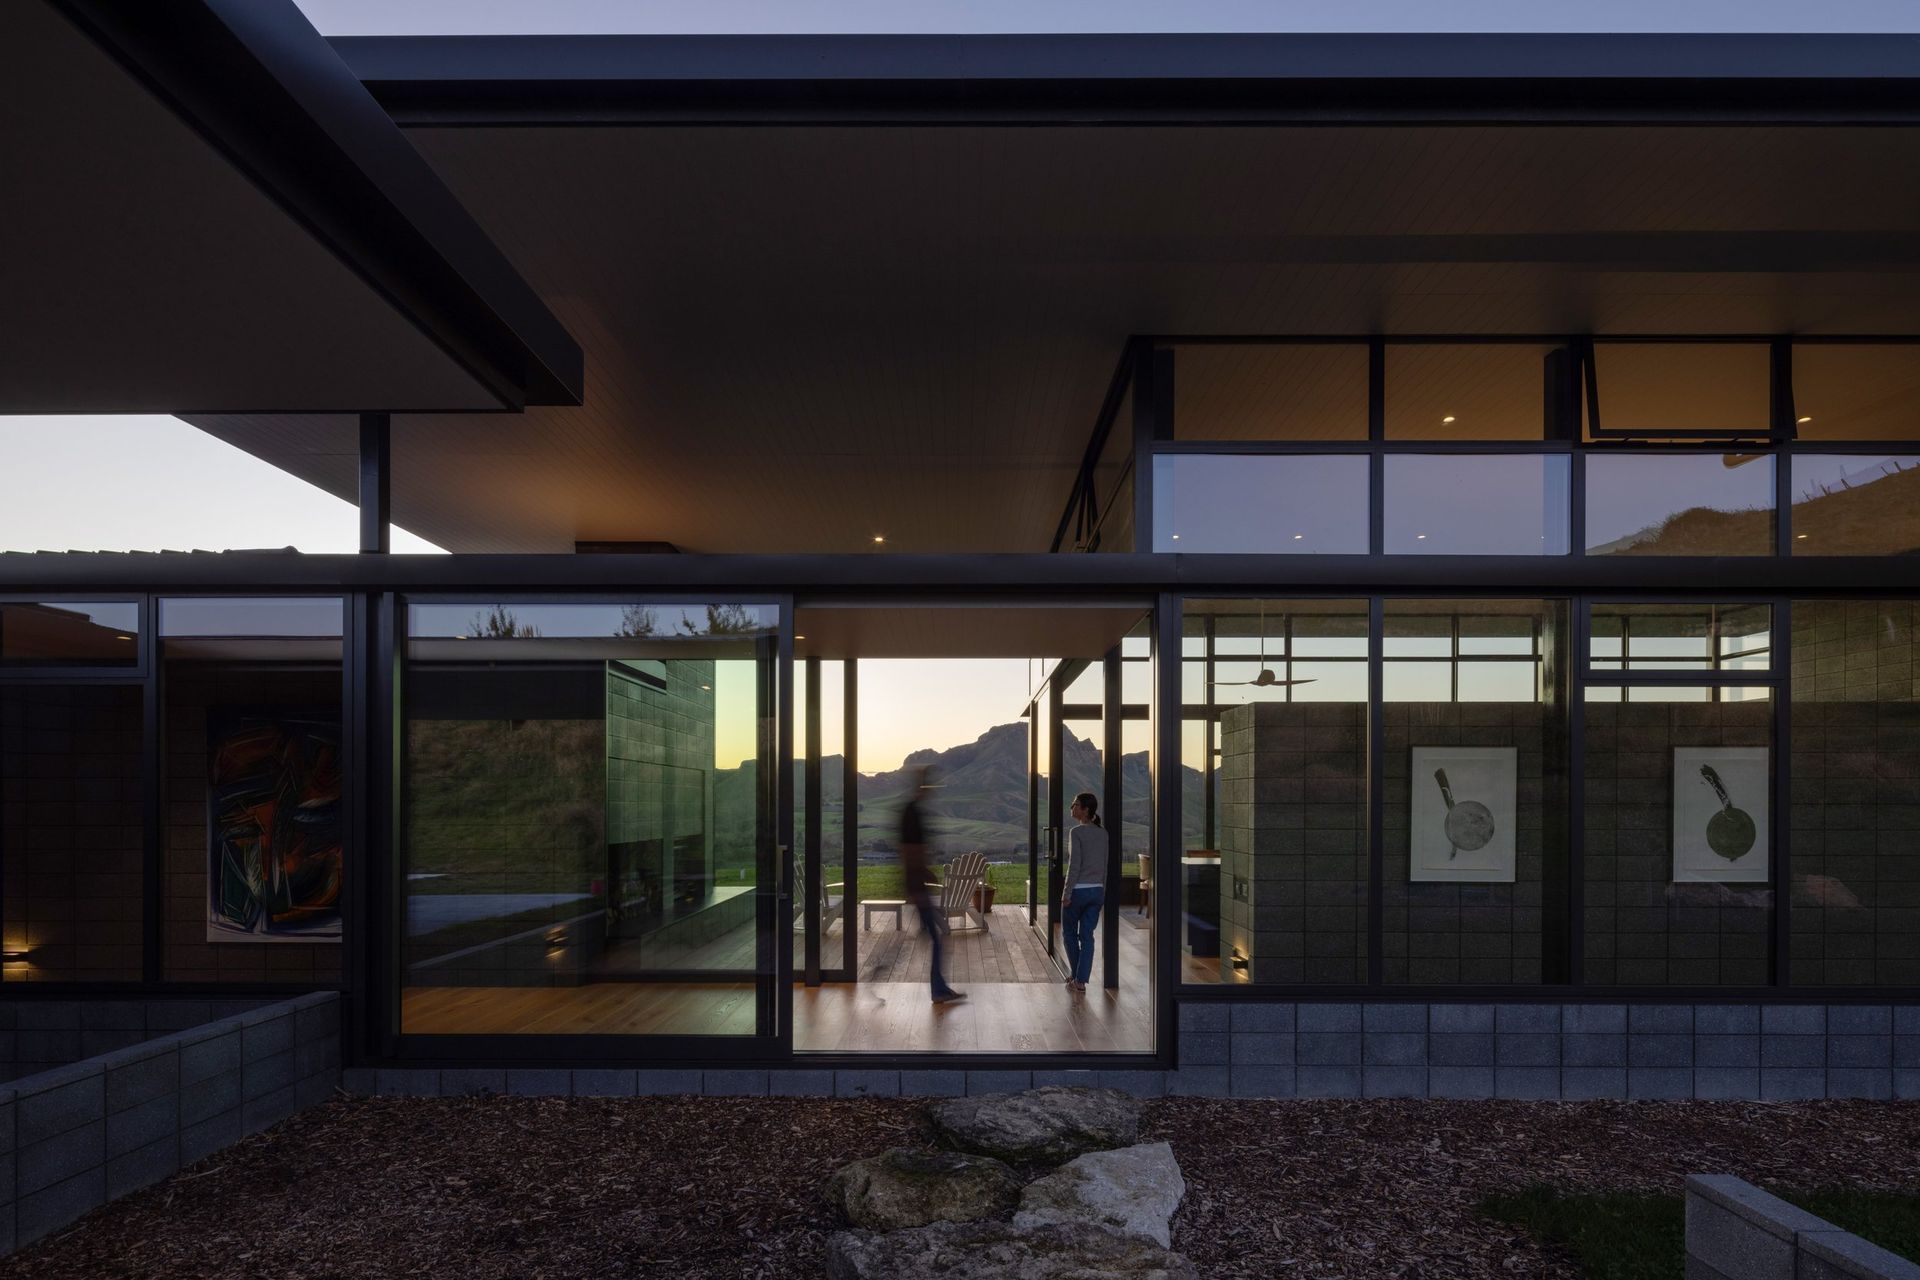
The house circulation is conceived as a classical cloister rather than a hallway. Occupants move between the cloister (or gallery), which links bedrooms and living rooms. There is a subtle shift in the sense of private retreat versus access to the broader, open landscape.
The Te Mata house is an exercise in balance. It had to be comfortable during the hot, dry summers, and also when temperatures drop below zero in winter. The ever-present view of the mountain is framed in every room, so the inhabitants feel the power of the site, while sheltered and embraced by its deep, broad roof.
Builder: Peter Barbara, BNL Construction
- Completed
- 2023
- Building style
- Contemporary
"If we would ever build, we would like Tom to create our new home!” – something said years before we even intended to build.
Years later, the project started with a vision as soon as Tom saw the section. Using the landscape and views to form a special place.
We were impressed with the professionalism, the listening and care, attention to detail, the quality of communication and support - from concept, to design, when it came to specifications, throughout the building phase, till completion and beyond.
Tom has been incredible, very thorough and solution oriented; he is also very personable and it was a pleasure working with him.
Our new home is unique and very special every day to us. We are very grateful.”
G + R
Like this Project?
Hire RB Studio
The products behind the project
One product specified into this build from one supplier, a verified ArchiPro member. Tap through to specifications, suppliers and lead times.

Professionals used in
this project
The practices and trades credited on this project.






More projects from
RB Studio
Other work by RB Studio, across every category they build in.


More in
Rural / Estate / Lifestyle
Everything else in Rural / Estate / Lifestyle, from every practice on ArchiPro.


Next Project
Keep scrolling