
Project team
Product Suppliers
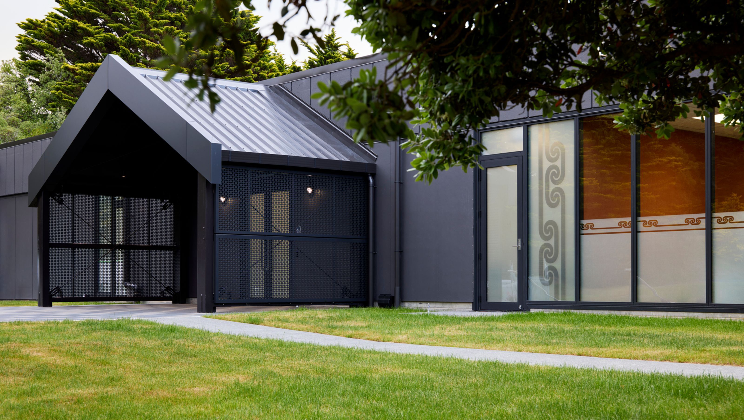
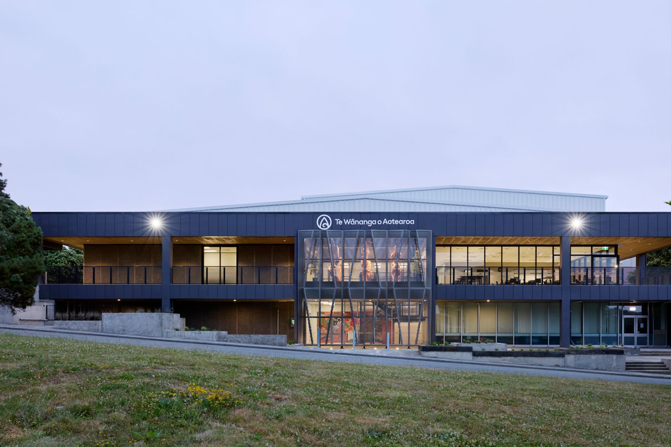
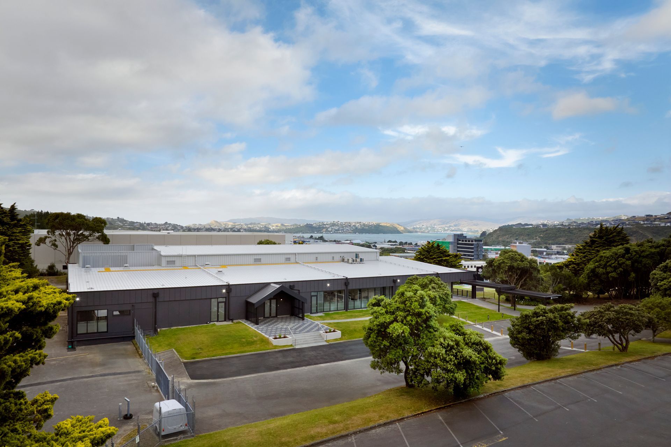
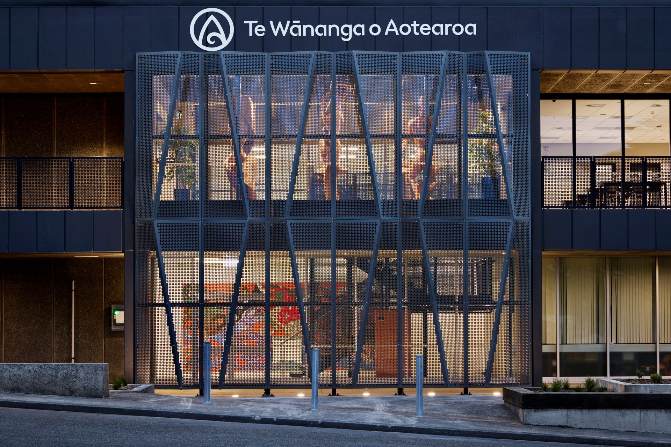
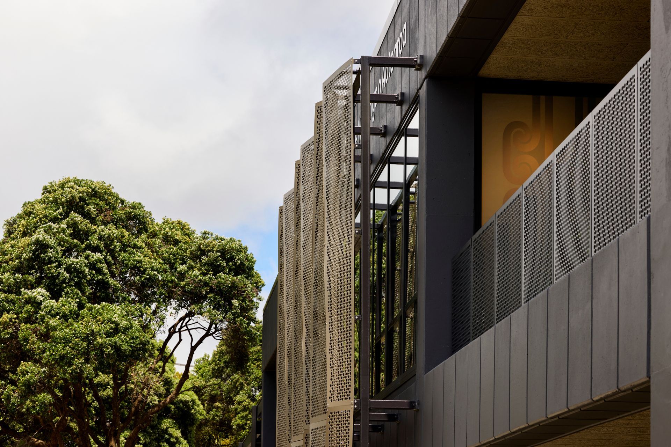
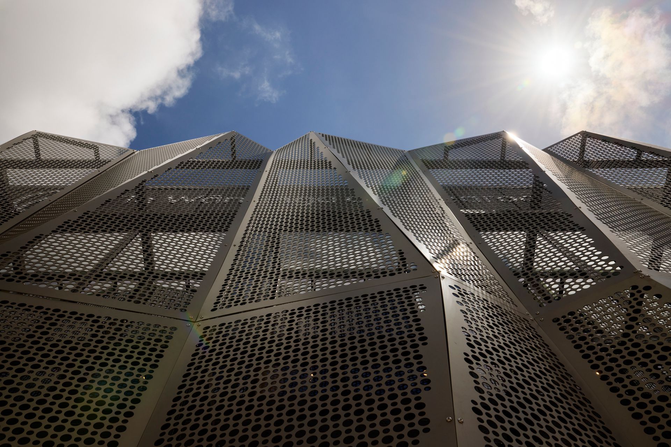
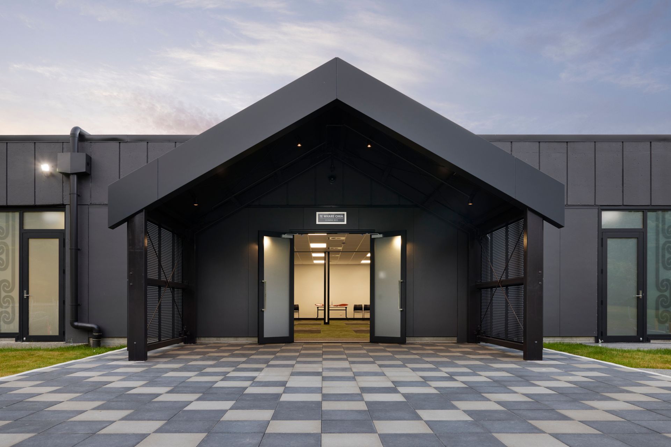
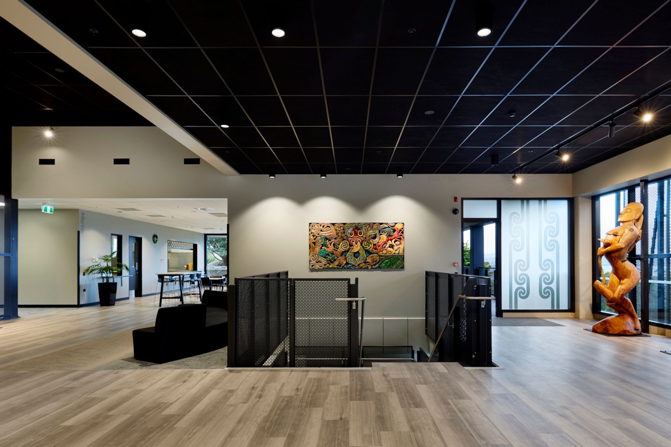
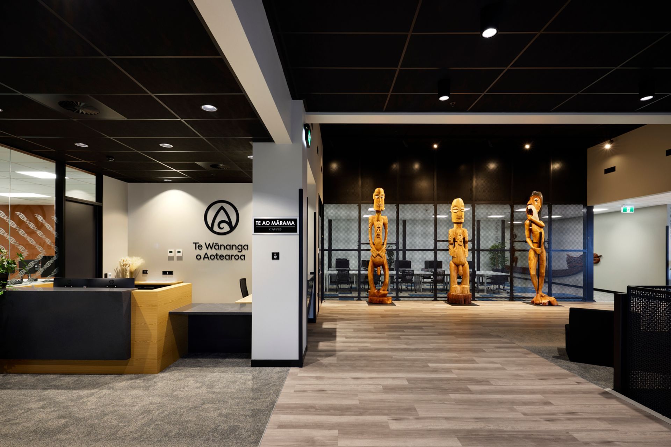
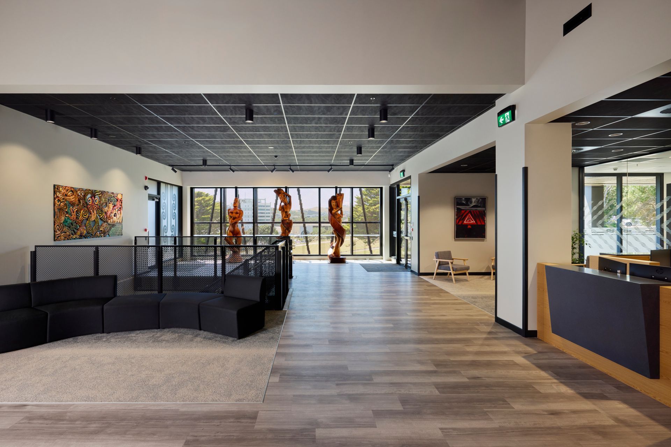
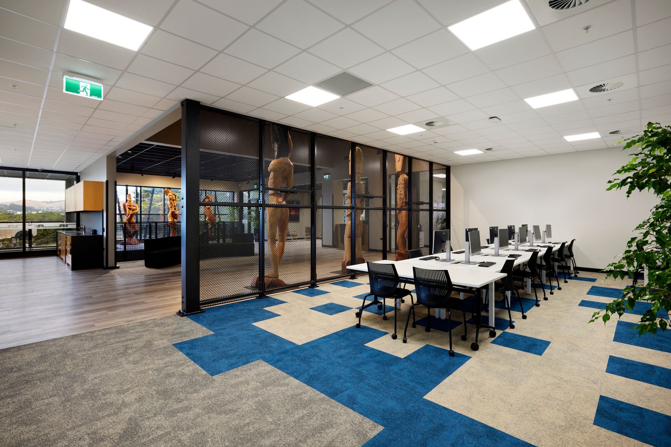
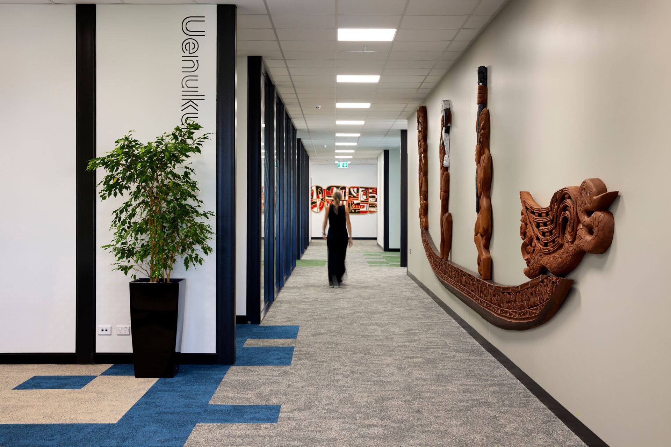
Te Ao Mārama, meaning "the world of light," embodies the vision of Te Wānanga o Aotearoa’s commitment to whānau transformation through education. This theme is reflected in the selection of perforated steel panels used throughout the building, from the waharoa side panels to the internal screens and balustrades. The interplay of light and shadow through these panels symbolizes the movement of light during creation, reinforcing the connection between the community and the land. Positioned on the eastern side facing Porirua Harbour, the new entrance serves as a space to honor and display Taonga, Pous, and Tois, recognizing their cultural significance. The design, developed in close consultation with Mana Whenua, ensures that these artistic expressions of iwi/hapū narratives are seamlessly reintegrated into student and whānau life.
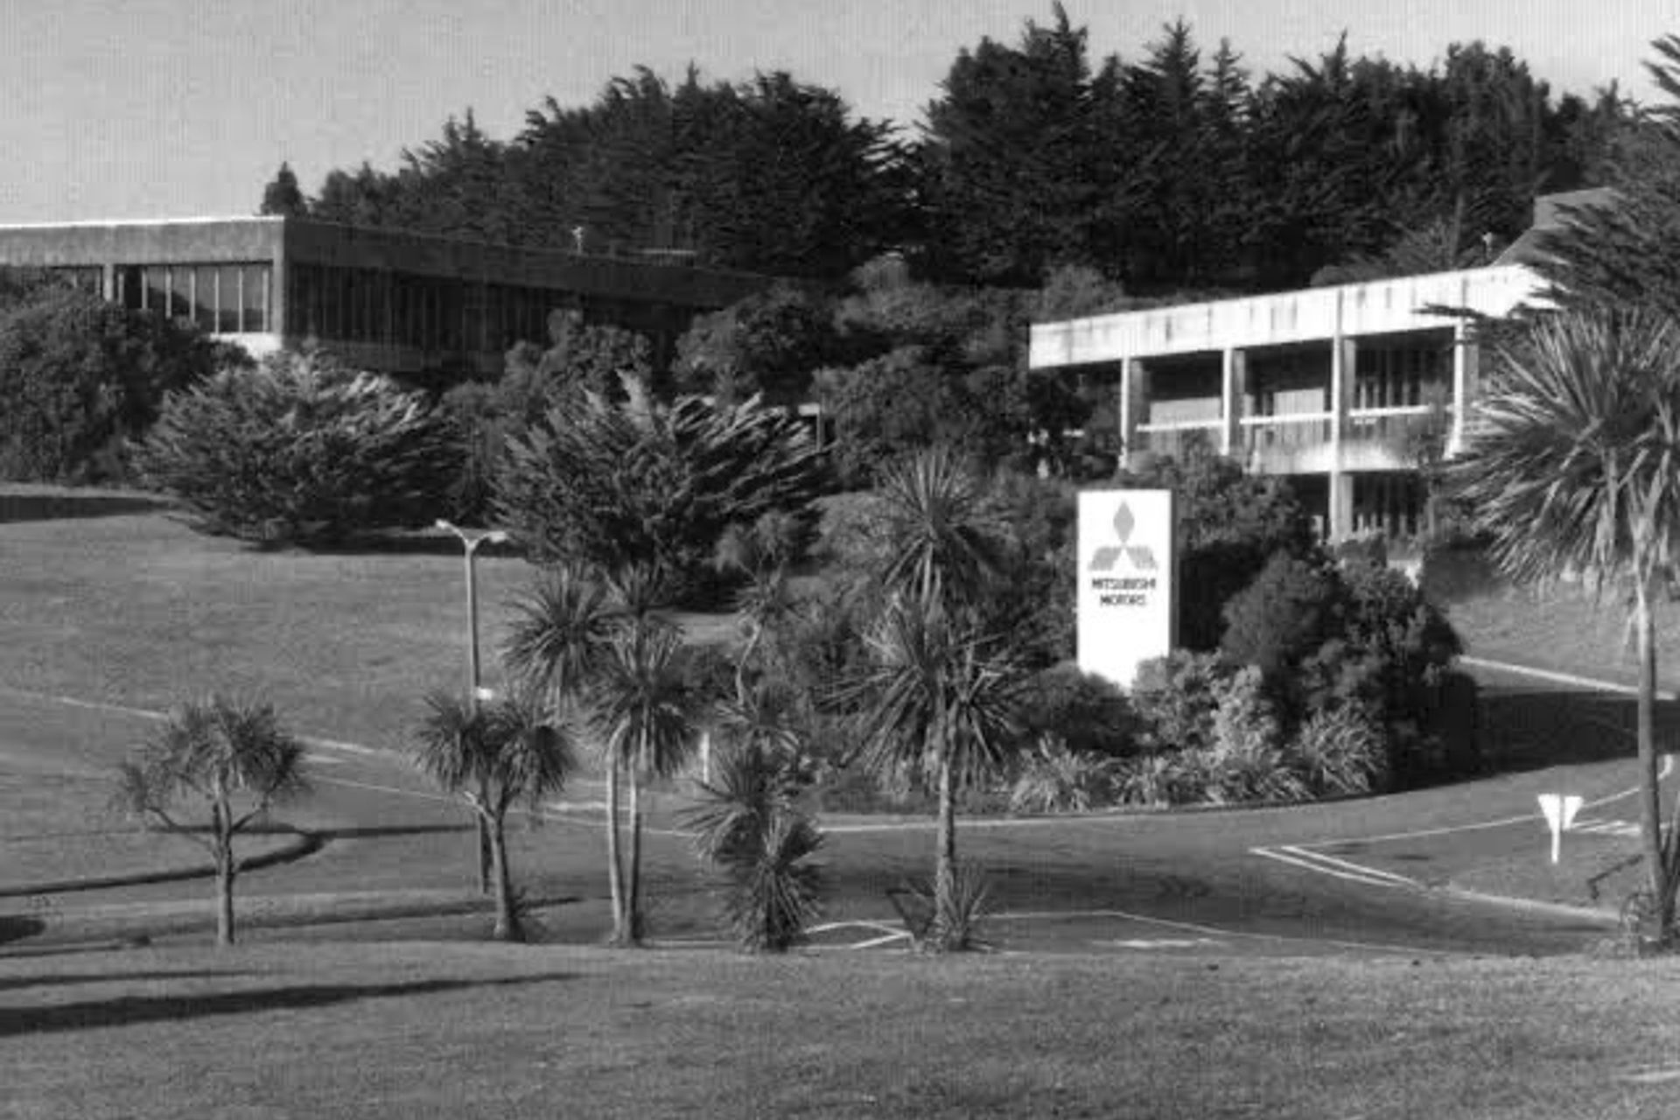
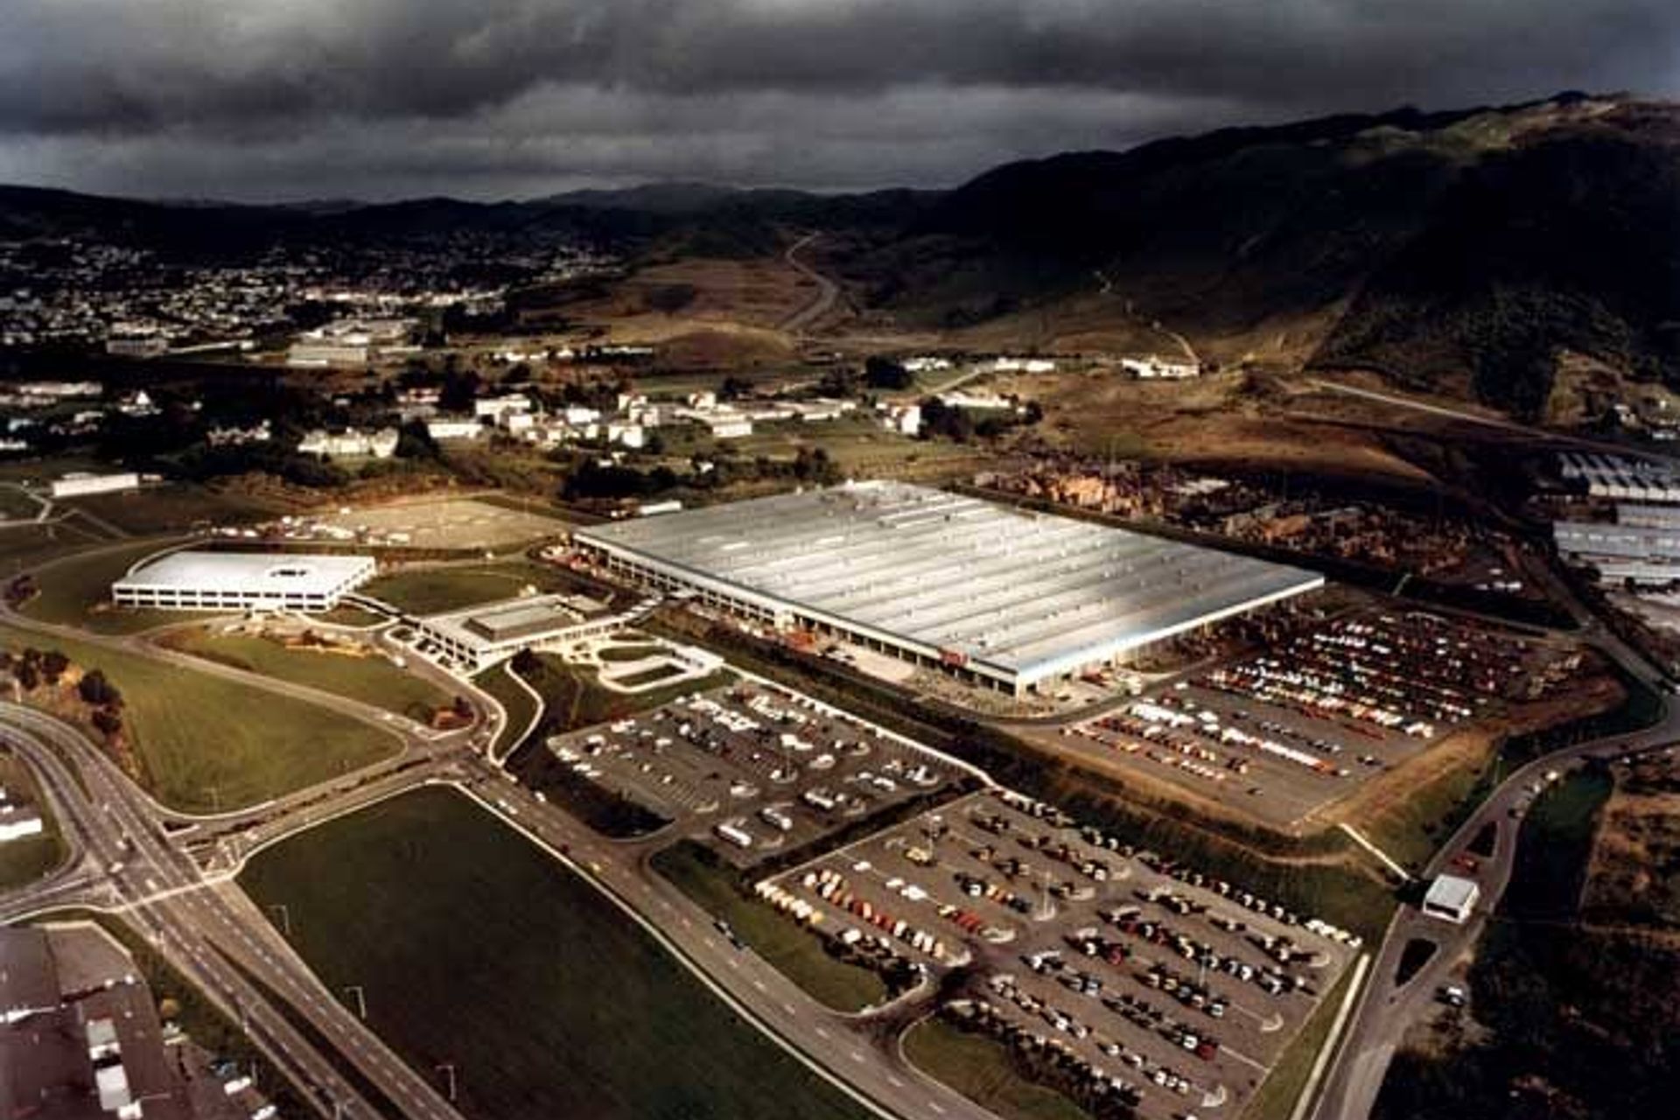
The revitalized building embraces both cultural and environmental sustainability. Originally a cafeteria for the Todd Motors/Mitsubishi complex, its restoration preserves the existing concrete and steel structure, conserving materials while incorporating modern construction technology for longevity and seismic resilience. The building’s brutalist elements remain exposed, with protective coatings applied, while carefully selected finishes, such as the earthy brown veranda soffit panels, harmonize with the surrounding landscape. Energy-efficient upgrades, including insulation, double glazing, and a new mechanical system, enhance sustainability, while indigenous flora has been replanted to restore the front garden and public spaces.
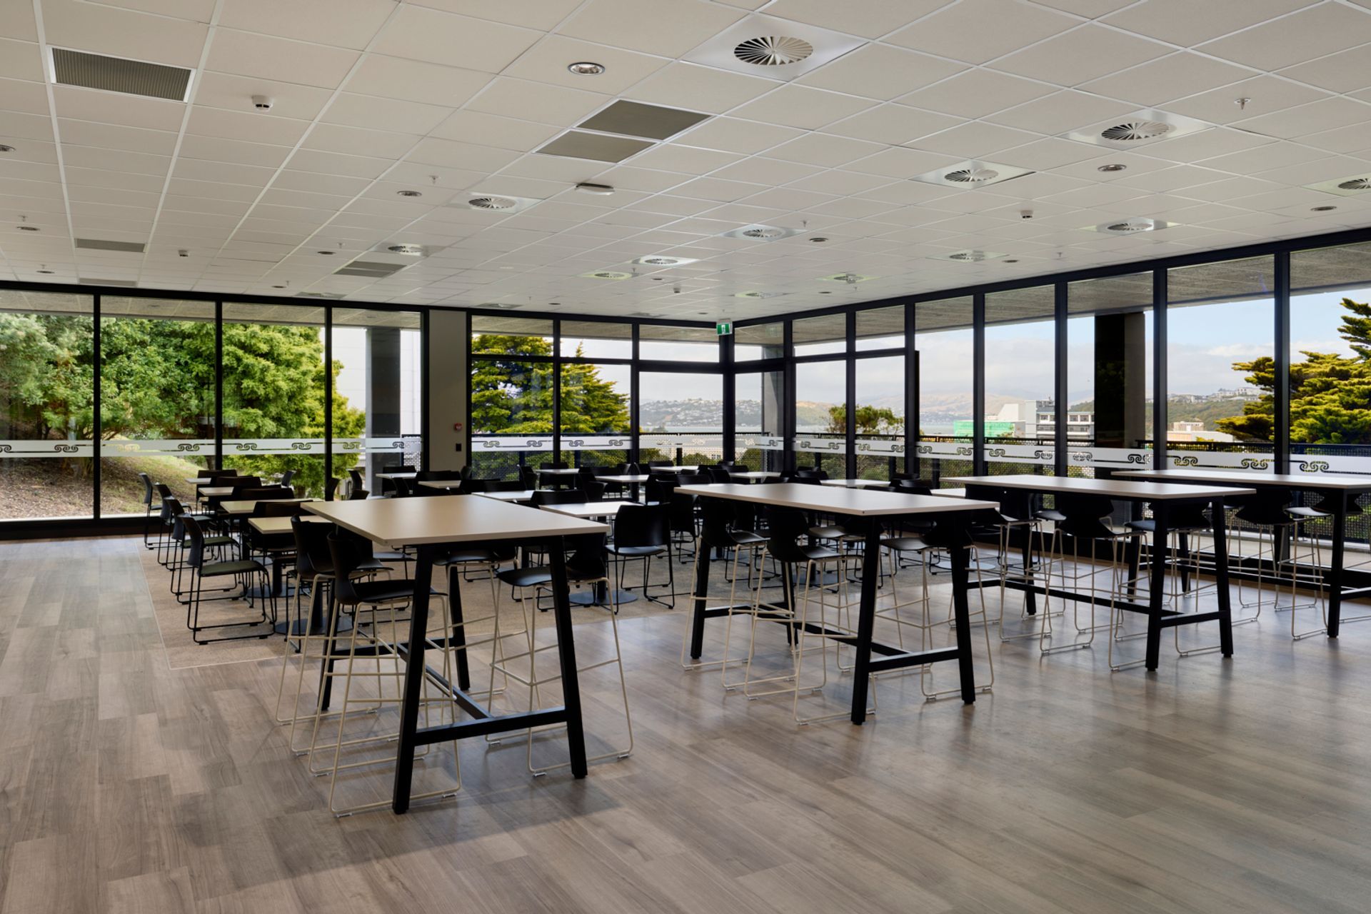
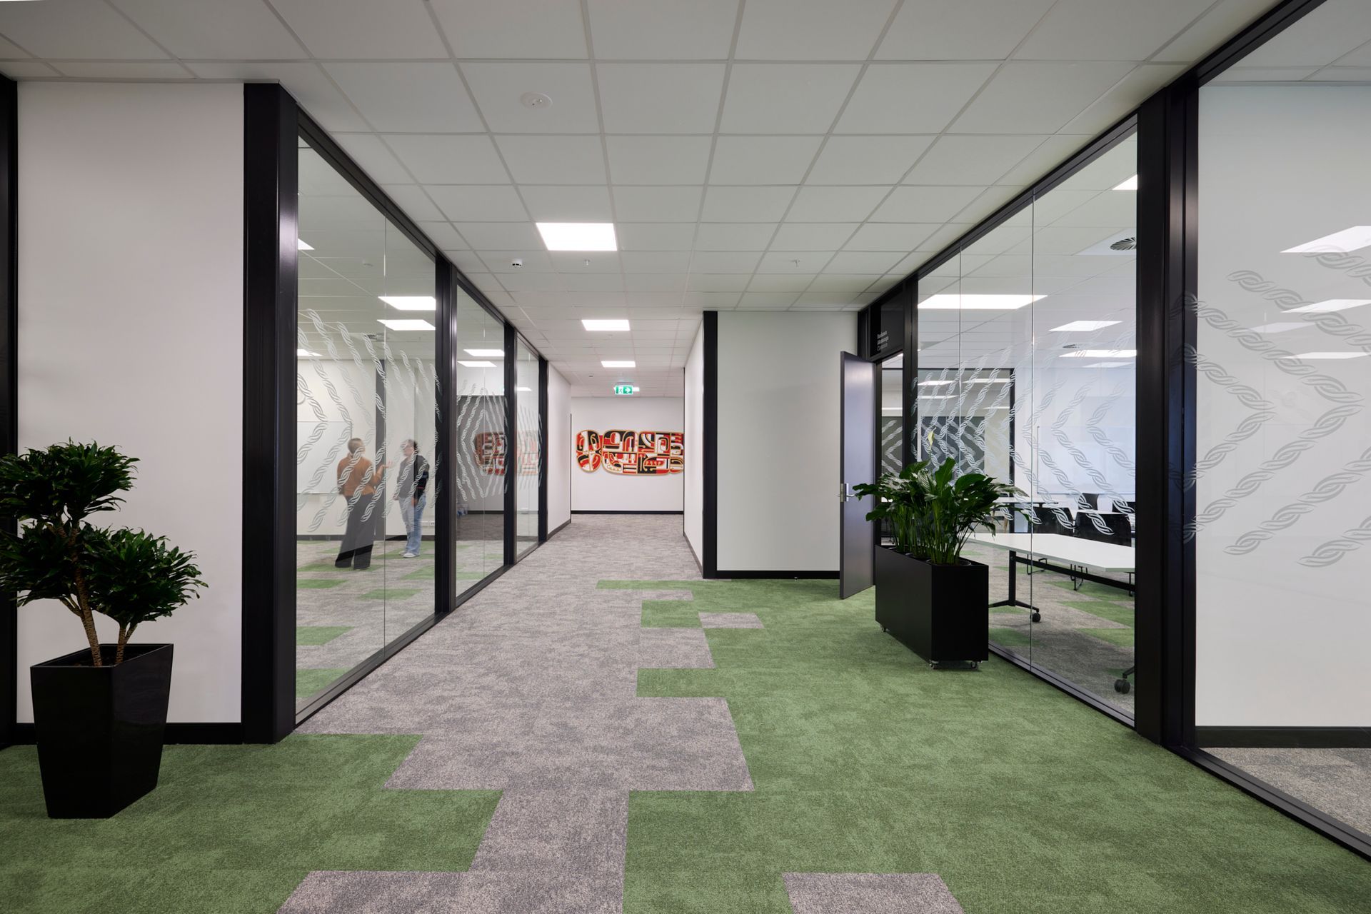
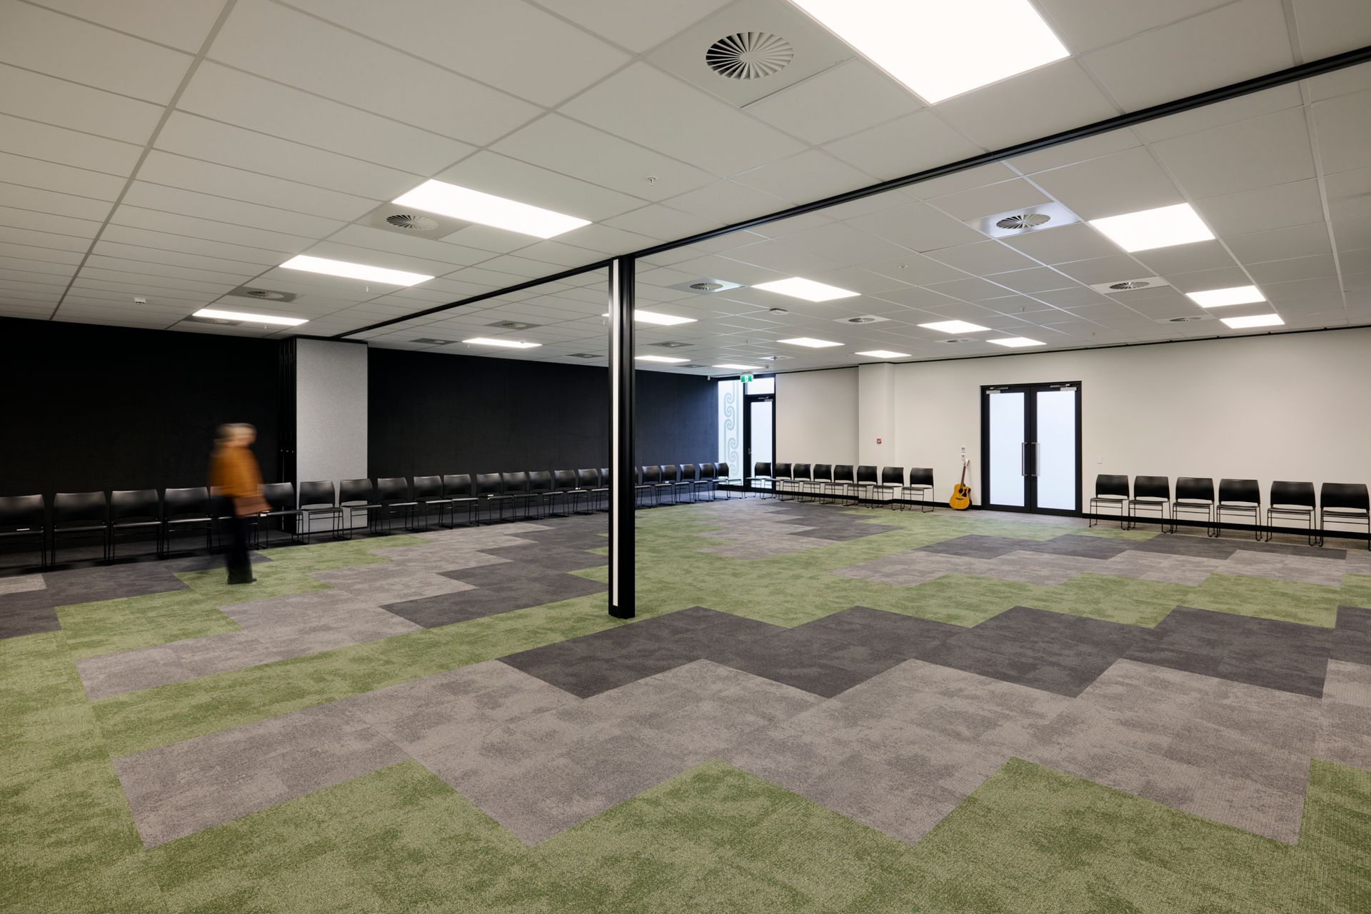
Cultural narratives are deeply embedded in the interior design, with each space reflecting the surrounding natural environment. The Kenepuru Range influences warm, earthy tones in offices and meeting rooms, fostering collaboration and stability. Rangituhi’s forest greens and deep shadows enrich the design, while the library and computer spaces reflect the harbor’s blues and greys, evoking calm and contemplation. The lobby and cafeteria draw inspiration from the shoreline’s dynamic hues, creating welcoming and interactive communal spaces. Through these thoughtful design elements, Te Ao Mārama not only revitalizes an important historical site but also strengthens its cultural and environmental ties to the community.
- Completed
- 2025
- Price range
- 5m+
- Building style
- Contemporary
- Client
- Te Wananga o Aotearoa

Awards
Interior Awards Finalist. Education.
Interior Awards
Like this Project?
Hire APG Architects
The products behind the project
Three products specified into this build from three suppliers, verified ArchiPro members. Tap through to specifications, suppliers and lead times.


Professionals used in
this project
The practices and trades credited on this project.









More projects from
APG Architects
Other work by APG Architects, across every category they build in.


Everything else in Higher Education and Research Facilities, from every practice on ArchiPro.


Next Project
Keep scrolling