

Project team
- Sculptform
- The Pixel Collective
Product Suppliers
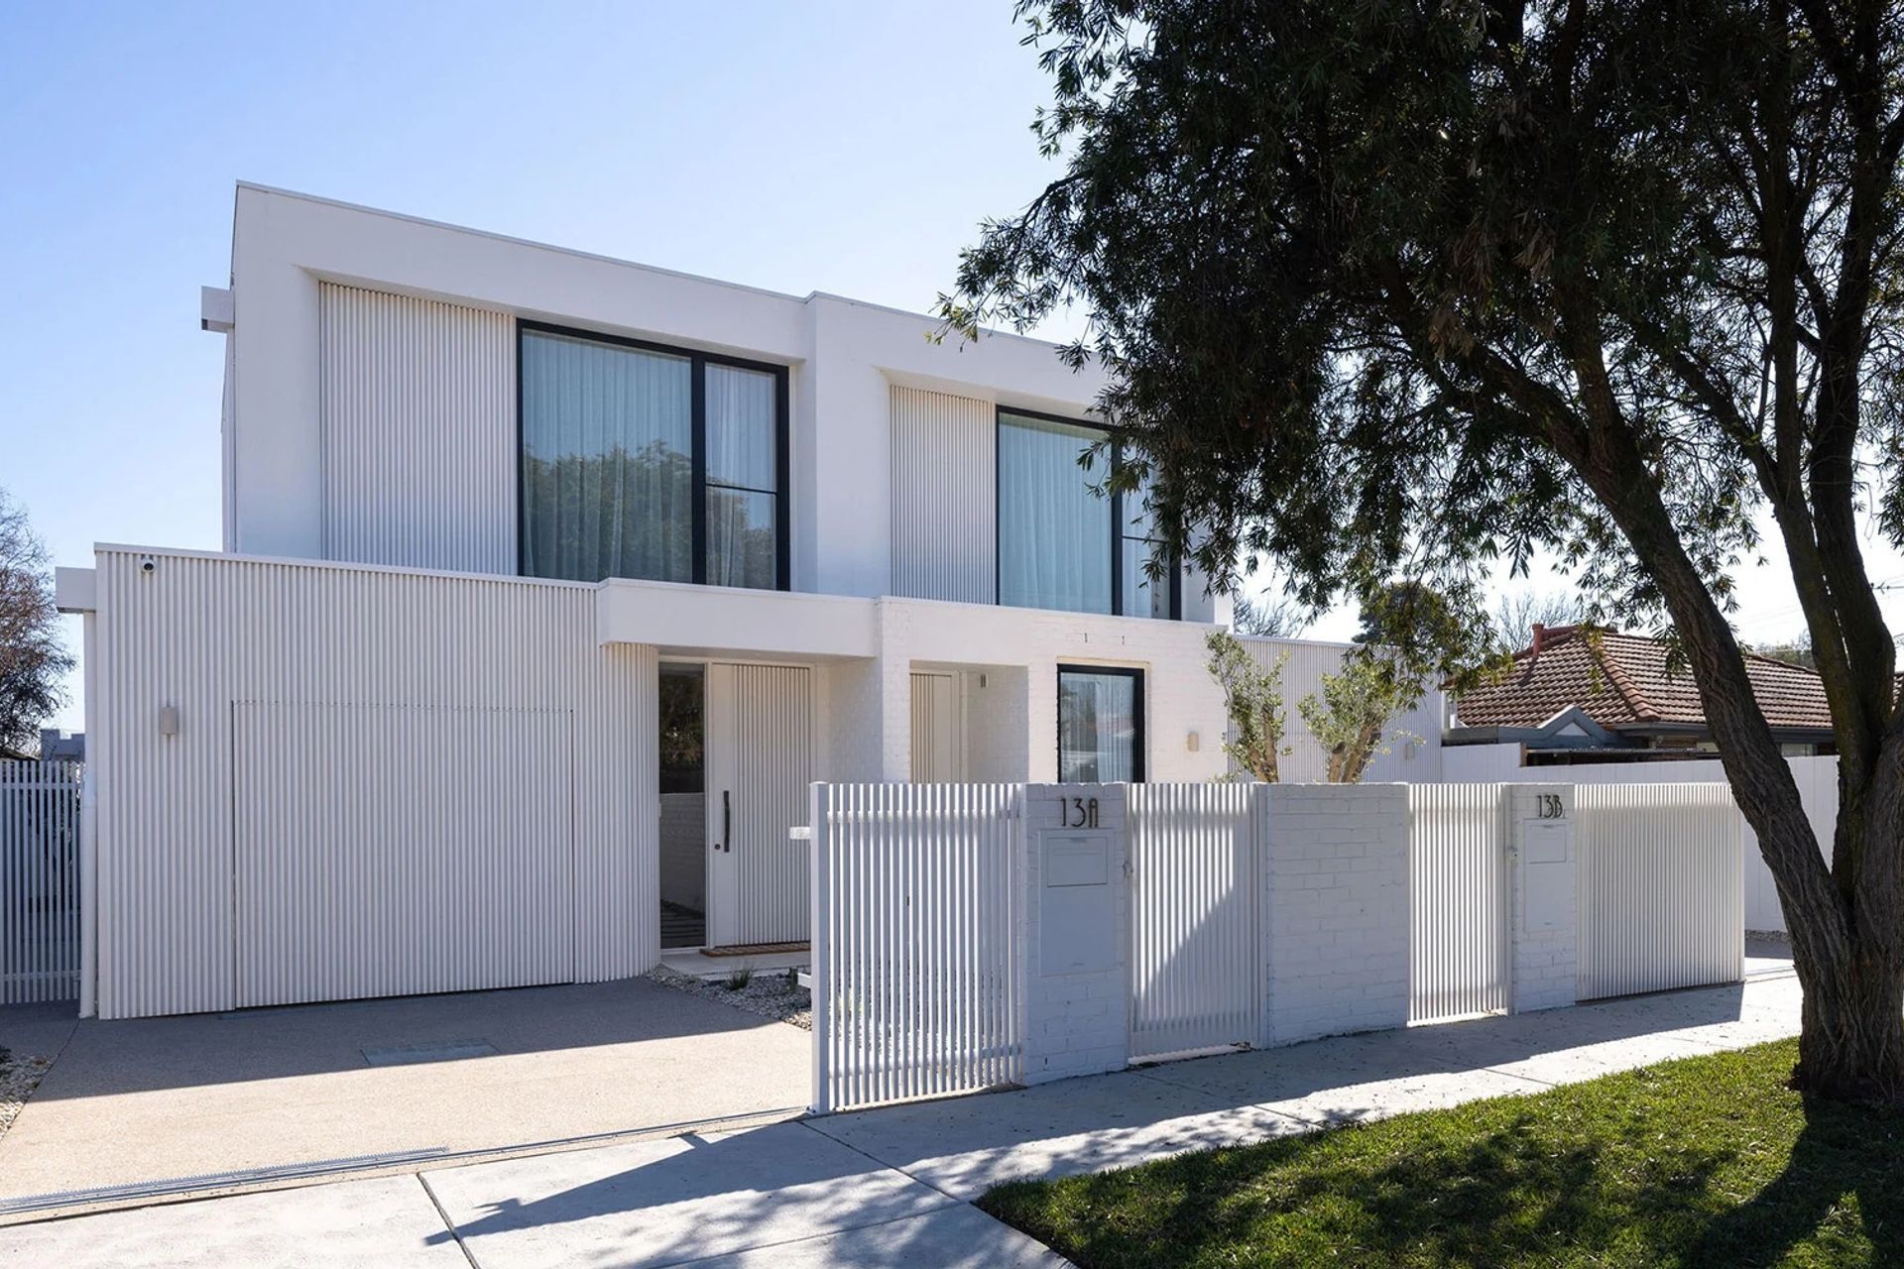
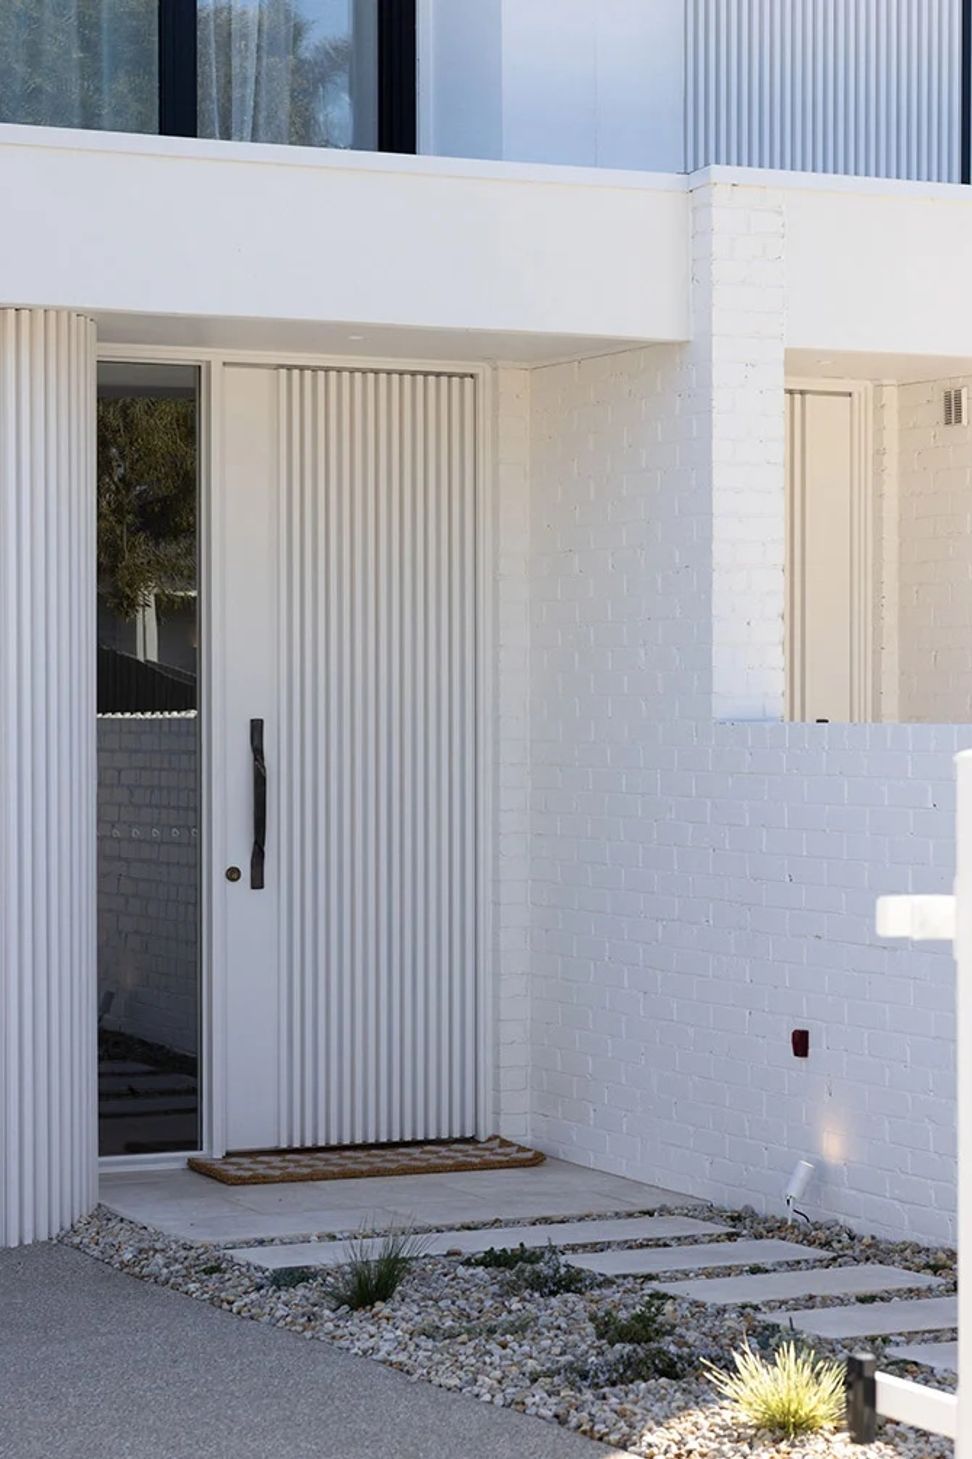
This single residential project explores how a carefully detailed facade can transform a home into a striking architectural statement.
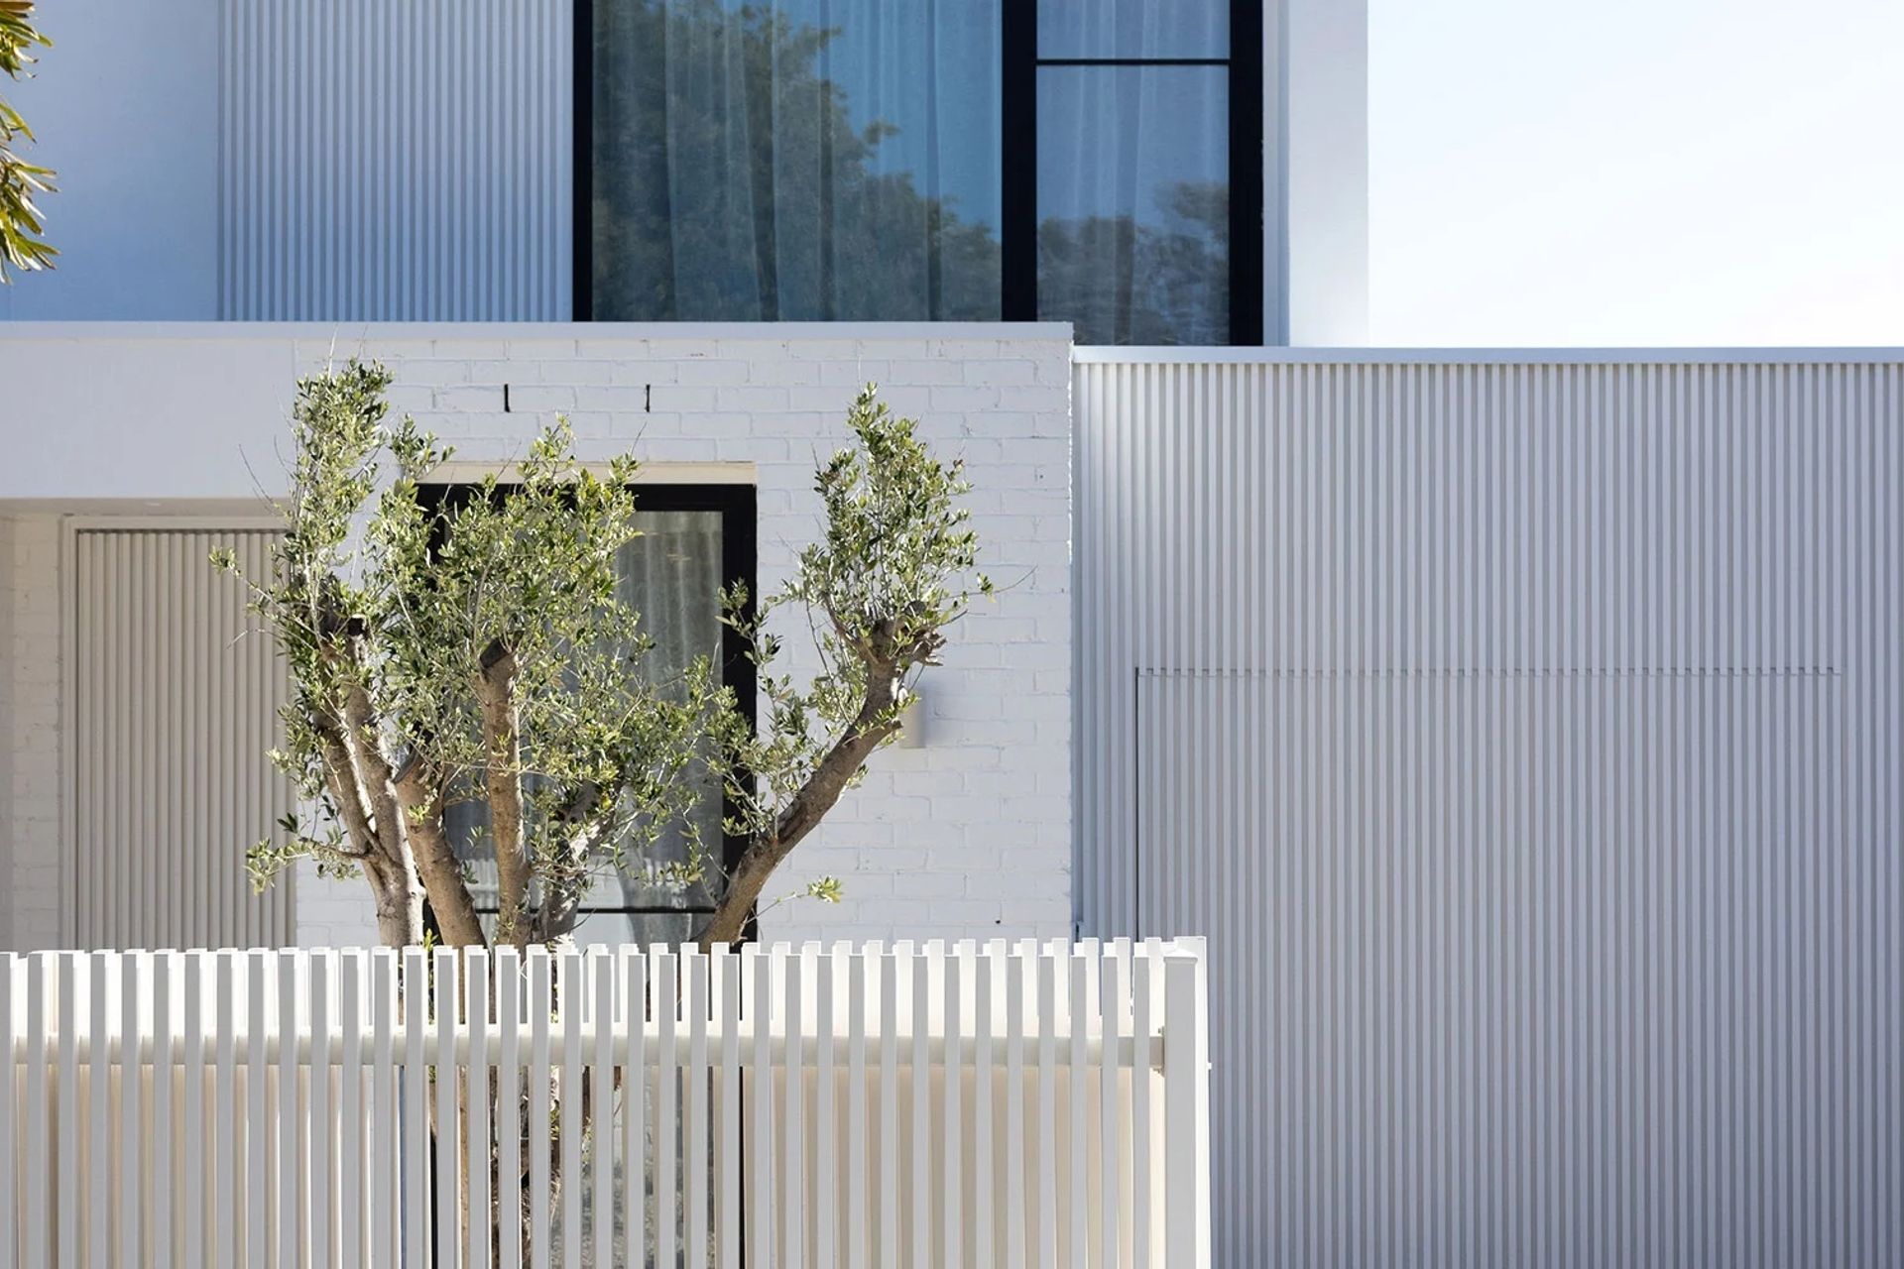
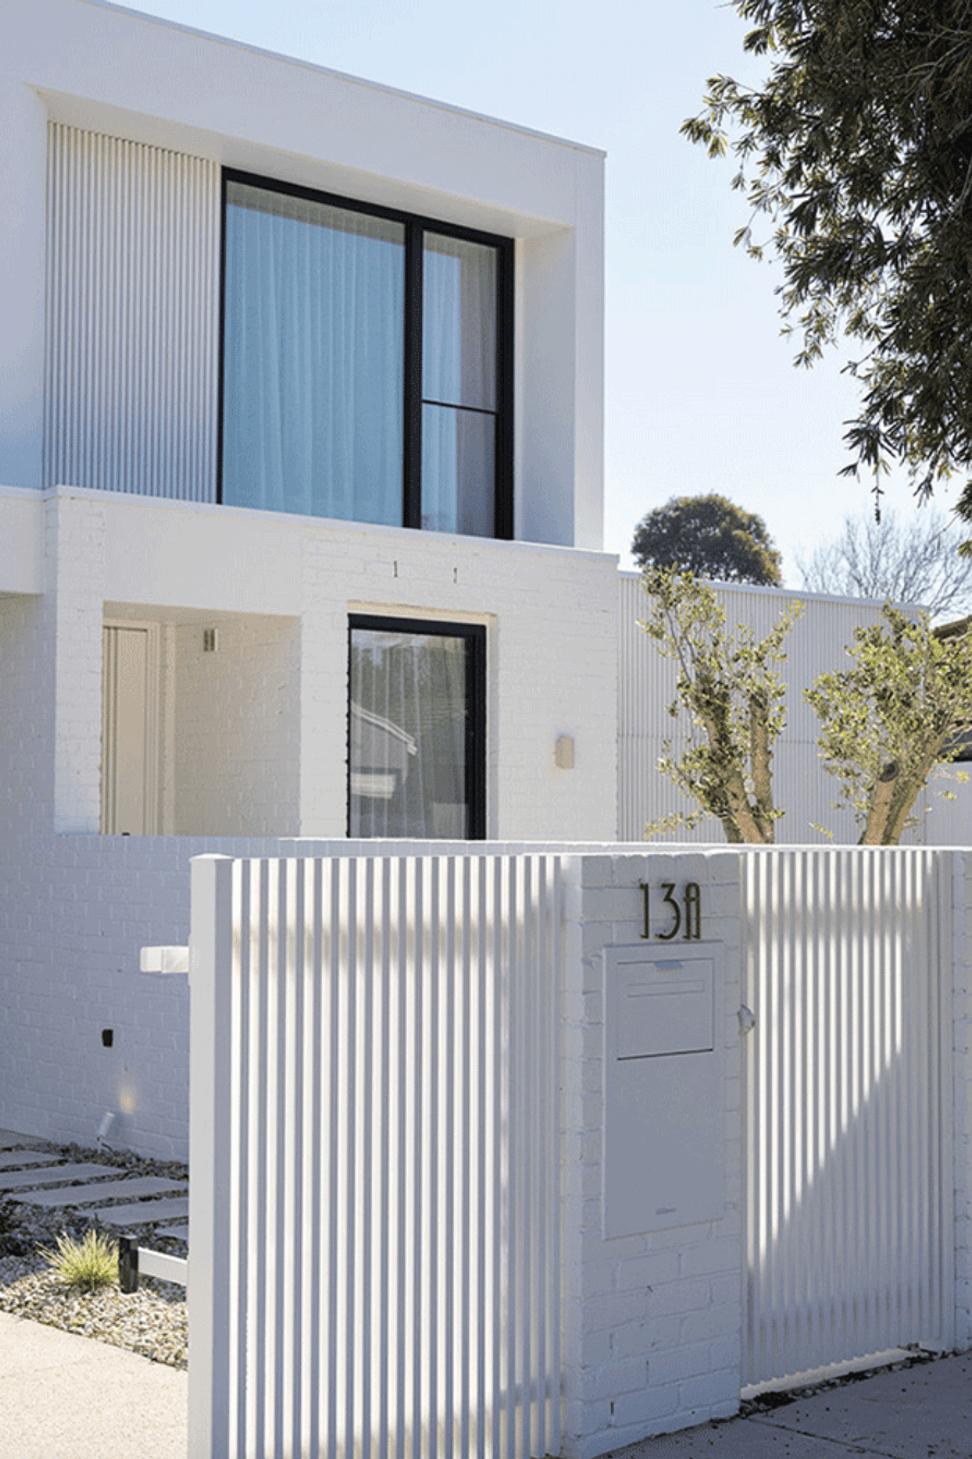
Using our block cladding in a crisp natural white powdercoat finish, the exterior is clean, sculptural, and modern, a deliberate choice that sets the home apart while still feeling timeless.
Clean Lines and Sculptural Rhythms
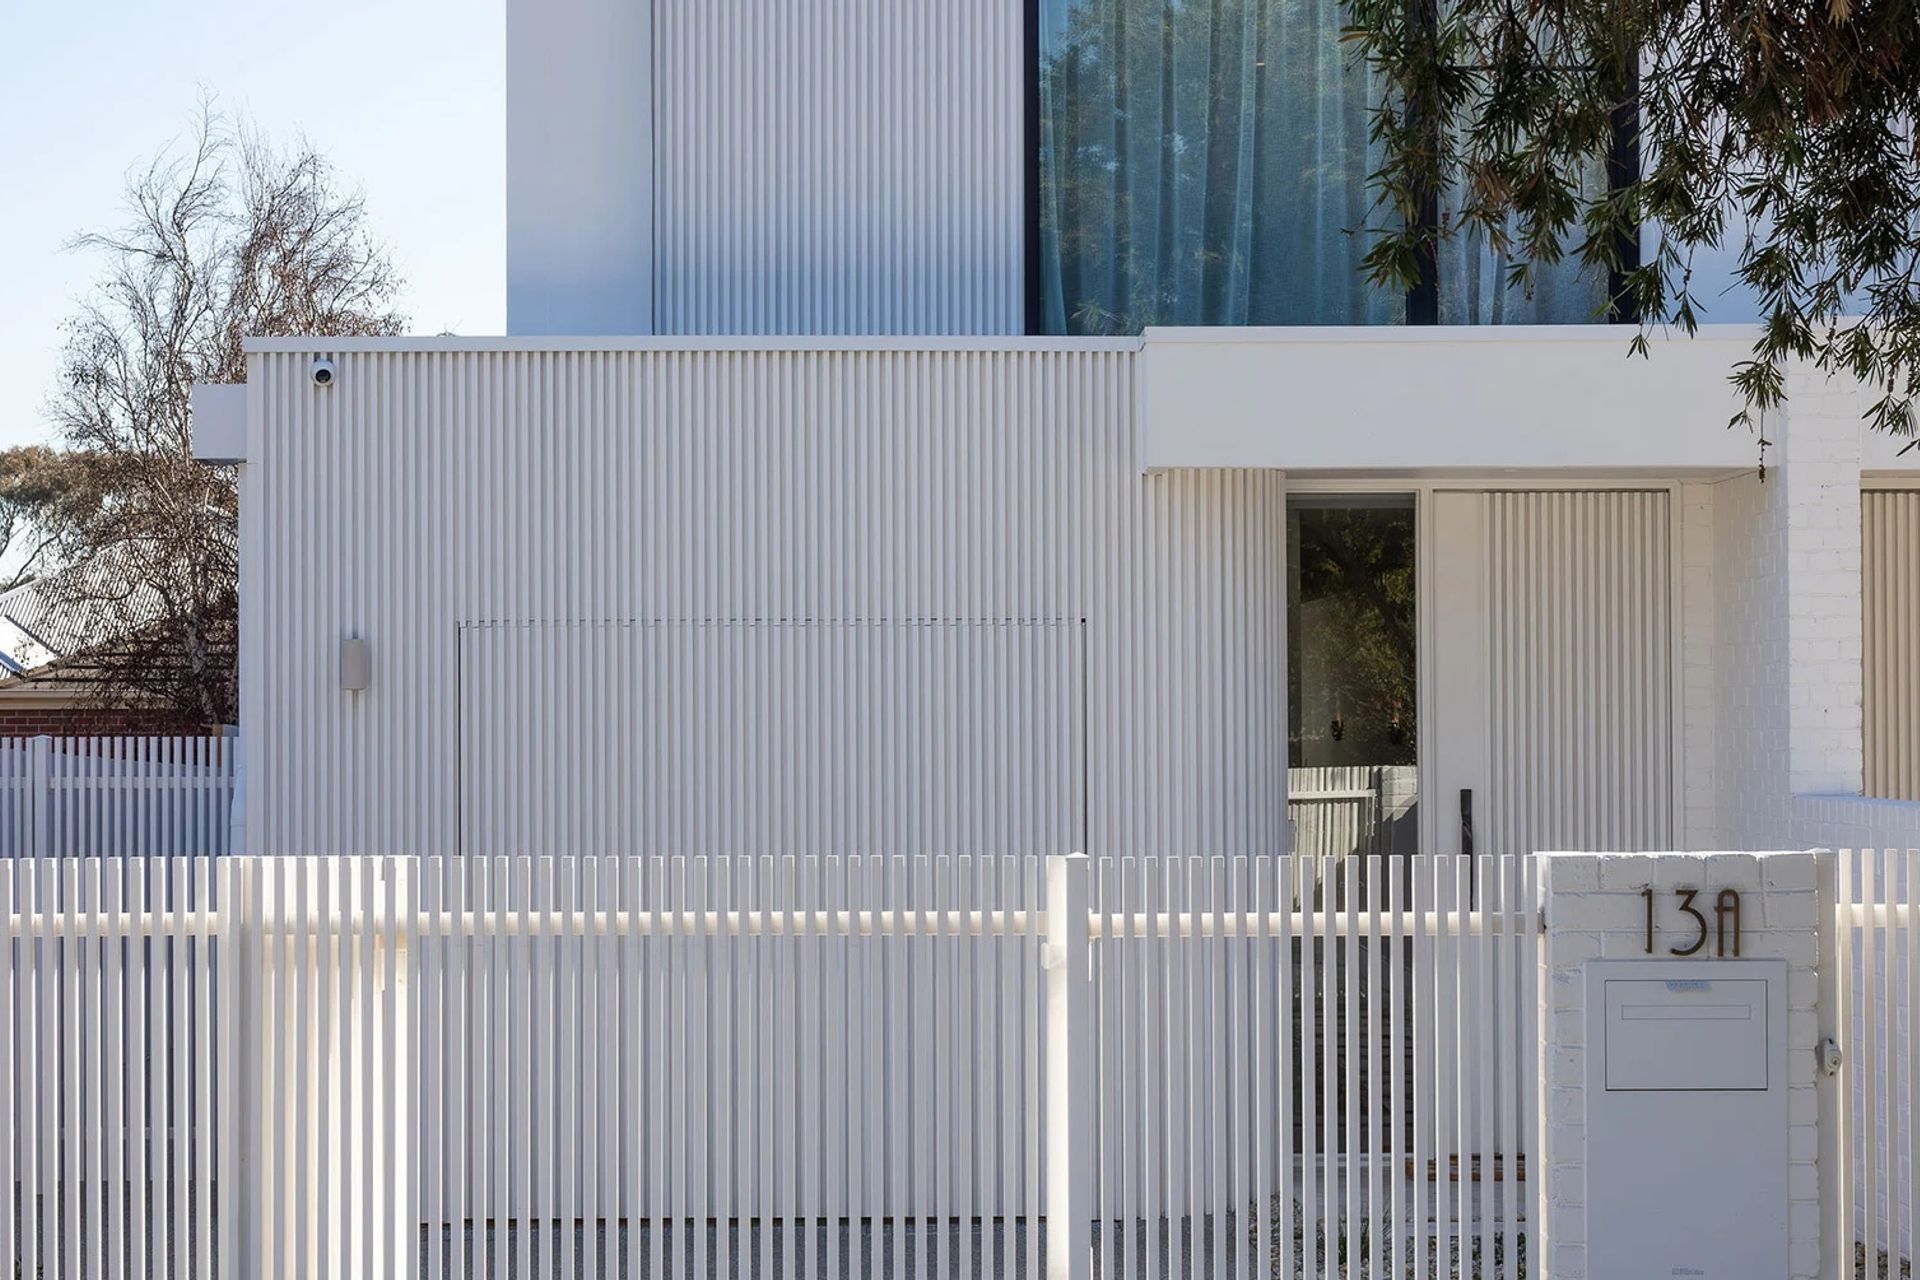
The facade is defined by its block cladding, laid out in a precise rhythm that plays with scale and proportion. Finished in a natural white powdercoat, the cladding reflects light beautifully, giving the home a dynamic quality that shifts throughout the day. It’s a system that balances simplicity with texture, offering visual interest without unnecessary complexity.
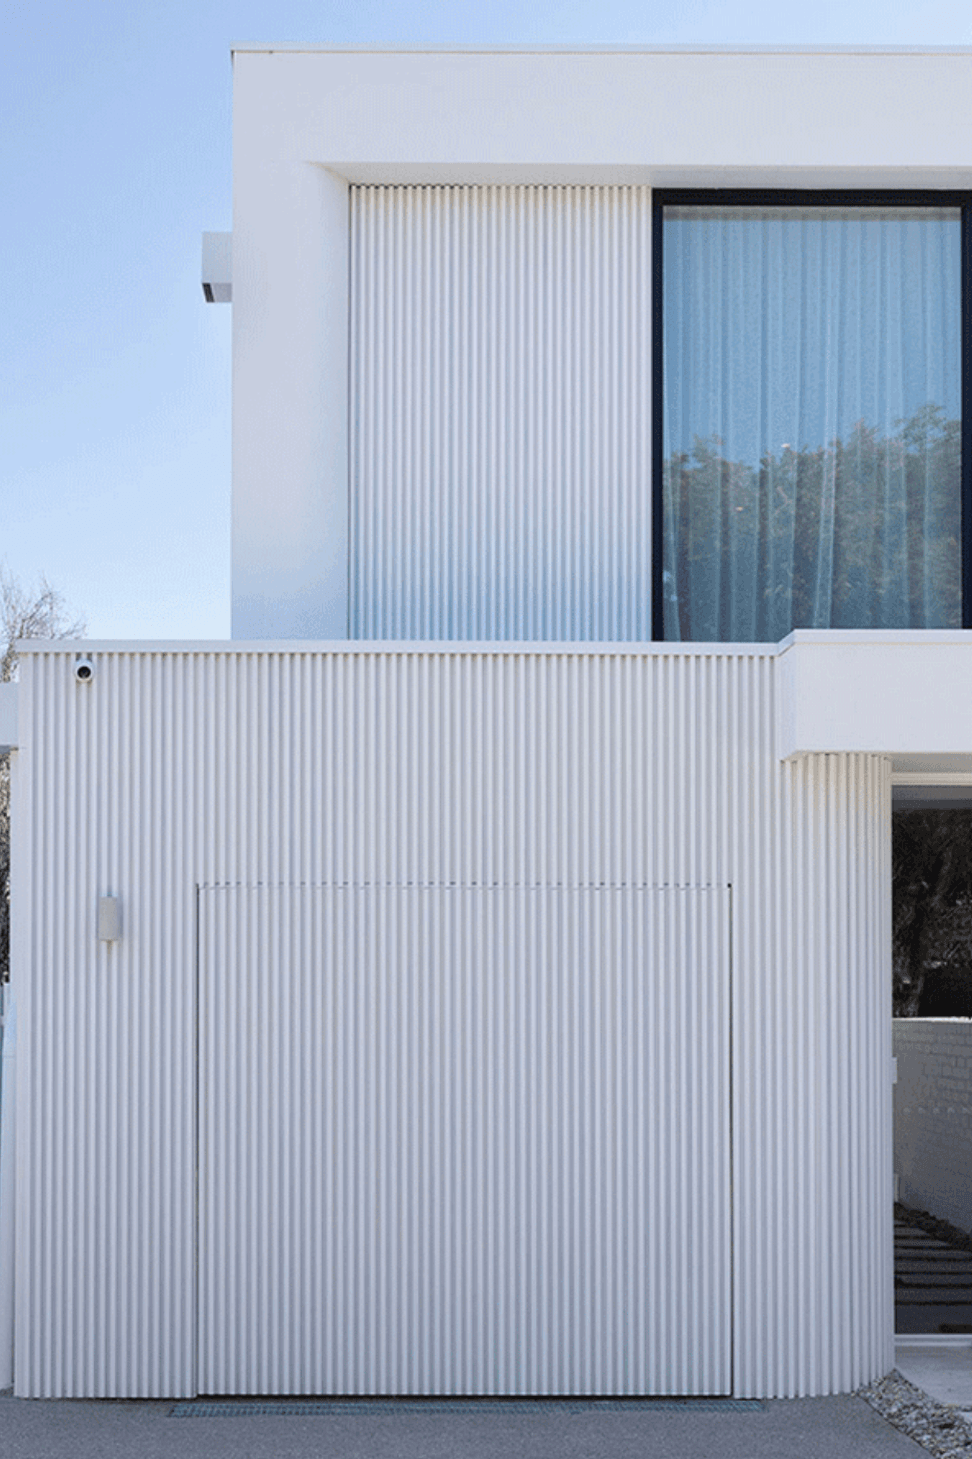
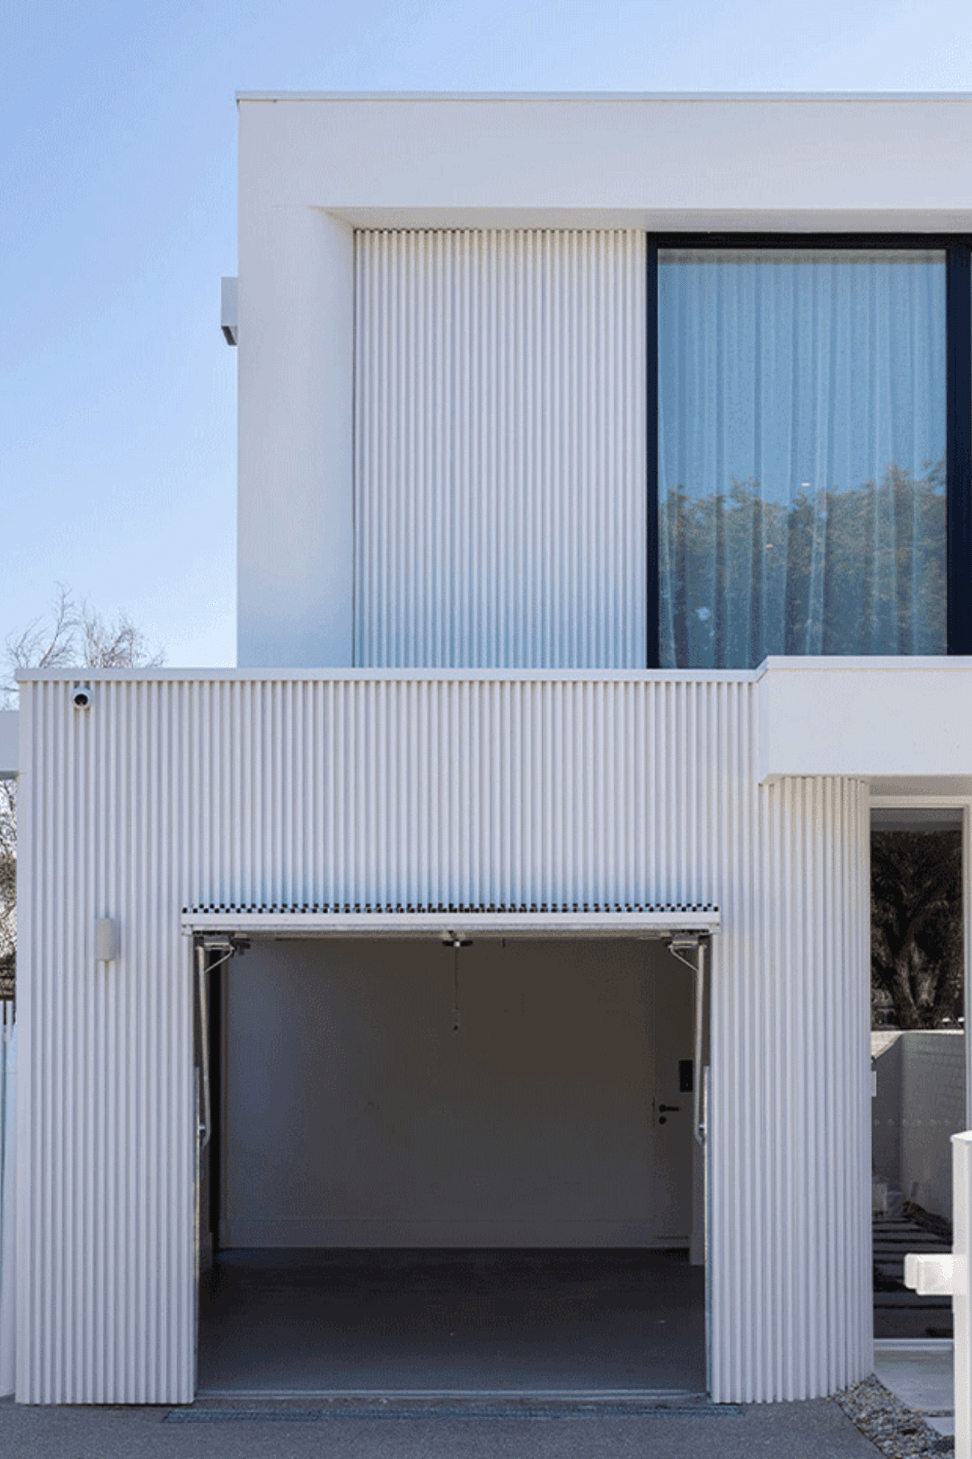
Concealed Garage Door Integration
A standout detail is the concealed garage door, which sits flush within the block cladding. This integration ensures the garage doesn’t interrupt the rhythm of the facade, maintaining the home’s strong architectural lines. When closed, the door disappears into the cladding; when open, it functions seamlessly without compromise.
Learn more about detailing a concealed counterweight garage door like this one, plus download the DWG file on the link below
Durability Meets Design
Choosing powdercoated aluminium provides confidence in both longevity and low maintenance. The powdercoat finish is highly durable, resistant to fading, and requires minimal upkeep, making it as practical as it is beautiful.
Creating a Contemporary Home
Every element of the facade has been considered to create a cohesive look. The combination of sharp detailing, clean white tones, and seamless integration ensures the home feels modern, refined, and tailored to its setting. It’s a perfect example of how residential projects can embrace bold design choices while still delivering comfort and durability for everyday life.
Product: Click-on Cladding
Materials: Aluminium
Applications: Facade, Concealed Garage Door
Sector: Residential
Architect: Sketch Building Design
Builder: Sixth St Projects
Location: Highett, Victoria, Australia
Completion: 2025
Photographer: The Pixel Collective
Like this Project?
Hire Sculptform
Professional Reviews
The products behind the project
One product specified into this build from one supplier, a verified ArchiPro member. Tap through to specifications, suppliers and lead times.

Professionals used in
this project
The practices and trades credited on this project.

More projects from
Sculptform
Other work by Sculptform, across every category they build in.


More in
Single House
Everything else in Single House, from every practice on ArchiPro.


Next Project
Keep scrolling