

Bunkered within a streetscape of double-storey terraces, form is beginning to be explored in our North Melbourne collaboration.
Full-height brick pillar walls tie the new works to the adjoining existing homes. At ground level, floor-to-ceiling glazing maximises southern natural light and provides a seamless connection to the rear garden. On the first level, glazing is narrow and direct, working within strict regulatory requirements.
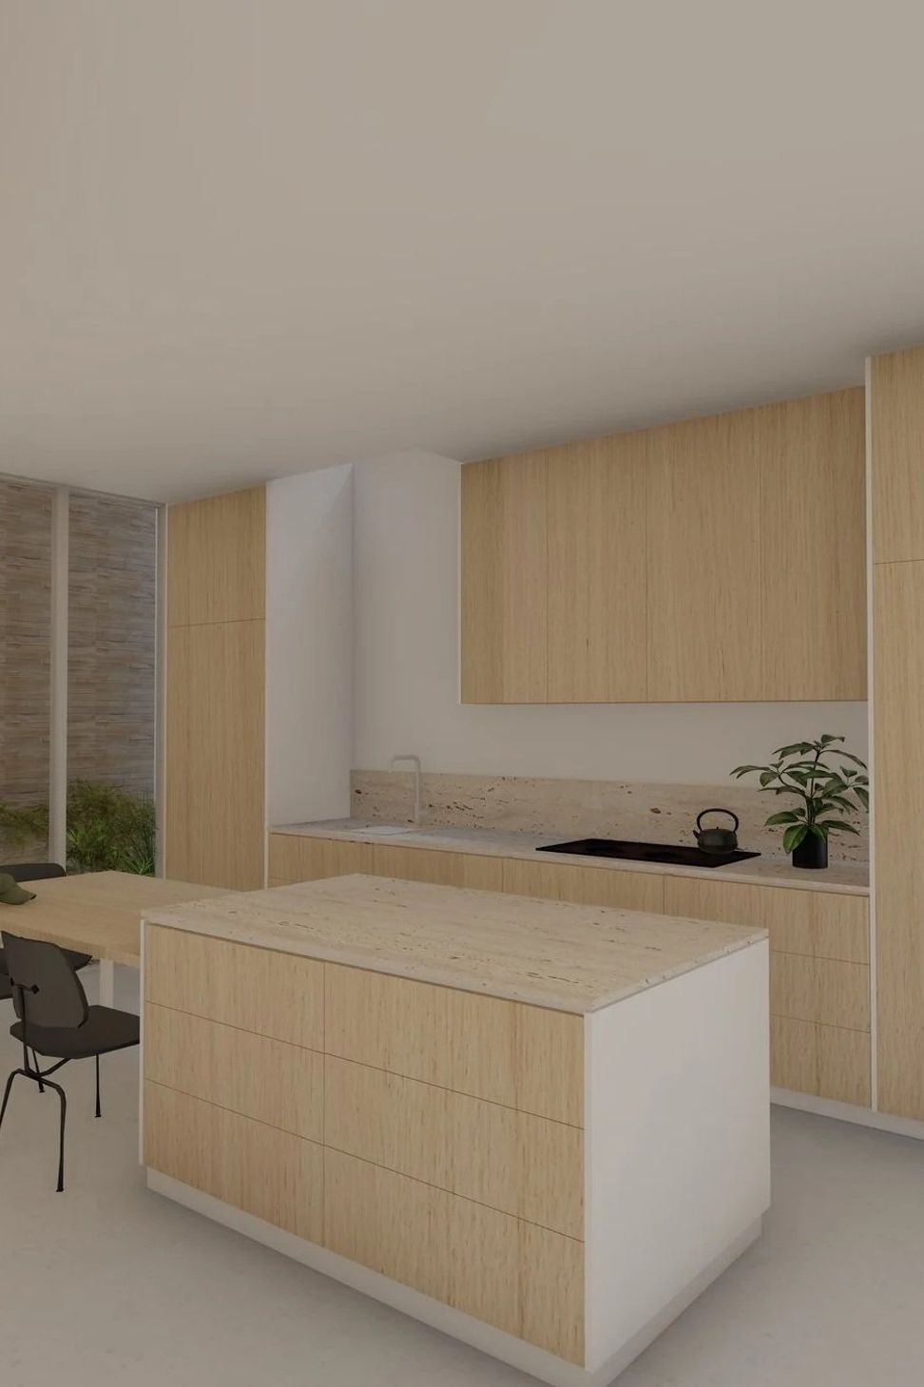
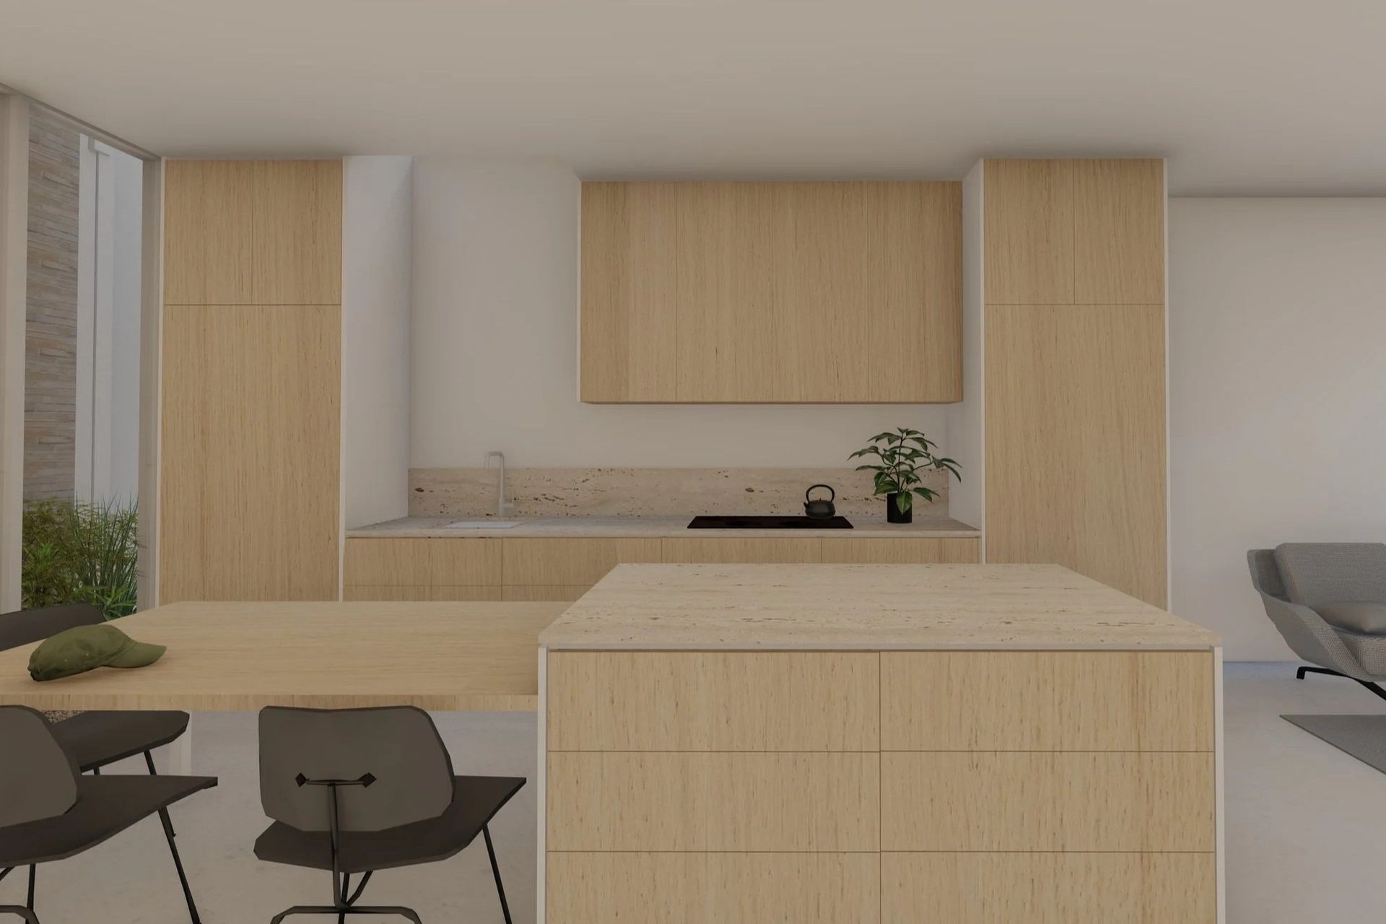
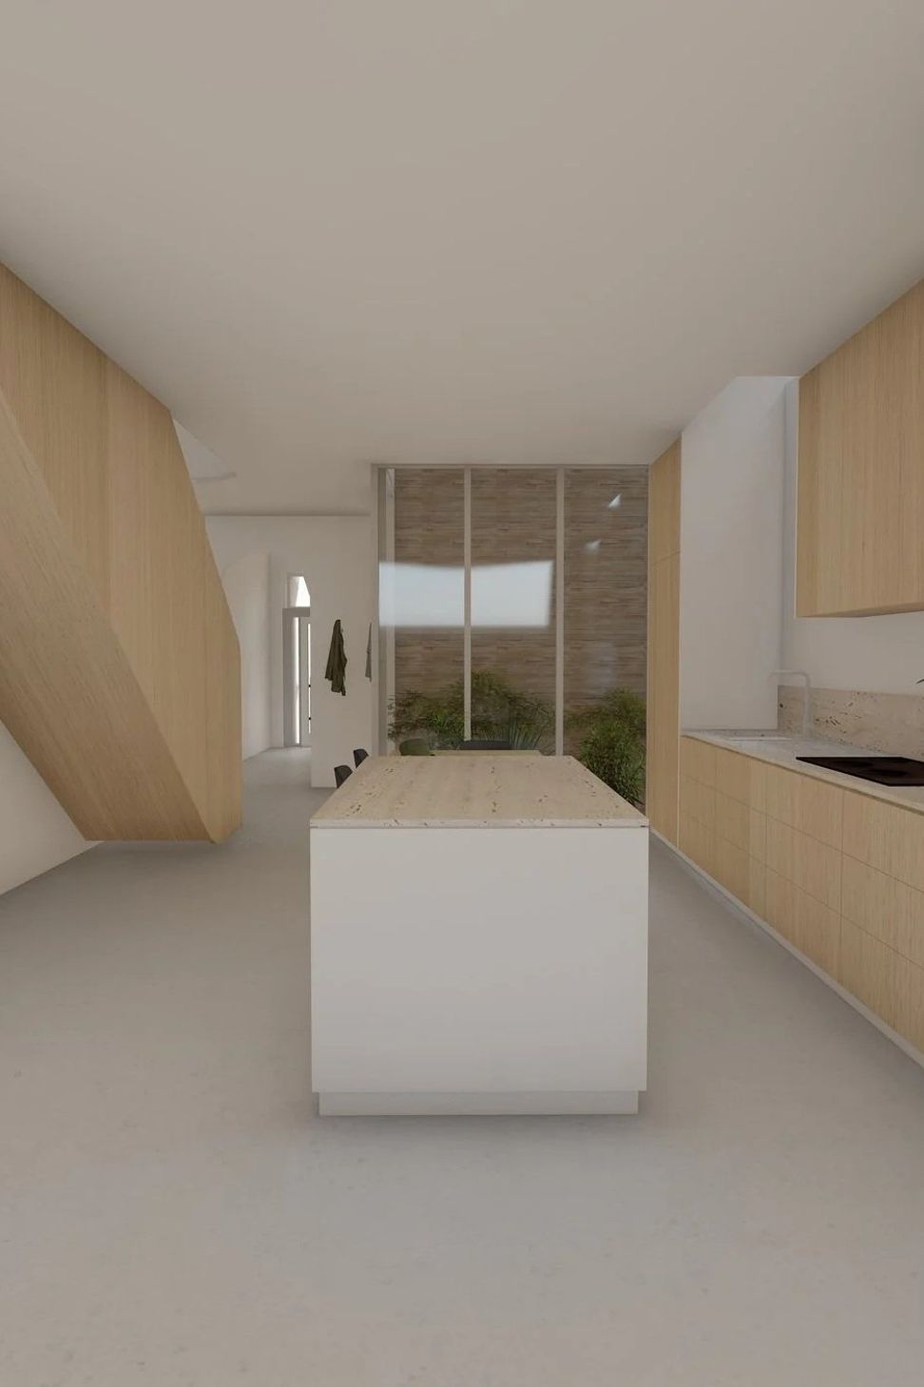
A central courtyard and gable roof form are intended to draw northern light deeper into the narrow, south-facing floor plan.
Like this Project?
Hire ASHLEY O'NEILL ARCHITECTS
Professionals used in
this project
The practices and trades credited on this project.

More projects from
ASHLEY O'NEILL ARCHITECTS
Other work by ASHLEY O'NEILL ARCHITECTS, across every category they build in.


More in
Renovations
Everything else in Renovations, from every practice on ArchiPro.


Next Project
Keep scrolling