

Project team
- Australian Glass Group
- Daimon Shelton
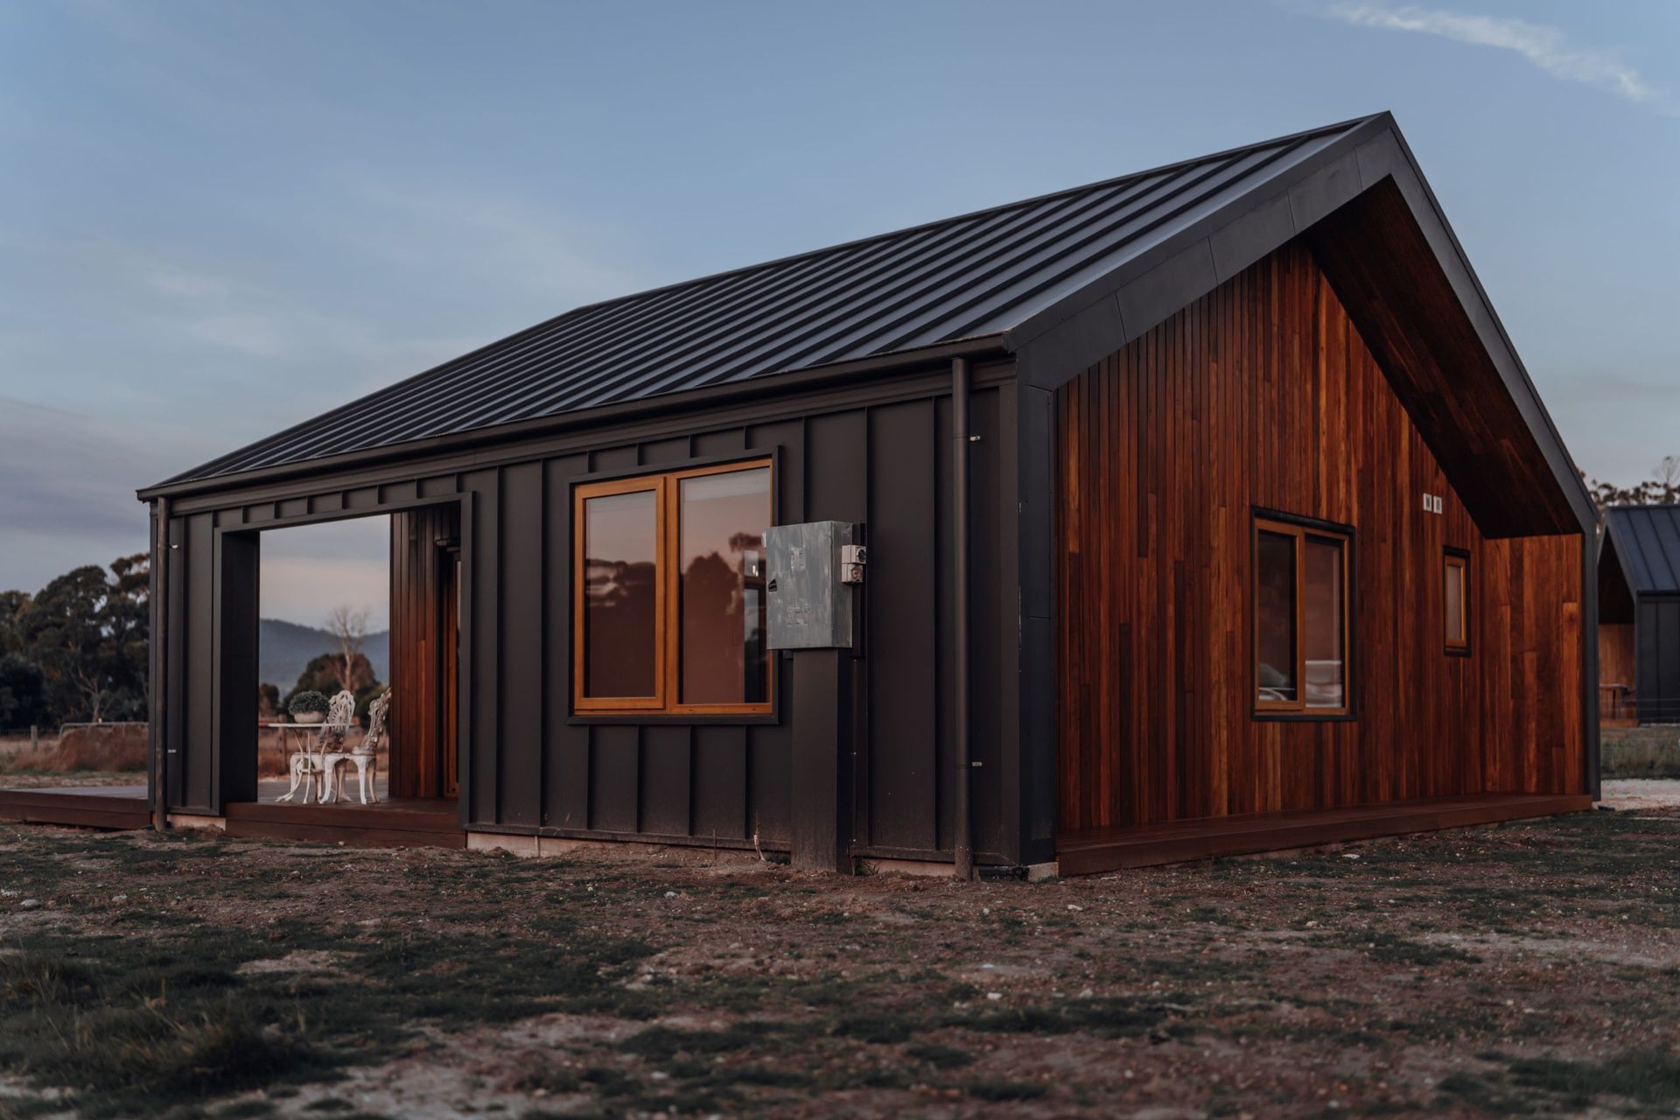
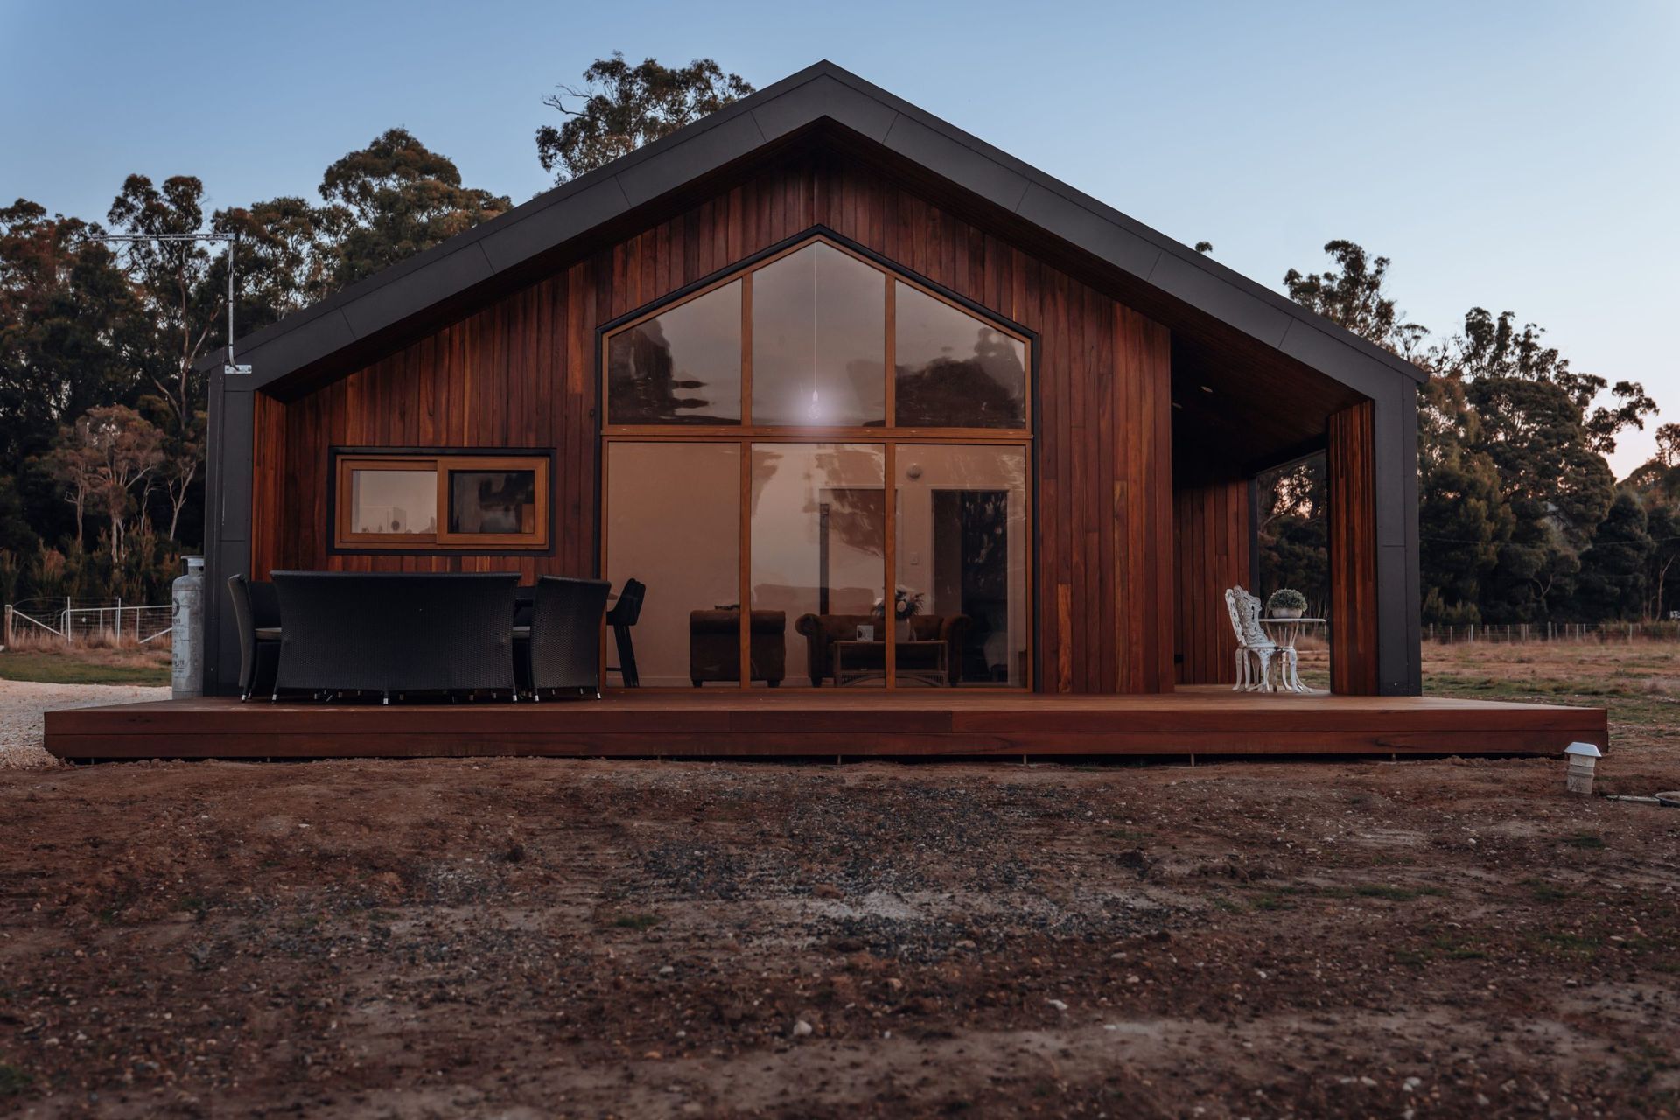
The Apex is a highly energy-efficient tiny home in Swan Point, TAS, designed to maximize natural light and passive solar heat gain within a 60 square metre footprint, while adhering to planning regulations and maintaining aesthetic appeal.
The brief presented to Lomond Windows & Doors required ingenuity and creativity. The firm’s goal was to help realise the striking architectural design of a tiny, highly energy efficient house – dubbed The Apex – that adhered to “granny flat” planning regulations, with a footprint of only 60 square metres. The constraints of space and the need for efficiency required innovation. Tasmania’s harsh climate compounded the energy efficiency challenge, necessitating careful consideration of the home’s insulation and durability.
Another key issue was the client’s aesthetic aspiration; they naturally wanted to give the home an expansive feel despite the constrained footprint. At the same time, the window joinery needed to match the home’s spotted gum cladding and be maintenance-free.
“Our brief was to maximise natural light and passive solar heat gain to make this tiny home feel as spacious and warm as possible,” recounts Jamie Bishop, director of Lomond Windows & Doors. “We needed strike a balance between aesthetics, functionality, and energy efficiency, all within the footprint of a tiny home.”
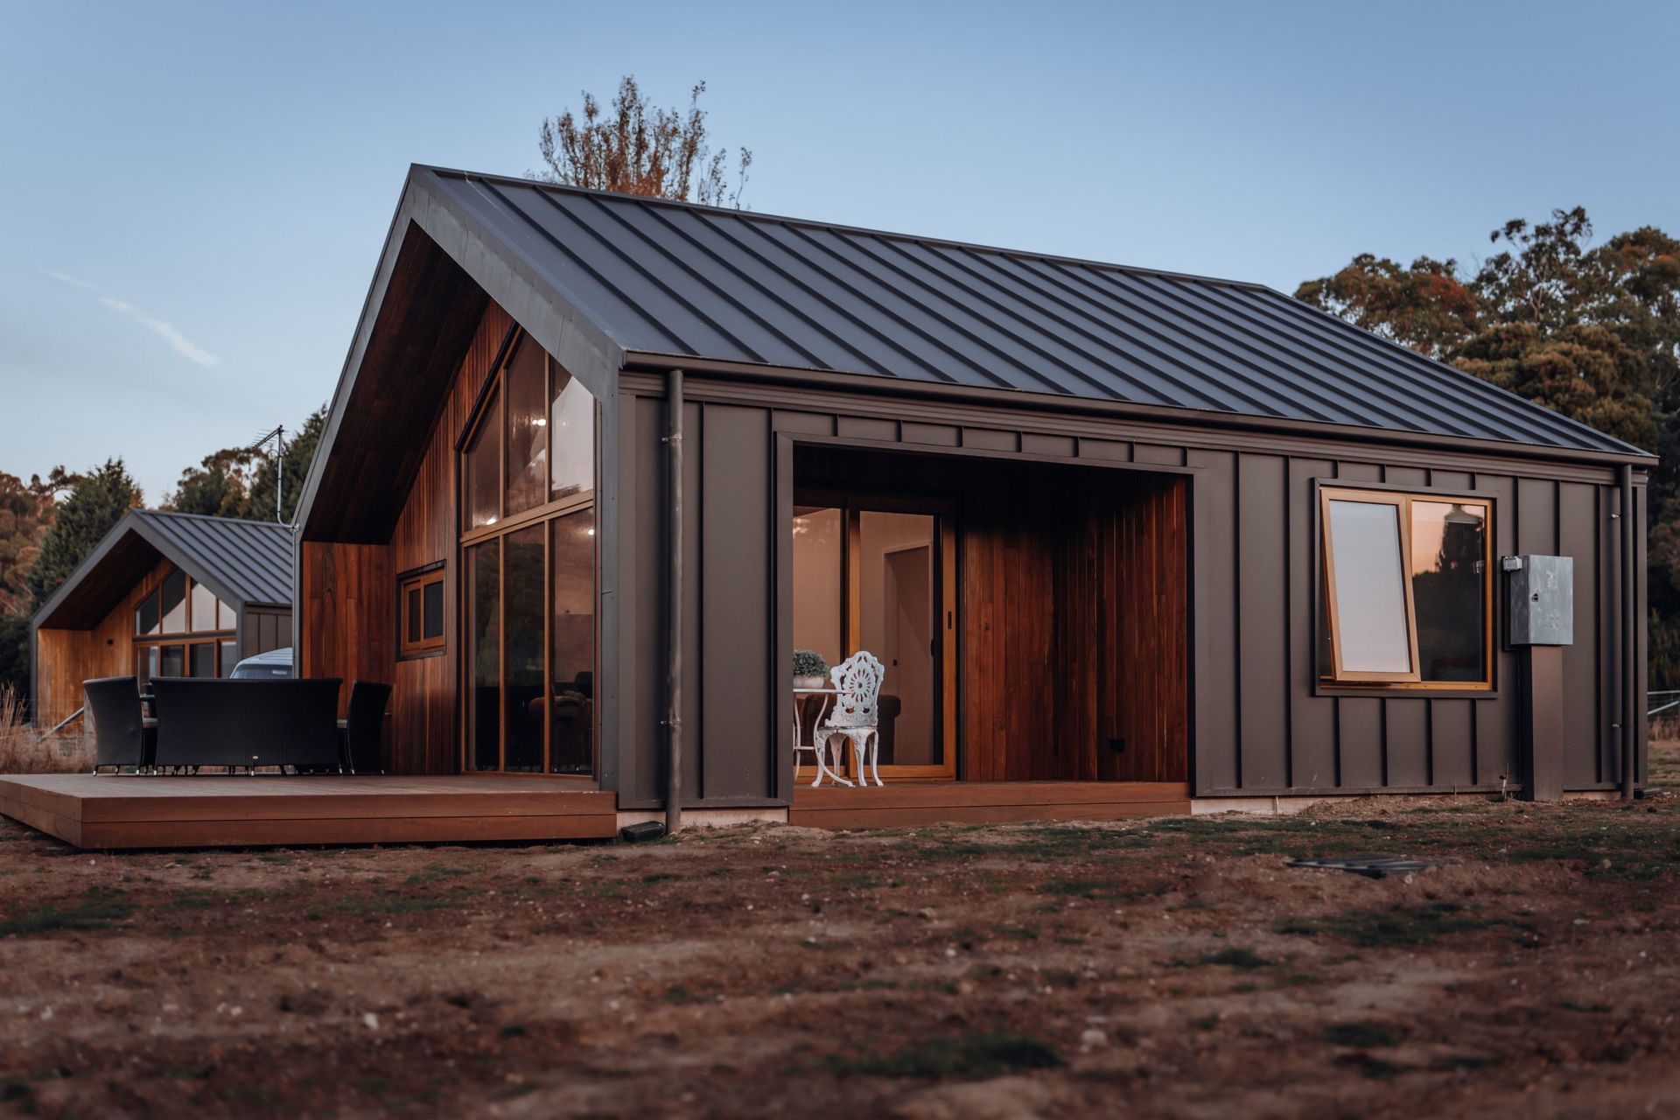
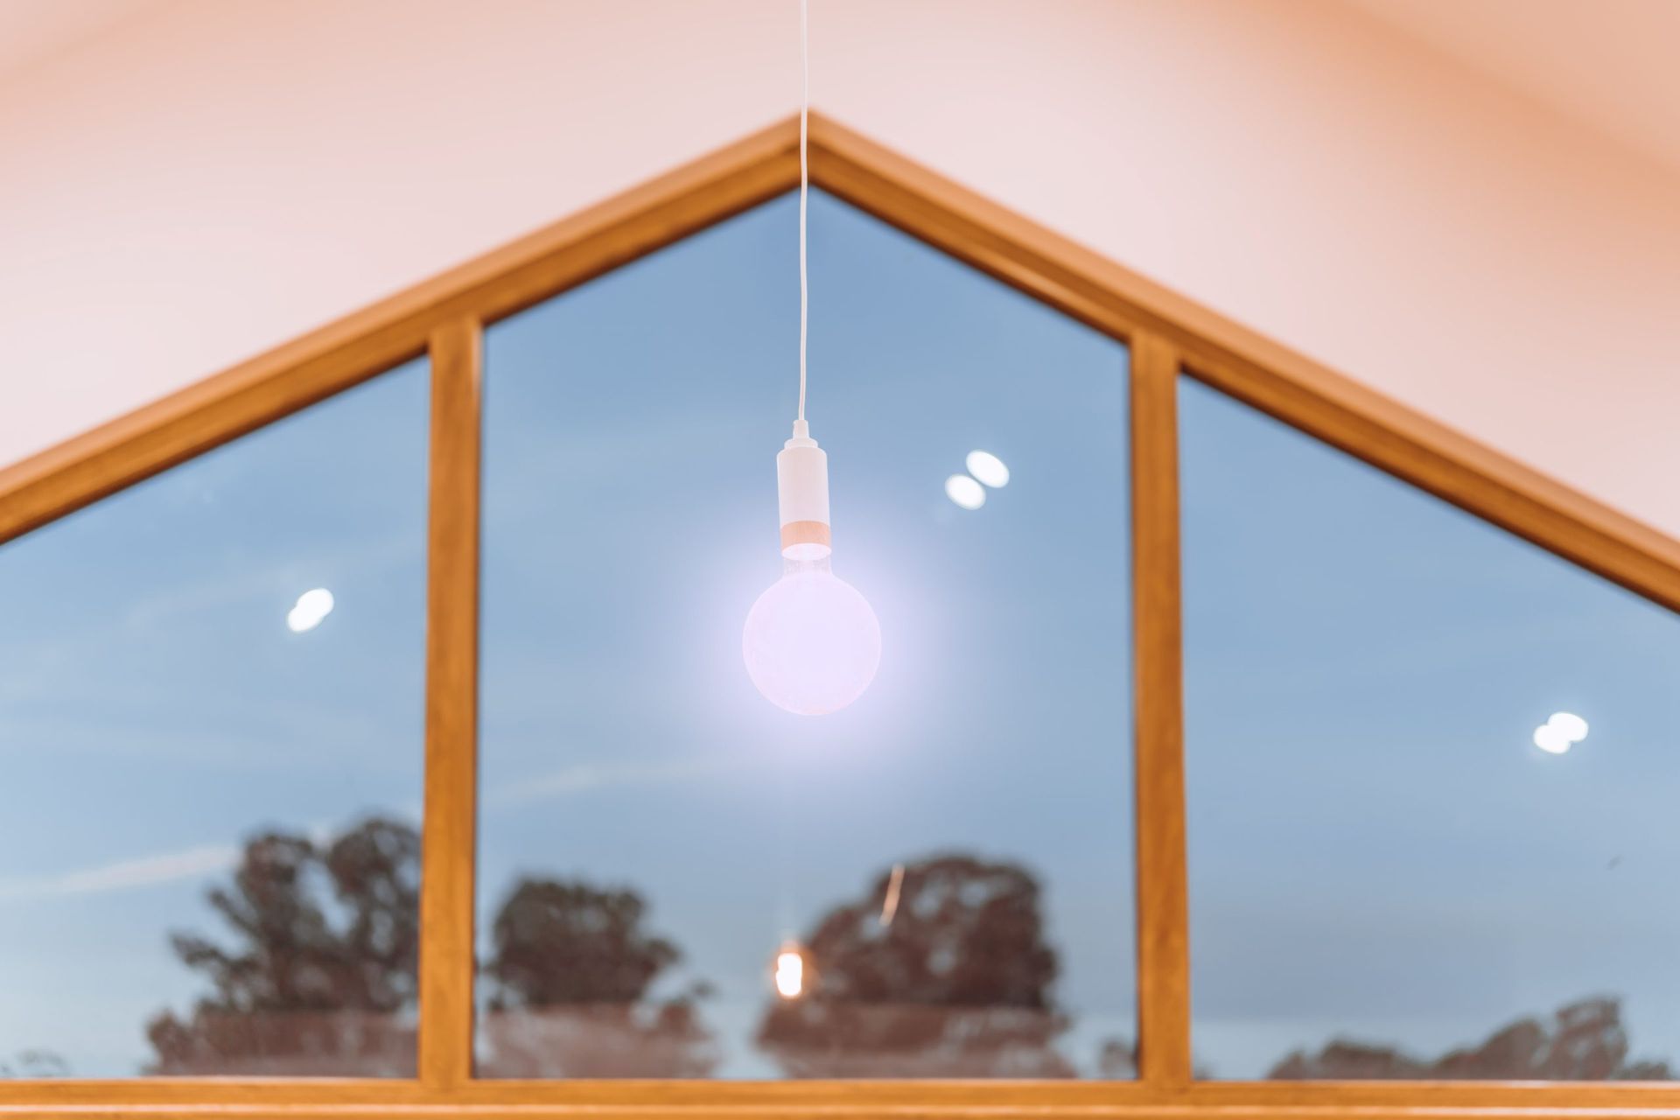
The team tackled the challenge head-on, prioritising the use of high quality European, American and Australian materials, technical excellence, and above all, a smart design. One of the project’s distinctive features is the large triangular uPVC double glazed façade on the northern elevation. This design choice serves multiple functions. It significantly boosts natural light and passive solar heating, reduces energy consumption, and is highly insulating with low maintenance, making it ideal for Tasmania’s unpredictable weather.
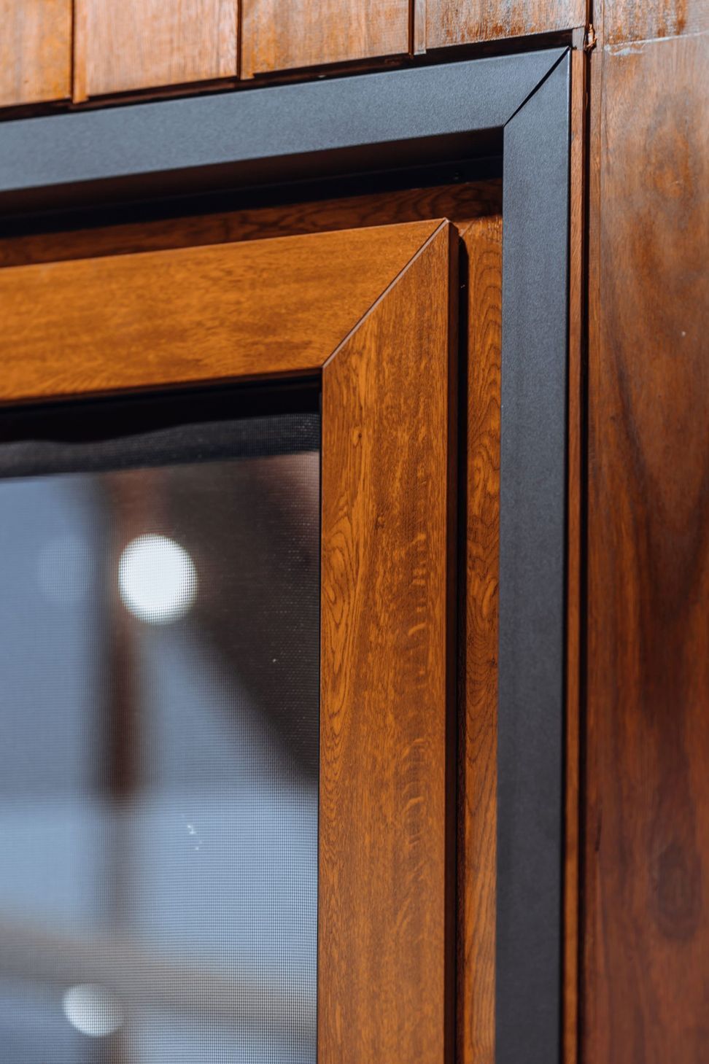
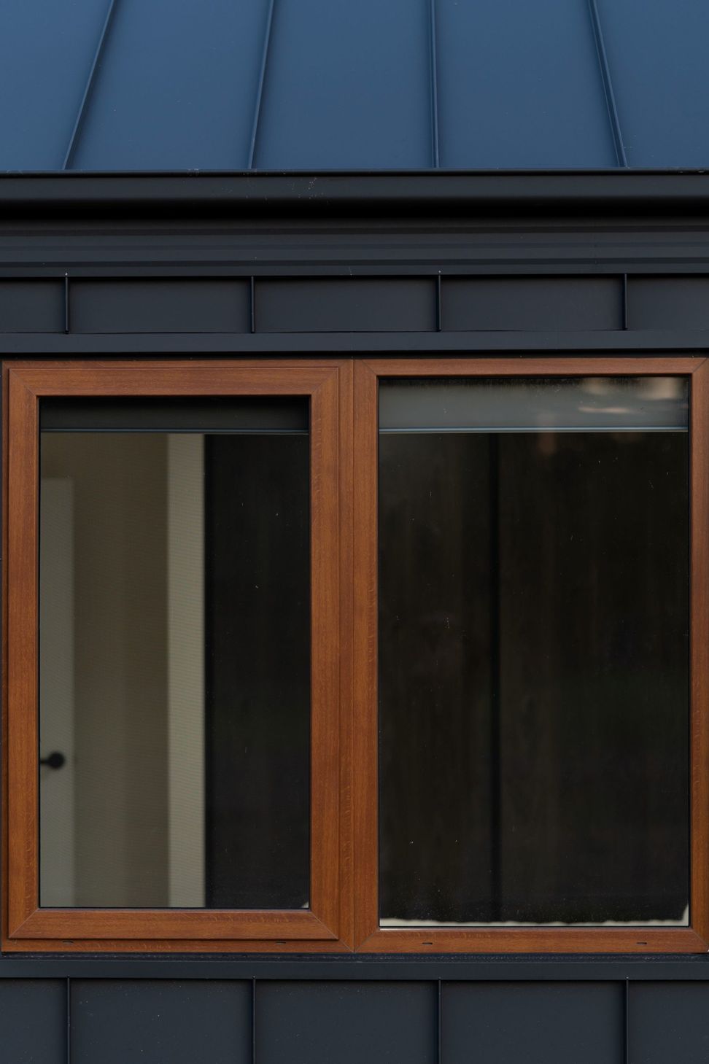
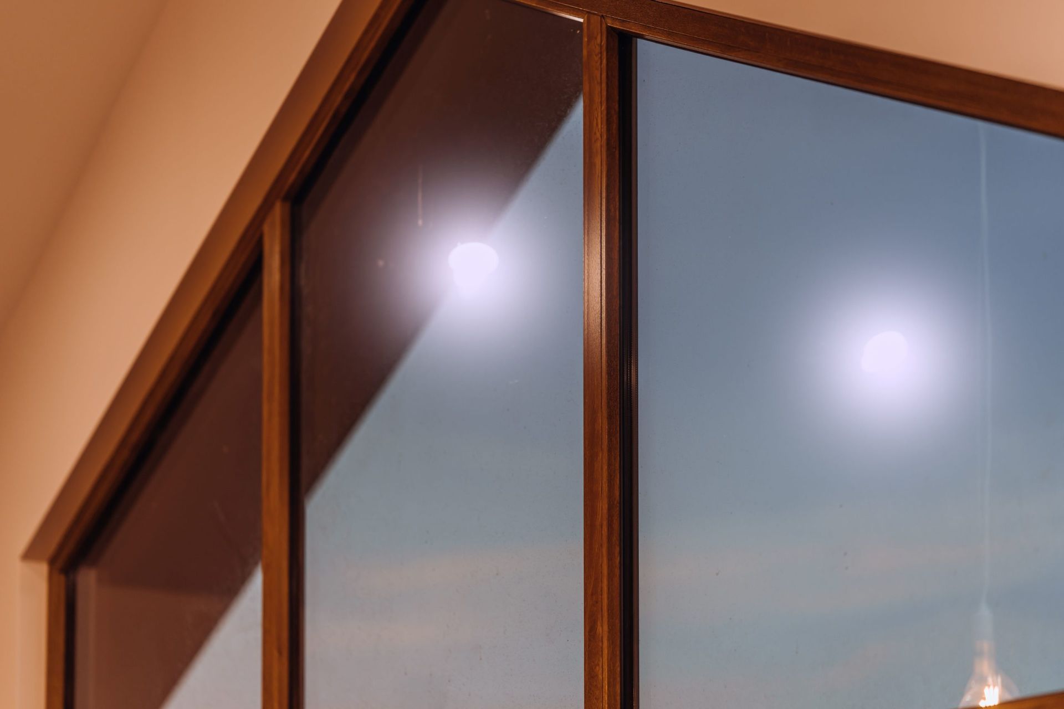
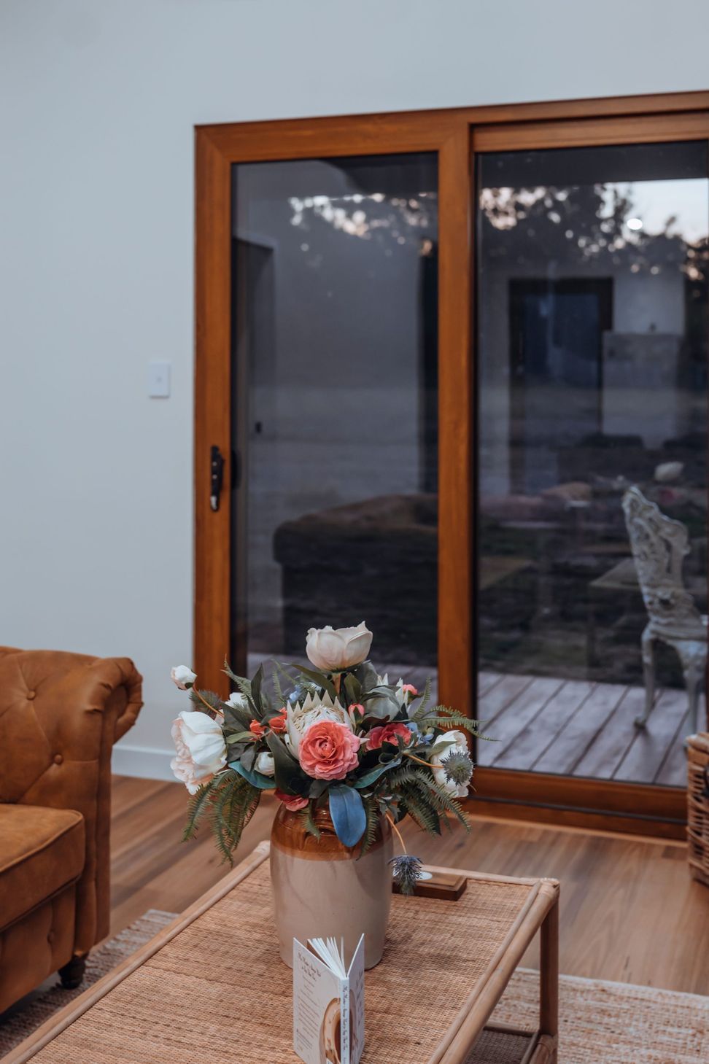
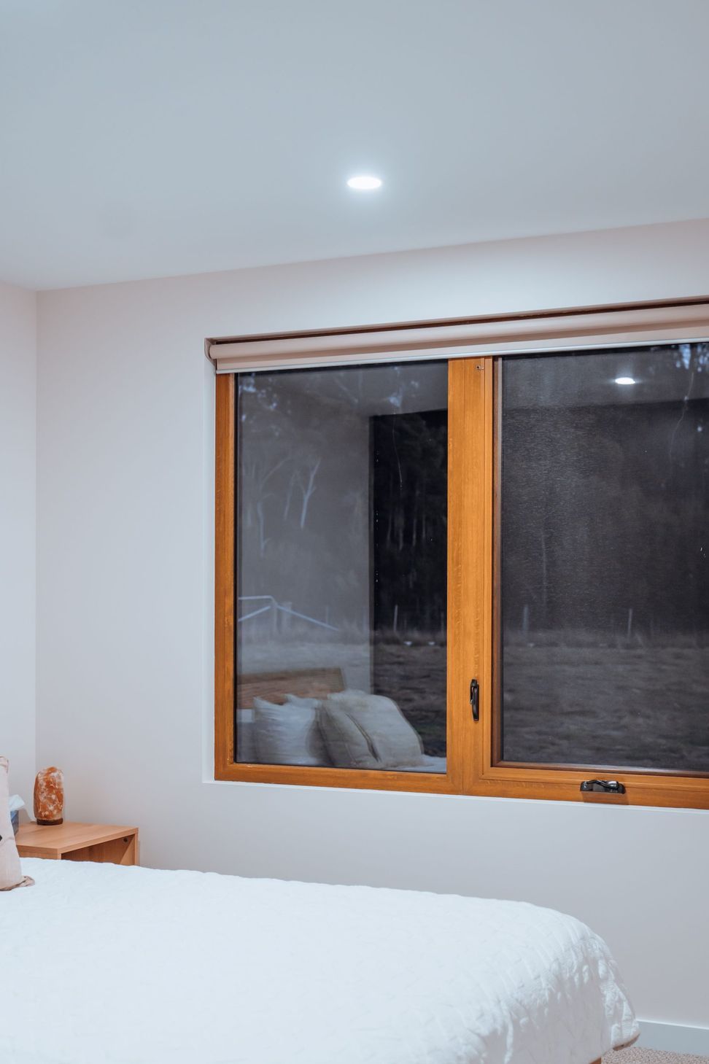
The windows and glazed doors were constructed using aluplast uPVC with a golden oak finish, providing an appealing aesthetic that mirrors the spotted gum cladding, while offering excellent insulation and minimal upkeep.
Fabricating triangles in uPVC is no easy task, Bishop points out, “but technical excellence and attention to detail were crucial to achieving our design vision and functionality.”
Through an inventive use of space and light, the Apex is designed to maximise comfort and living space, giving the illusion of openness and spaciousness despite its compact size. Cathedral ceilings and an open mezzanine enhance this sensation, proving that smaller homes can be just as comfortable and functional as their larger counterparts.
The Insulglass LowE Plus® DGUs contributed significantly to the home’s aesthetics, comfort, and energy efficiency. These units were integral in achieving a Total System U-Value of 1.8 and an SHGC of 0.59 – crucial metrics in assessing window energy efficiency. This resulted in a home that is not only aesthetically pleasing and comfortable but also high performing for energy use, delivering financial and carbon footprint savings.
“Specifying LowE Plus double glazing helped us meet the challenge of crafting a space that feels larger than it is while maintaining exceptional energy efficiency,” says Bishop. “The result is a comfortable, secure, and modern home that is perfect for the client’s needs.”
This successful integration of aesthetics, comfort, and energy efficiency, achieved against several challenges, makes The Apex an impressive feat of architectural design, worthy of recognition as an exemplary case of small, energy efficient home design. The project attests to the possibilities of thoughtful, innovative design solutions even within the smallest of spaces, offering a blueprint for future sustainable living solutions.
Winner: AGWA TAS State Design Awards 2023 – Best Use of Windows & Doors in the Residential category: $30,000 – $80,000



Like this Project?
Hire Australian Glass Group
Professionals used in
this project
The practices and trades credited on this project.

More projects from
Australian Glass Group
Other work by Australian Glass Group, across every category they build in.


More in
Rural / Estate / Lifestyle
Everything else in Rural / Estate / Lifestyle, from every practice on ArchiPro.


Next Project
Keep scrolling