Project team
- Australian Glass Group
- Shaw Photography
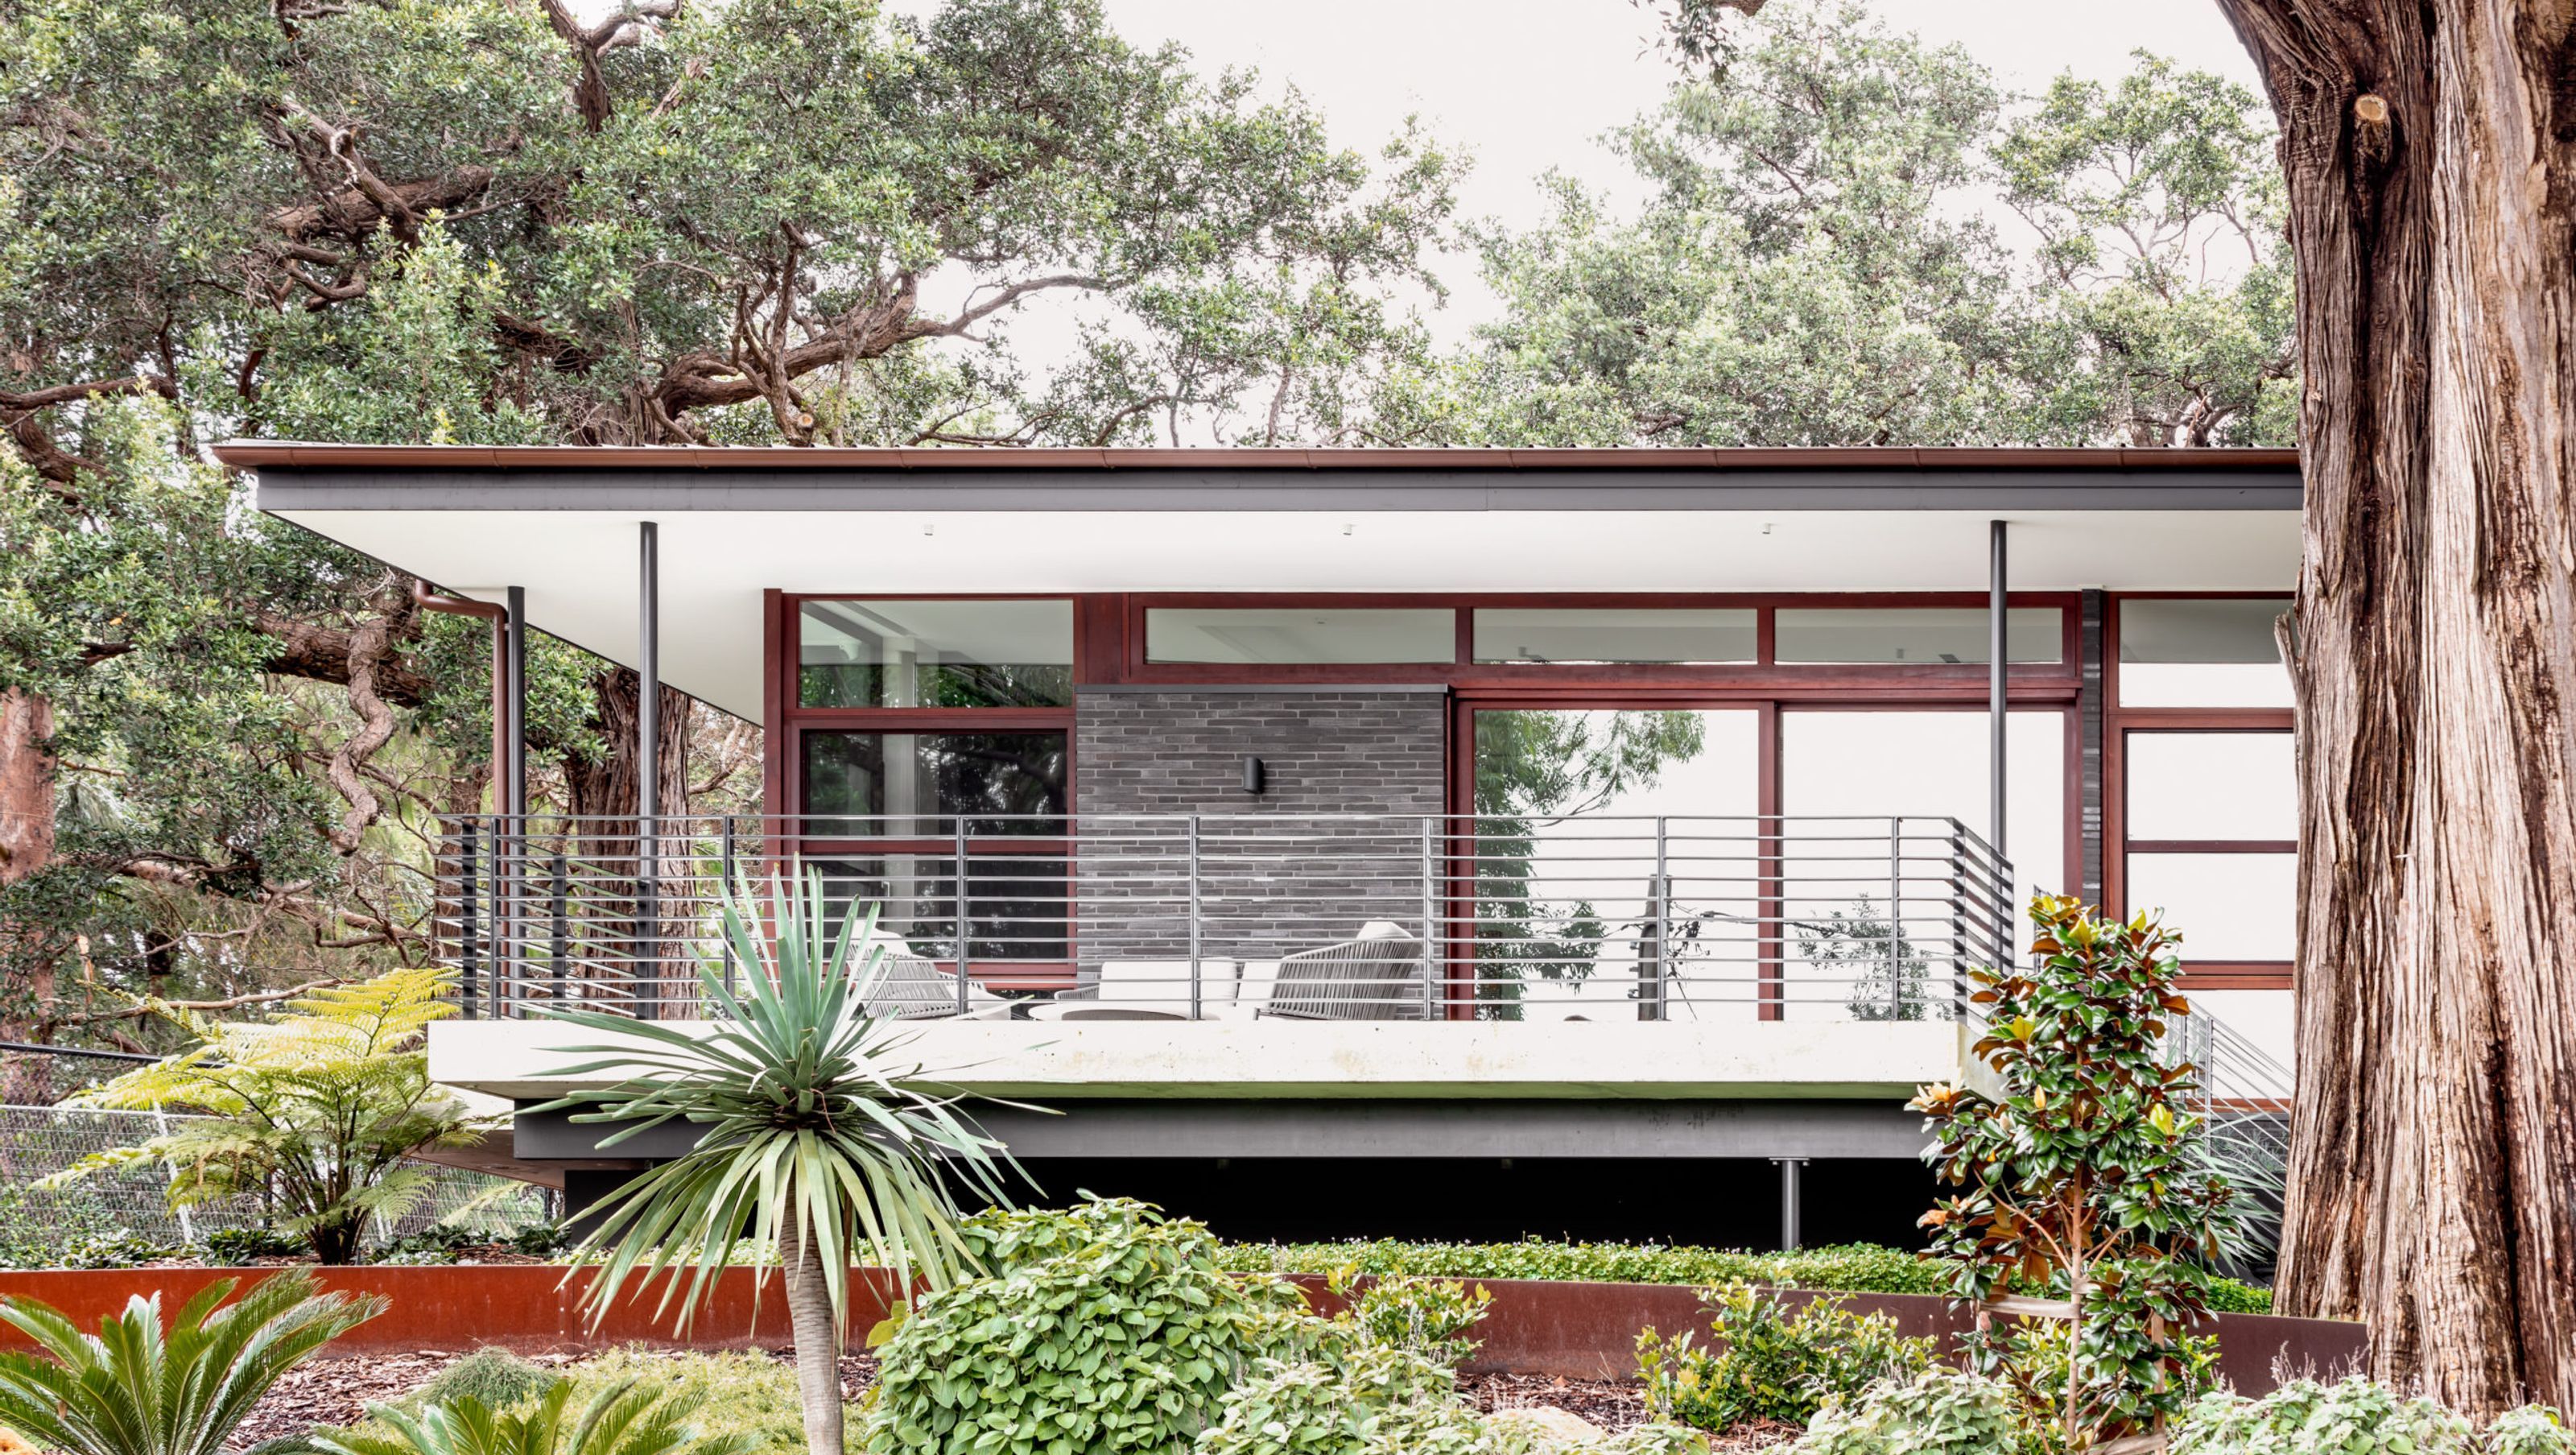
Award-winning single-level home in Mangerton, NSW, designed for energy efficiency and security, featuring compliance with fire zone regulations while maintaining aesthetic integrity and functionality.
Every facet of this striking single-level home overlooking the city of Wollongong is designed for stylish and easy living.
The award-winning – four-bedroom home has realised its owners’ desires for a highly energy-efficient and secure home that is easy to live in and maintain, with space for family visits.
With heritage-listed indigenous turpentine trees onsite and bushland below, their new home’s design and specifications also needed to comply with rigorous fire zone construction regulations.
Fire zone compliance often means compromising design with bushfire shutters, which the owners sought to avoid.
To realise their objectives, they engaged building designer Michael Jenkins of Hardline Projects, who had designed their three previous home projects.
Considering his clients’ challenging brief, Jenkins immediately thought of Paarhammer Windows & Doors. He had met the Paarhammers at an eco-design show several years earlier and had been impressed by their products’ quality, design, and functionality.
After Victoria’s devastating 2009 Black Saturday bushfires, the Paarhammers researched and developed fire-resistant timber windows. Unlike aluminium, which buckles in extreme heat, independent fire testing has proven their fire-zone-rated timber windows remain intact.
Their BAL-FZ windows easily exceed the requirements of the AS1530.8.2 test, allowing them to be used in Flame Zone without shutters as per the 2018 Australian standard for Building in Bushfire Prone Areas (see actual test in YouTube link below).
The four-bedroom Wollongong home features BAL-FZ and BAL-40-rated windows and doors from the Paarhammer Bushfire Safe Range. The home’s build has already been recognised by the Master Builders’ Association as the best in the NSW Southern Region in the $1.5 million to $2 million home category for 2022. The home’s builder, Icon Projects, was also named Residential Builder of the Year Southern Region.
Jenkins says his clients wanted beautiful, energy-efficient windows they could clean from the inside.
“Paarhammer’s tilt and turn mechanism makes window cleaning far easier – you don’t have to jump on a ladder outside.”
The tilt and turn windows open in two directions; tilting from the top to let in the fresh air and prevent dust, rain, and intruders, offering a restriction for fall prevention. The operable system swings open to enable easy access to clean the outside of windows from inside the house, also providing full ventilation. The flyscreens do not need to be removed to clean the operable windows, another key feature.
The Paarhammer windows also resolved the couple’s security concerns without requiring security screens. Multi-point metal-to-metal window locks provide the best security, and the entrance doors have hidden multi-point locks with pin-bolts and hook-bolts.
Paarhammer manufactures the Bushfire Safe Range window frames from FSC-certified Manilkara Bidentata timber. The BAL-FZ windows and doors feature Australian Glass Group 14mm-thick Pyroglass Pyranova® from German manufacturer, Schott, as part of a double glazing unit, which includes transparent intumescent interlayers that swell during a fire to create a heat blanket preventing the transfer of radiant heat inside.
Tony Paarhammer says while they mainly manufacture windows for energy efficiency with WERS U-Value ratings starting from a very low 0.8, the much denser timber used in the bushfire range means WERS U-values are 2.2 for BAL-FZ. Air infiltration of windows and doors is from 0.05 litres of air per second per square metre of window area (L/s.) reducing draughts to almost zero.
The owners and designer of the Wollongong home are more than delighted with the look and performance of Paarhammer and its windows and doors to date. “The house is extremely airtight and quiet,” Jenkins says.
The home’s designer also notes the superb service Paarhammer has provided throughout and after the home’s build. “Paarhammer’s service is second to none,” Jenkins says.
“I have never seen this level of service before from a window company. They have a van on the road continuously visiting clients to ensure their windows are working and sealing correctly.”


Like this Project?
Hire Australian Glass Group
Professionals used in
this project
The practices and trades credited on this project.

More projects from
Australian Glass Group
Other work by Australian Glass Group, across every category they build in.


More in
Rural / Estate / Lifestyle
Everything else in Rural / Estate / Lifestyle, from every practice on ArchiPro.


Next Project
Keep scrolling