
Project team
- Australian Glass Group
- Anjie Blair Photography
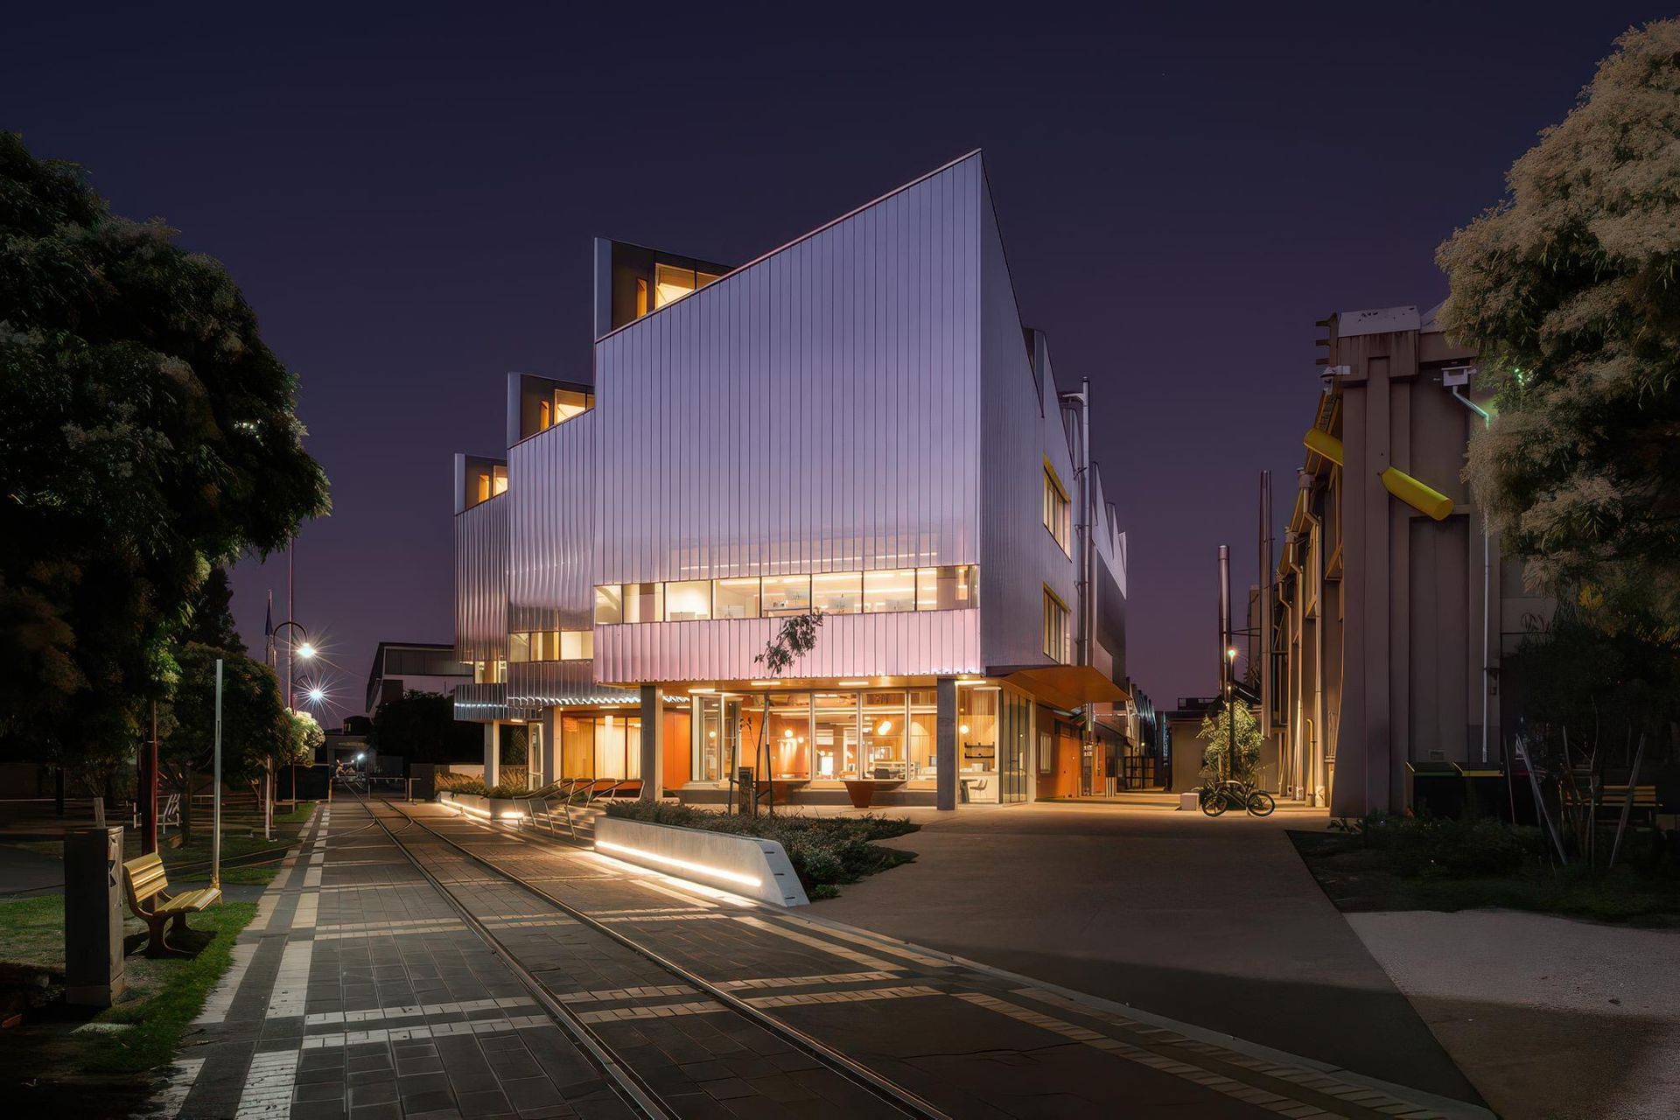
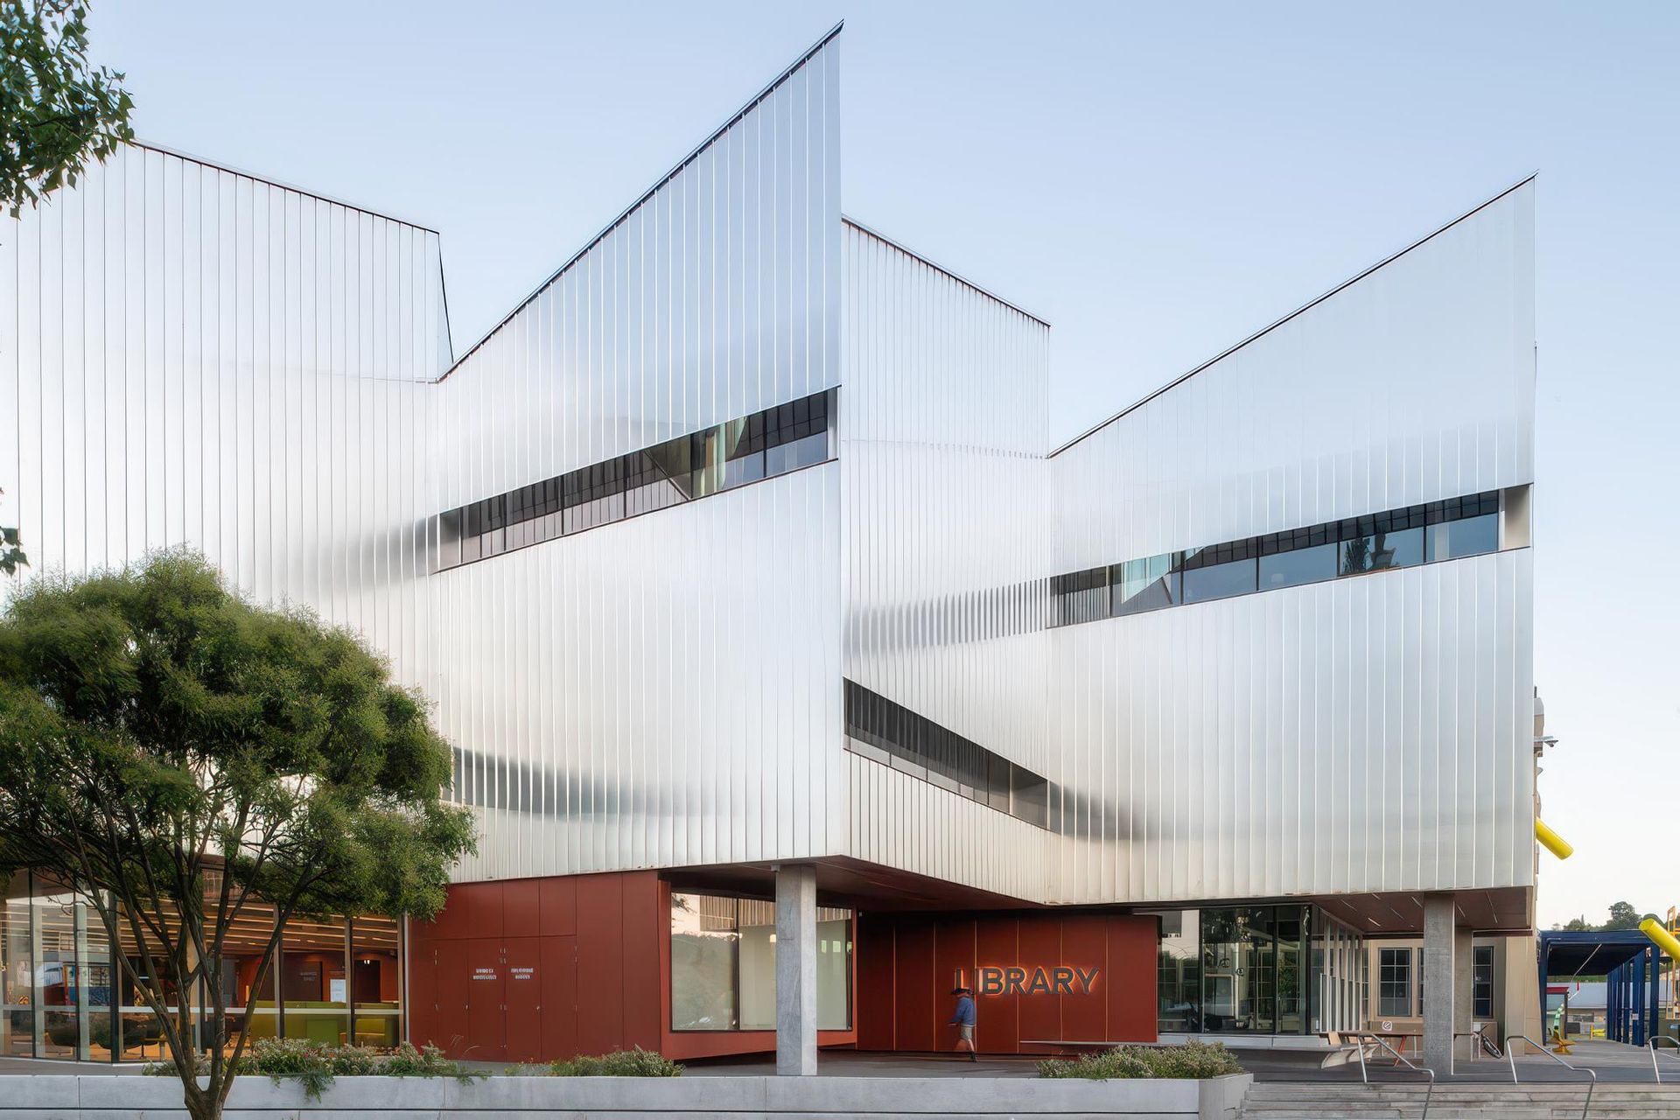
The University of Tasmania's Inveresk Library, designed by John Wardle Architects, integrates historical architectural elements with modern glazing systems, enhancing pedestrian pathways while maximizing natural light through its innovative saw-tooth roof design.
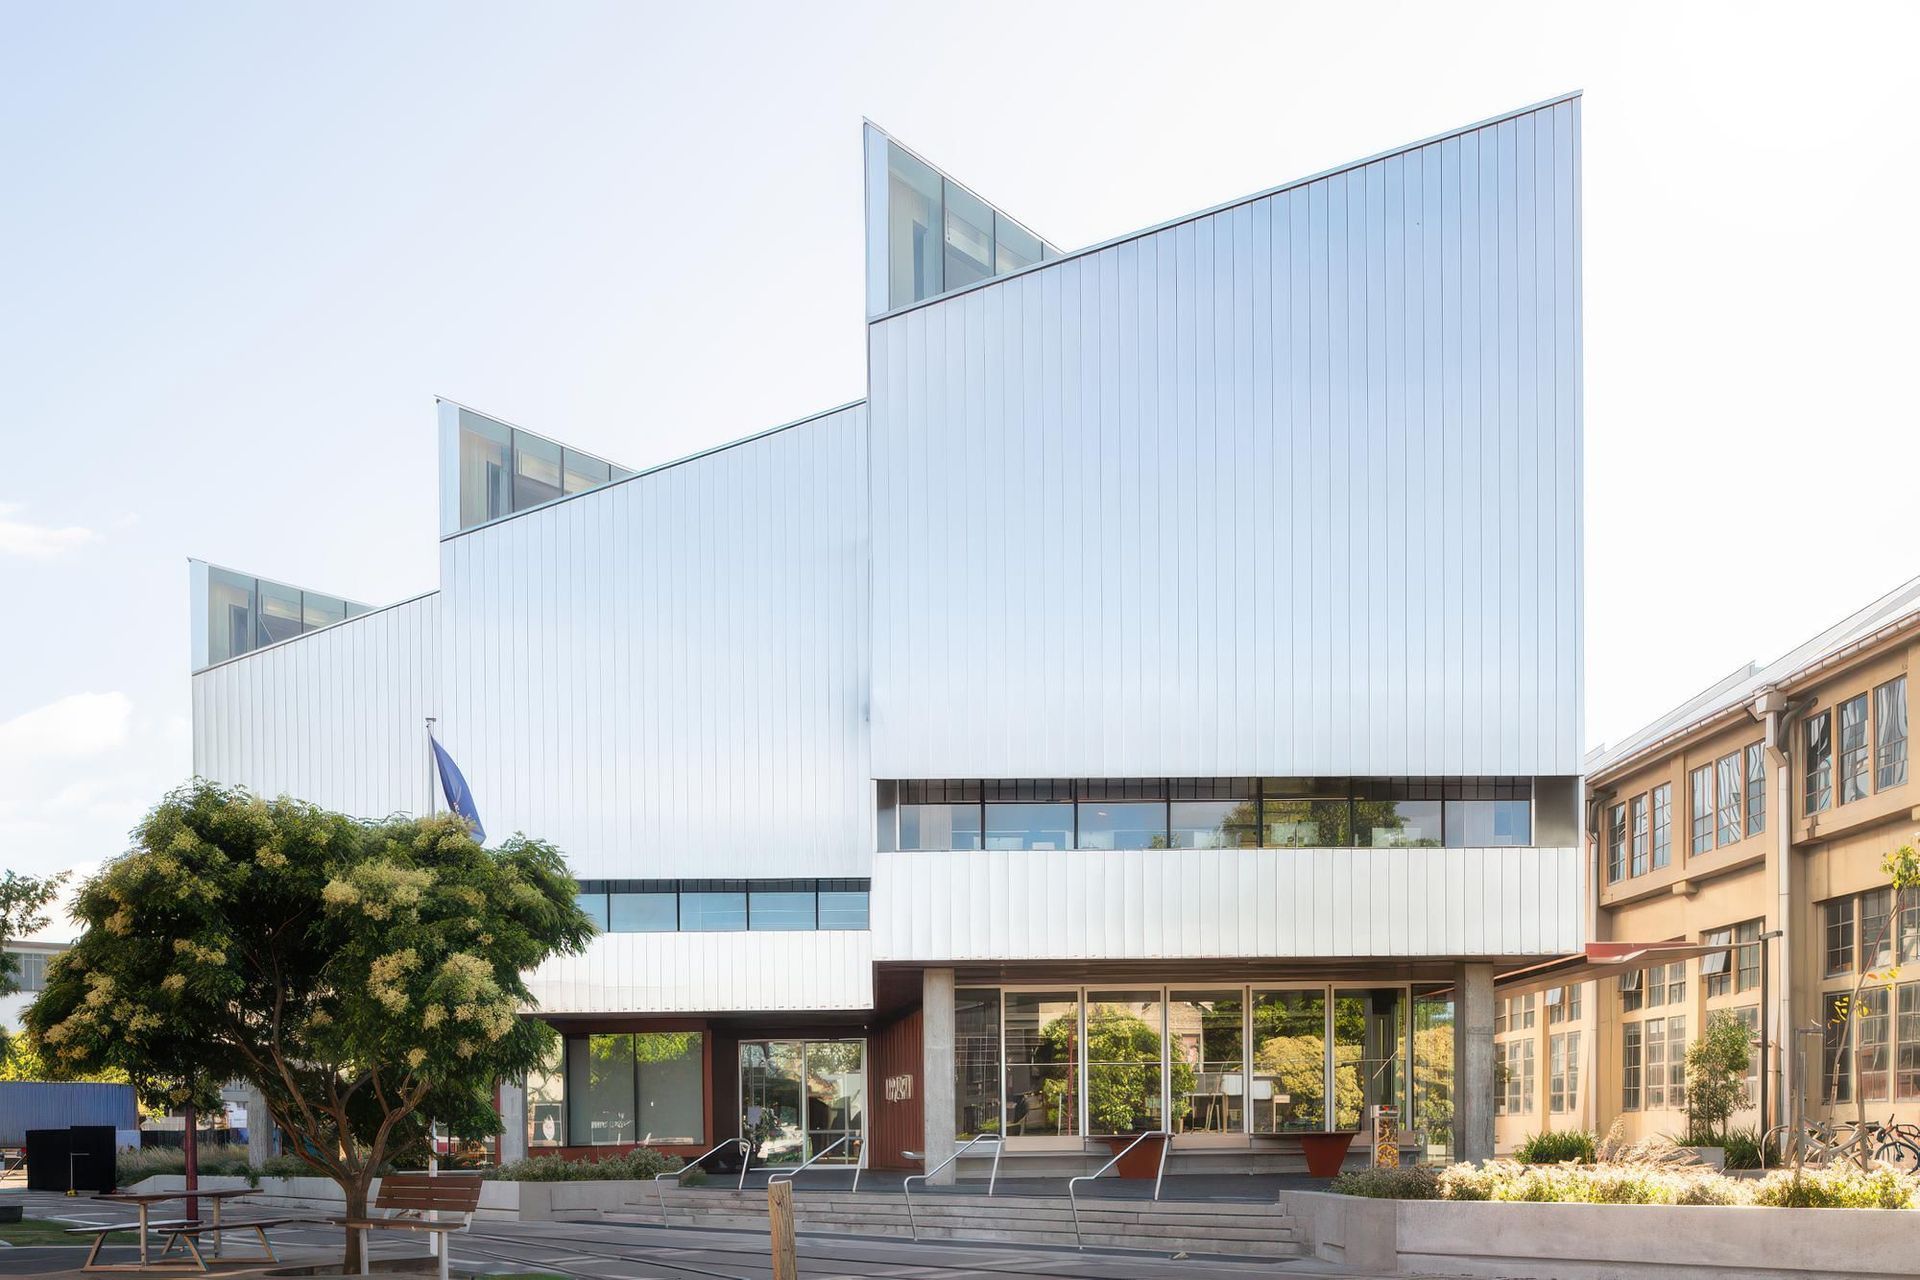
The University of Tasmania’s Inveresk Library is just one of four commissions undertaken by John Wardle Architects for the University of Tasmania’s Launceston and Cradle Coast campuses. Formerly a railway workshop yard, the library is located on the Inveresk campus in Launceston, which retains many historic buildings from that era.
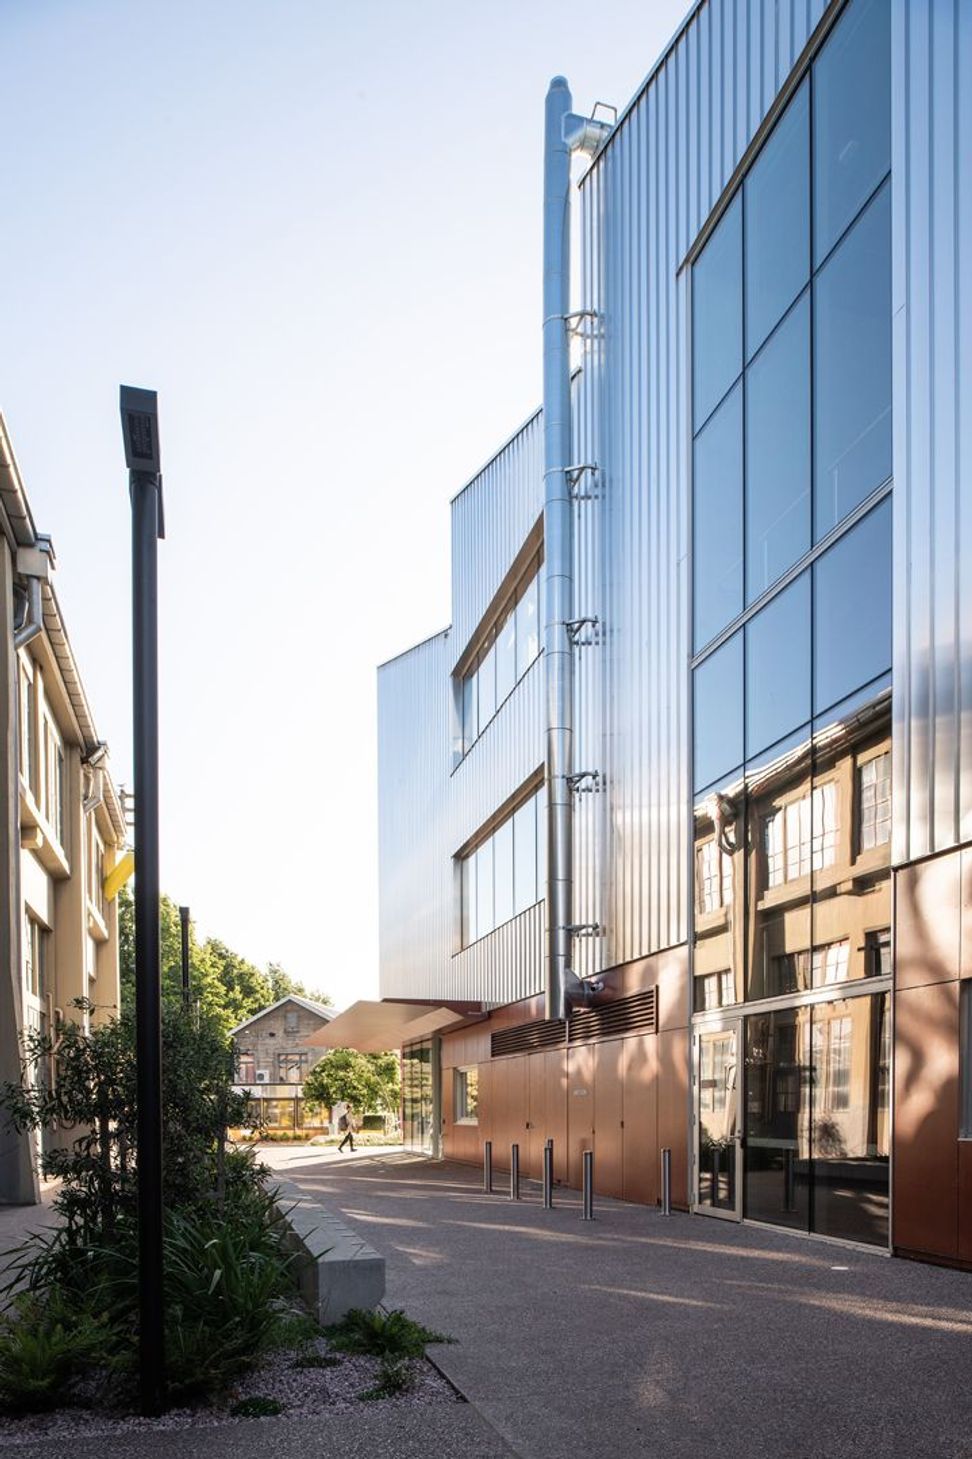
The building’s design and form referenced several architectural features from the site’s historic buildings and was purposely located to enhance the existing network of pedestrian paths, many of which are remnants of the rail lines.
The project’s glass and glazing systems were selected by Barry Hayes, Façade Leader at John Wardle Architects, who has many years’ experience in the Architectural and Building Industry. Barry has specialised in building façades for the last 12 years, working closely with leading ESD and Façade Consultants, as well as manufacturers and suppliers of façade materials and systems.
Barry, who is currently working on projects throughout Australia’s eastern states, explains that ‘each project has its unique set of criteria for the selection of suitable façade glazing systems and glass selection.
‘To optimise the performance of the façade system, the glazing and framing need to strike a careful balance between managing solar radiation (SHGC), thermal emissivity (U-Value), and natural daylight (VLT),’ he adds. ‘Other important factors include the selection of sustainable materials, and designs that optimise energy efficiency and provide a high degree of personal comfort.’
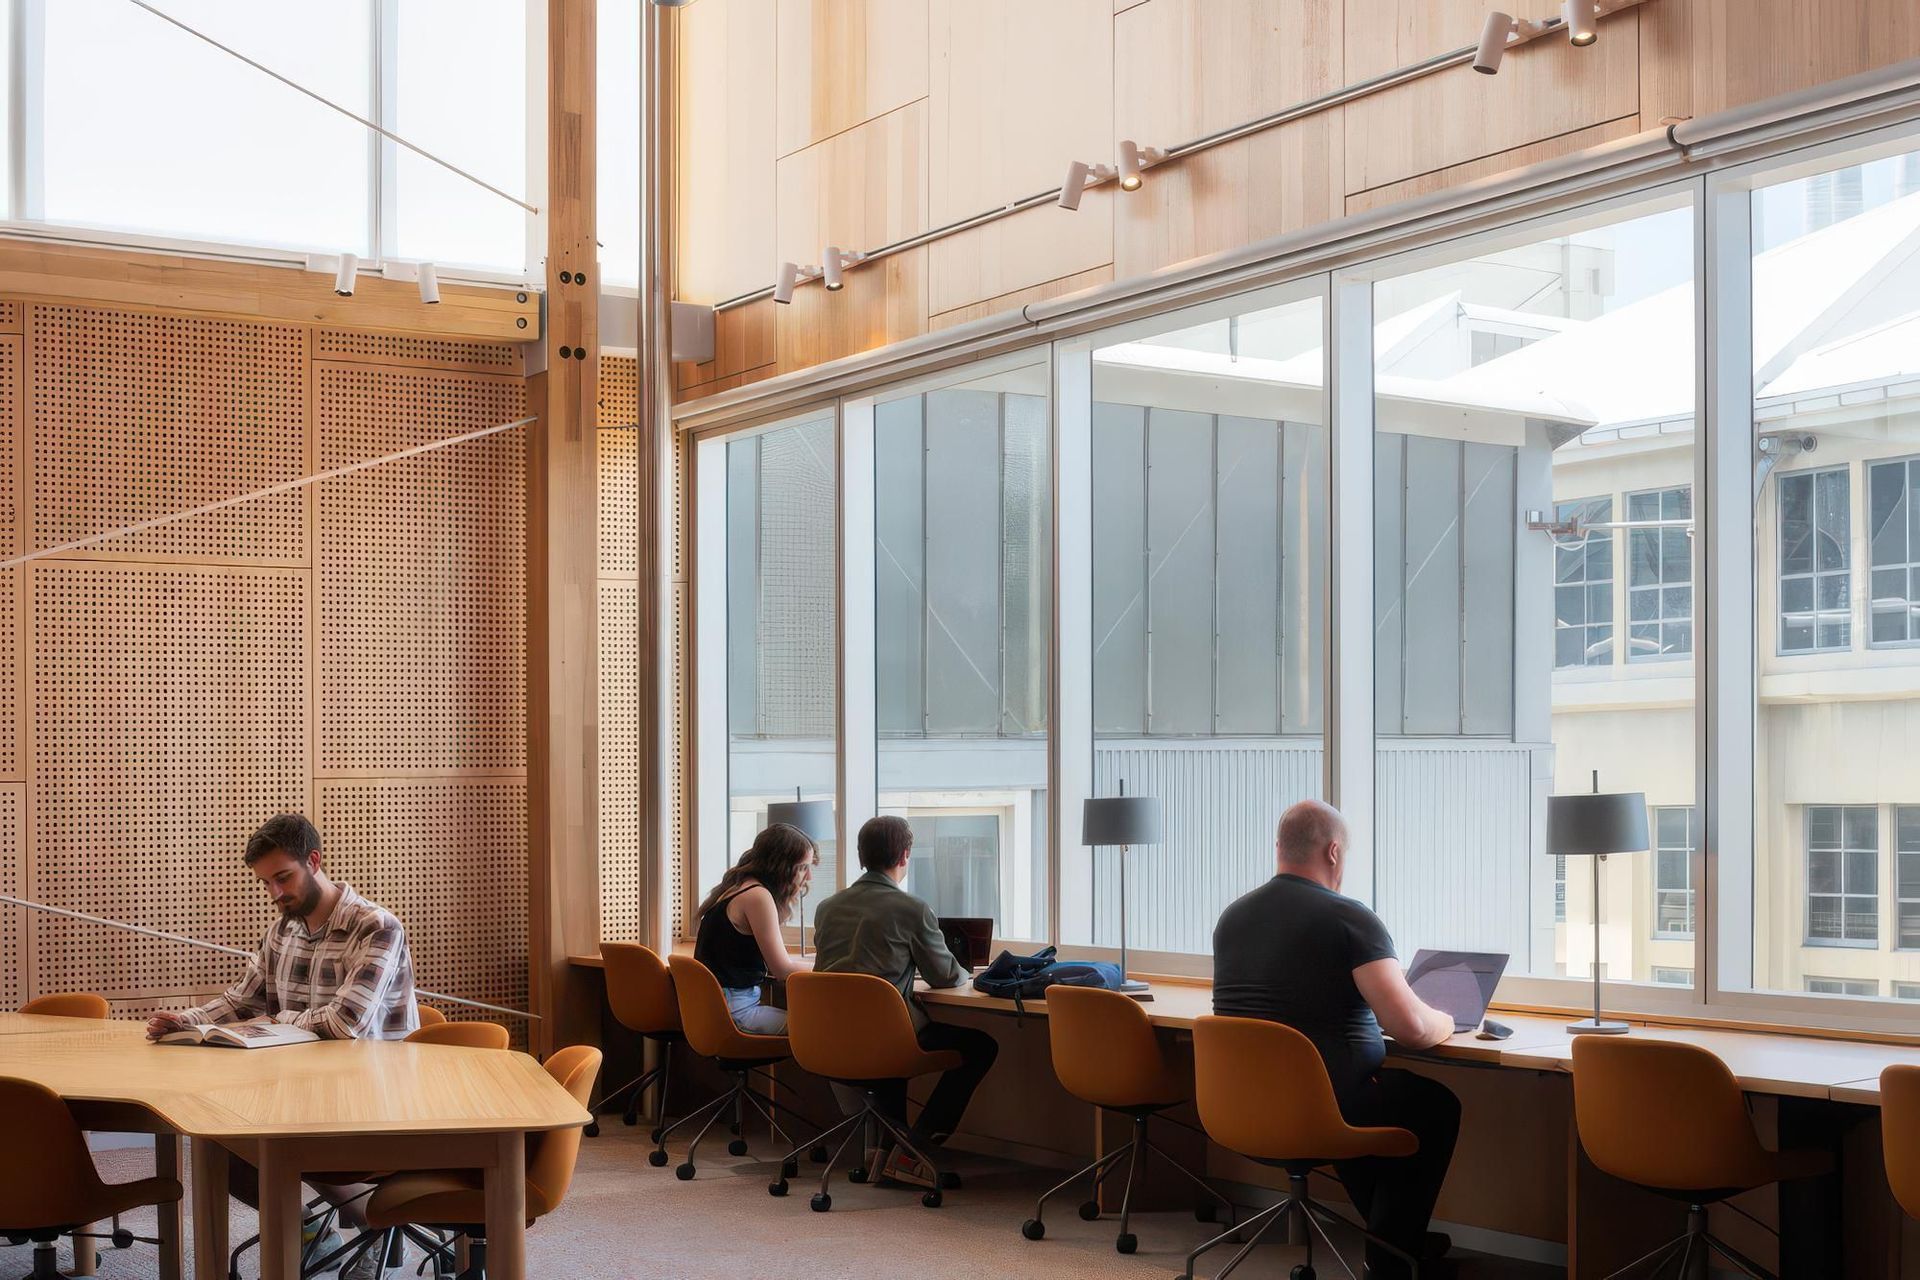
Apart from selecting a glass suitable for this Temperate Climate Zone consisting of short mild summers and long cool winters, there was a requirement for a high degree of visible transparency between internal and external spaces, as well as a glass very neutral in colour to blend with the metal wall claddings.
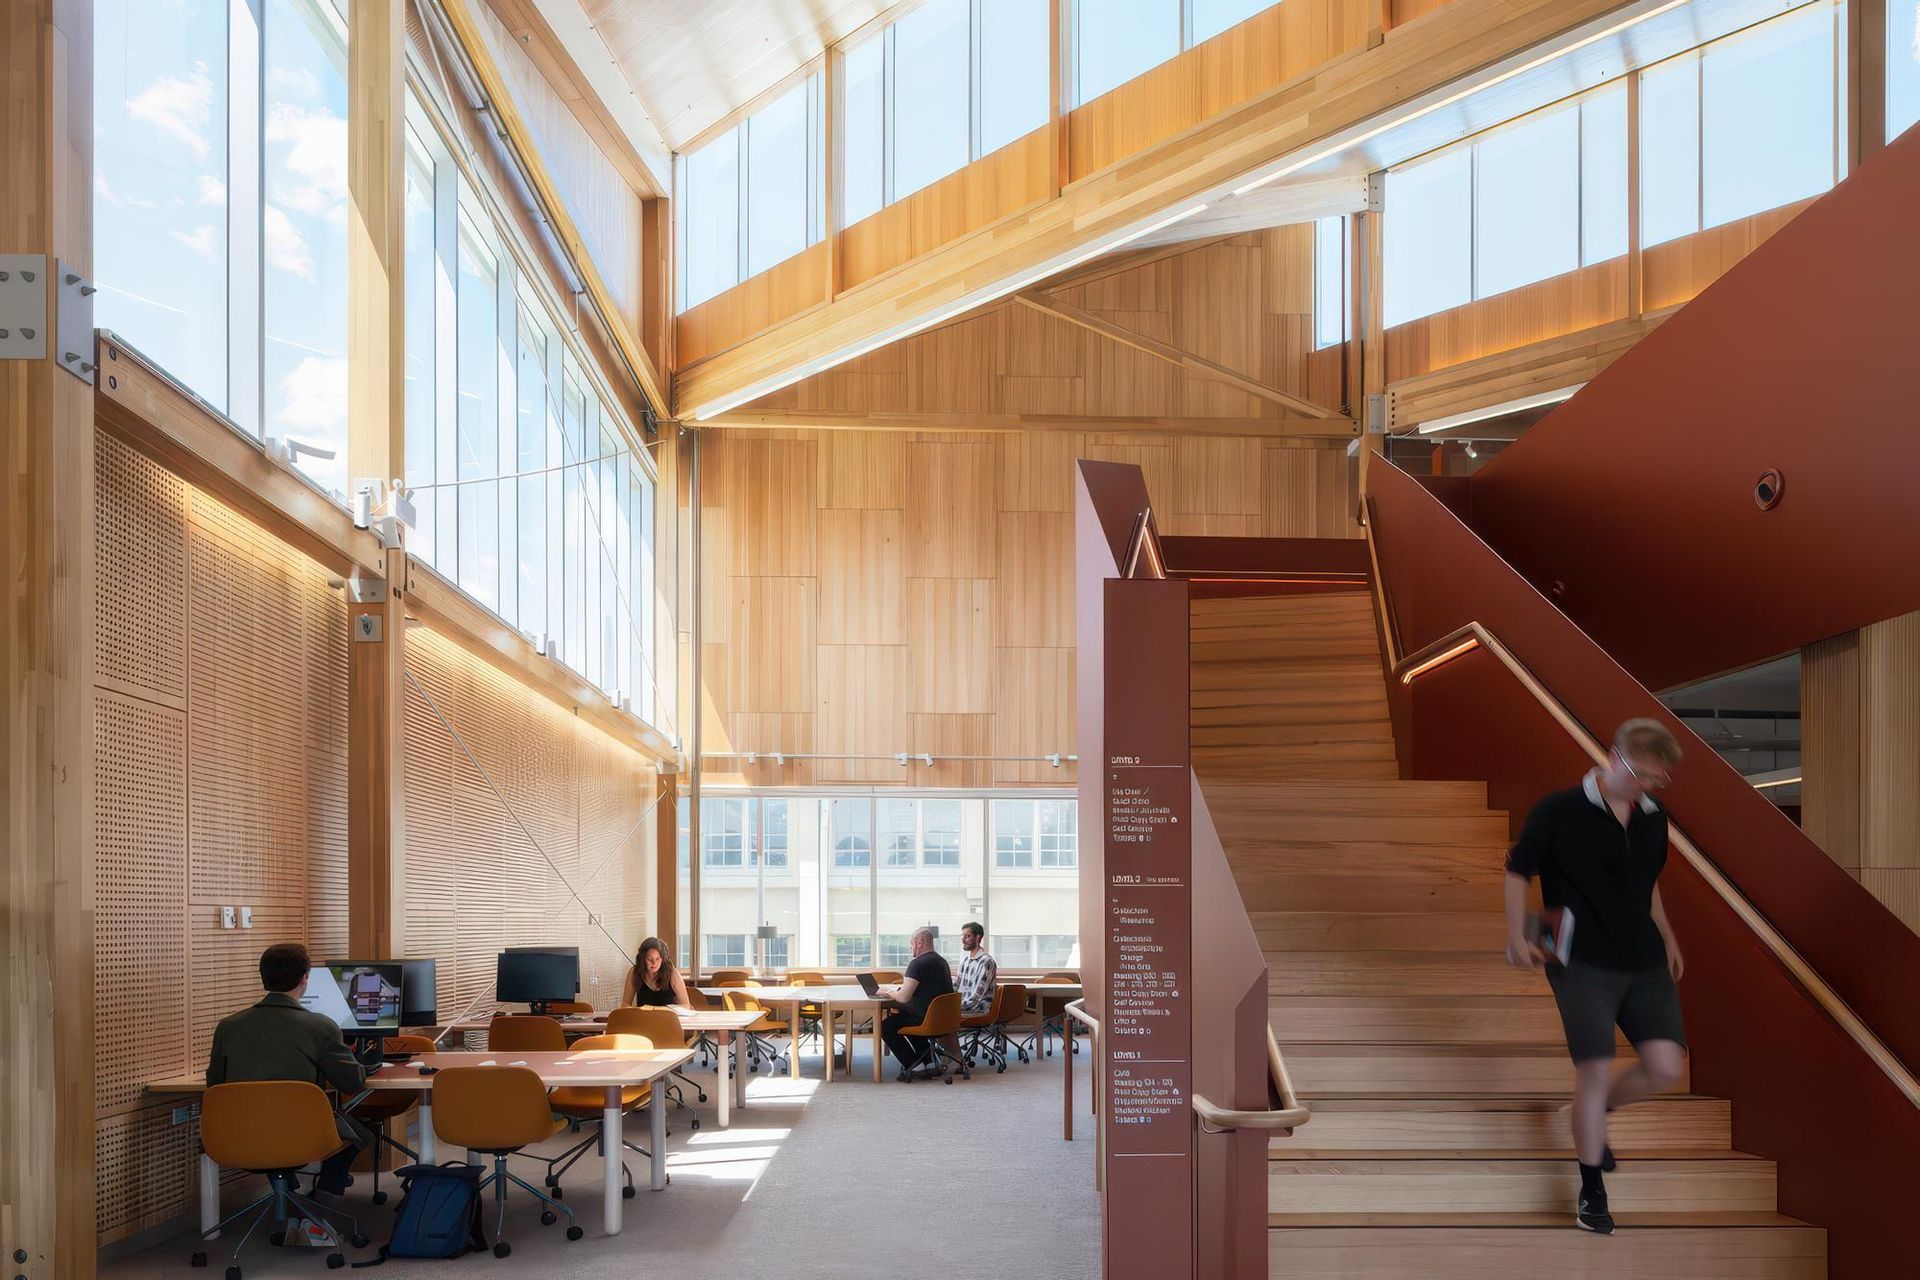
The building’s top floor features a striking saw-tooth roof design, with south-facing clerestory windows maximising natural daylight into the spaces.
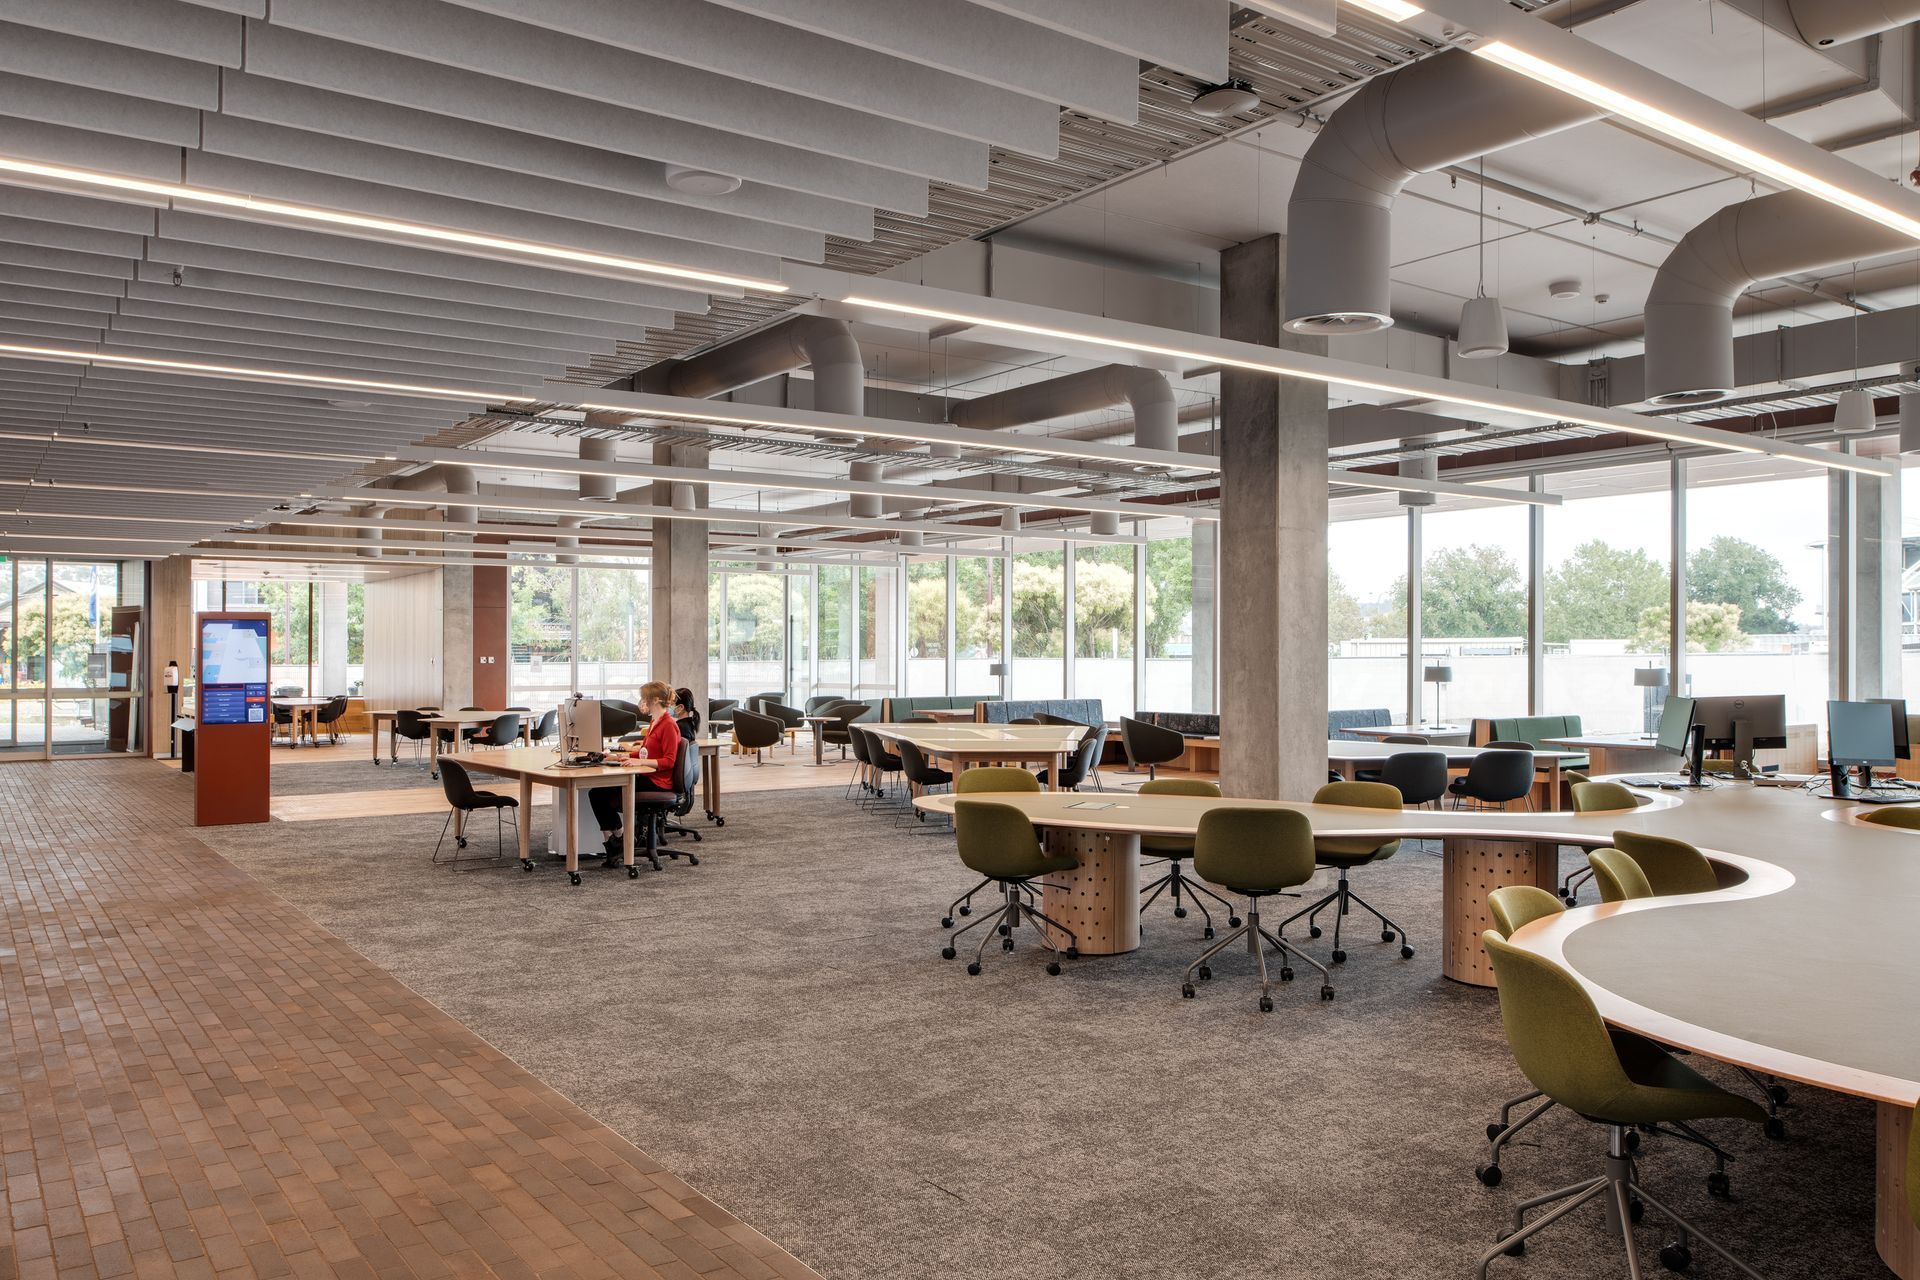
AGG Insulglass LowE Max® double-glazed units with Low Iron glass were the ideal choice to satisfy the project’s challenging criteria. ‘Not only does the glass have outstanding performance values, but the base glass is also low-iron (specially produced with a reduction of the naturally occurring iron in the base material),’ says Barry. ‘This greatly increases the transparency of the glass, increases the light transmitted into the building, and has a wonderful neutral appearance. I would love to use this on more projects.’
AGG Insulglass LowE Max® were partnered with thermally broken aluminium framing. The glass is structurally front glazed in the suite, further enhancing its thermal performance, and has a very clean external visible appearance since there are no aluminium glazing beads.
The Inveresk Library’s impressive combination of transparency, efficiency, and comfort demonstrates clever design principles, as well as the clear benefits of specifying quality performance materials.
Like this Project?
Hire Australian Glass Group
Professionals used in
this project
The practices and trades credited on this project.

More projects from
Australian Glass Group
Other work by Australian Glass Group, across every category they build in.


More in
Schools
Everything else in Schools, from every practice on ArchiPro.


Next Project
Keep scrolling