
Tags
Project team
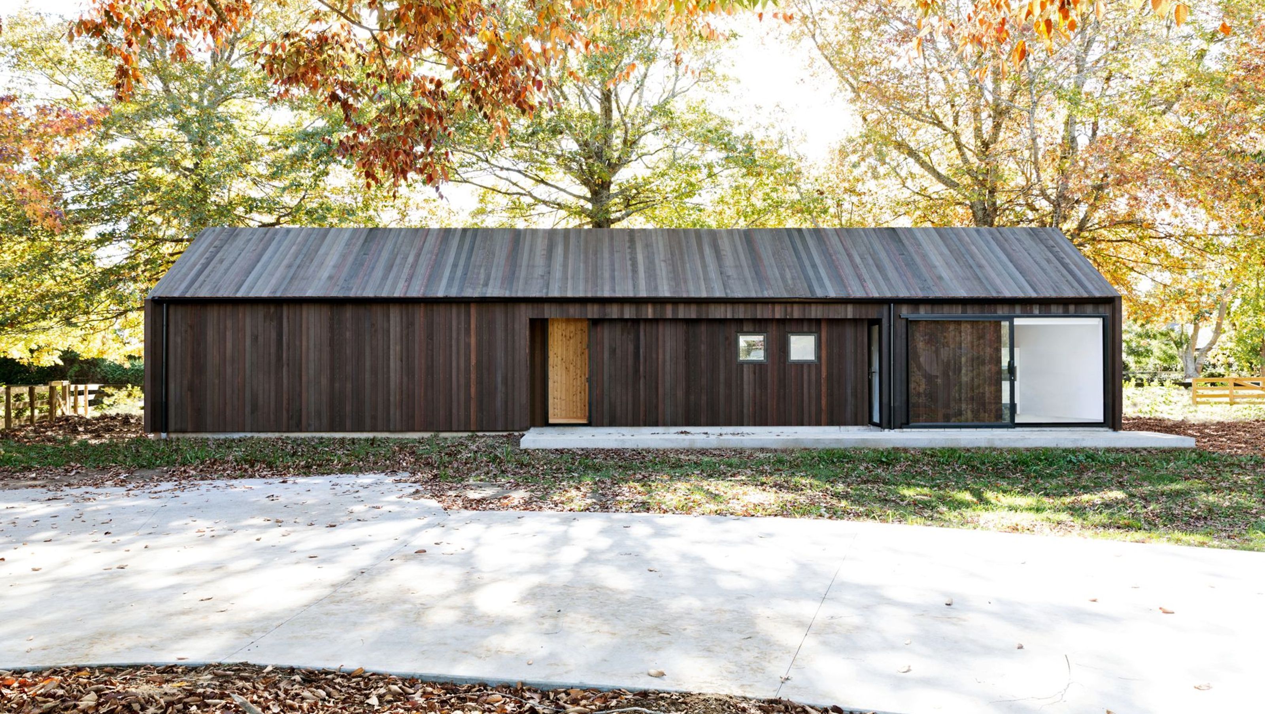
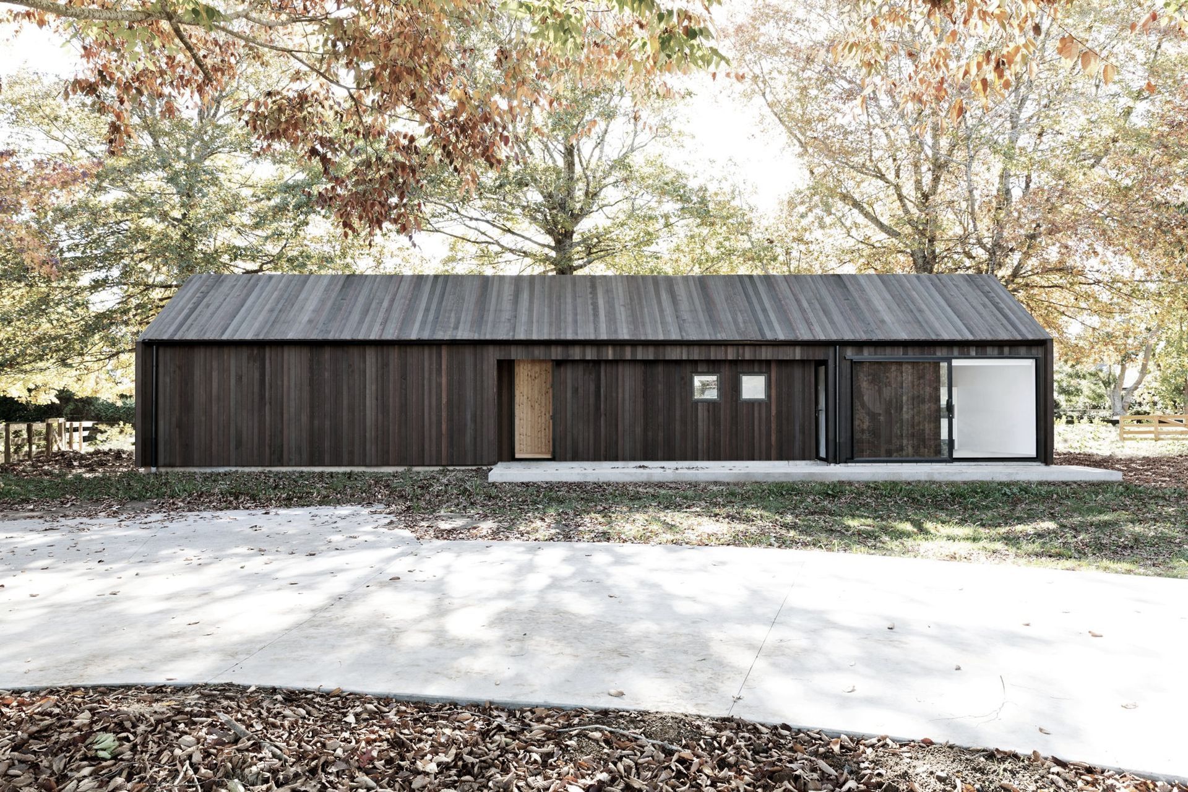
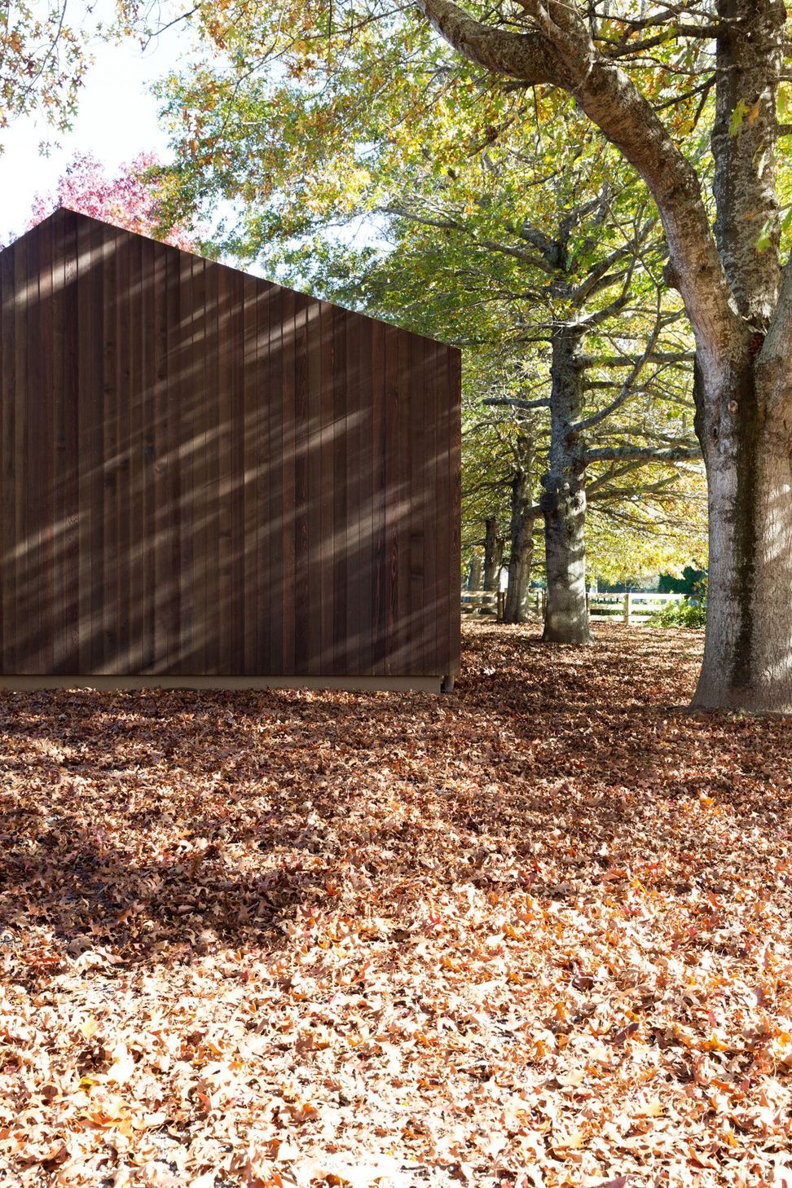
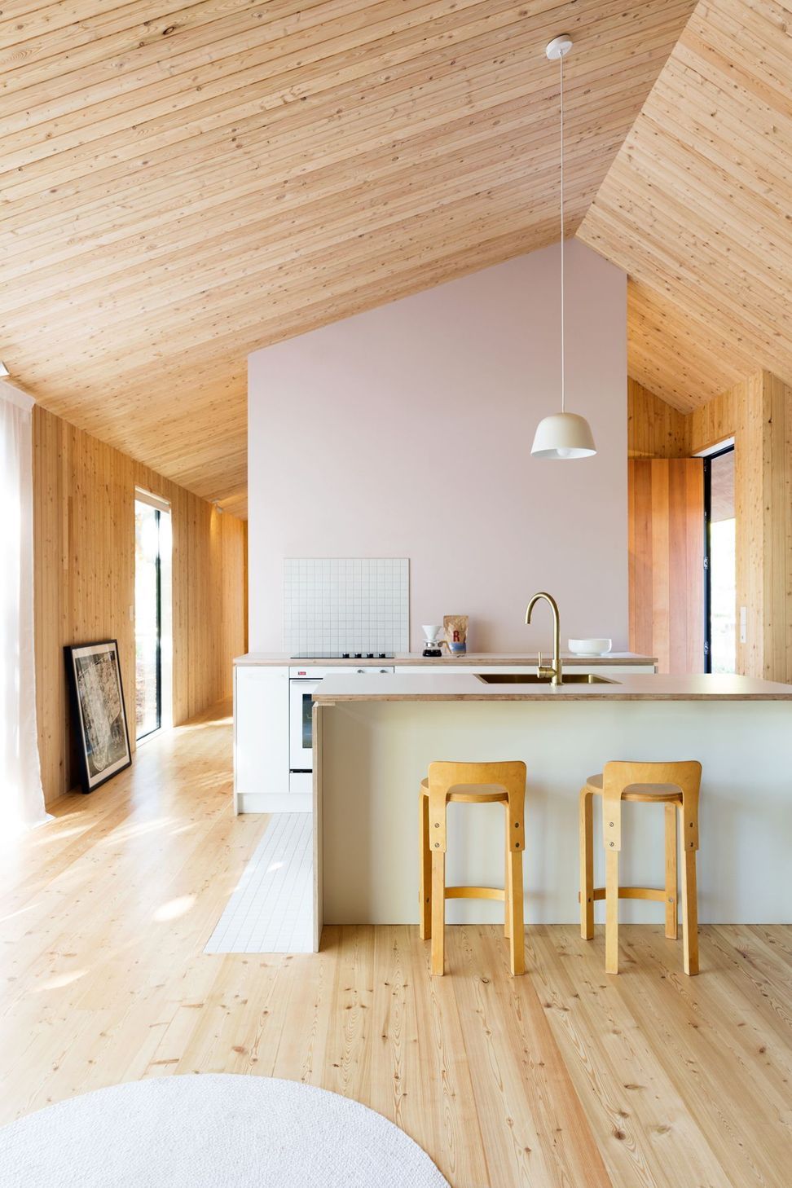
A harmonious dwelling that celebrates its natural surroundings with cedar timber siding, warm Siberian larch interiors, and strategically placed windows that frame the beauty of the adjacent tree-scape.
It was imagined that the dwelling should celebrate the surrounding tree-scape, while simultaneously providing protection, comfortable shelter and amenities. The surrounding trees were considered important in the design approach, and creating a structure that directly referenced a trees basic anatomy was adopted.
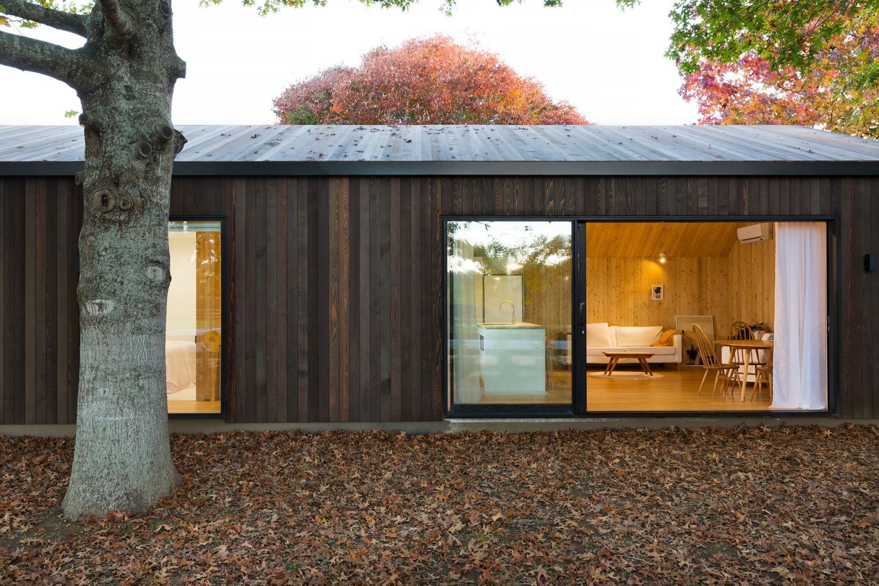
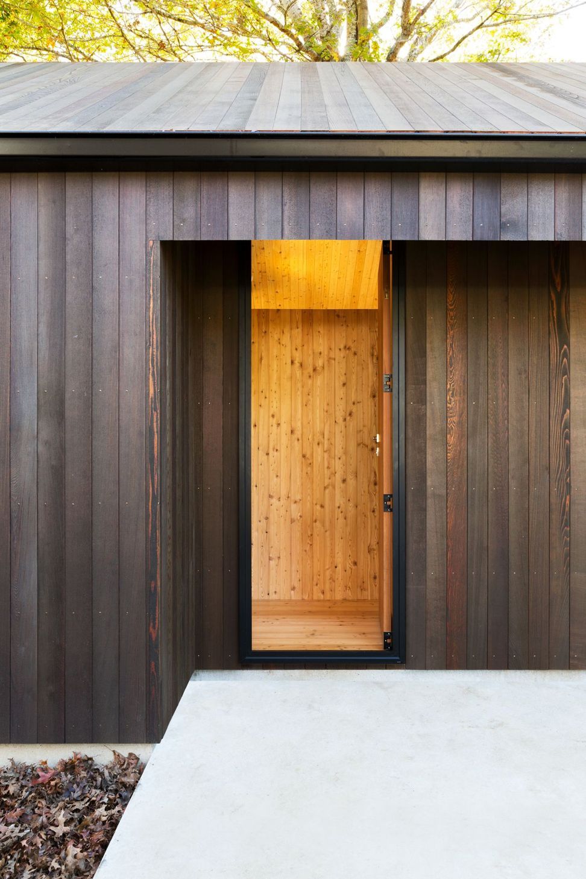
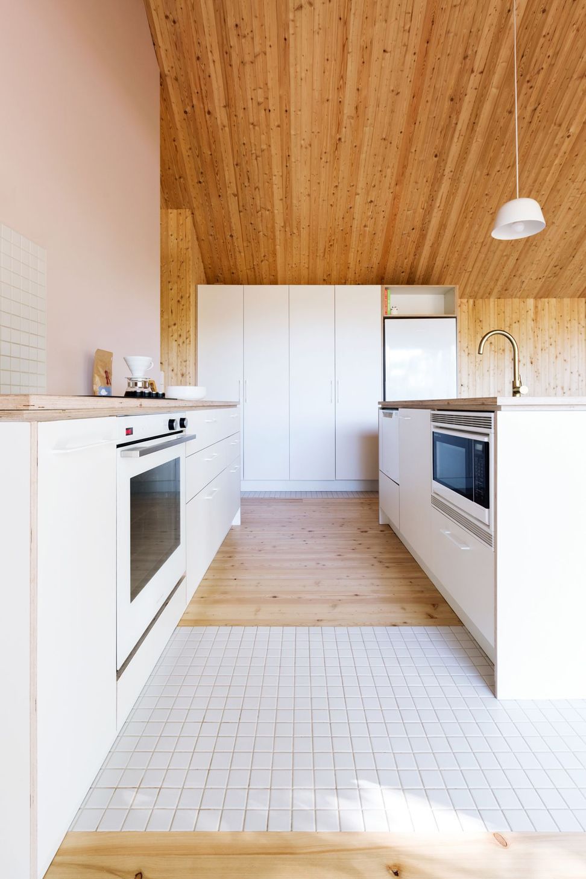
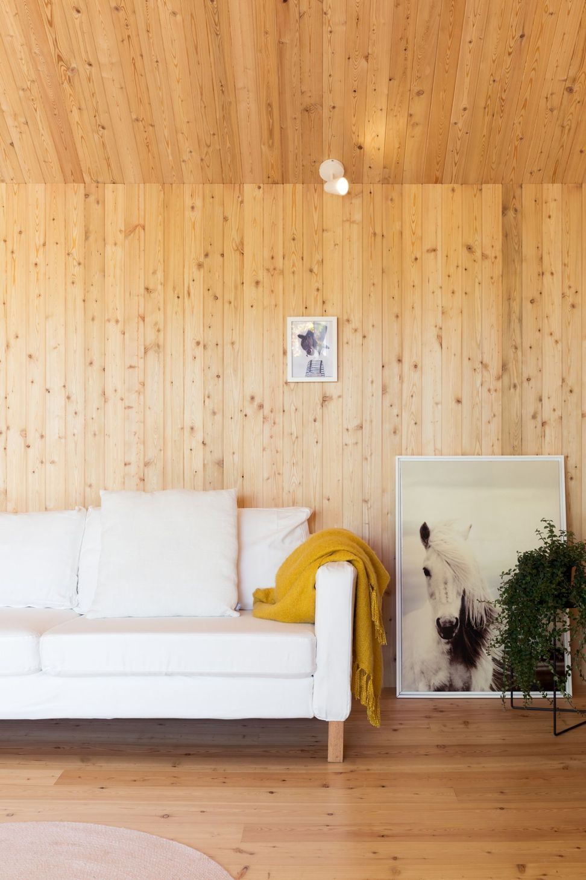
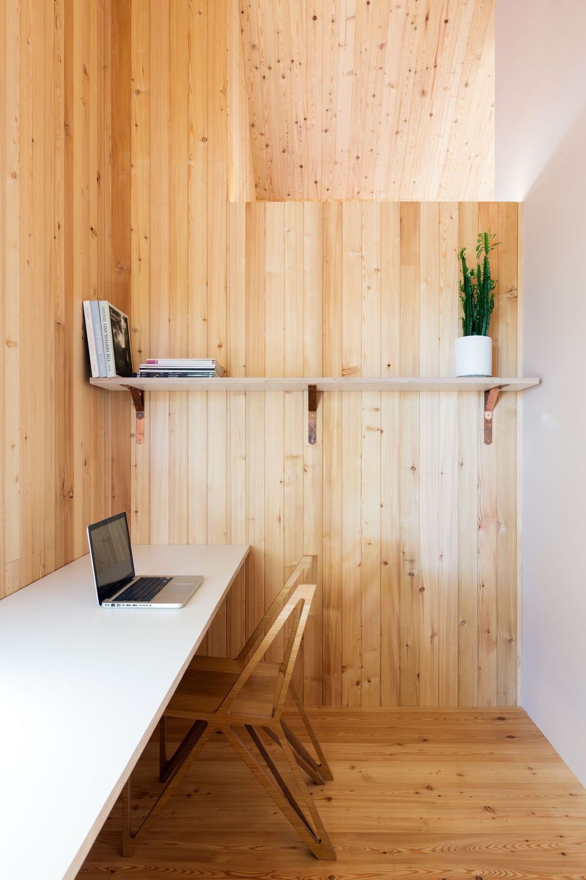
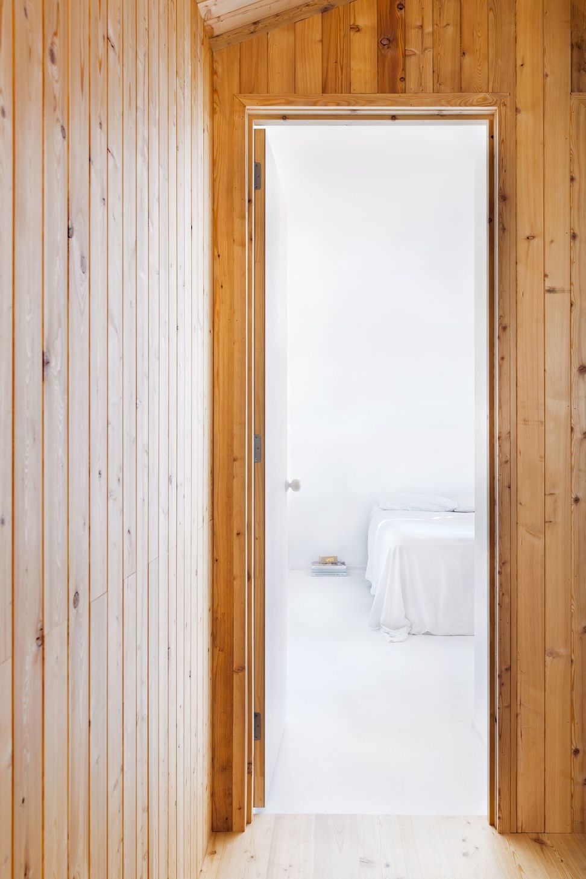
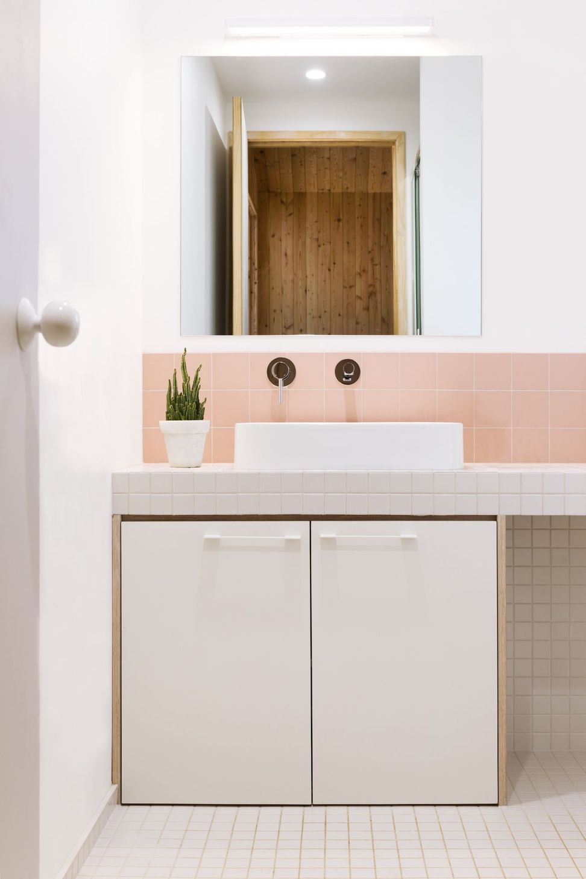
Cedar timber siding layers the exterior in its entirety with the roof siding helping to shed leaves and foliage as the flat surface provides little resistance. Soft warm Siberian larch layers the interior living spaces again in its entirety. Sleeping spaces maintain a plain minimal white aesthetic. A contrasting palette between inside and out was followed through intently.
Windows and doors frame the referenced trees from within and further connect the dwelling with its natural surroundings, complementing a space that has been designed to marry contextually as best as possible.
TAMAHERE, 2018
Like this Project?
Hire Red Architecture
Professionals used in
this project
The practices and trades credited on this project.

More projects from
Red Architecture
Other work by Red Architecture, across every category they build in.


More in
Single House
Everything else in Single House, from every practice on ArchiPro.


Next Project
Keep scrolling