

Project team
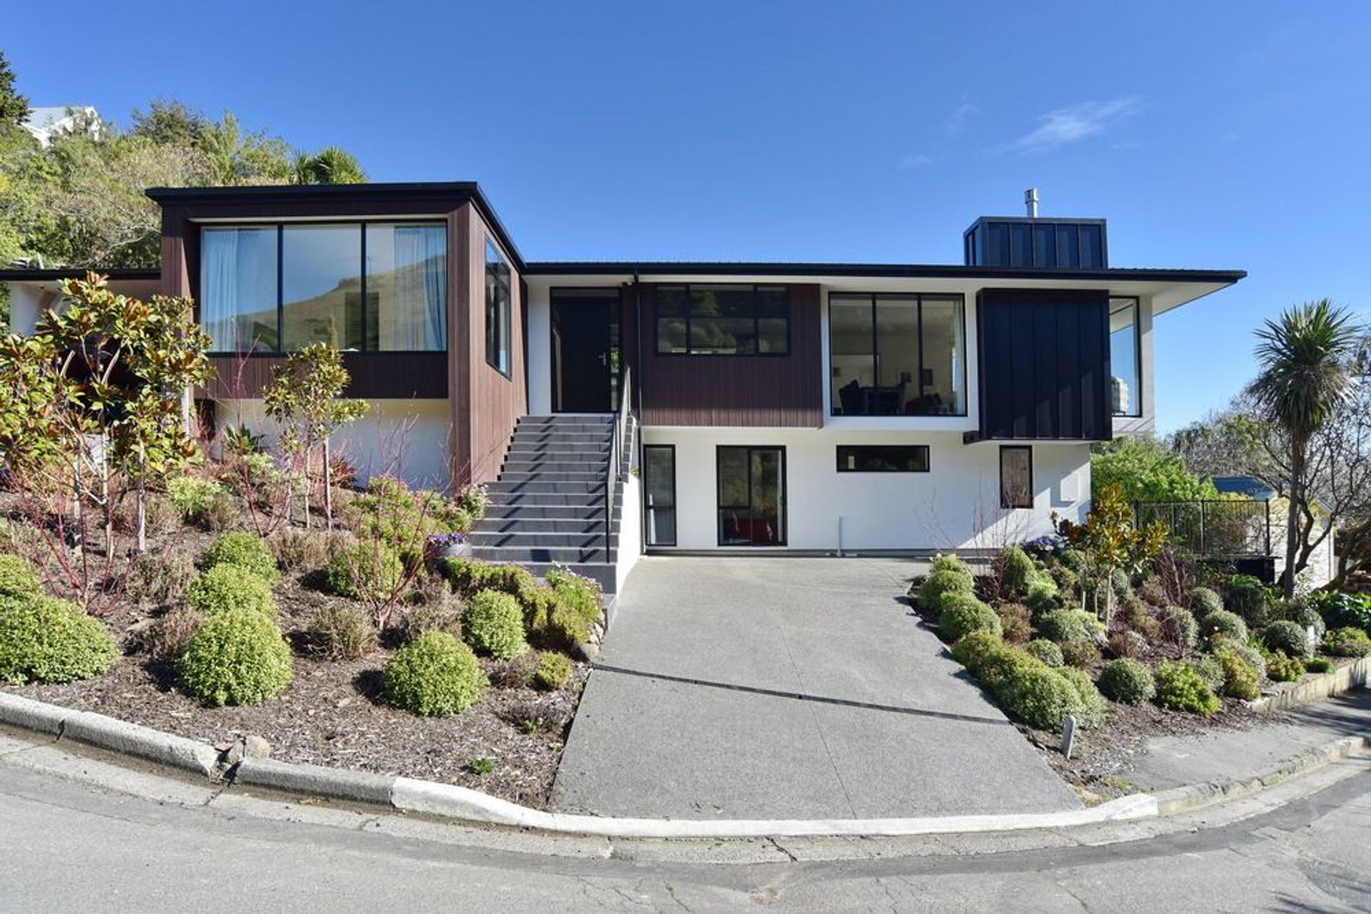
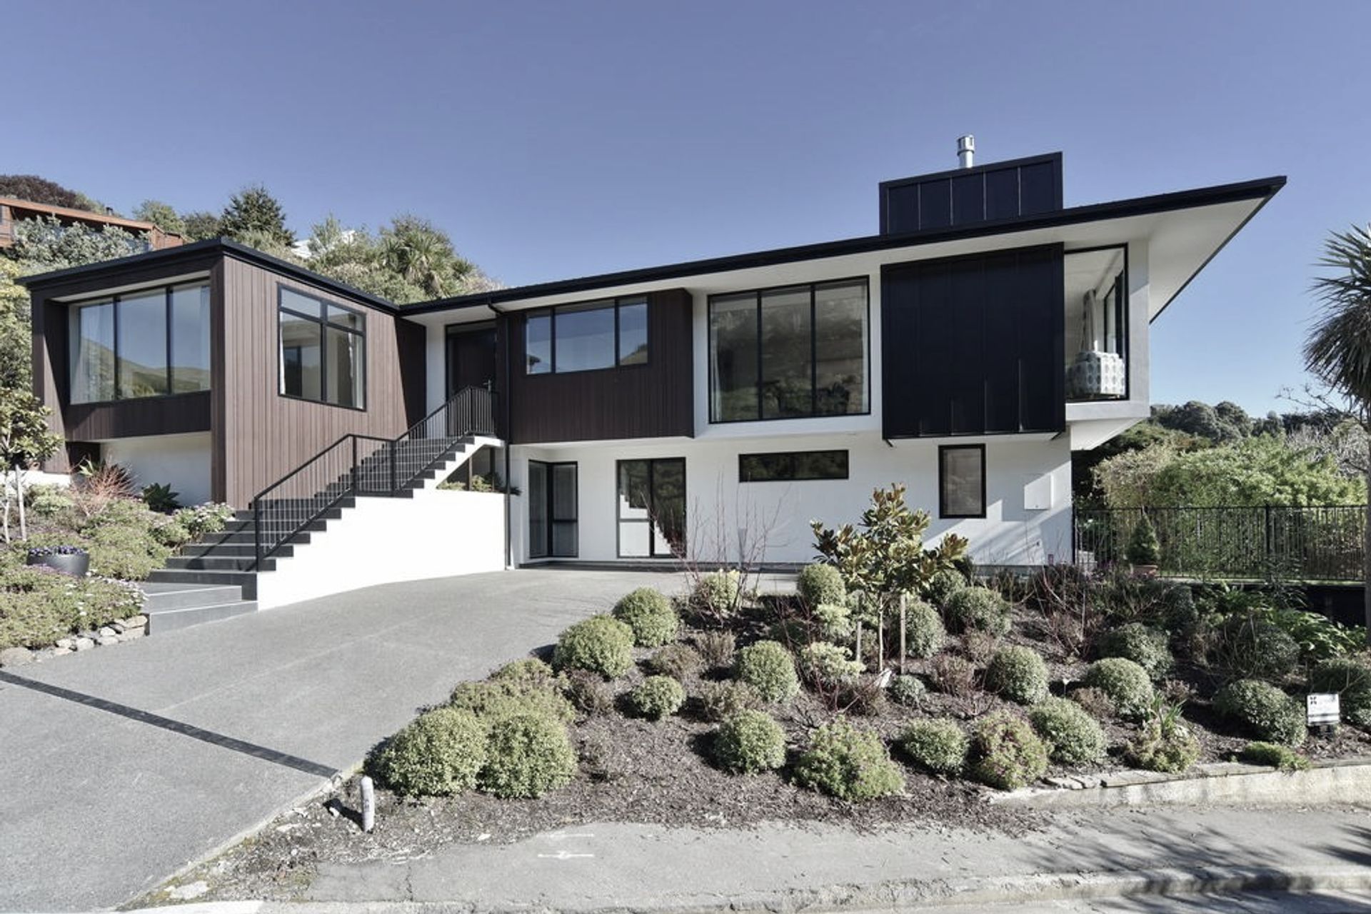
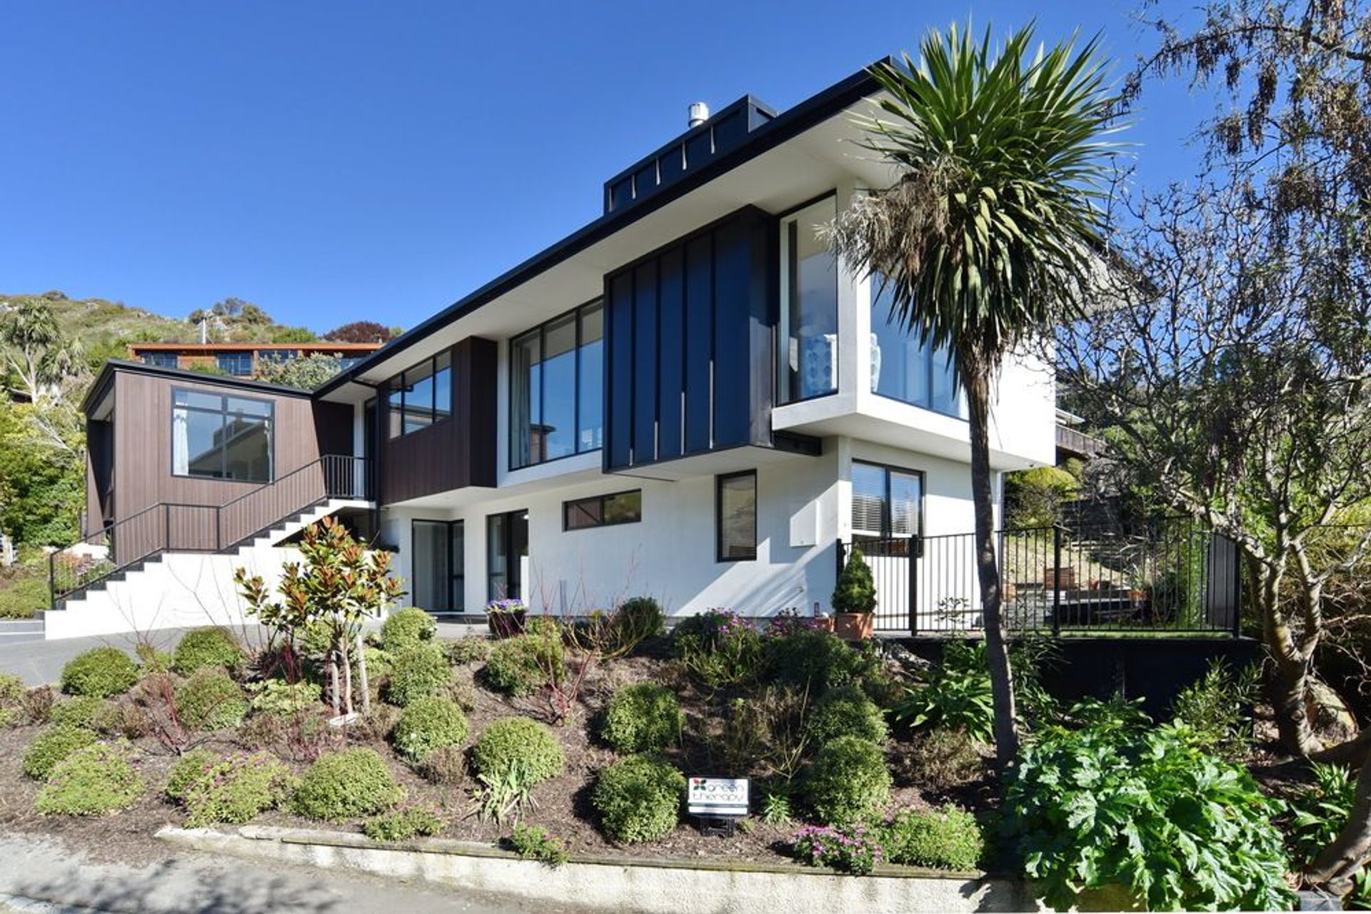
A striking split-level hillside residence featuring 4 bedrooms, 2 bathrooms, and a spacious interconnected living area, designed by Boyd Chamberlain Architecture and built over 10 months with a focus on innovative foundation solutions.
Architect – Boyd Chamberlain Architecture
Build time – 10 months
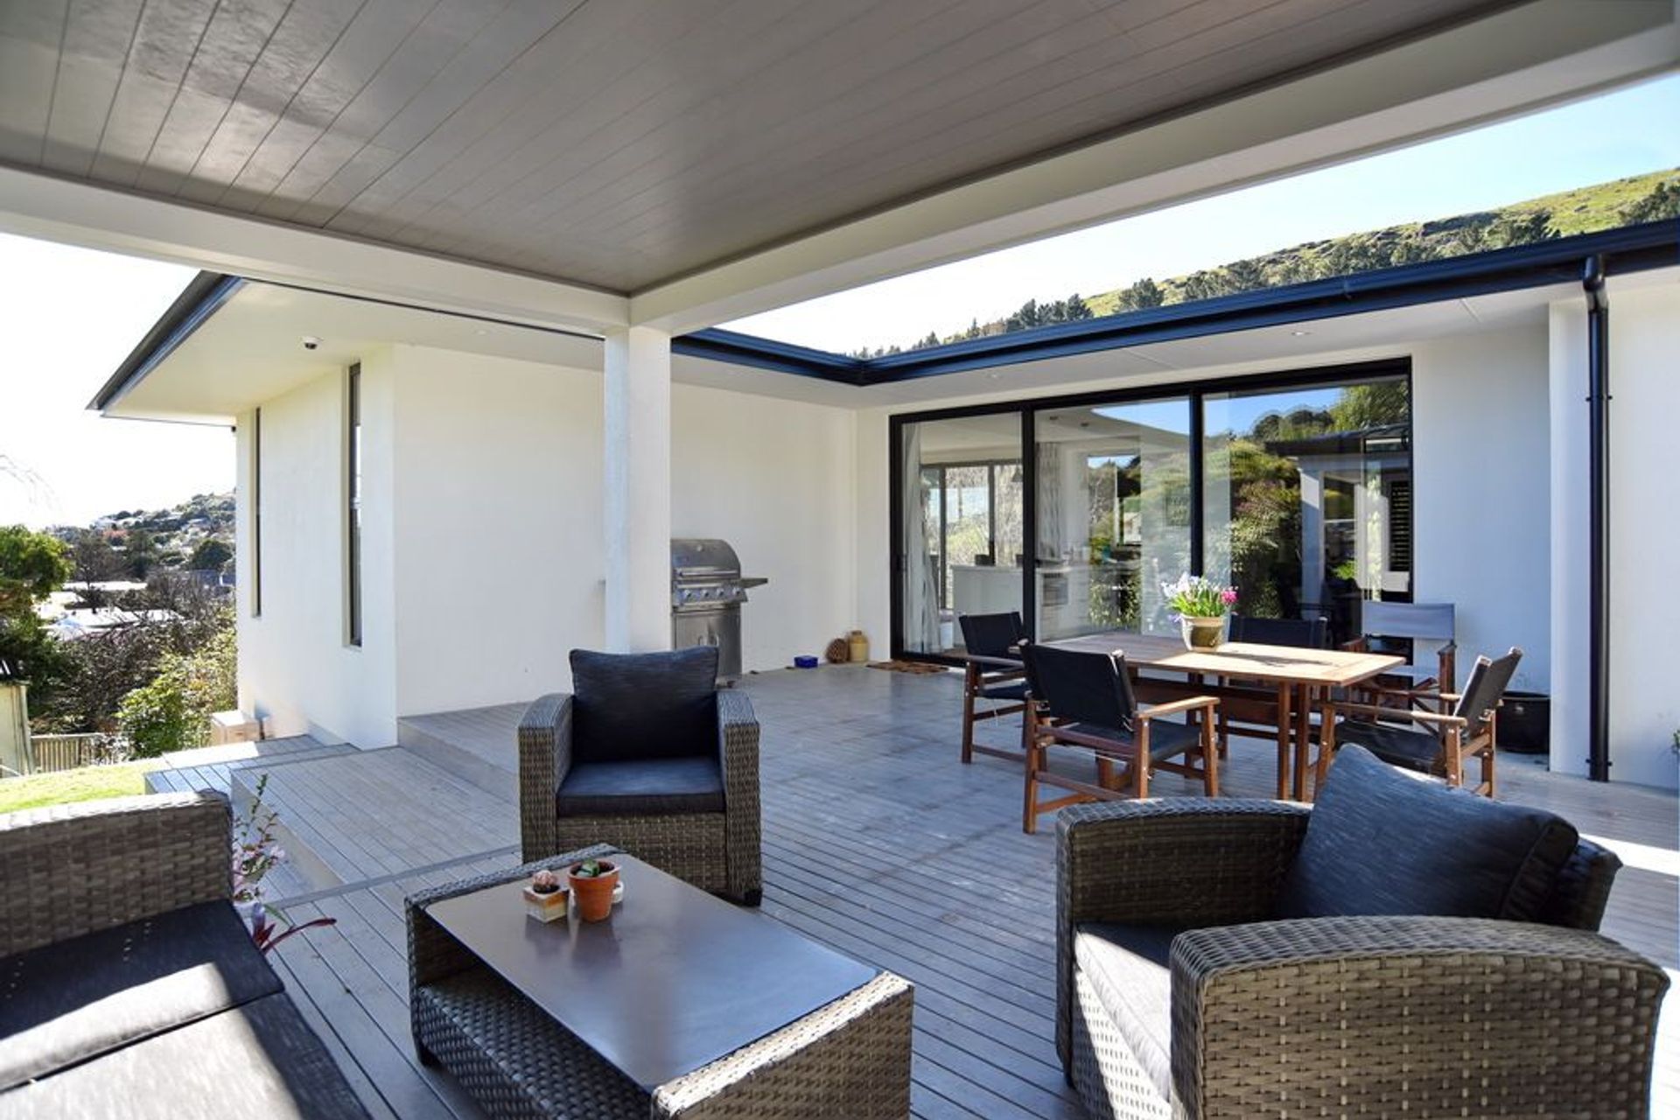
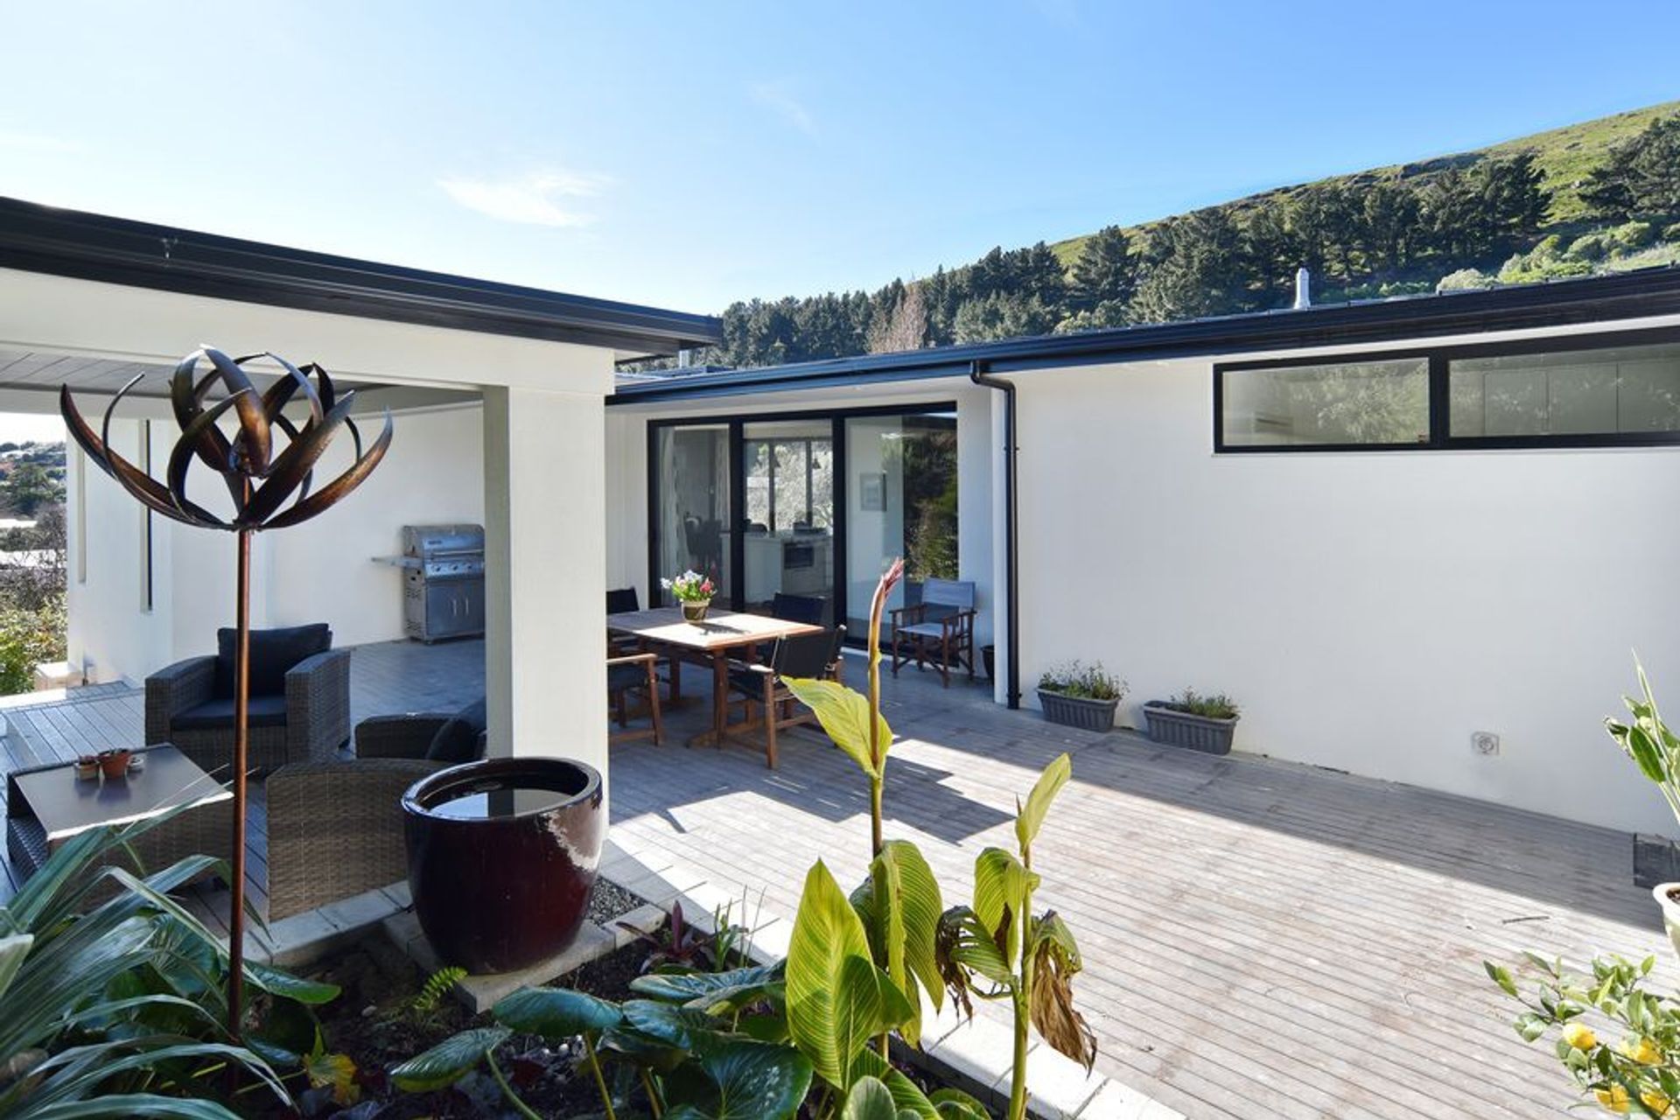
This hillside house was split level cut and had various foundation designs due to the complex nature of the section and the site. A 2-storey dwelling consisting of 4 bedrooms, 2 bathrooms, games room and spacious interconnected kitchen, living and dining. Being on a hill, this project required 2 and half months of groundwork, foundations and retaining walls to get out of the ground and have frames up. This house was a mixture of cedar and Hebel panel plastering as its cladding to match the tray roofing. With clever design from Boyd Chamberlain Architecture this is a striking house and one that we are proud to have had the pleasure of building.
Like this Project?
Hire John Garlick Builders
Professional Reviews
Professionals used in
this project
The practices and trades credited on this project.



More projects from
John Garlick Builders
Other work by John Garlick Builders, across every category they build in.


More in
Residential
Everything else in Residential, from every practice on ArchiPro.


Next Project
Keep scrolling