
Project team
- eHaus
- david hensel photography
Product Suppliers
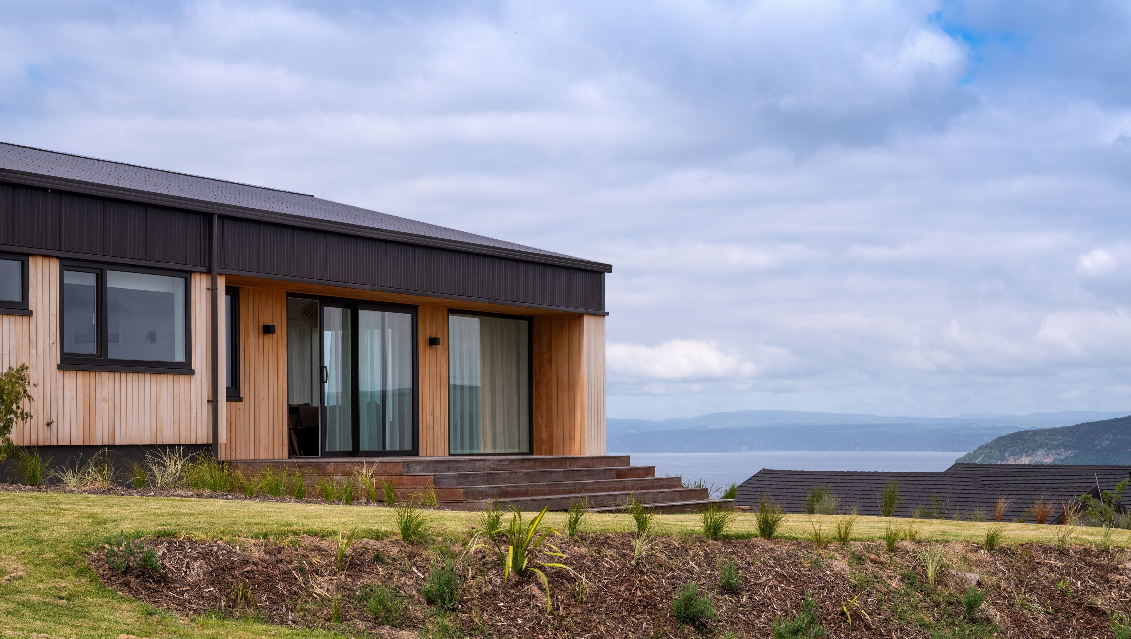
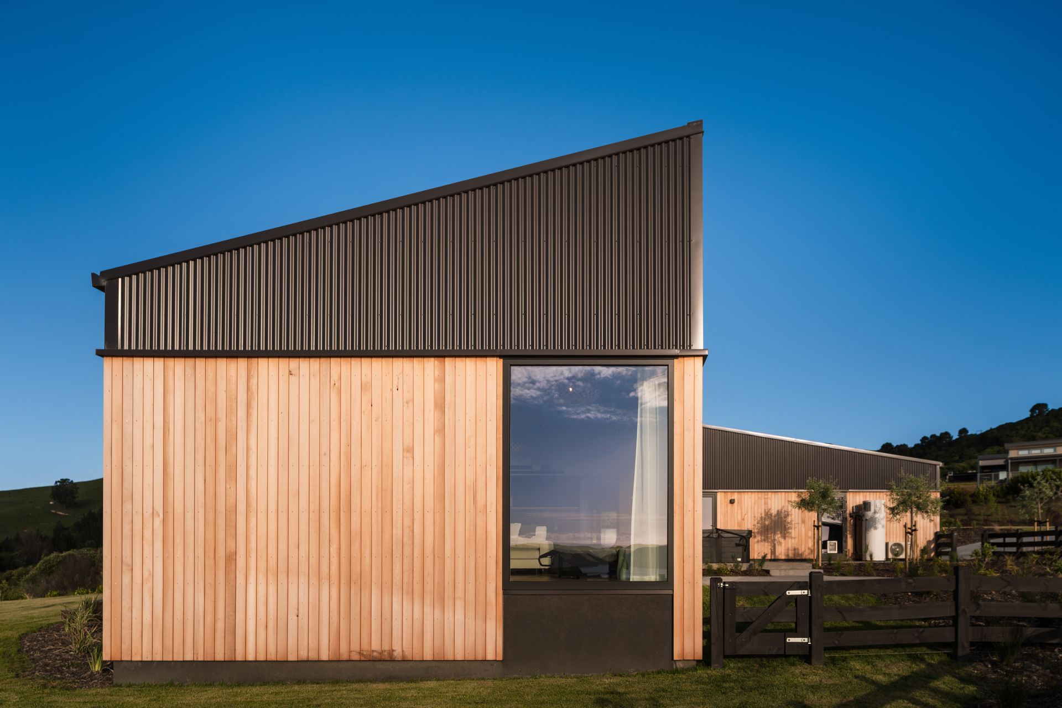
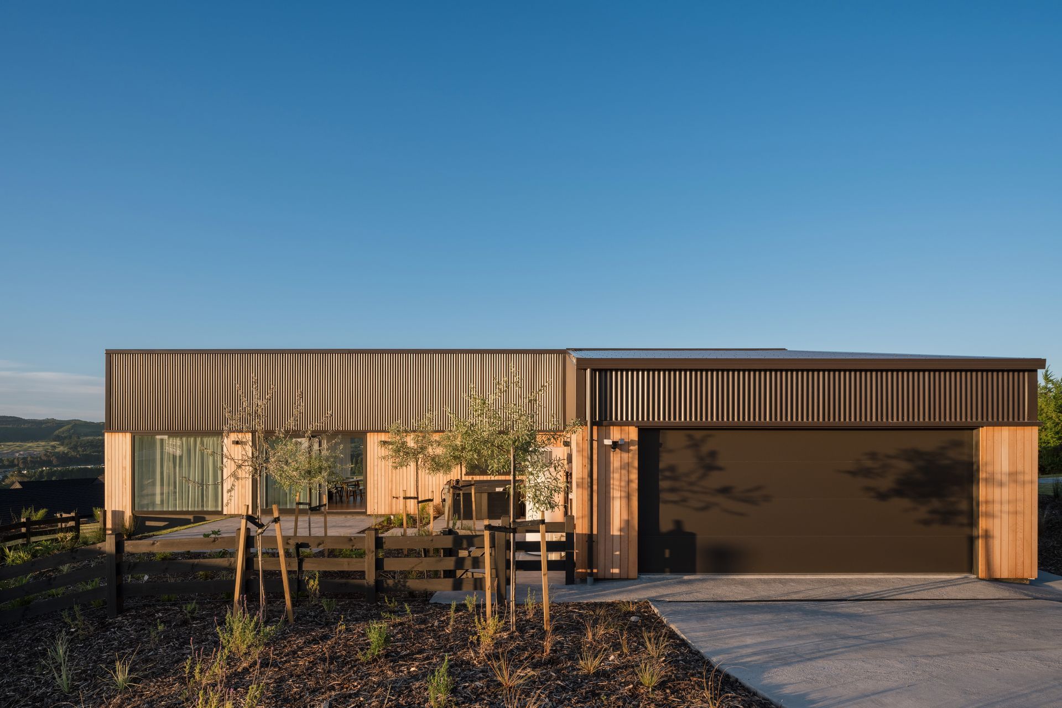
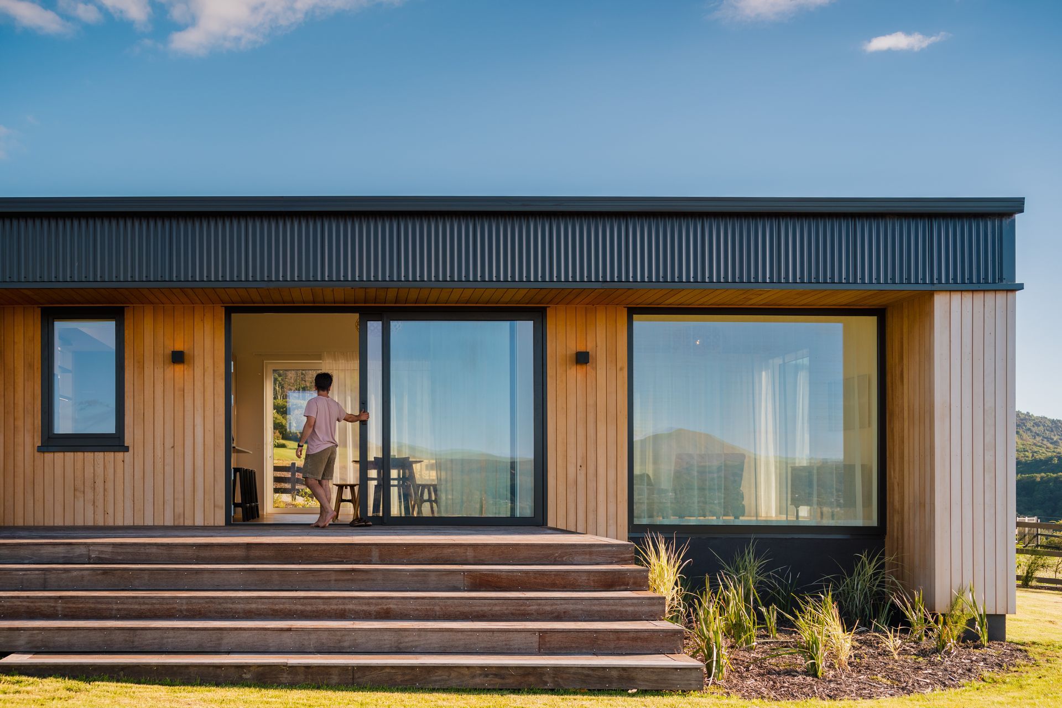
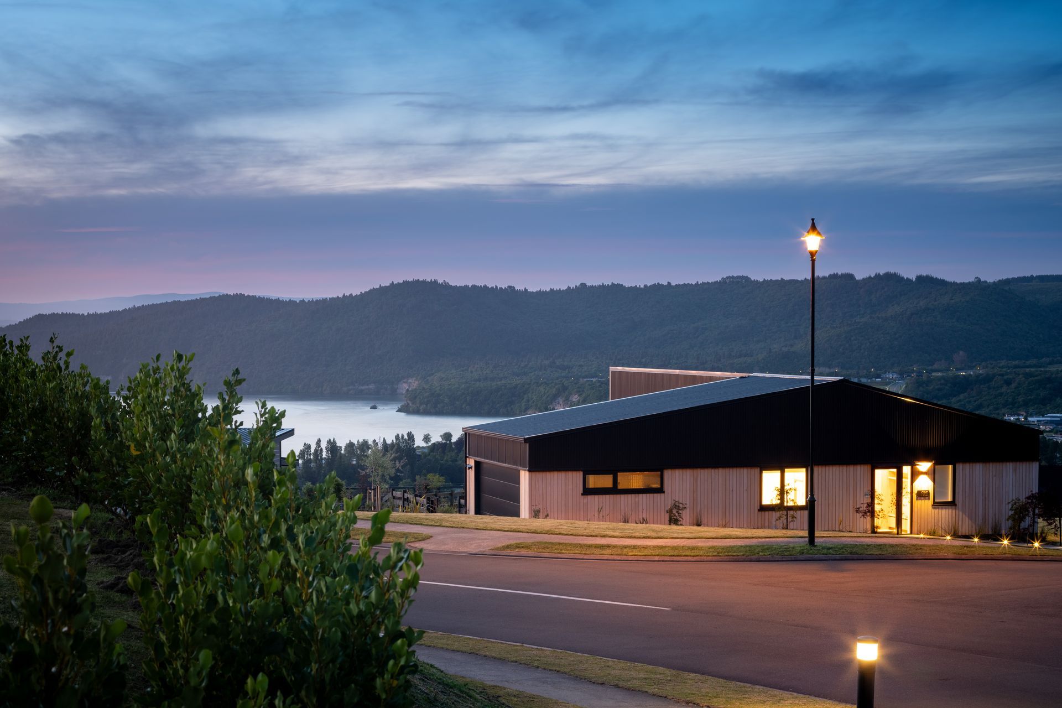
The Jetty House is a contemporary lakeside retreat completed in 2023, designed to harmonize with its natural surroundings while maximizing views over Lake Taupo, featuring innovative eHaus Euro standards for comfort and sustainability.
eHaus Euro
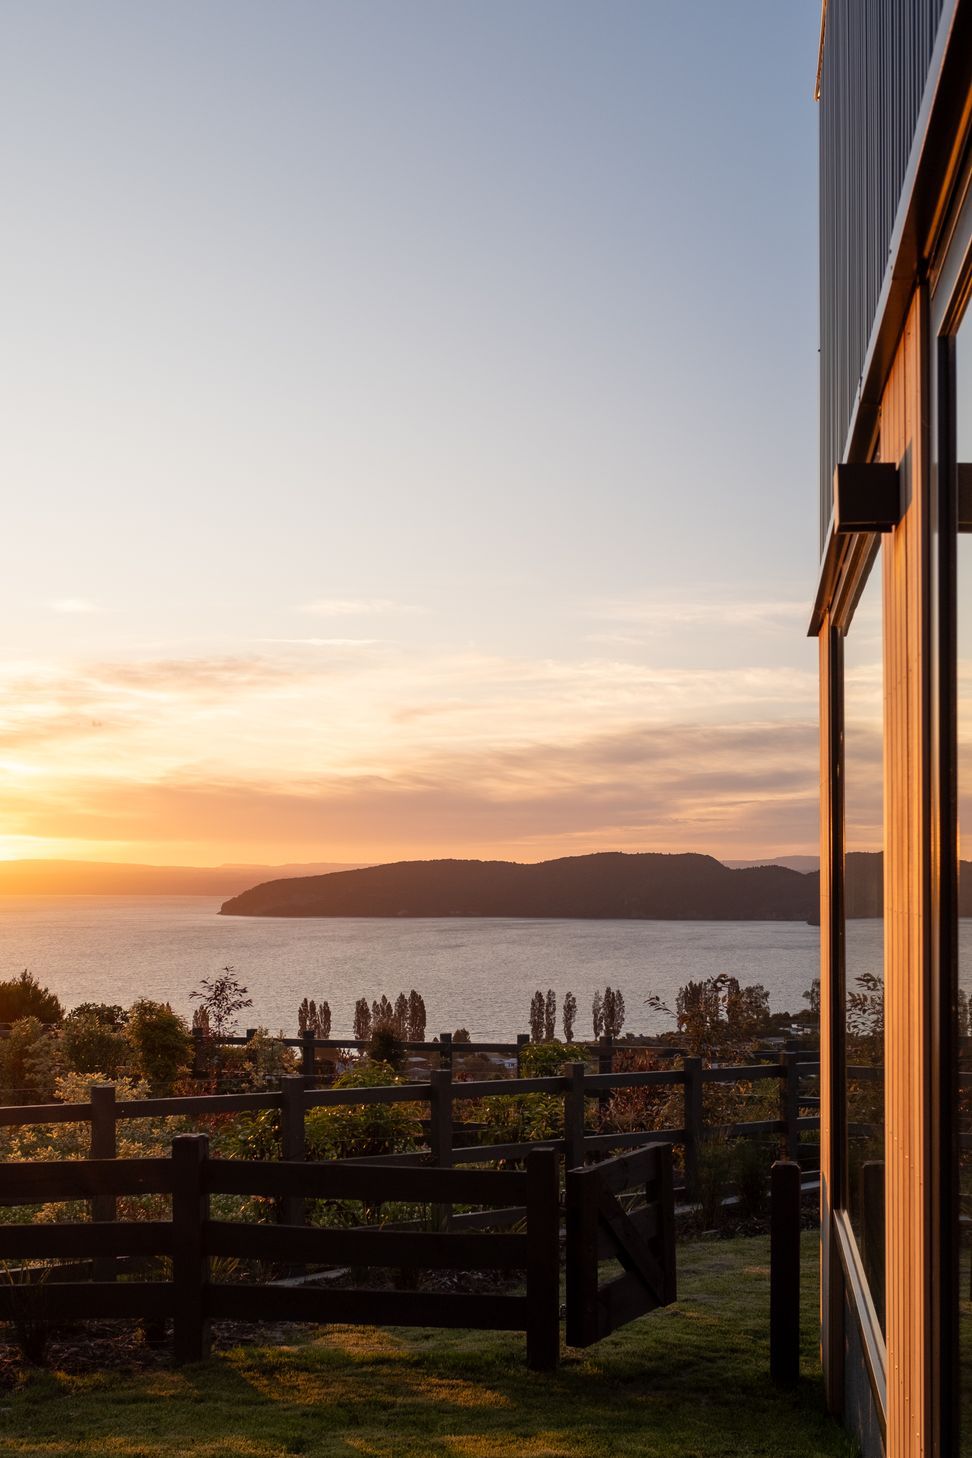
In the hills overlooking Kinloch, a jetty-like structure extends down towards the lake, embodying the lakeside lifestyles in its architecture. The Jetty House meets our eHaus Euro standard and is a calm, unobtrusive form reflecting the surrounding low-lying hills in both shape and in its natural materiality.
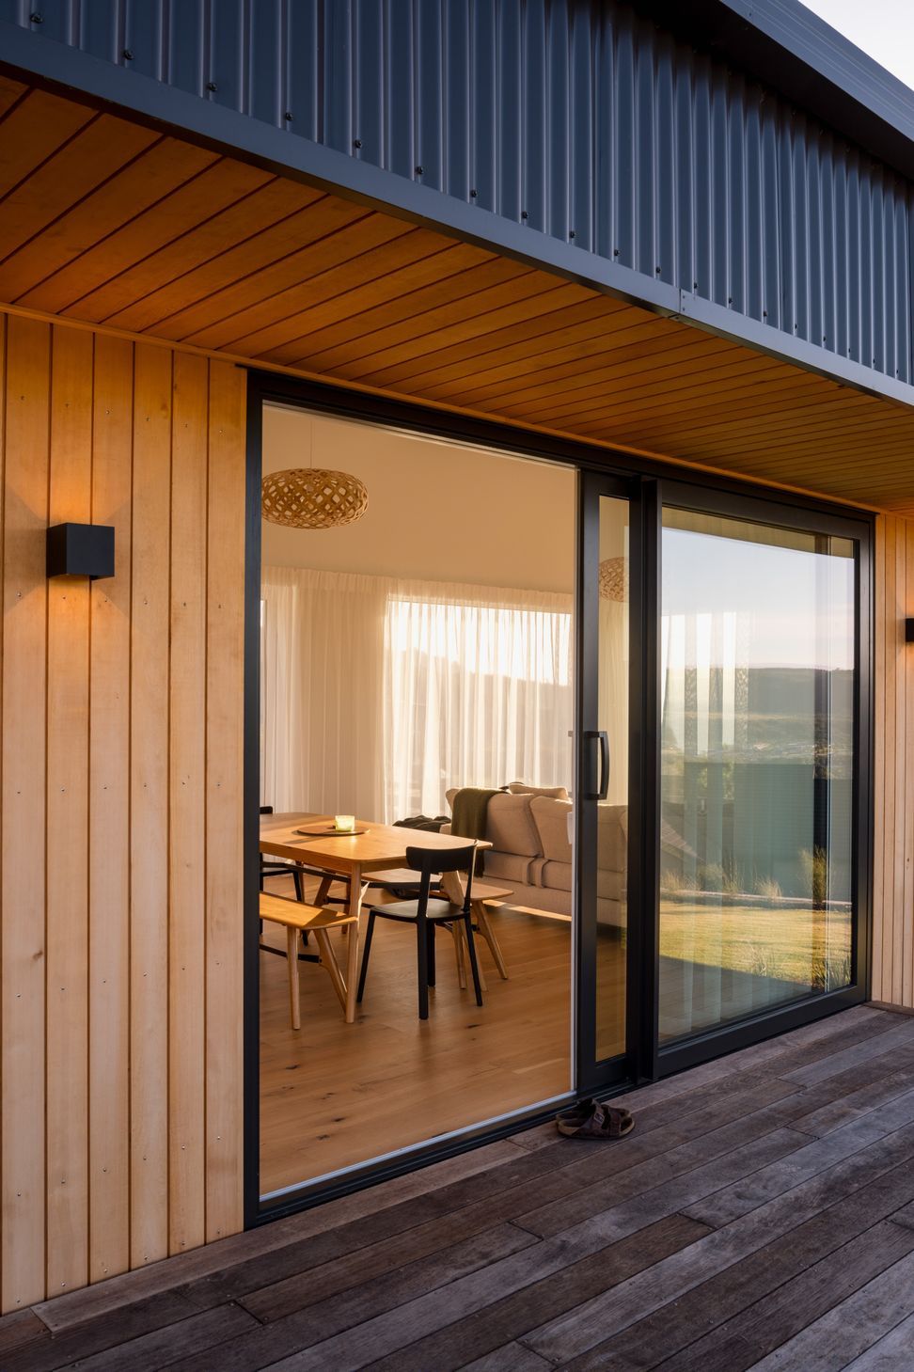
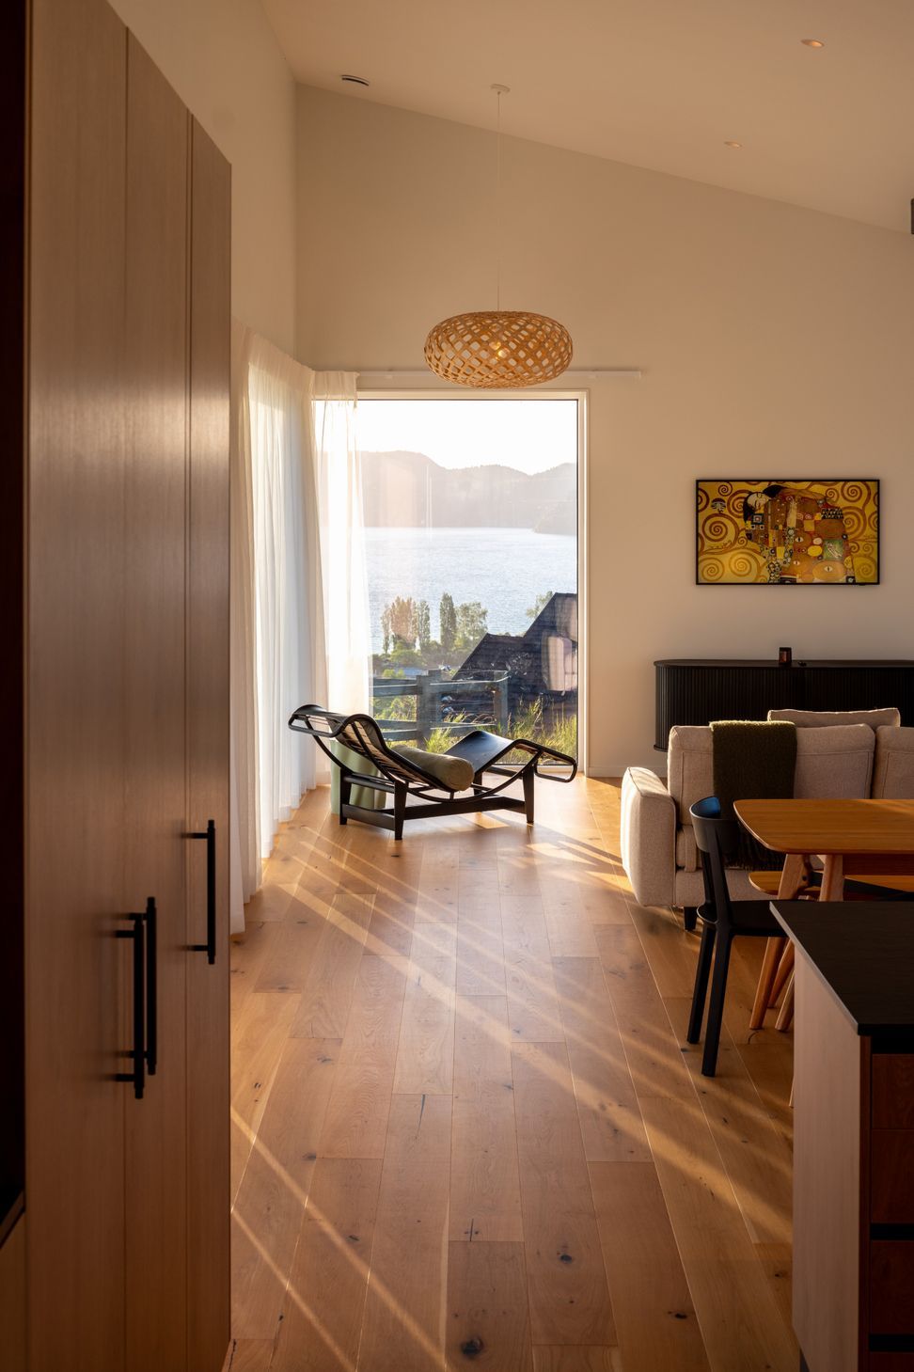
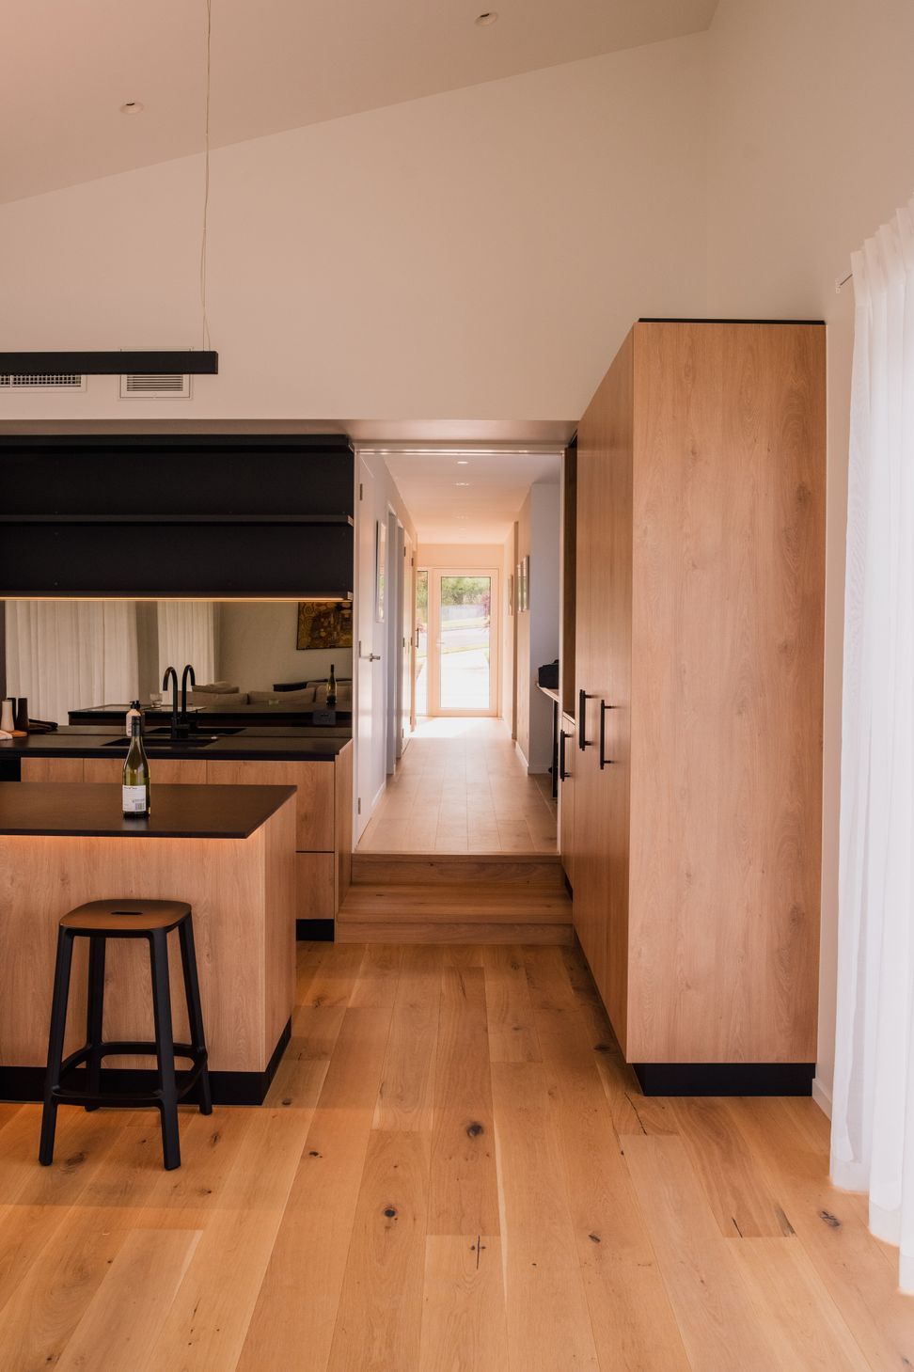
The holiday house is approached via a bridge-like entry deck, which is continued inside through the length of the house to the split-level living space. A collection of bedrooms is nestled at the top of the sloping site, with the living spaces - both inside and outside - extending down the hill, maximising views over Lake Taupo. The natural materials of the exterior are continued inside to create a warm and inviting retreat from the busy city life.
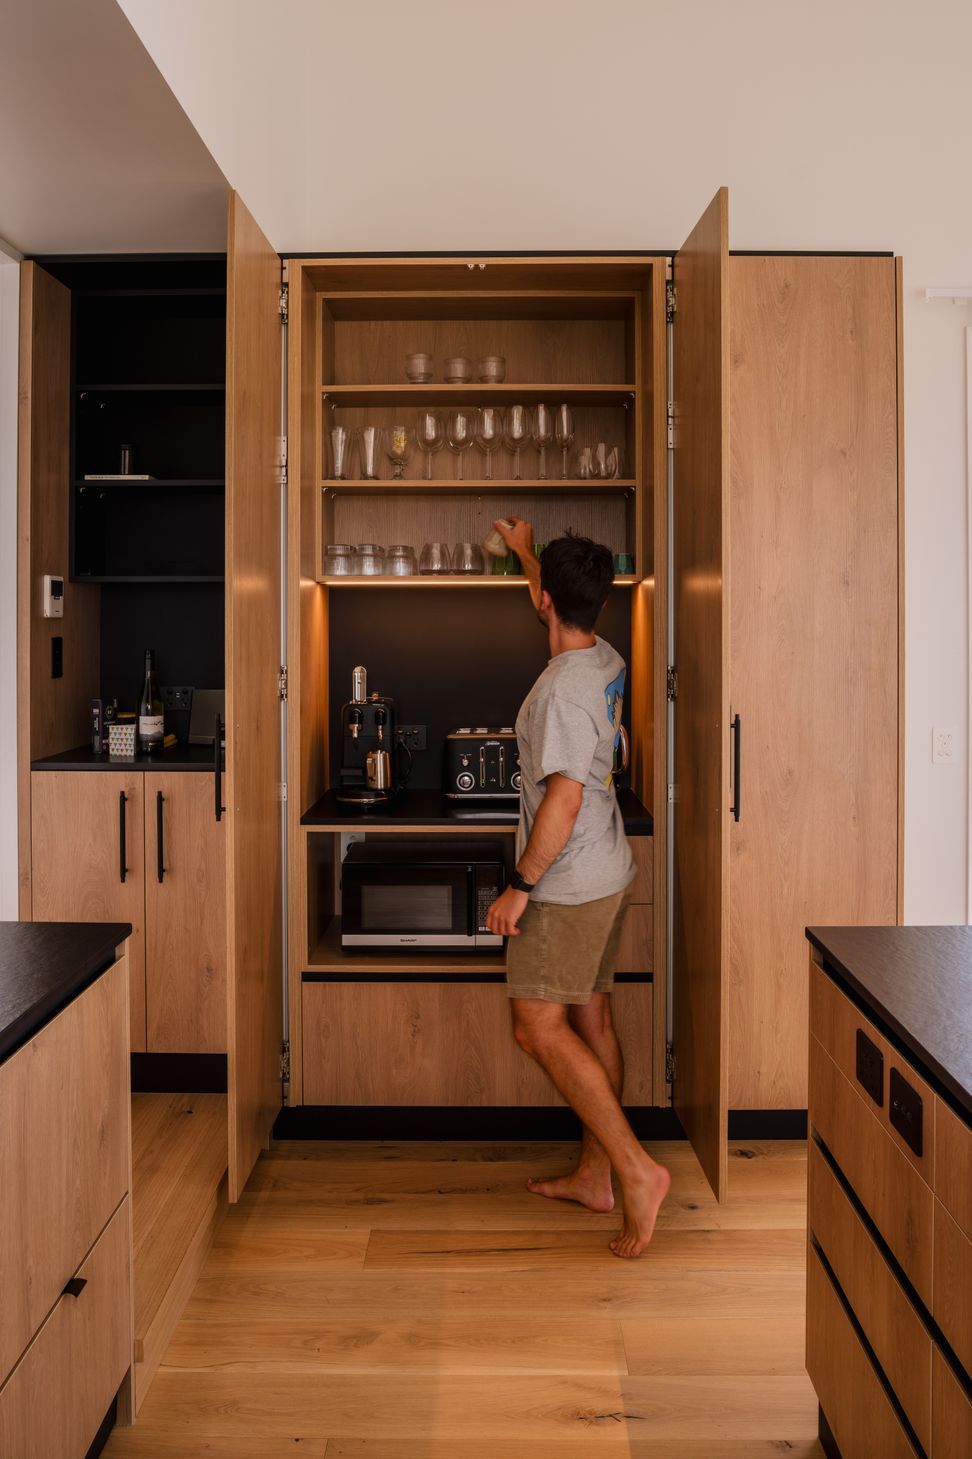
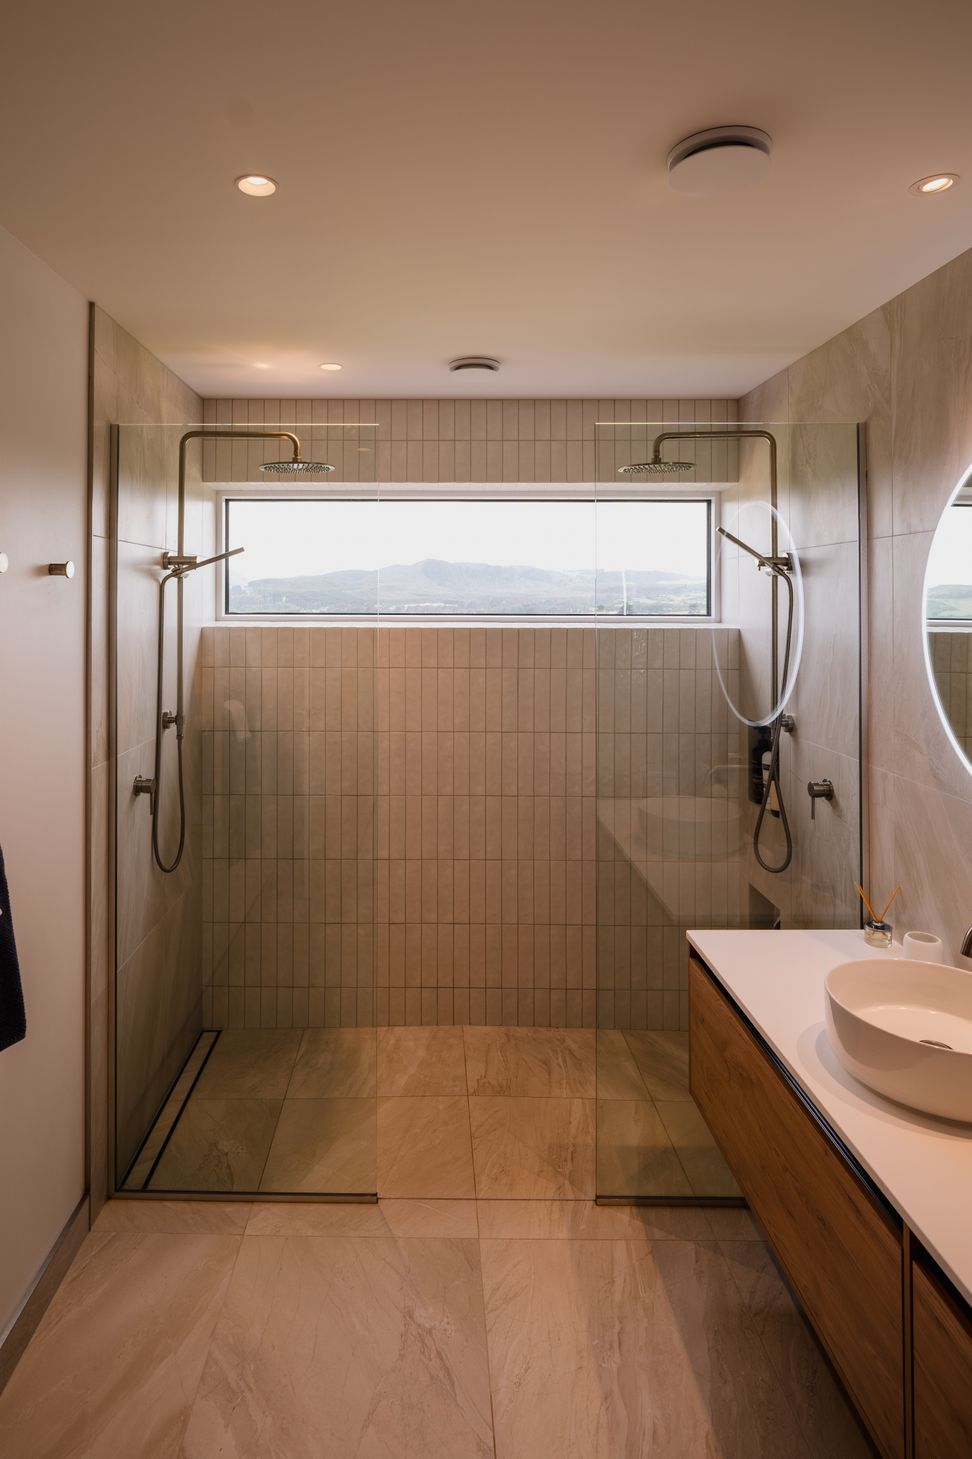
There is absolutely no wasted space, with all 178sqm perfectly utilised. Every detail is well thought out, like the direct access from the spa to the bathroom meaning no wet feet traipsing through the house.
Despite Covid lockdowns, material shortages, and site orientation challenges, the eHaus team designed and delivered an exceptional home that the owners and guests are incredibly happy with. The high performance of the holiday home means they can come and go, knowing it will always be comfortable, dry, and healthy, whatever time or season they arrive.
Design Components
Ventilation: Zehnder ComfoAir Q350
Floor: Fully insulated concrete pad with a U-value of 0.182 W/(m²K)
Wall: 140mm timber frame with service cavity U-value of 0.236 W/(m²K)
Roof: Double layer of fibreglass insulation with a U-value of 0.129
Glazing: Double Glazed Argon Ug value=1.12 W/(m²K) g- value = 61%
Window Joinery: APL Klima uPVC - Uf value = 1.5 W/(m²K)
Heating/Cooling: Air/Air Heatpump
Performance Specs
Heating Demand: 26.1 kWh/m²/yr
Heating Load: 17.1 W/m²
TFA: 121.9
Form Factor: 4.1
Air Leakage@50Pa: 0.4 ACH
PER Demand: 50.0 kWh/m²/yr
- Completed
- 2023
- Price range
- $1m - $2m
- Building style
- Contemporary
Like this Project?
Hire eHaus
Professional Reviews
The products behind the project
Two products specified into this build from two suppliers, verified ArchiPro members. Tap through to specifications, suppliers and lead times.


Professionals used in
this project
The practices and trades credited on this project.









More projects from
eHaus
Other work by eHaus, across every category they build in.


More in
Lake House
Everything else in Lake House, from every practice on ArchiPro.


Next Project
Keep scrolling