

Project team
- Gary Todd Architecture
- Marina Mathews Photography
- Grant Johnston
Product Suppliers
A contemporary luxury residence that harmonizes with its lakeside setting, featuring innovative design, sustainable materials, and biophilic elements for a sophisticated living experience.
Client Brief
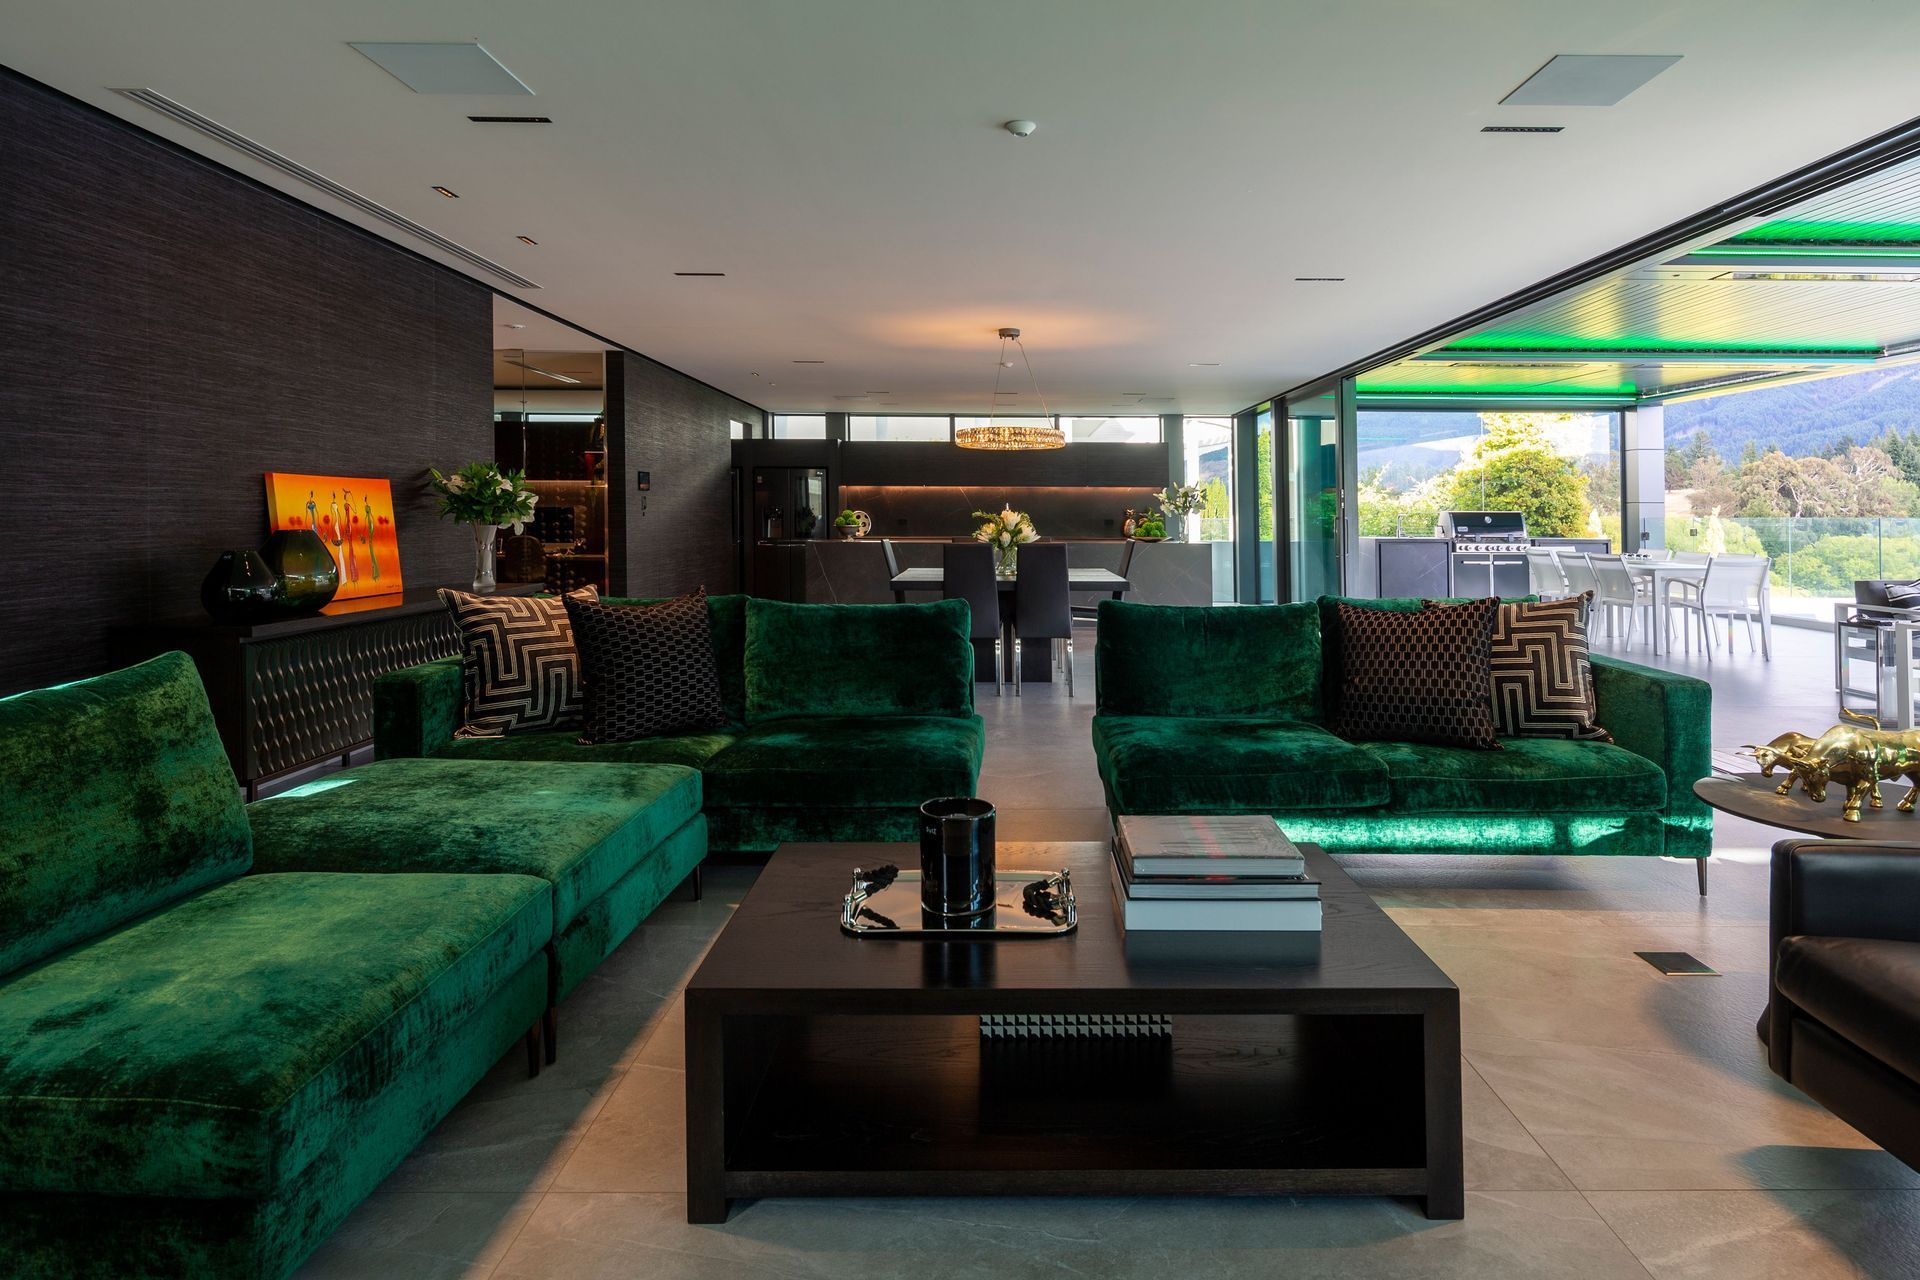
The client's brief was to replace their holiday cottage with a permanent contemporary residence that was elegant, sophisticated, and a luxurious retreat away from their business. Spaces ranged from intimate to entertaining, were secure and private, and maximised connections to lake activities and panoramic views whilst controlling sunlight and wind.
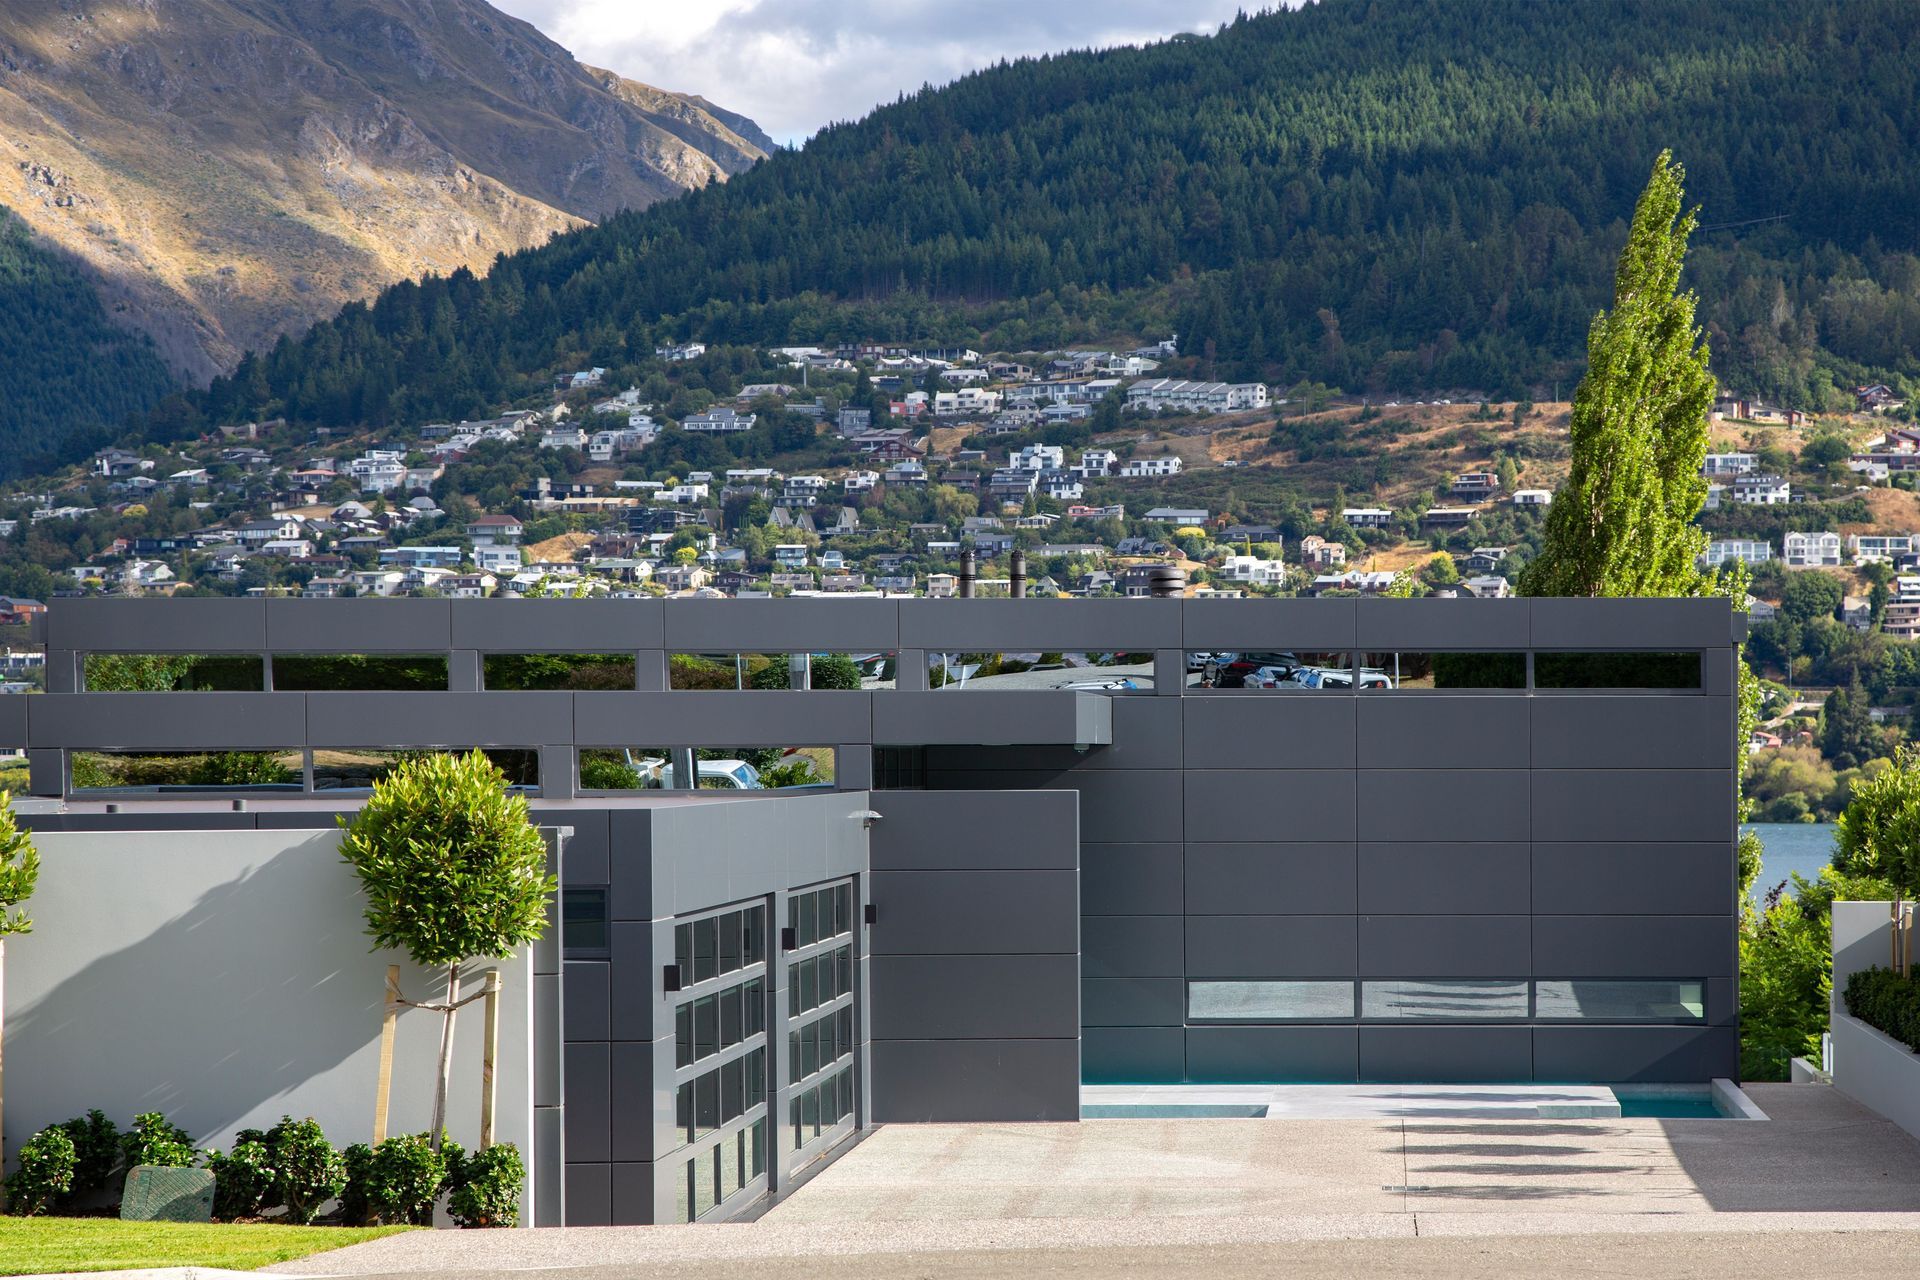
The architecture was not to be the traditional Central Otago vernacular forms or materials but to establish a contemporary presence with mystique in an outstanding landscape.
The PARTI concept was to heighten the ‘sense of place’ by extending their memories and experiences of lakeside living with 4 car garages, 4ensuite bedrooms, plus indoor and outdoor living zones interconnected on different levels.
This brownfield site is an urban adaptive reuse with road access south, houses east and west, and a lake north, constrained by size, sloping ground, and restrictive planning rules for bulk and location. A resource consent achieved the optimum outcome.

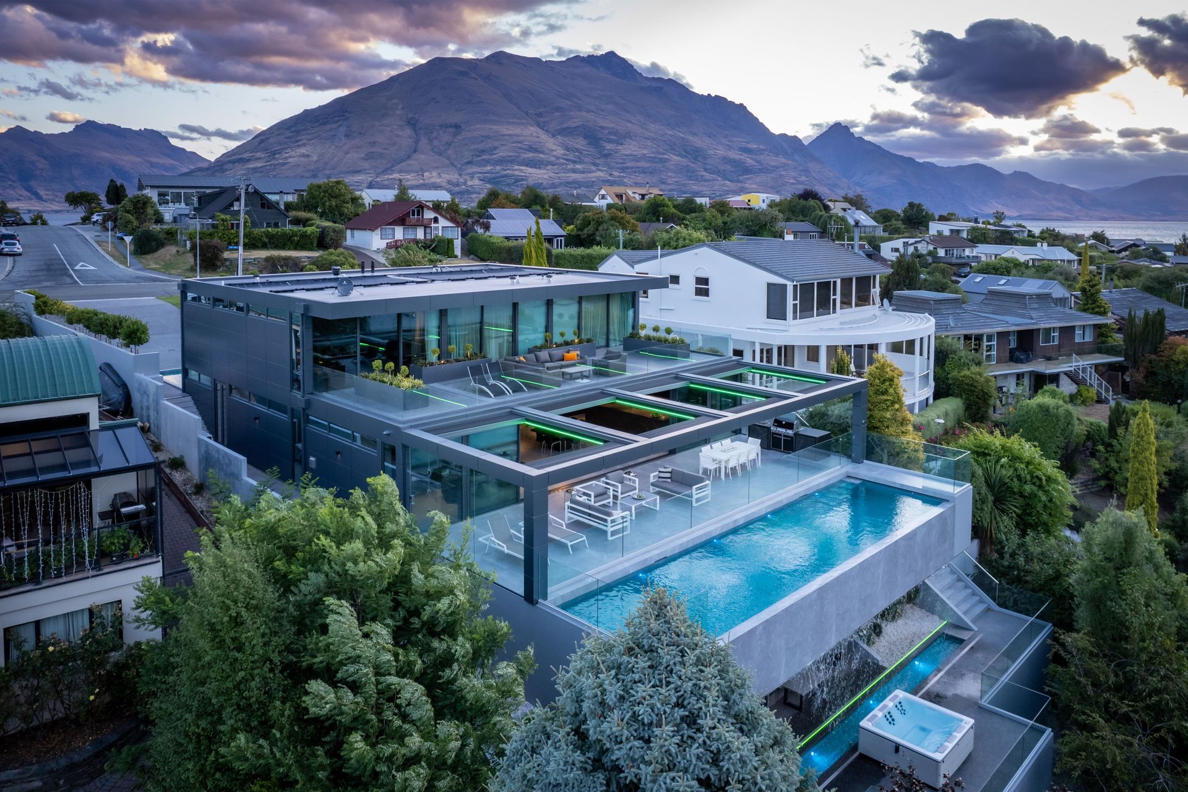
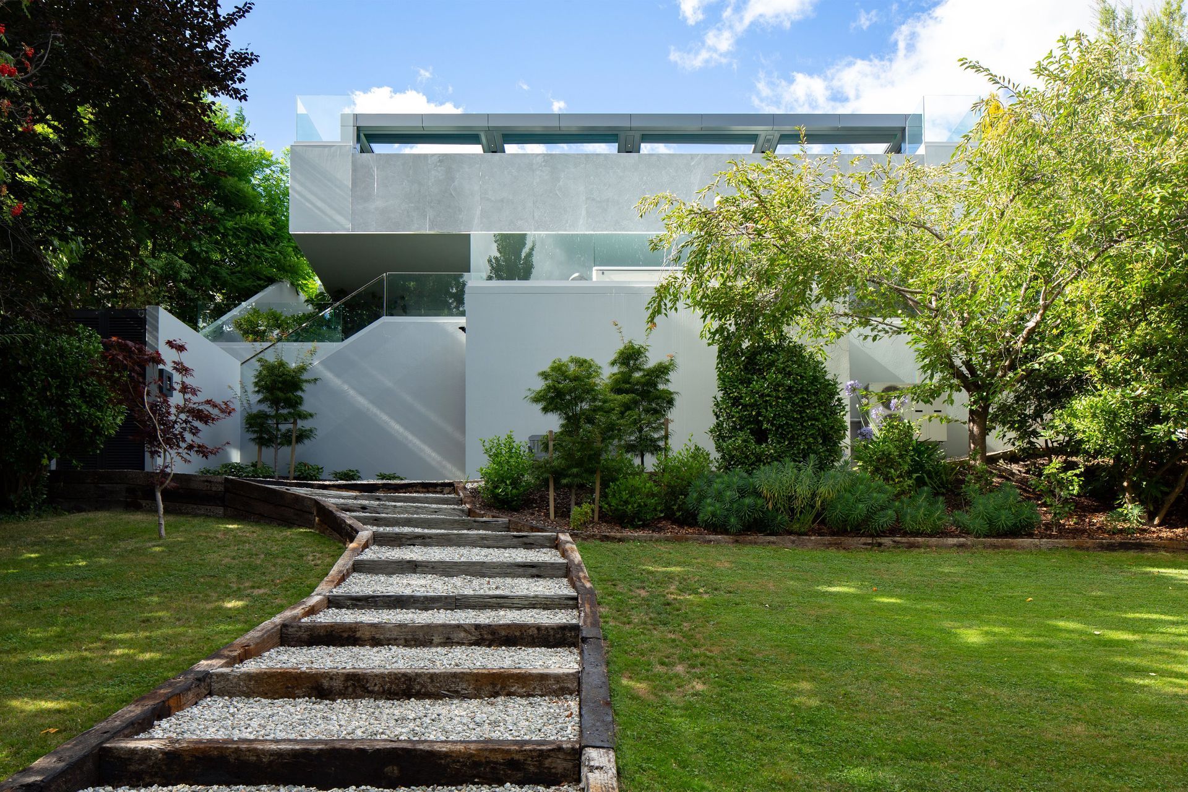
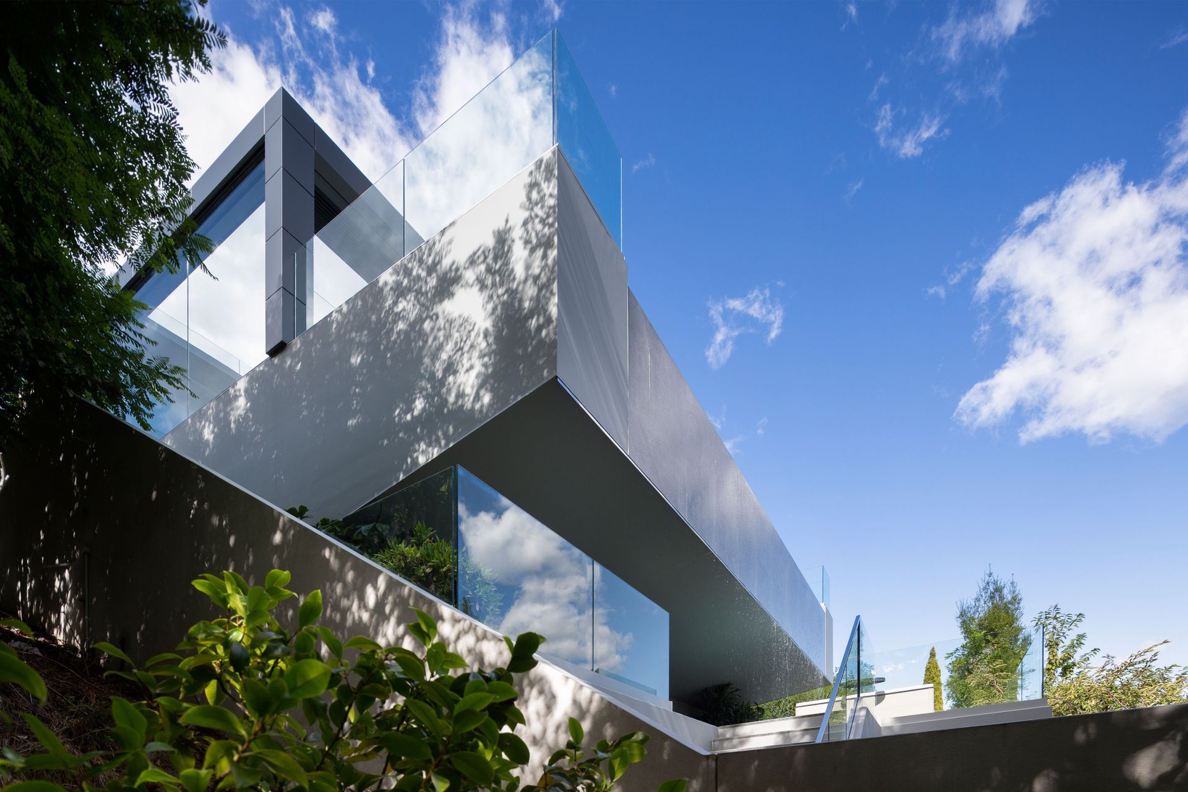
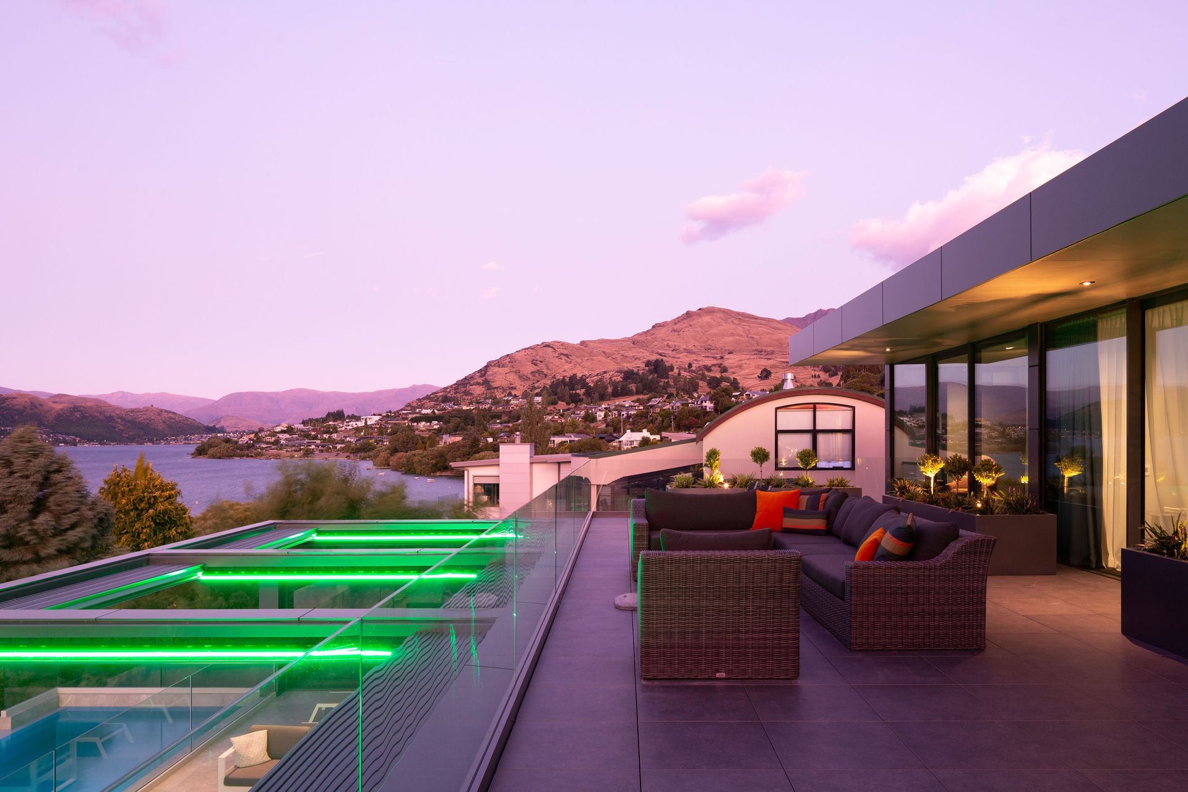
The design response is layered living zones facilitated by extensive cut-and-fill methodology, and a multi-level contemporary stepped building form in scale with adjacent houses and the lake reserve.
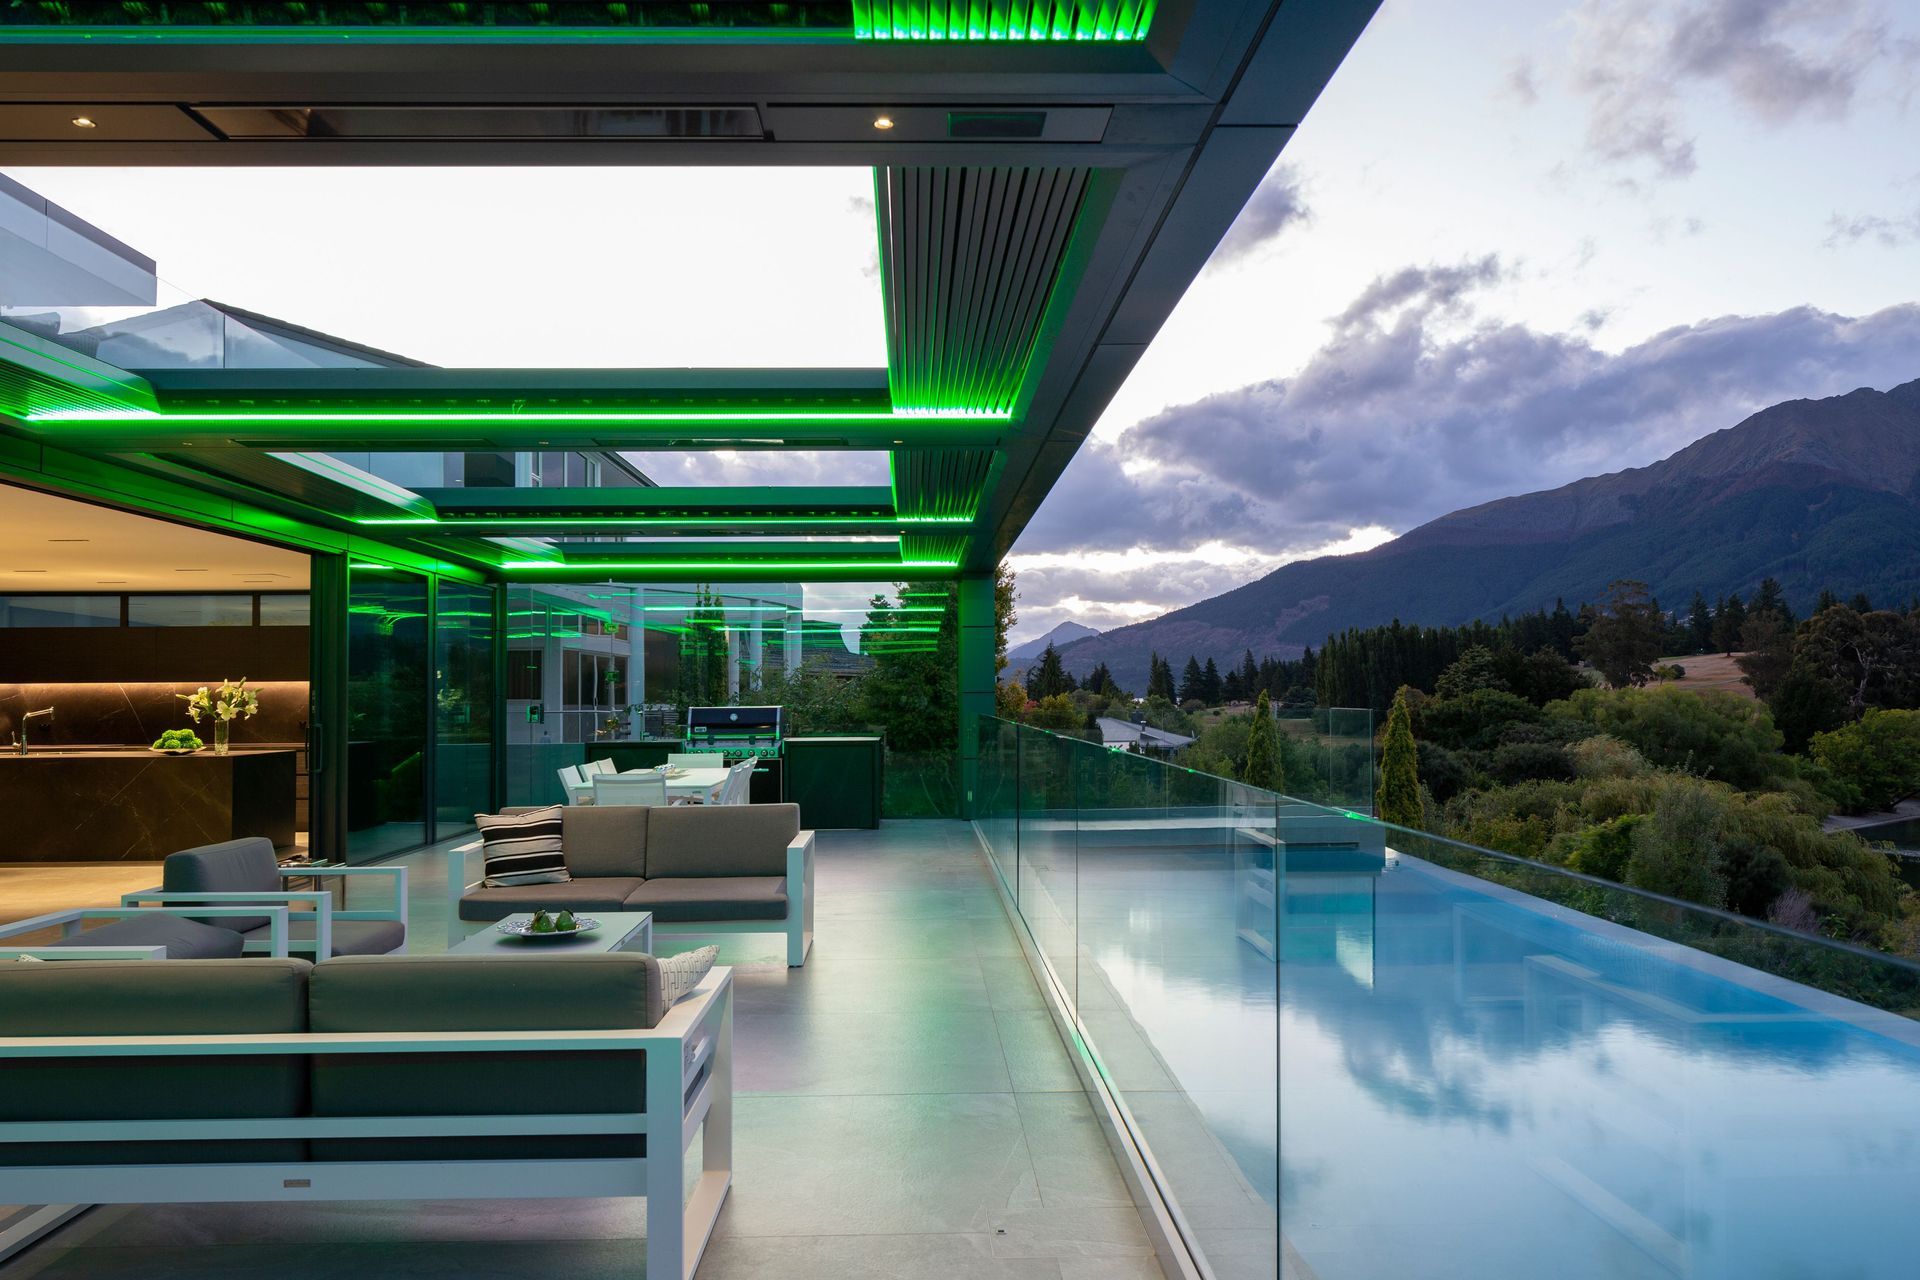
The project celebrates its context by combining architecture, engineering, and landscaping with a journey of biophilic sensory experiences connecting with the aura of water features and the lake.
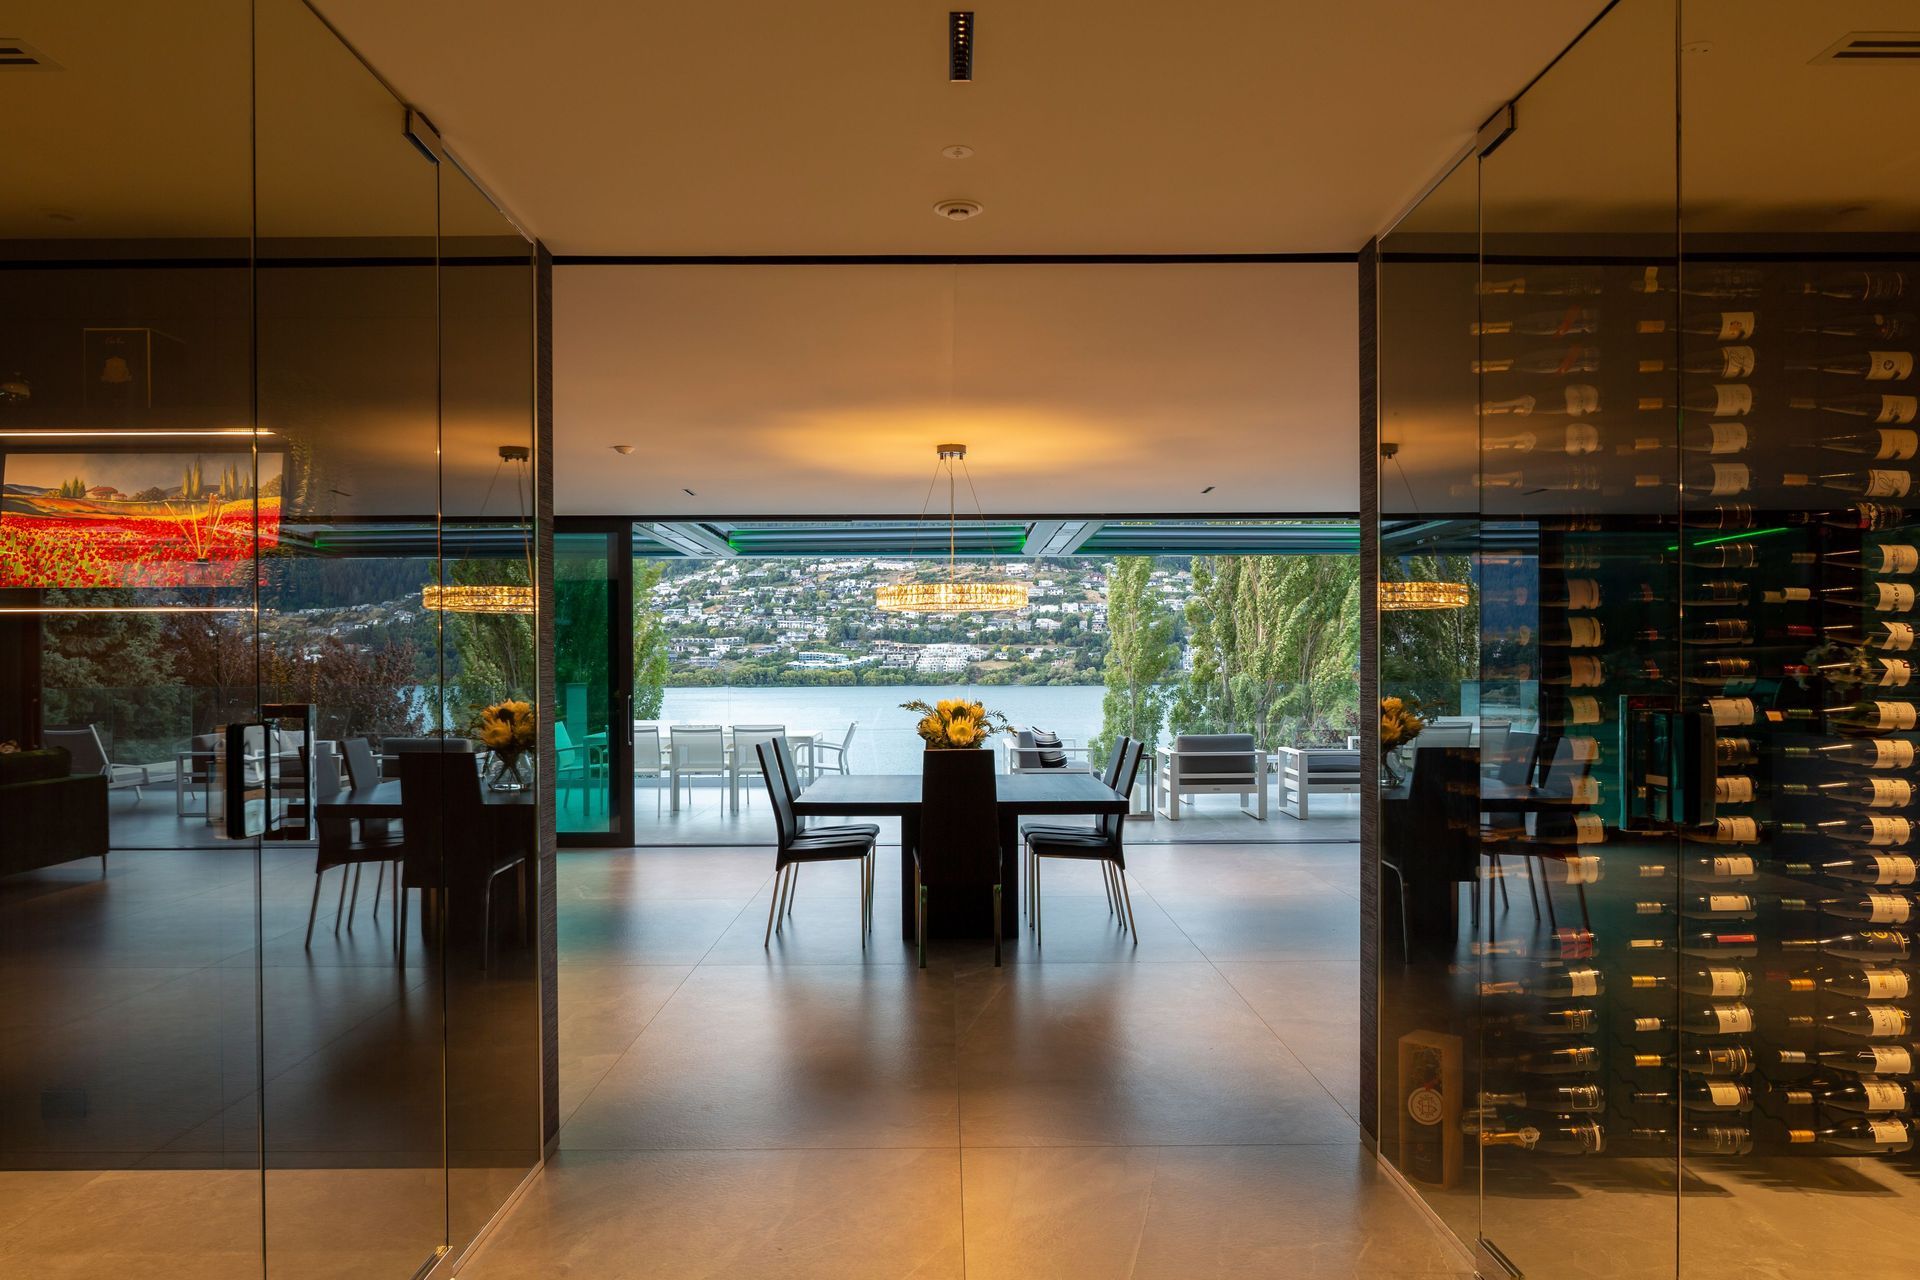
Materiality and construction selection include the durability of concrete floors, steps, terraces, and precast concrete perimeter panels. Steel portal frames and LVL timber framing for earthquake and wind resistance. Extensive tiling, glazing, membrane roofs, aluminium joinery, and cladding within a recessive and tonal colour palette use a more innovative, more technologically enduring approach to sustainability.
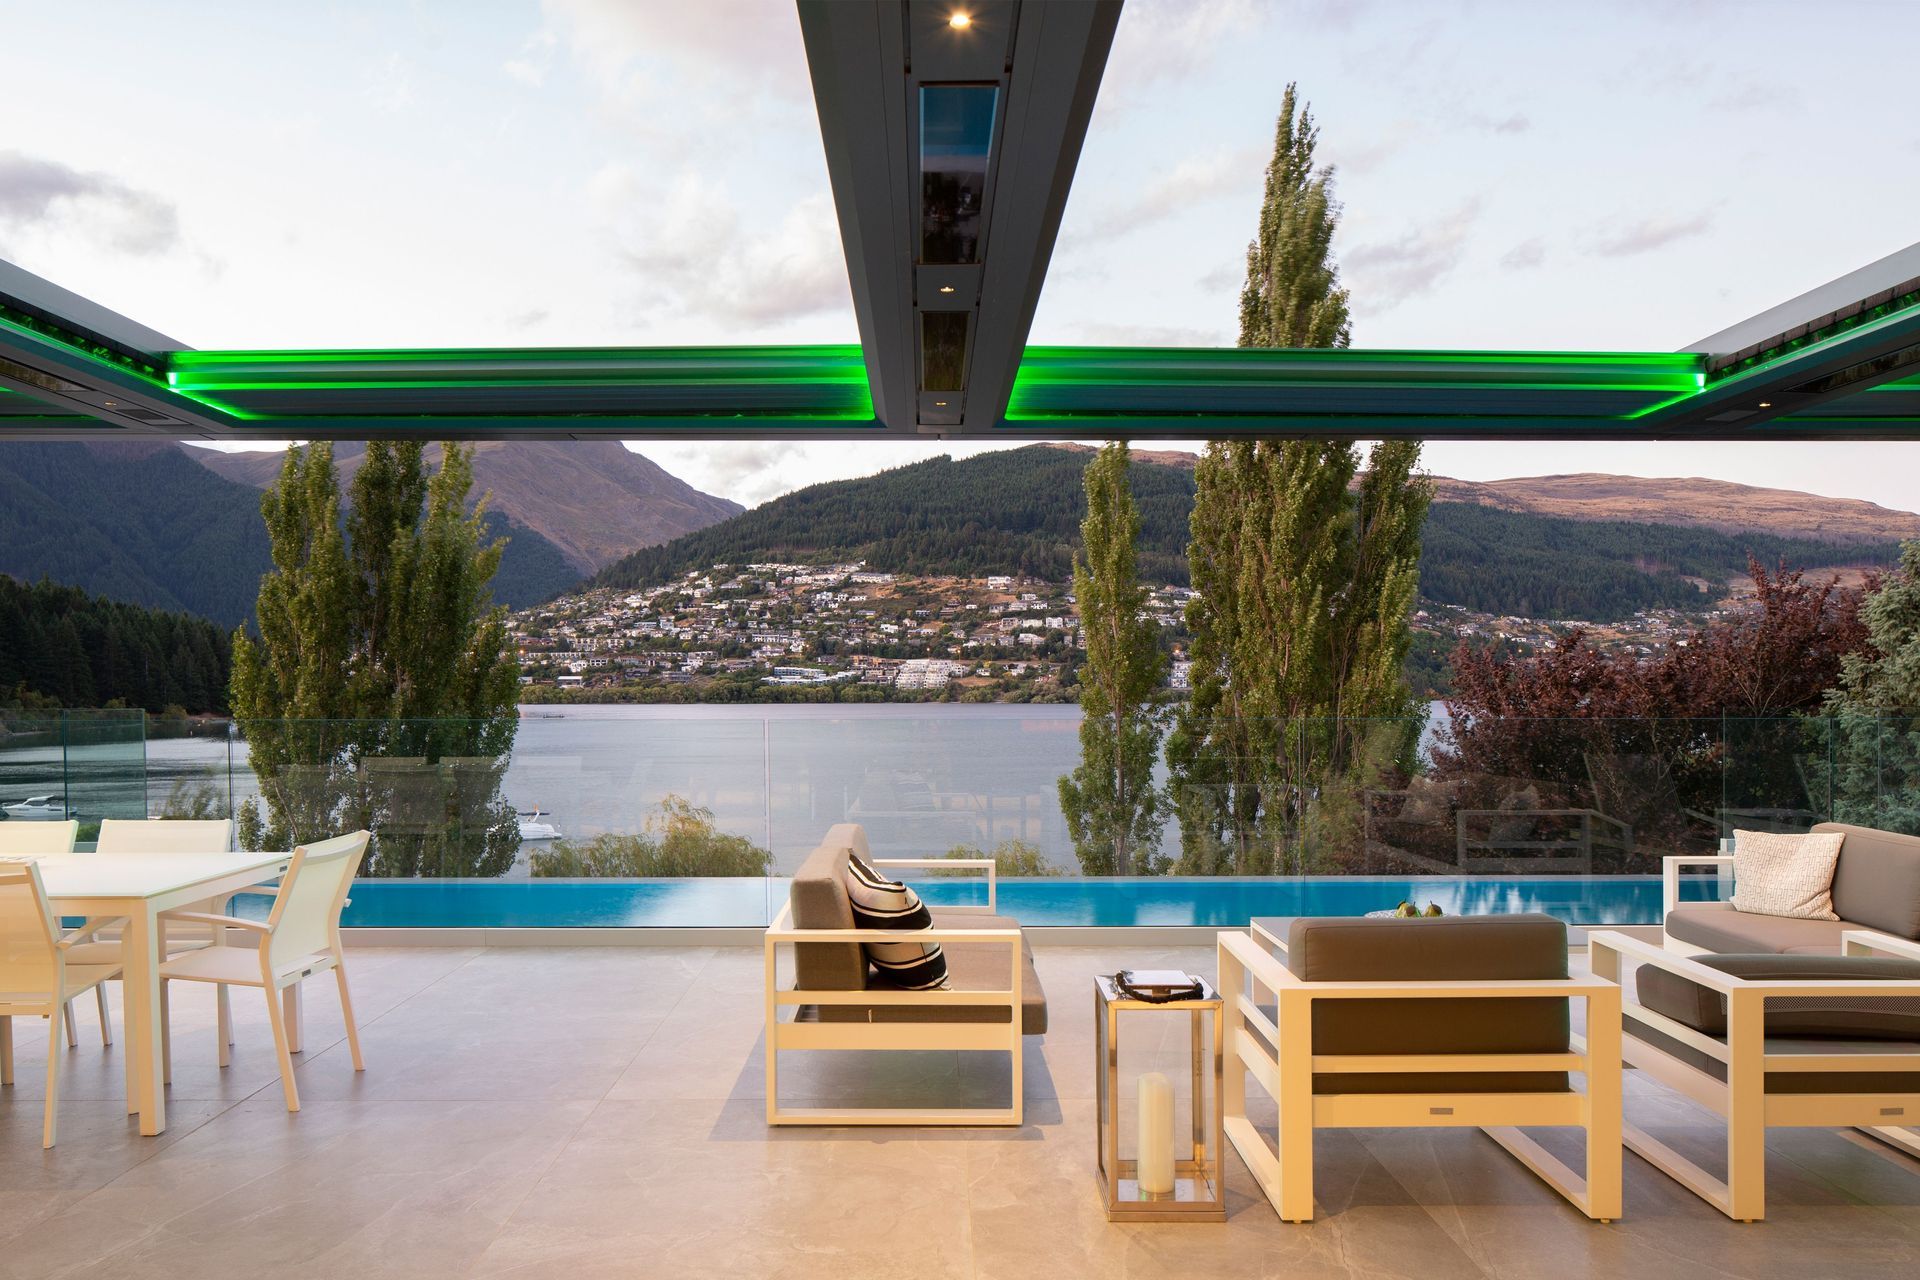
Meyer Cruden contributed to engineering the cantilevered swimming pool counterbalanced by the pool terrace anchored with concrete piles.
Mayfair Pools contributed to recycling water feature systems.
Southern Landmarx contributed endemic landscape planting.
Strawberry Sound contributed audio-visual and automation systems.
Creative Solution & Design Features
THE LAKE HOUSE story created the optimum environmental, social, and economic sustainable brownfield site reuse for a contemporary luxury home with indoor to outdoor living spaces to create a lifestyle in context with its lakeside setting.
Big picture thinking with architectural water features of entry pond, swimming pool, waterfall, catching pond, and spa pool are linked in a journey of sensory experiences to enhance well-being with the aura of water seen, smelt, touched, tasted, and heard together with the natural ambience of Lake Wakatipu.
The waterfall reflects the significance of living in an outstanding landscape and contributes to the public realm.
Green Star and Living Building Challenge strategies inform the design and specification of this project with sustainability to lessen the impact on the environment through a longer life cycle approach to construction and materiality utilizing design grids and panel duplication to reduce waste.
Material durability of concrete, tile, aluminium, and glass minimises maintenance costs and carries from exterior to interiors, so spaces seamlessly flow cohesively.
Thermal comfort from passive solar design with superior insulation was designed and achieved by high-performance energy modelling.
Thermally broken aluminium with reflective, acoustic, and thermal triple glazing, roof overhangs, and louvred roofs control solar heat gain and loss for reduced cooling and heating demands.
Water restrictors on fittings minimise use and reduce the stormwater drainage loading. Solar water heating and energy-efficient appliances and systems reduce post-build costs.
Low-energy LED dimmable and colour-changing lighting is designed strategically for a mood-changing ambience. Low FOC paint and air conditioning systems maintain healthy indoor air quality.
Contextual architectural water features and endemic plantings enhance biodiversity outcomes and foster greater biophilic connections with nature.
The design approach is greater ecological resilience to climate change, expanding upon best sustainability practices to advance architecture.
- Completed
- 2022
- Building style
- Modern
Awards
Platinum Pool of the Year
Project team
Gary Todd
Lead Architect, Director
Like this Project?
Hire Gary Todd Architecture
Professional Reviews
The products behind the project
Two products specified into this build from two suppliers, verified ArchiPro members. Tap through to specifications, suppliers and lead times.


Professionals used in
this project
The practices and trades credited on this project.







More projects from
Gary Todd Architecture
Other work by Gary Todd Architecture, across every category they build in.


More in
Lake House
Everything else in Lake House, from every practice on ArchiPro.


Next Project
Keep scrolling