

Project team
Product Suppliers
Luxurious split-level family home on Queenstown Hill, designed to maximize solar gain and stunning lake views, featuring six bedrooms, extensive living areas, and a striking exterior of schist and concrete.
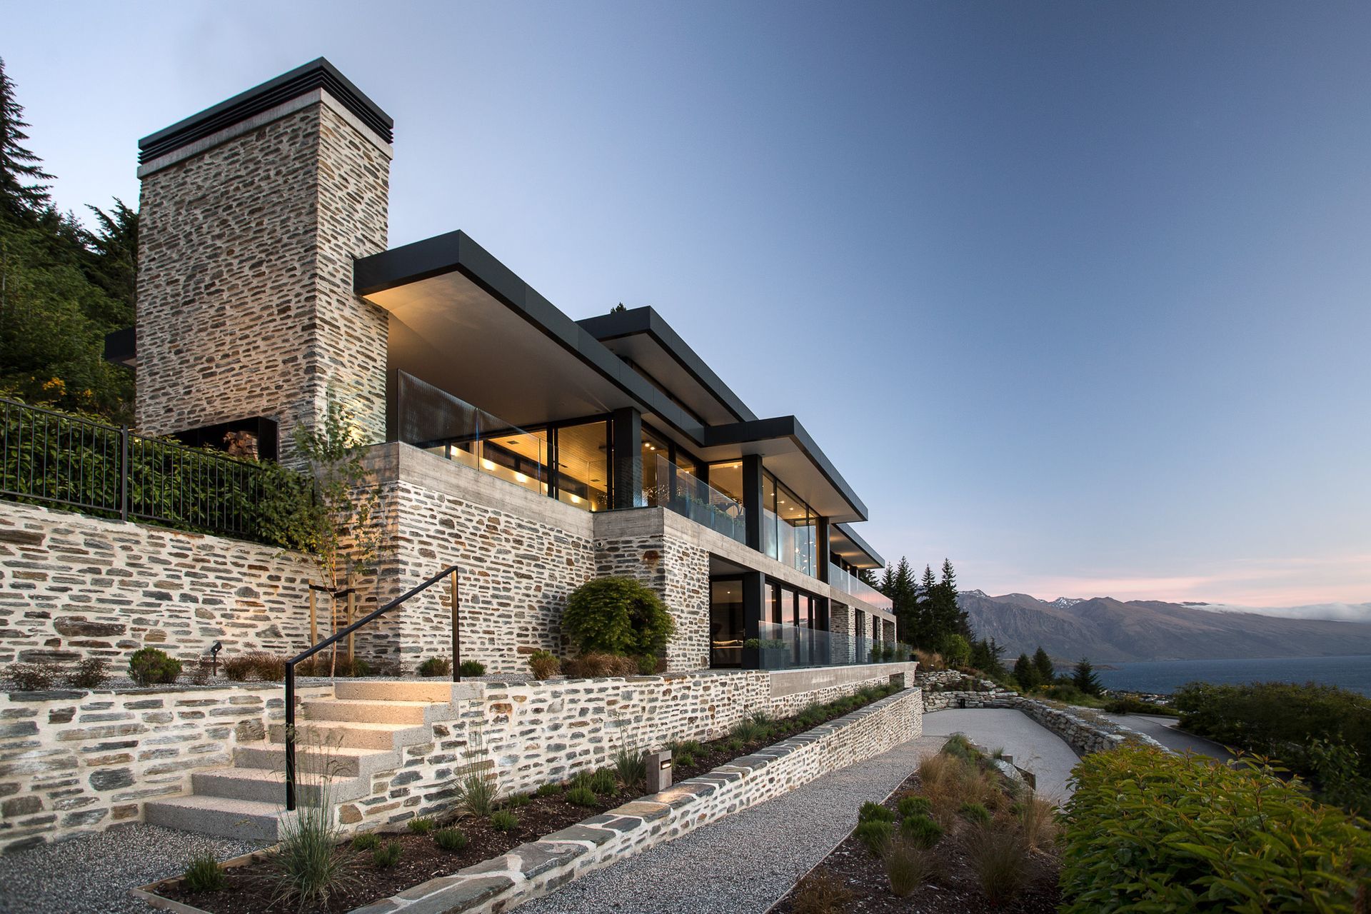
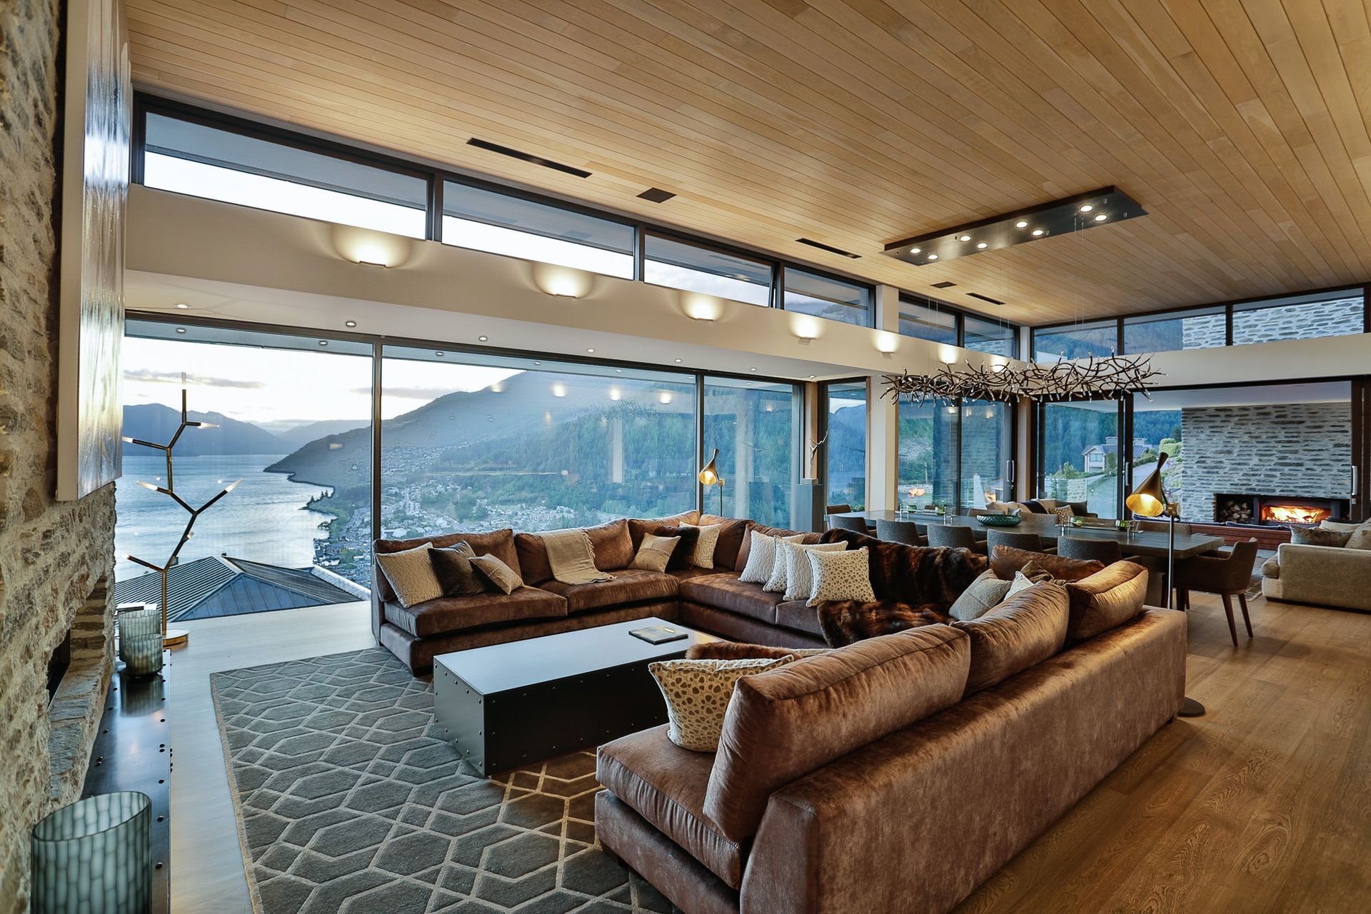
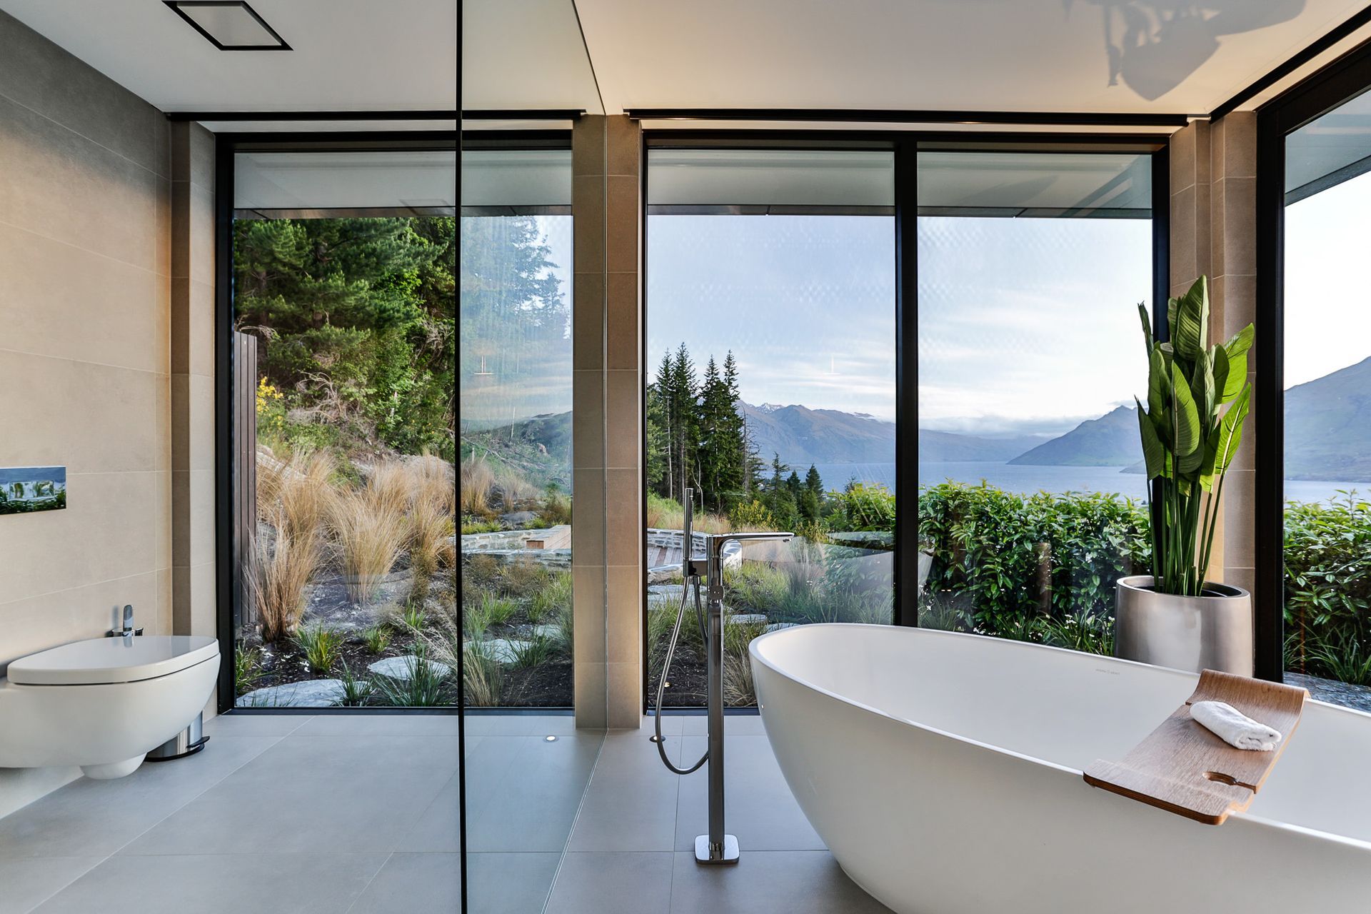
The design objective for this luxurious family home that sits in a prominent position, high on Queenstown Hill, was to address and overcome the steep and challenging site whilst maximising solar gain and retaining uninterrupted views out over the lake to the mountains beyond.
The resulting design of this split-level dwelling of 892m2 is characterised by a long, narrow form that hugs the natural contours of the land and is partly embedded into the hillside.
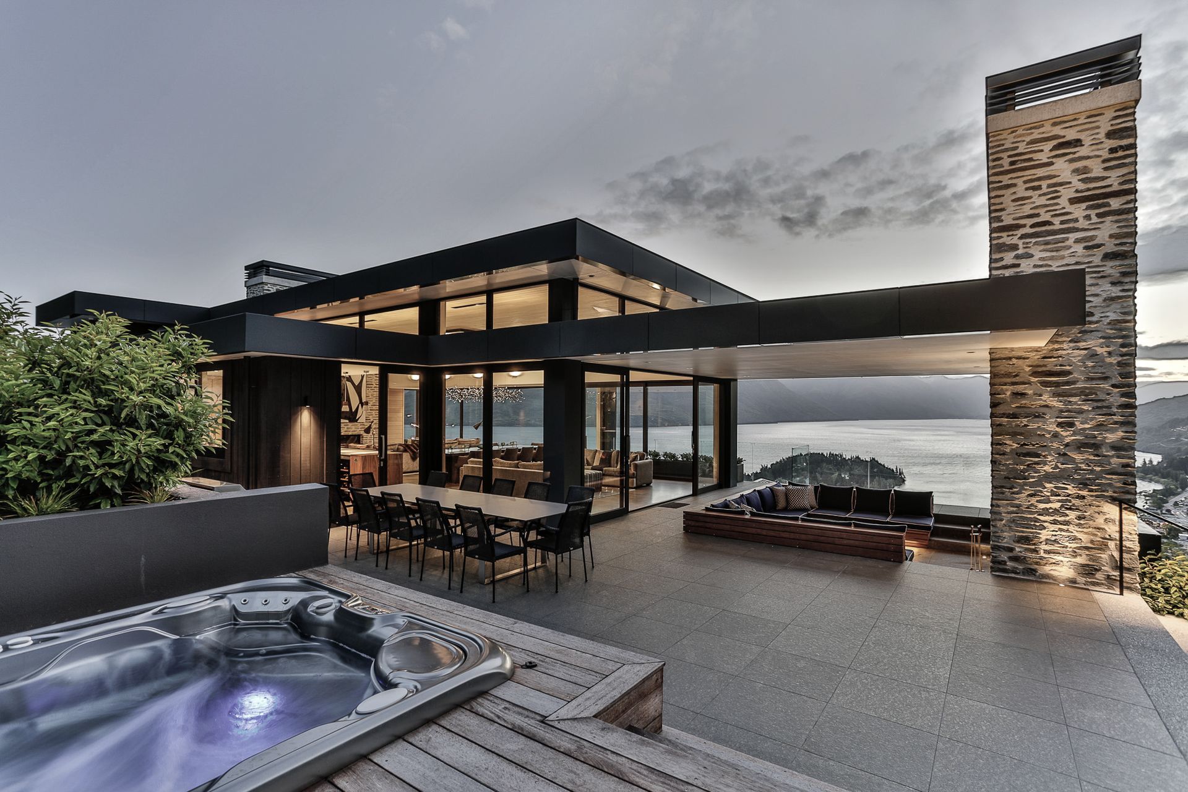
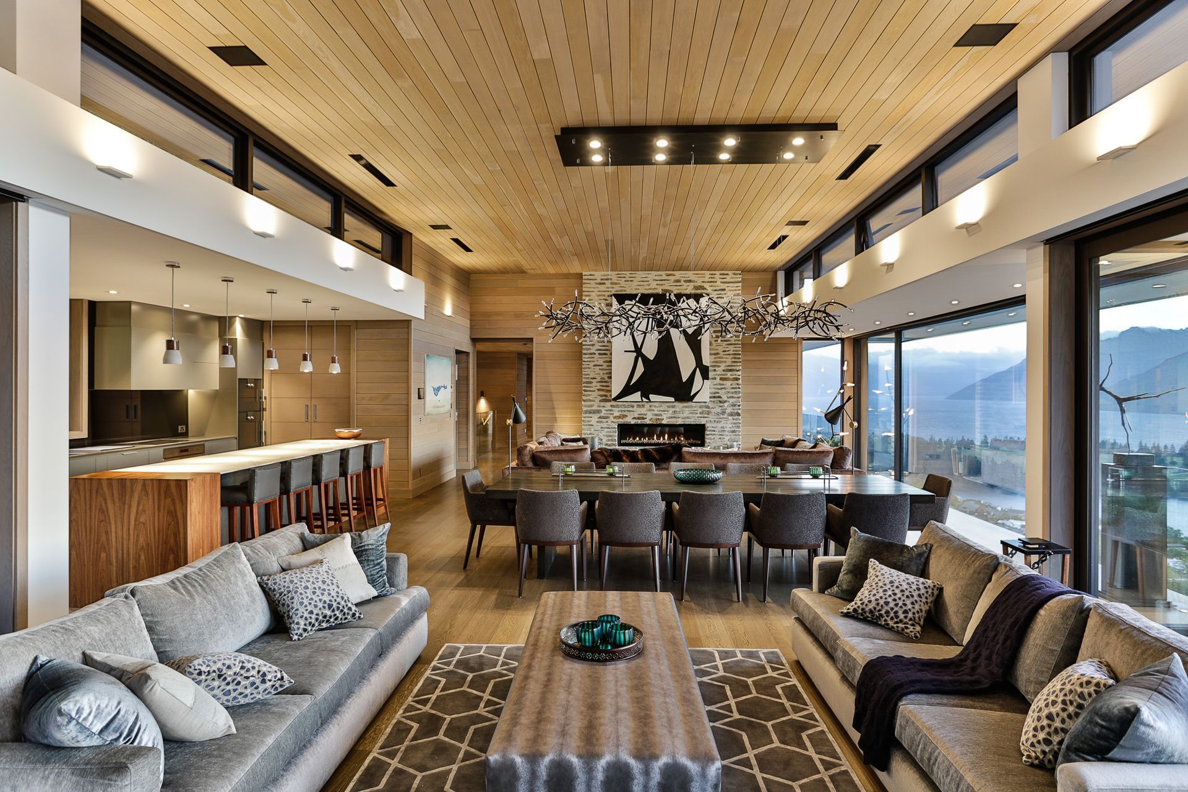
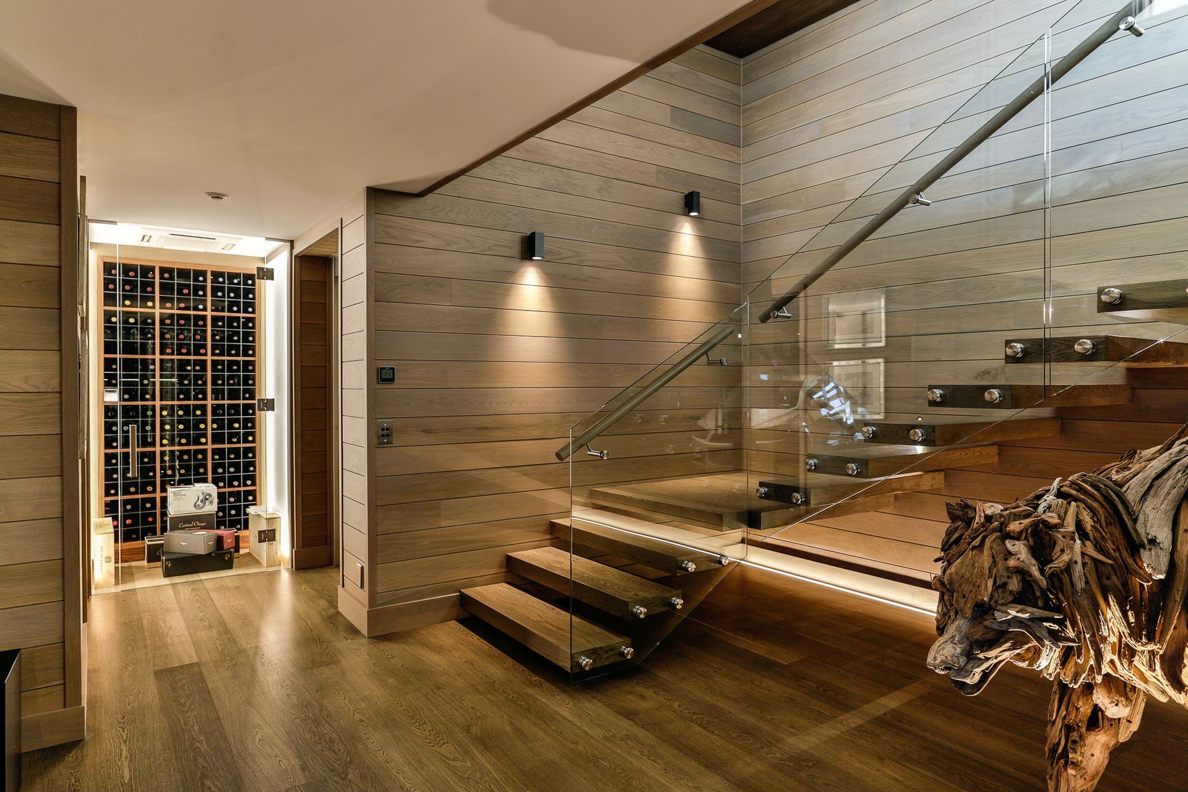
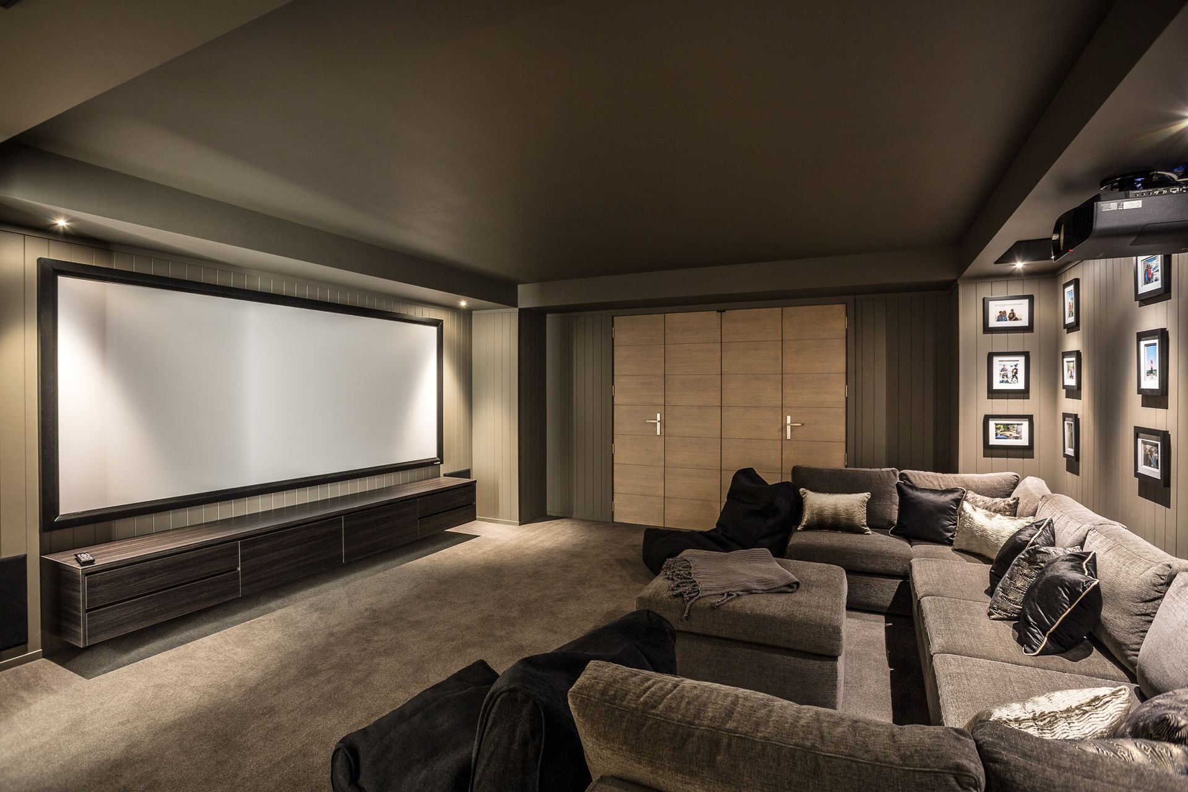
Although not specific on their expectations for the external appearance of this dwelling, this client had a very clear vision of the internal spatial requirements for their home. These included six generous bedrooms (including ensuites and a self-contained suite), a four-car garage, wine cellar, two bars, a feature ‘floating’ staircase, lift, billiard room, rumpus room, and extensive indoor and outdoor living areas. This ‘wish list’ very much shaped the appearance of the building as a series of narrow layers that emerge from the ground.
The external appearance of this building is characterised by schist, off-the-form concrete and Alucobond panel cladding, as well as anodised aluminium joinery and recessed and frameless glass sections. Two large feature stone chimneys further distinguish the exterior of this home.
Project Specification:
Location: Pinnacle Place, Queenstown Hill
Floor Area: 890m2 GFA plus 700m2 of external terraces
Build Duration: 18 months (excluding bulk earthworks)
Completion Date: April 2016
Consultant Team:
Main Contractor, Project & Construction Management: Triple Star
Architect: Mason & Wales
Engineer: Holmes Consulting Group
Interior Designer: Di Henshall Interiors
Awards:
RMB Lifestyle Award Winner, Bathroom, 2017
RMB Lifestyle Award Winner, Outdoor Living, 2017
RMB Gold Award, 2017
Like this Project?
Hire Triple Star Management
The products behind the project
One product specified into this build from one supplier, a verified ArchiPro member. Tap through to specifications, suppliers and lead times.

Professionals used in
this project
The practices and trades credited on this project.









More projects from
Triple Star Management
Other work by Triple Star Management, across every category they build in.


More in
Single House
Everything else in Single House, from every practice on ArchiPro.


Next Project
Keep scrolling