

A flexible art studio designed with a factory aesthetic, harmonizing with a lush landscape, built to withstand coastal conditions, and accommodating diverse artistic practices for a multi-disciplinary artist.
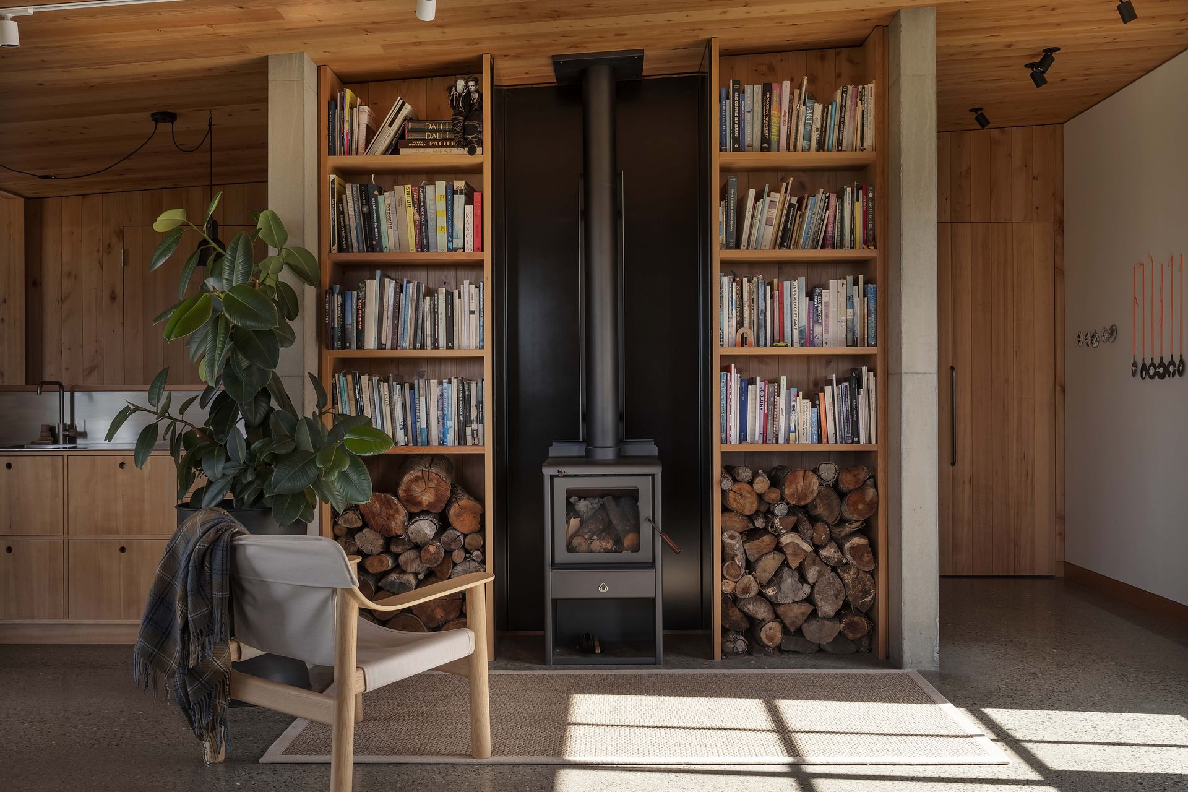
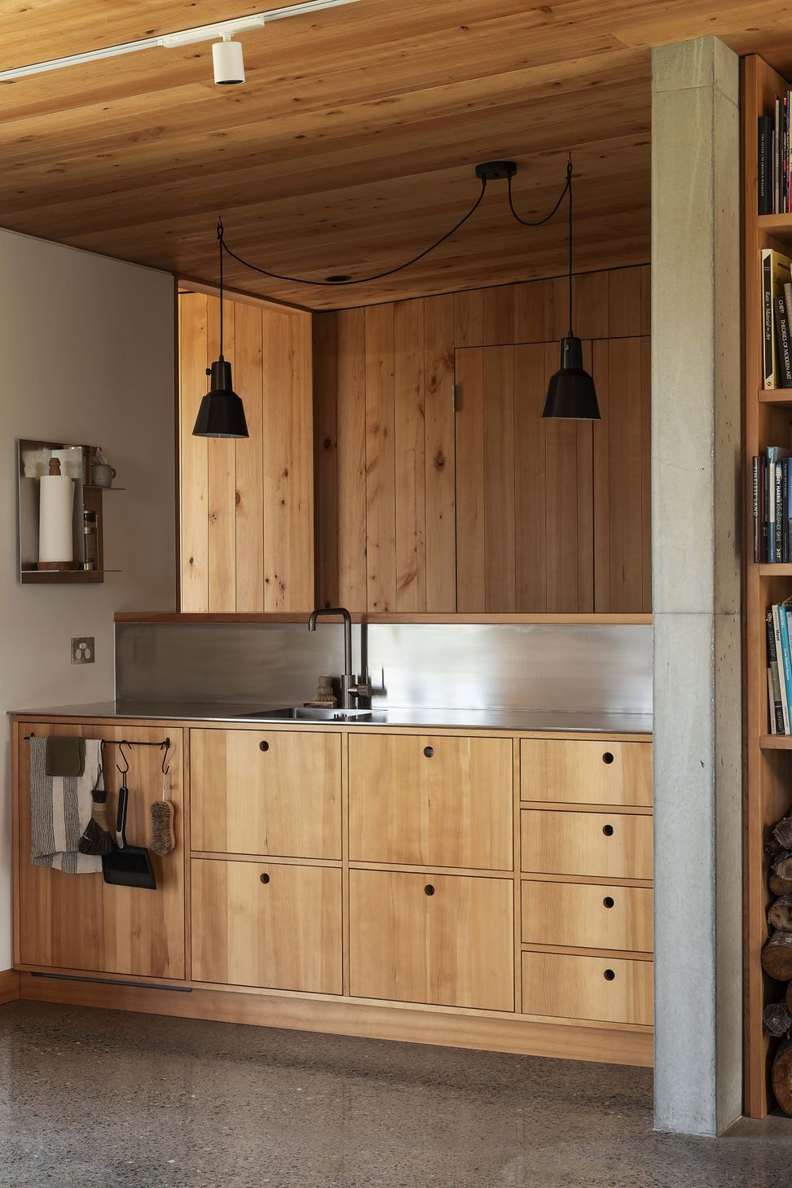
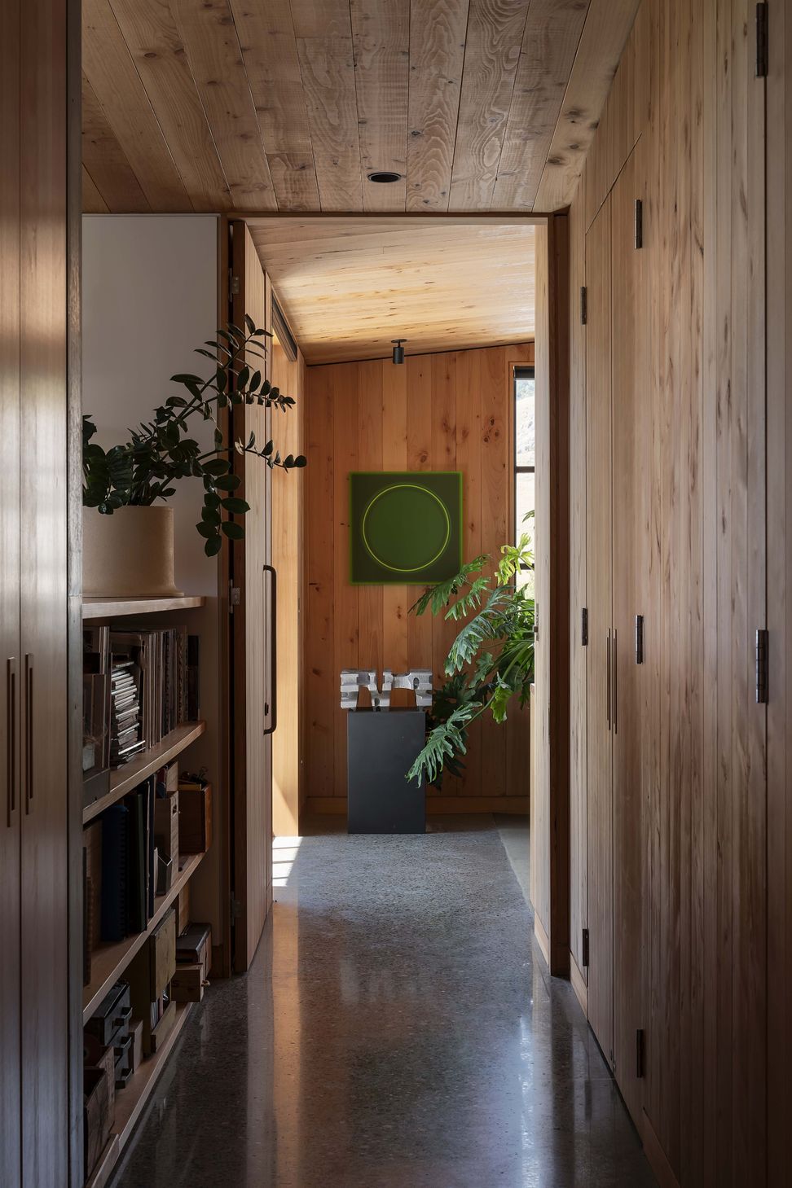
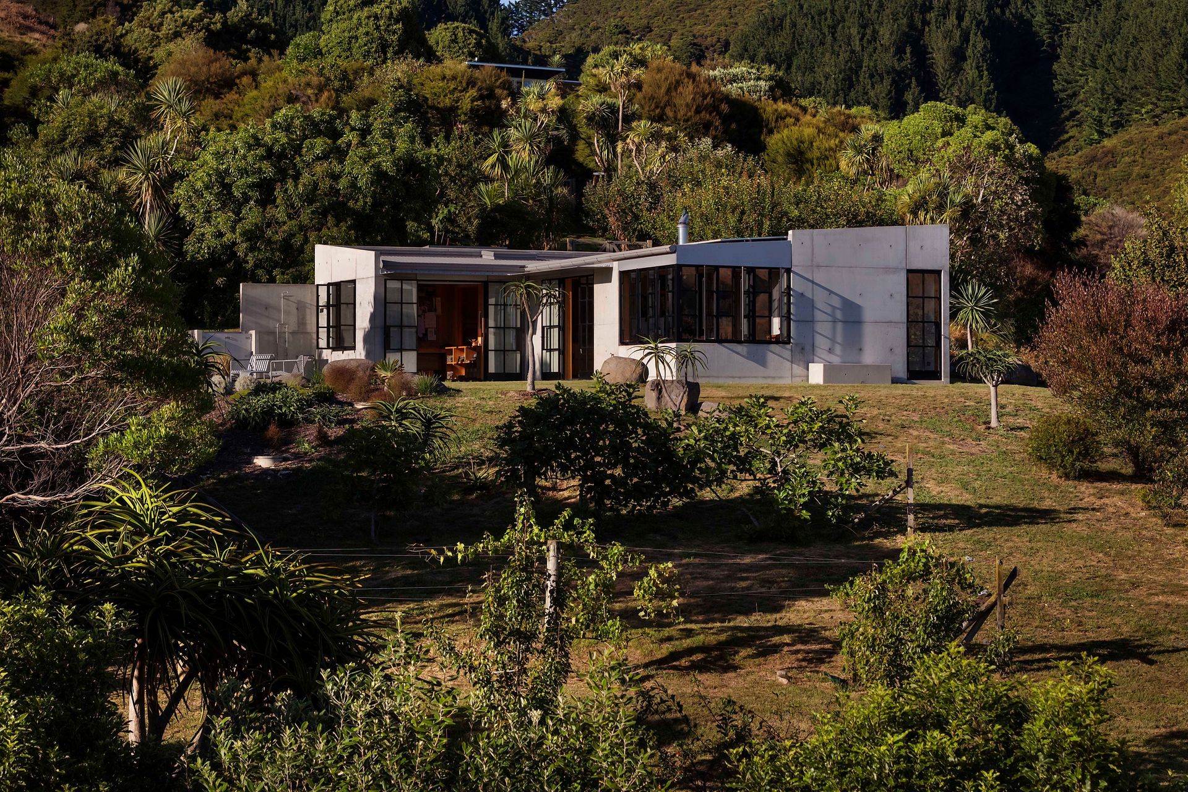
The client's brief was to design an art studio. They had strong idea of a ‘factory aesthetic’. Raw materials and spaces that provided maximum flexibility. Through an involved and iterativedesign process–the brief developed to a separate/ standalone studio located a short walk fromthe house.

The clients have lived on the site for over 20 years–carrying out extensive planting, transforming the site from its previous life as farmland–into predominantly native bush. The building was to work alongside this lush green landscape.
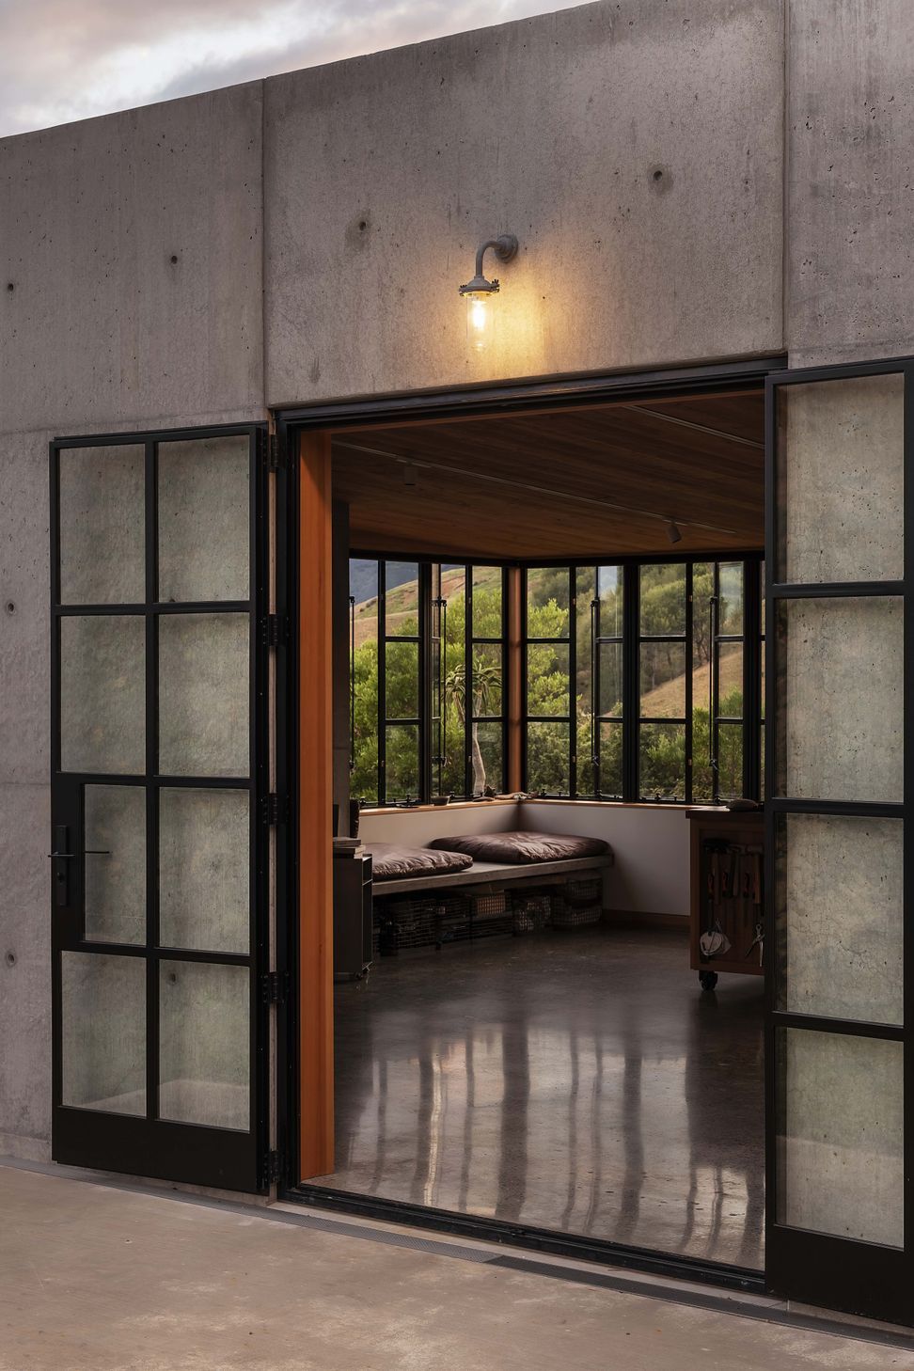
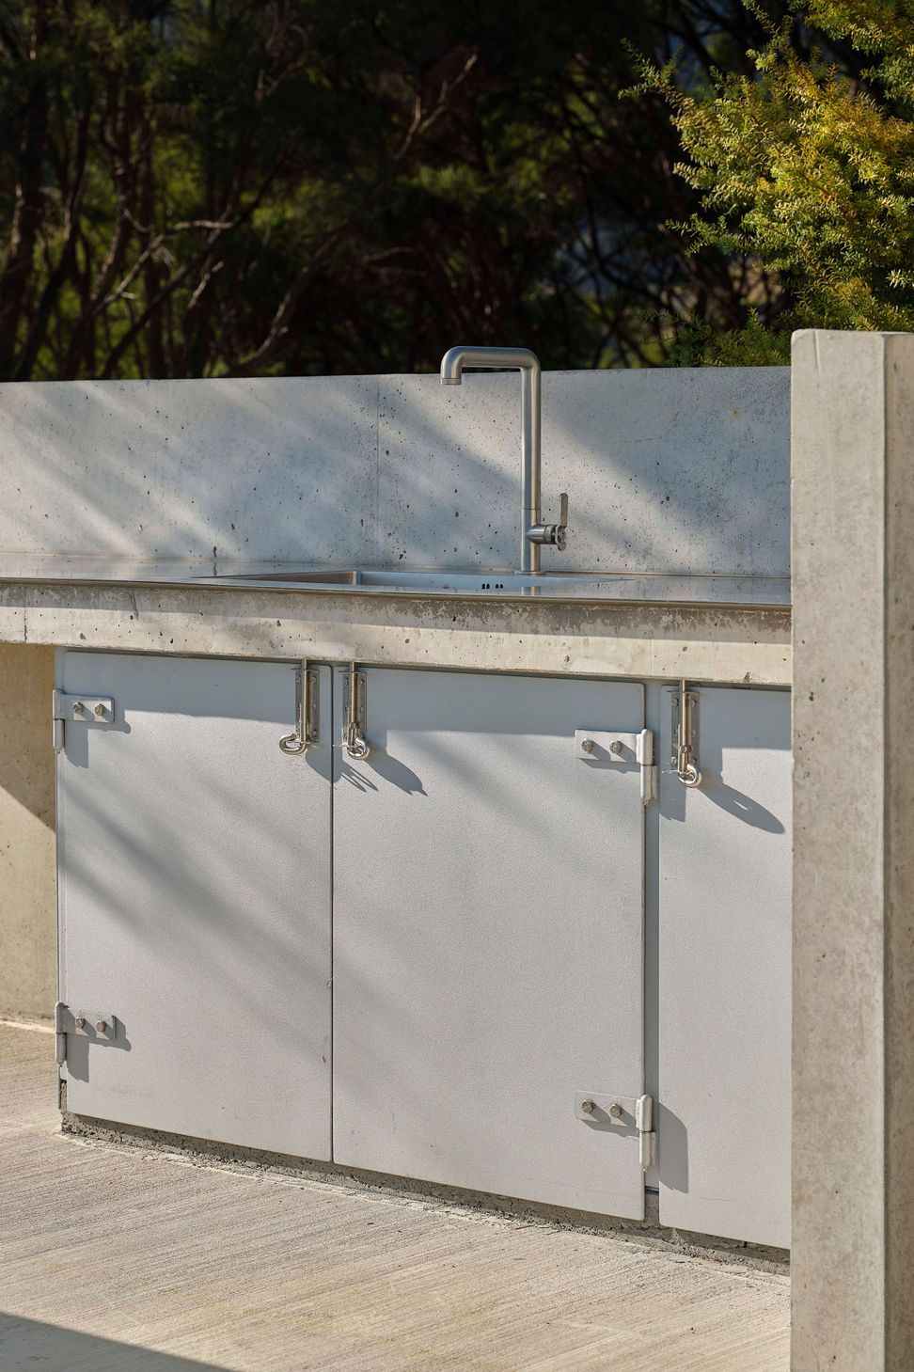

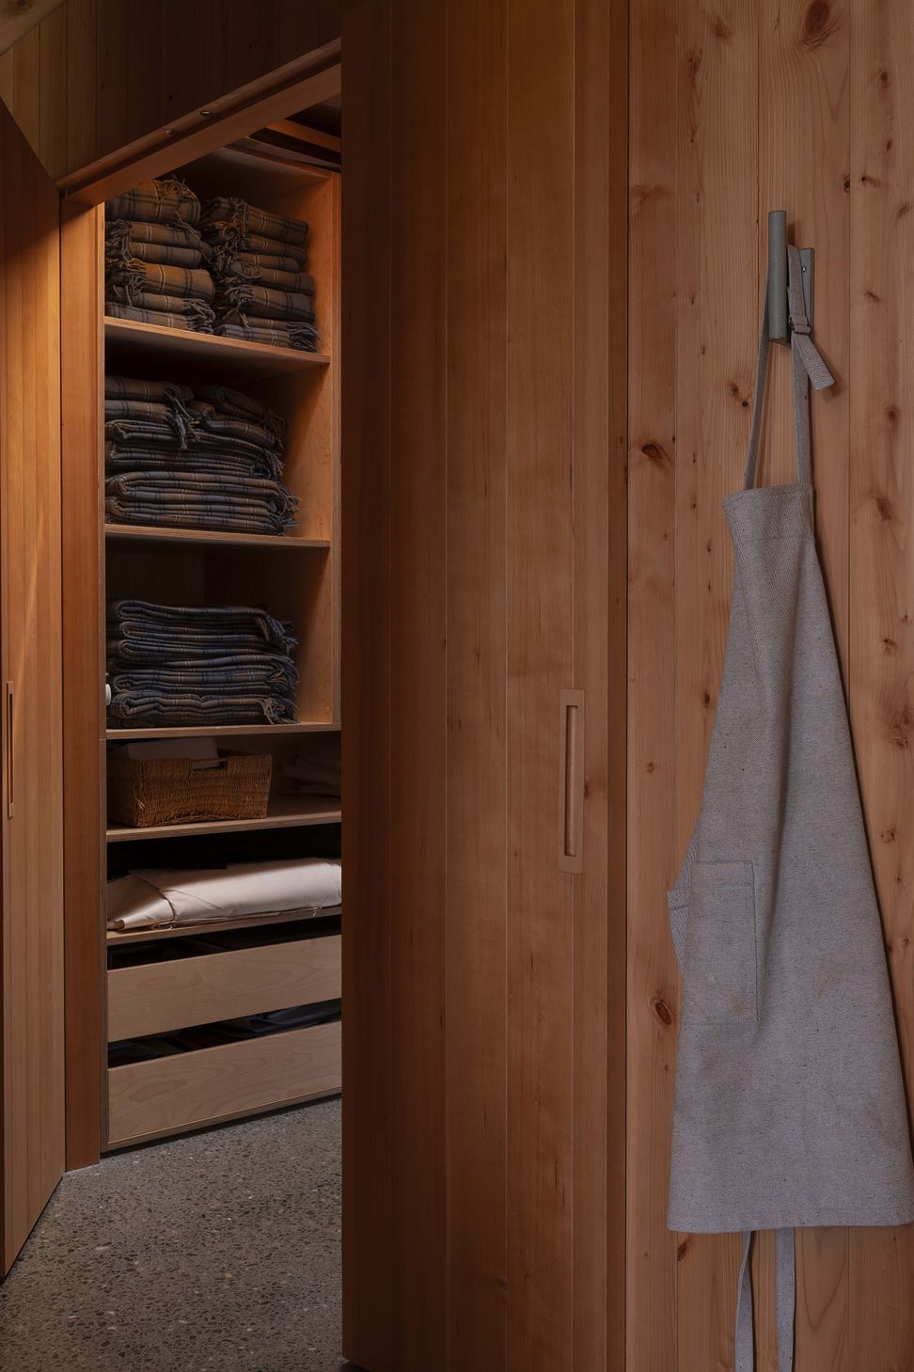
A separate studio ultimately meant that the build would be far more flexible and future-proofed.If/ when the clients want to downsize, they can move to the studio and vacate their larger home. The client is a multi-disciplinary artist with a diverse art practice. The studio needed to accommodate exterior and interior practices. The space needed a secure office, a large amount of storage and a separate space which could function as a bedroom in the future.

Materiality was central to the client’s brief. Having lived on the site for over 20 years, the clients were all too familiar with the harsh coastal environment. They wanted to use concrete for the studio to create a robust building to withstand climatic conditions & natural disasters. The studio was to be a blank canvas to allow the artwork to flourish.
Like this Project?
Hire Johnstone Callaghan Architects
Professionals used in
this project
The practices and trades credited on this project.






More projects from
Johnstone Callaghan Architects
Other work by Johnstone Callaghan Architects, across every category they build in.


More in
Office
Everything else in Office, from every practice on ArchiPro.


Next Project
Keep scrolling