
Tags
Project team
Product Suppliers
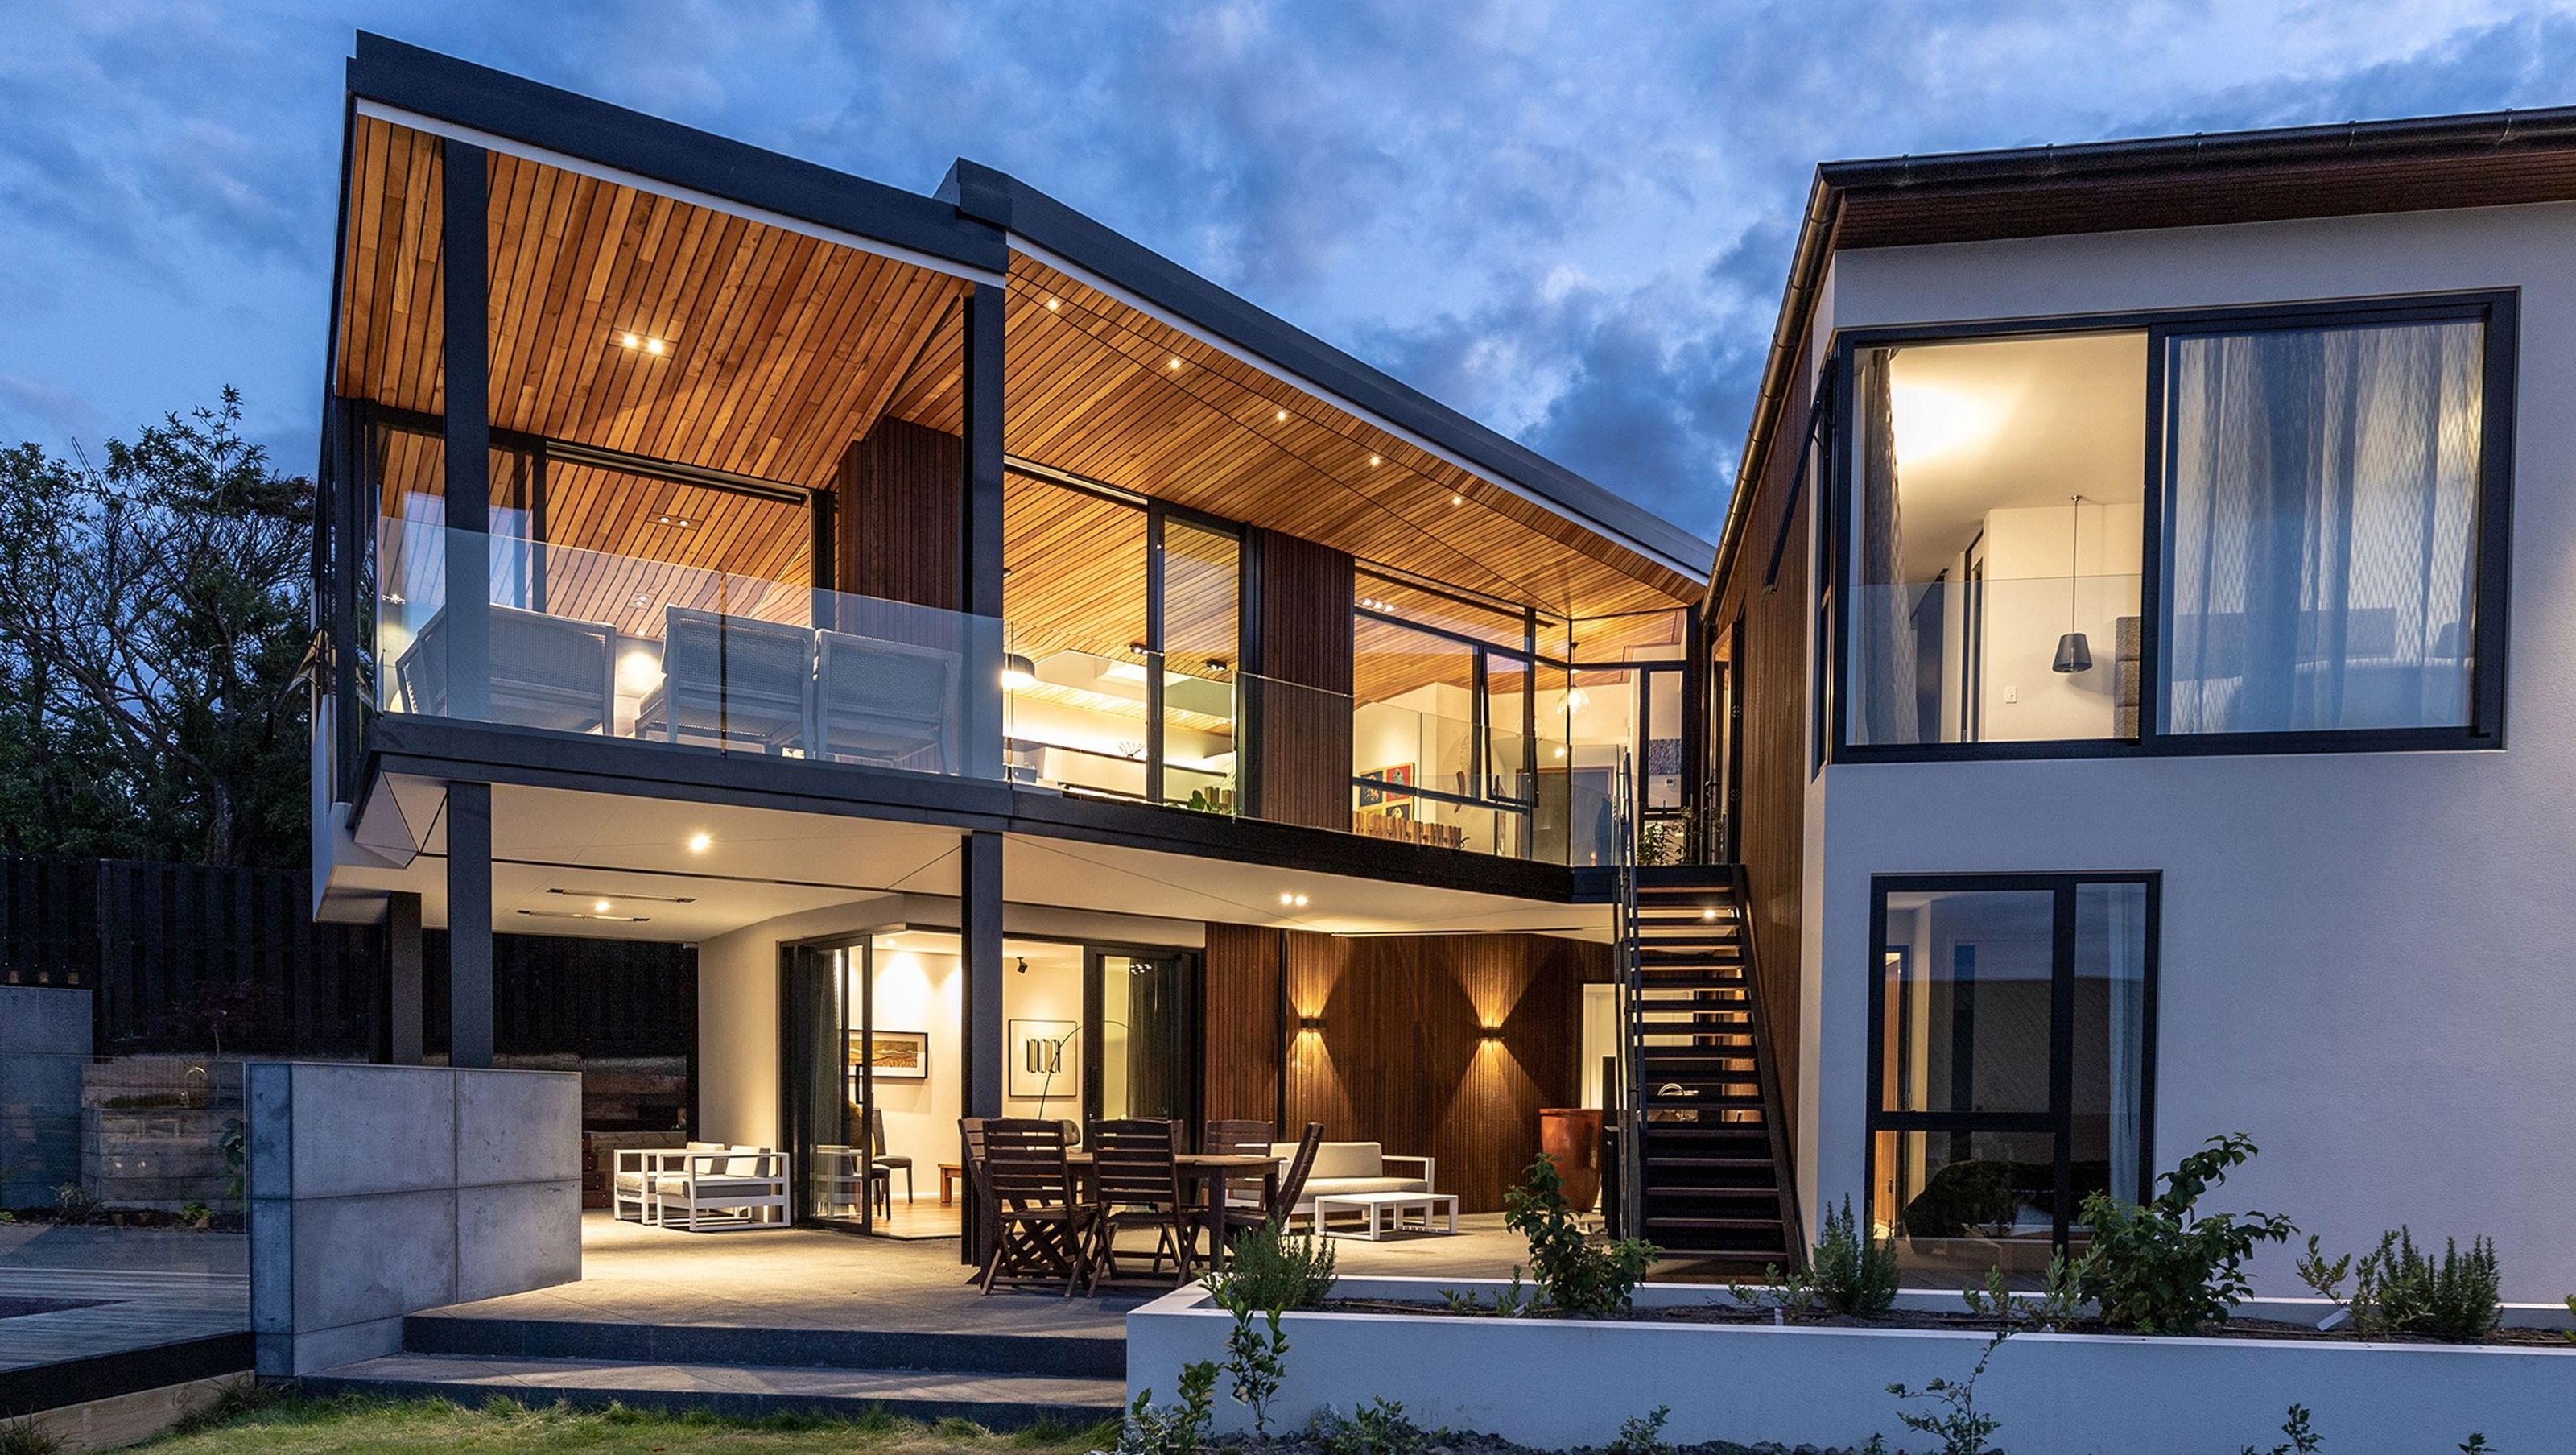
The Wall House: A harmonious blend of solid street presence and fragmented design, maximizing sun exposure and energy efficiency while offering stunning views of Christchurch's natural landscape.
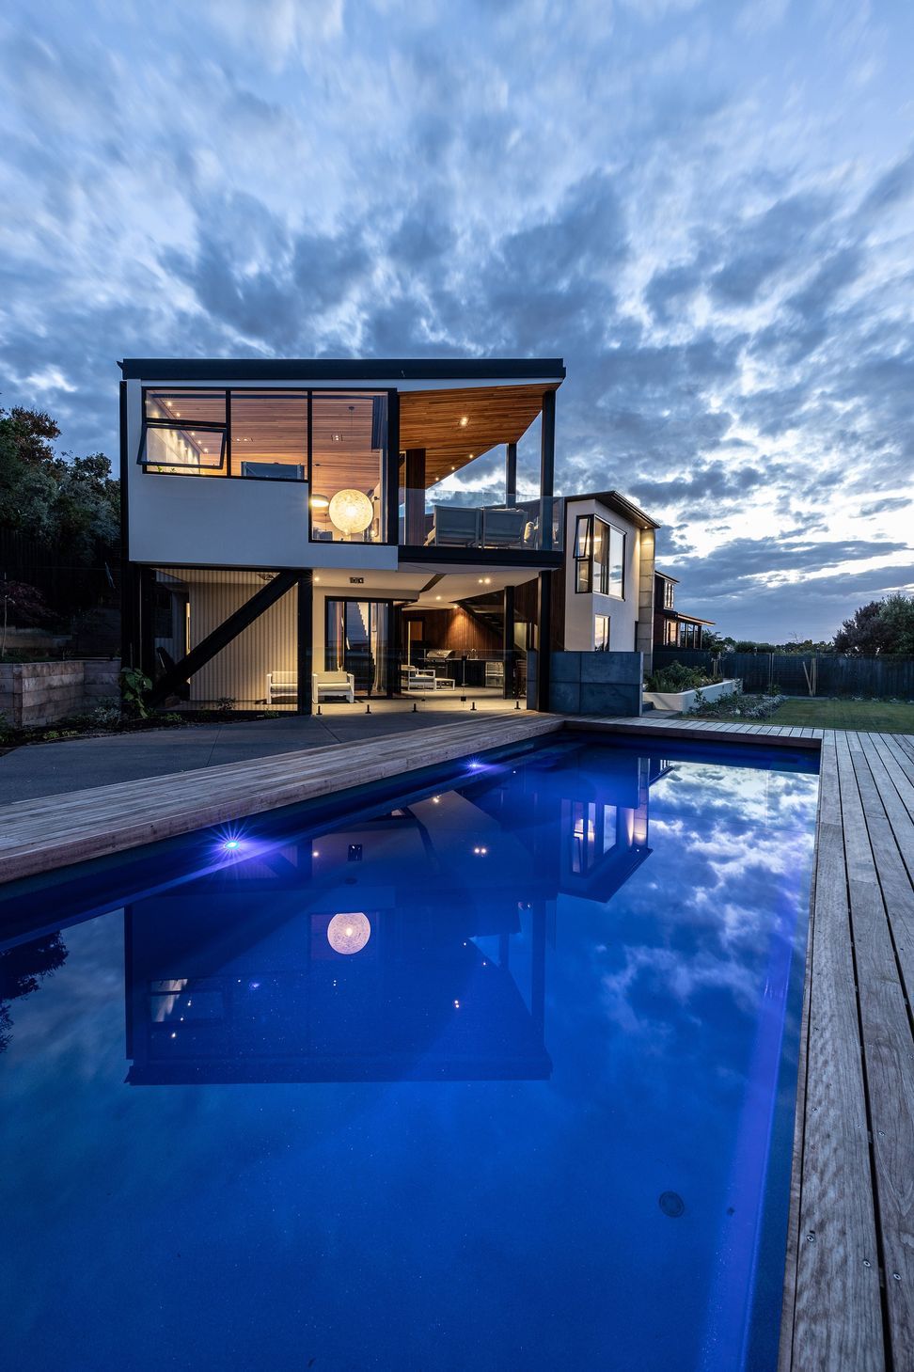
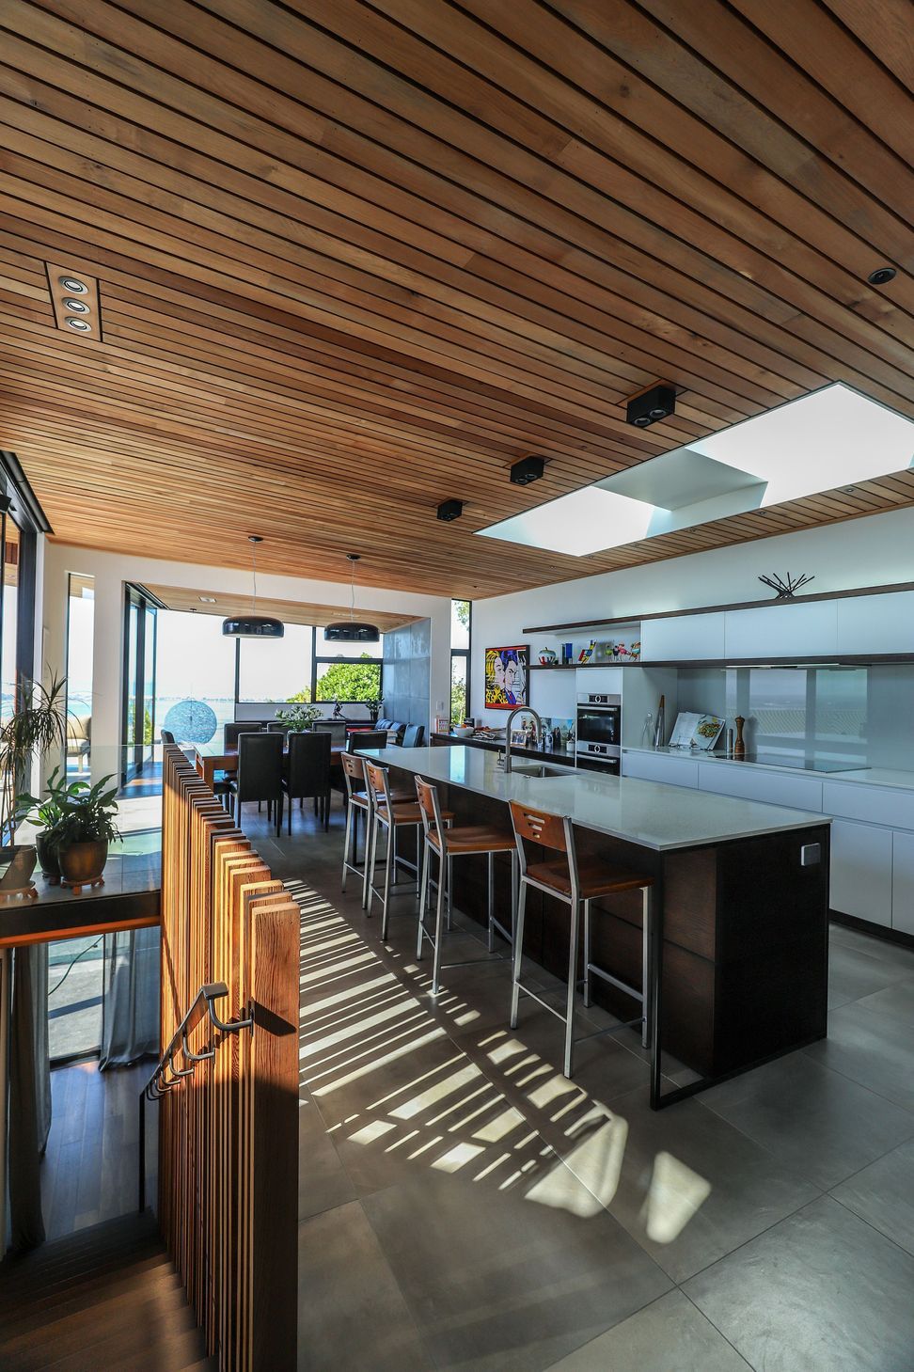
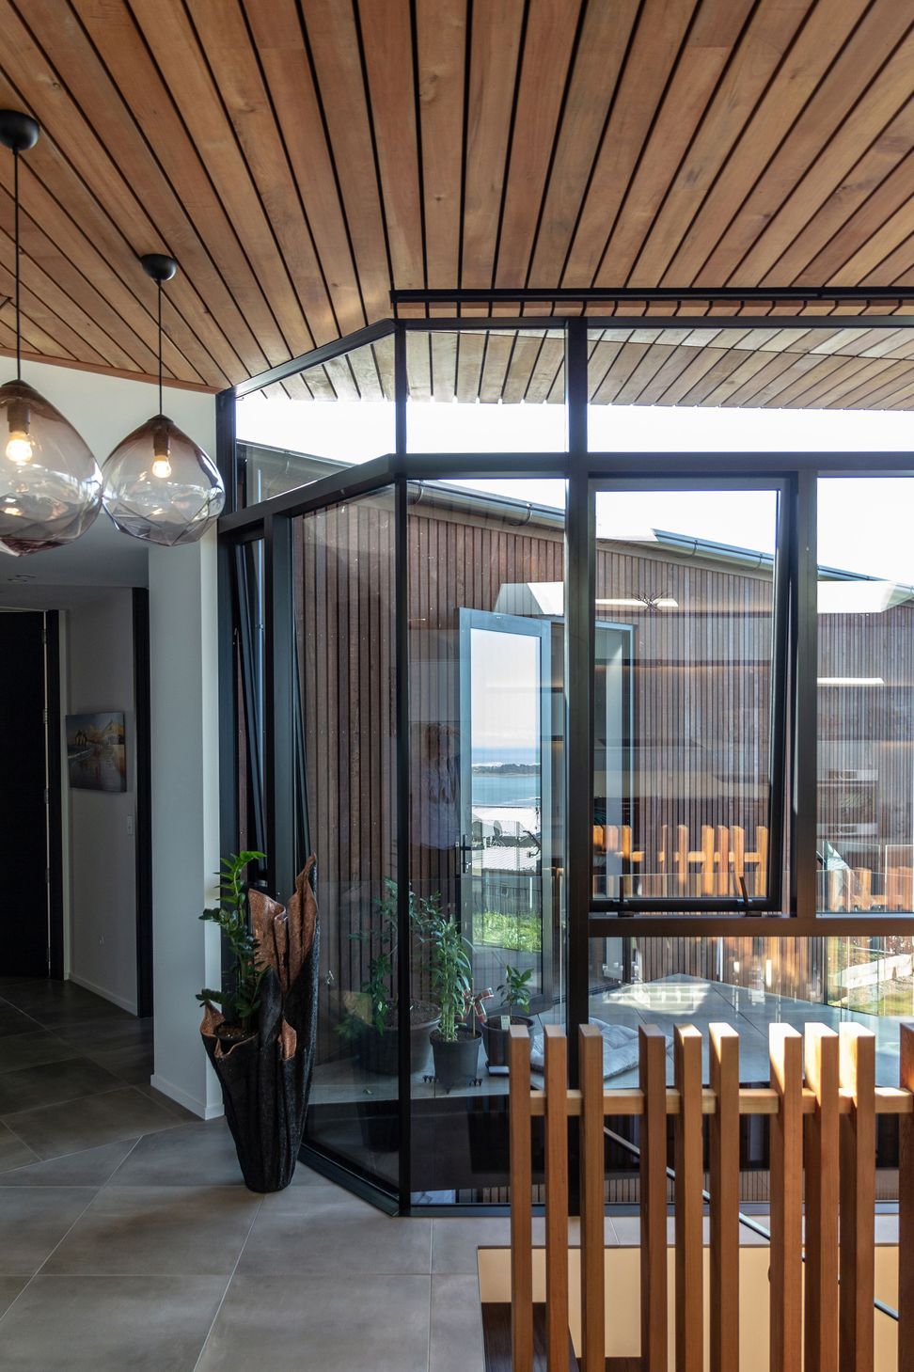
The main design drivers behind the project has been combining a solid street frontage (The Wall) with a fragmented North face that opens to the sun and the view, as well as creating a energy efficient and naturally heated and cooled internal environment with 3x the required insulation.
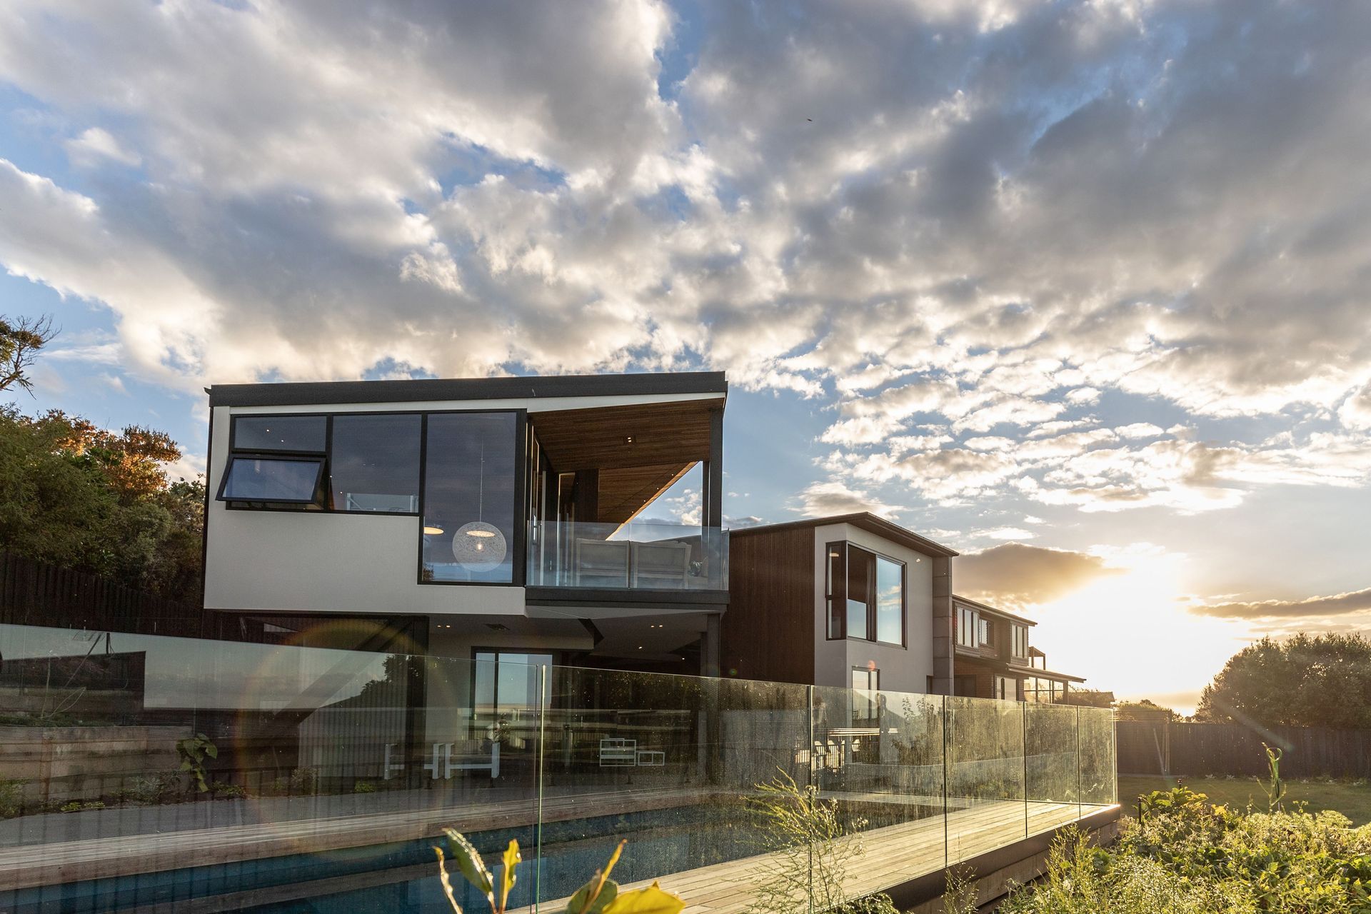
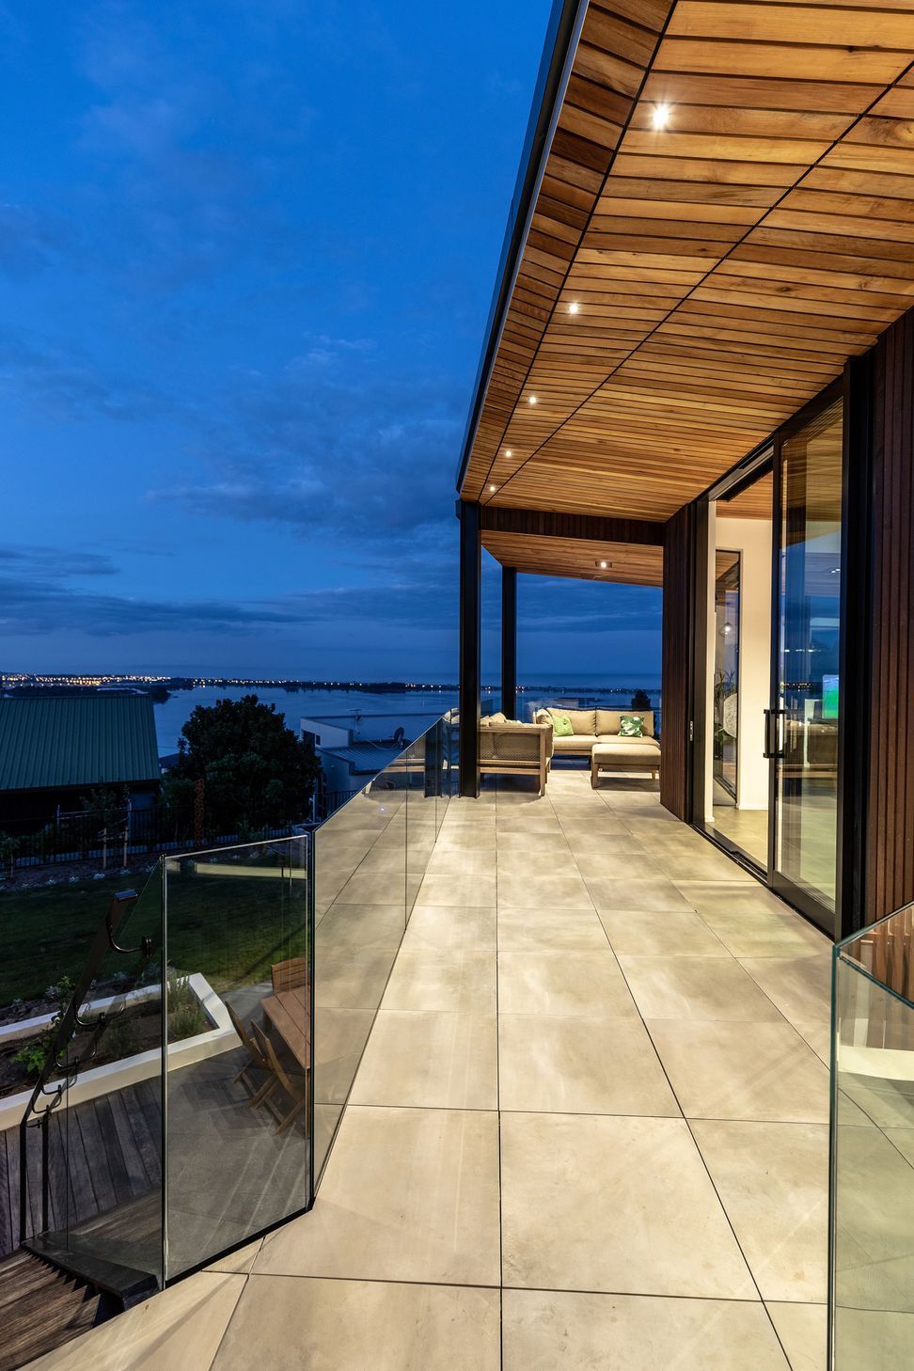
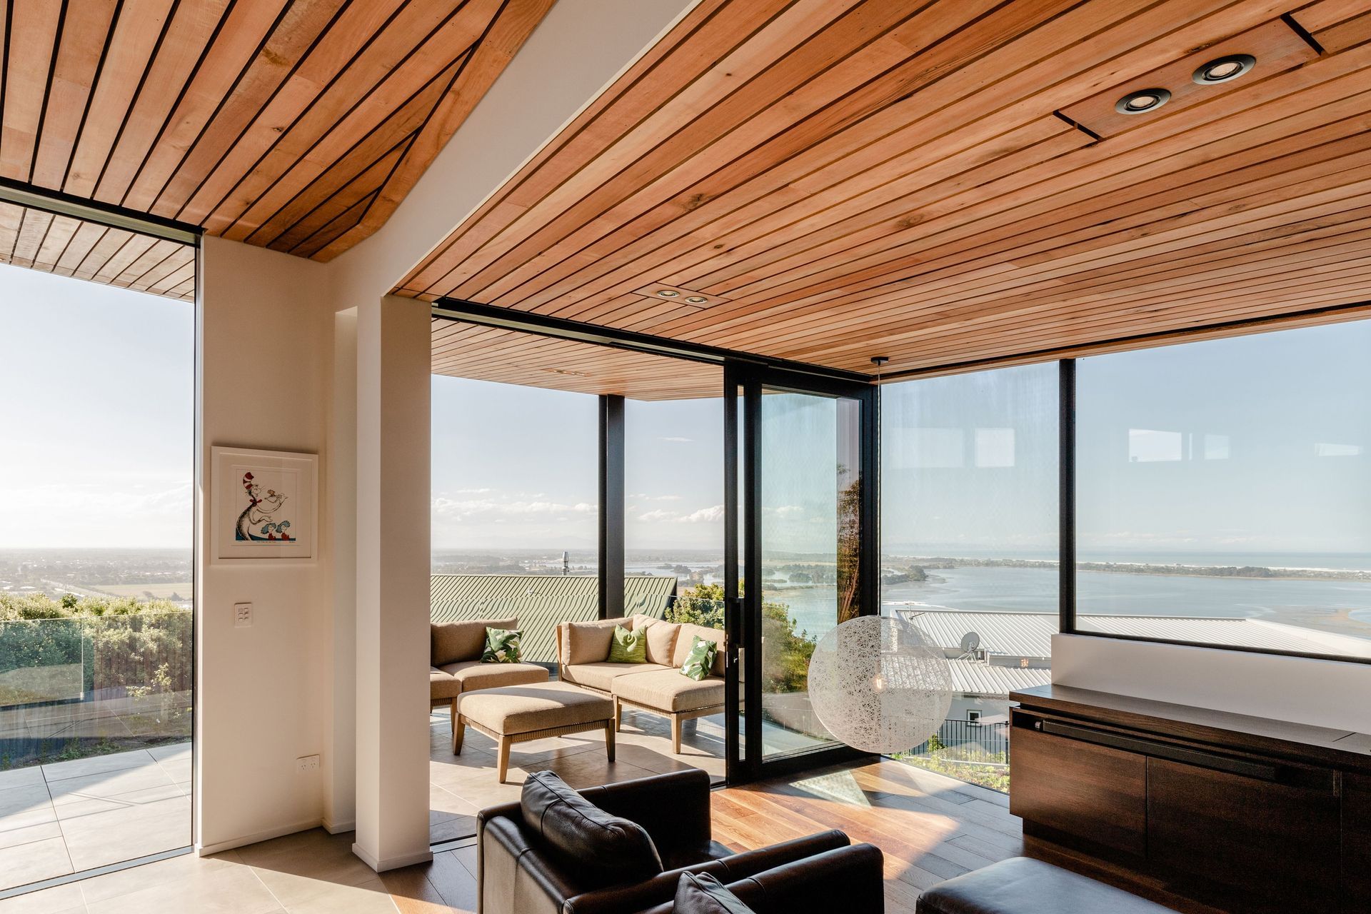
This residential home resides atop Mt Pleasant in Christchurch, New Zealand overlooking the natural landscape of the mountain and the waters of the Estuary. Designed to the landscape and surrounding environment, the building’s form stands honestly with purpose.
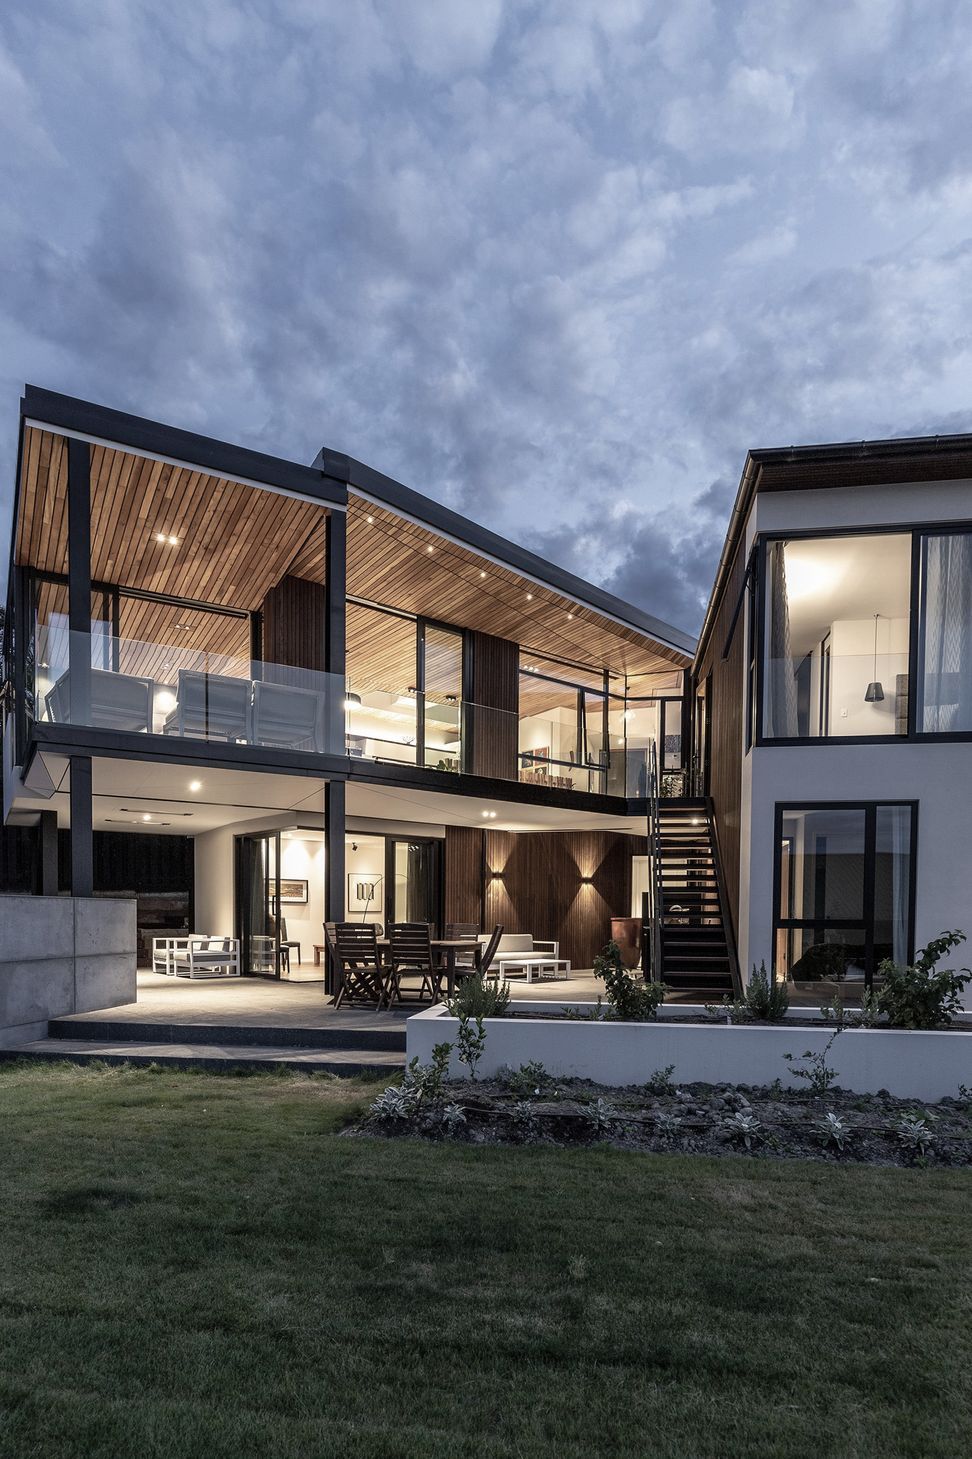
We at MC Architecture Studio, began the design process with an understanding of the surrounding environments impact on the building and vice versa. The Wall House has been formed to address, and exist alongside, its exterior world. Its fragmented northern façade splits open for maximum sun contact, while protecting a sheltered outdoor living area from the prevailing winds. The shape creates two alternative wings, one reaching out to the North Eastern corner of the site, while the other leans to the North West directing out towards the view.
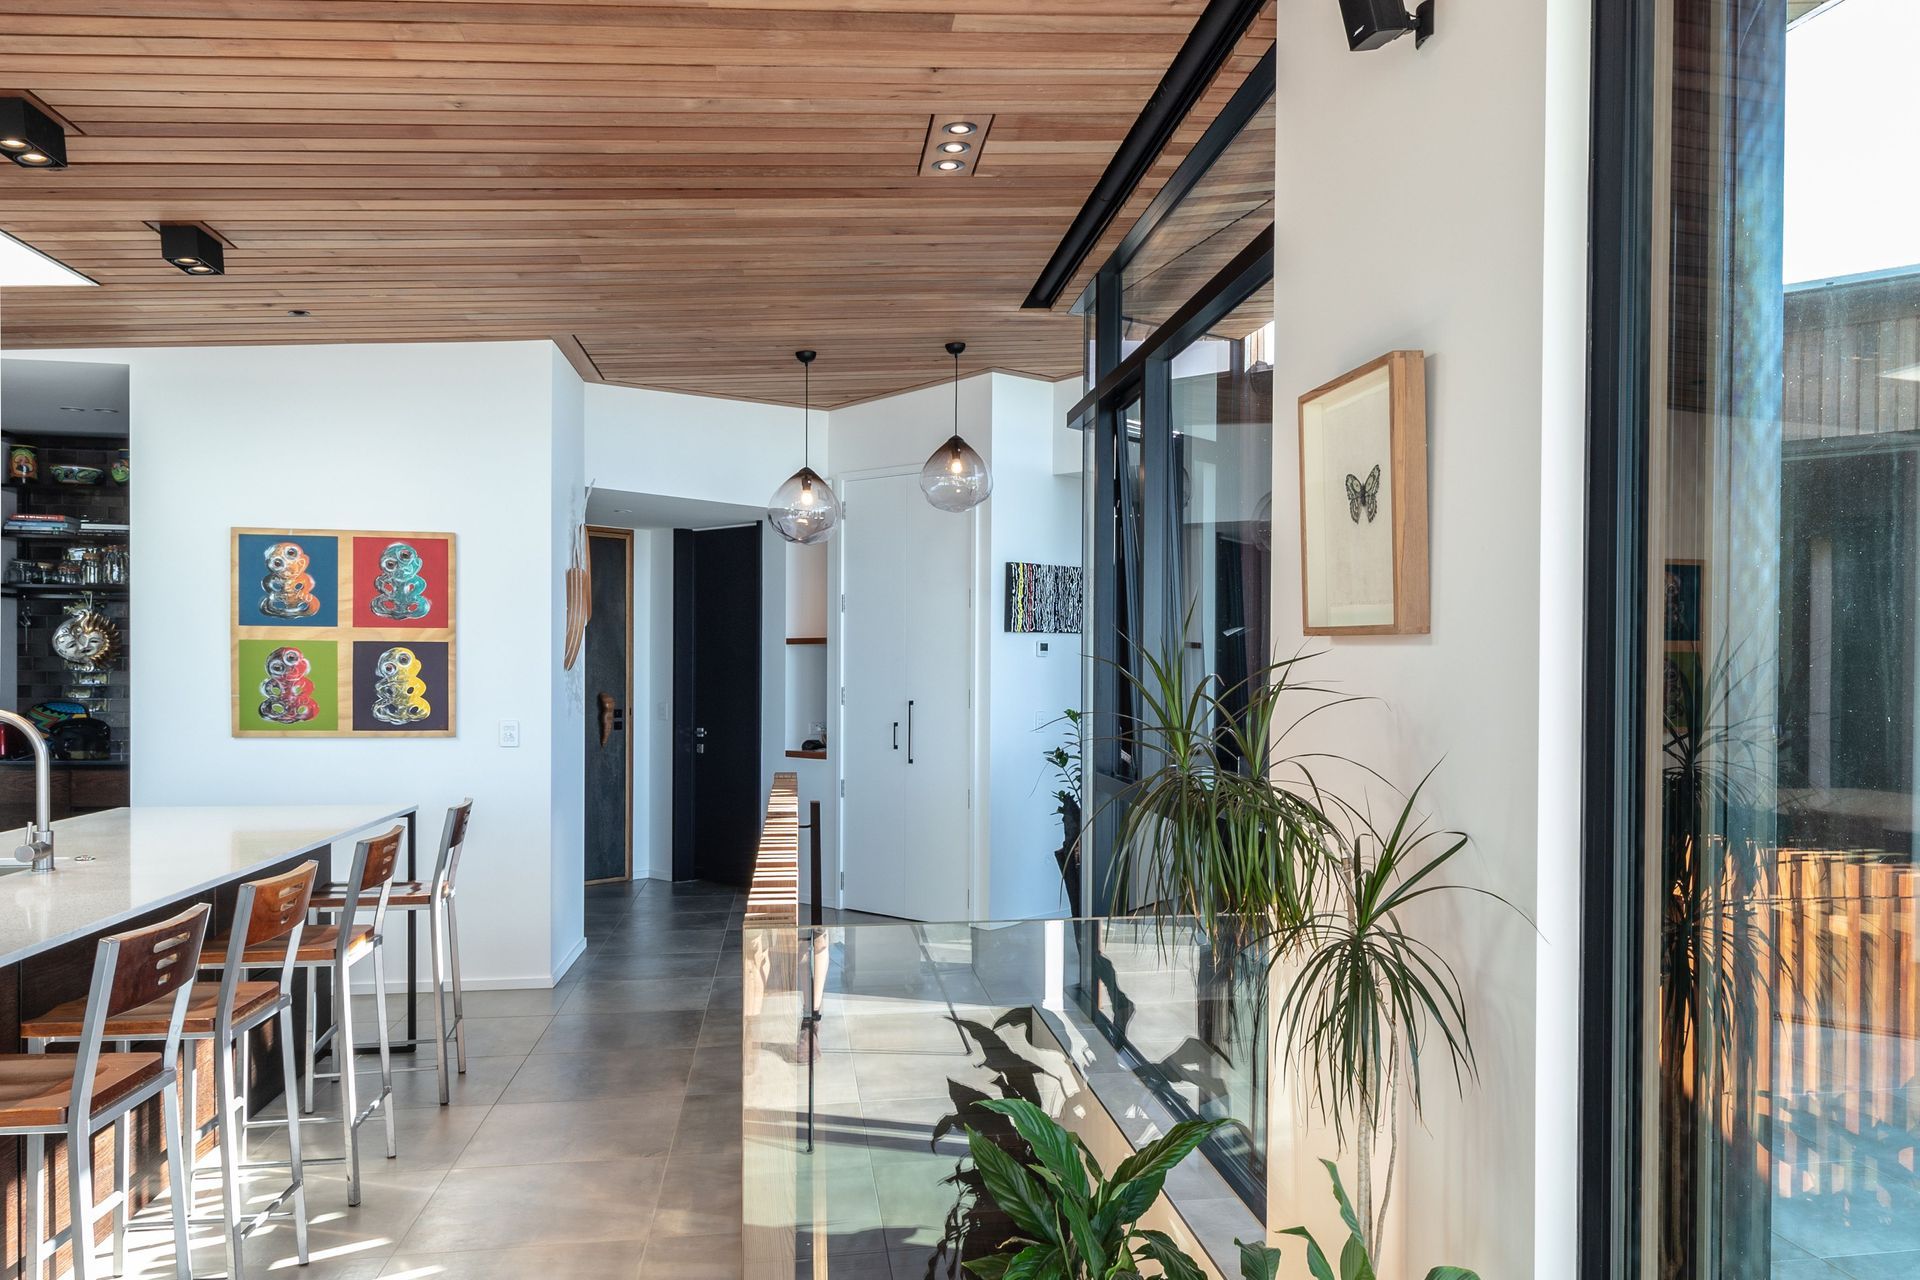
A key factor in the internal layout of the building was to create two separate living quarters for differing experiences and times of day. The upper story living in the eastern wing opens itself up to the surrounding environment and all its beauty, overlooking the bay through the natural vegetation of the mountain, whereas when a more private sense of living is required you must simply follow the stairs below to the lower living area, a place of privacy and enclosed comfort.
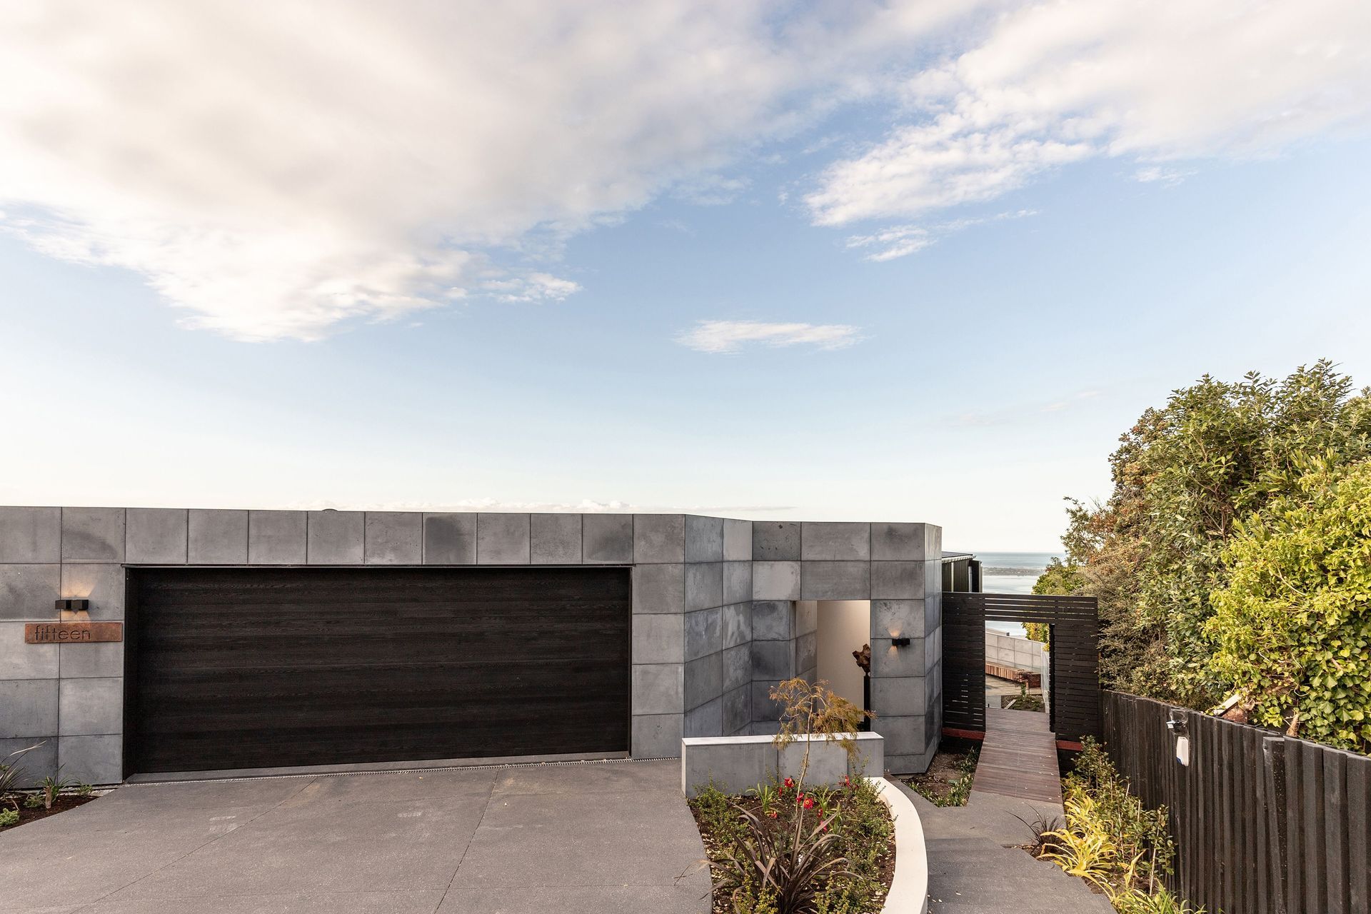
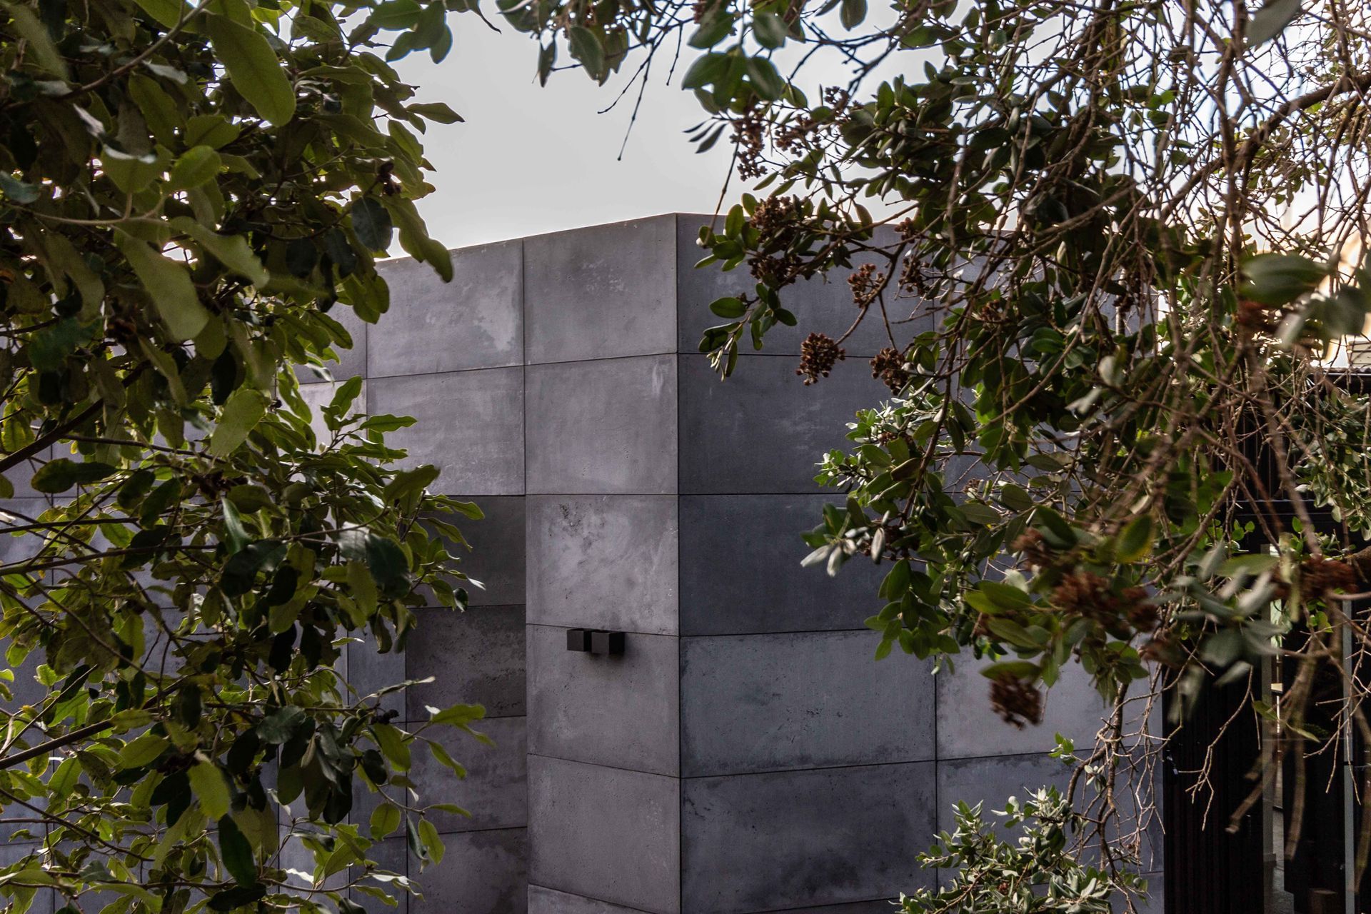
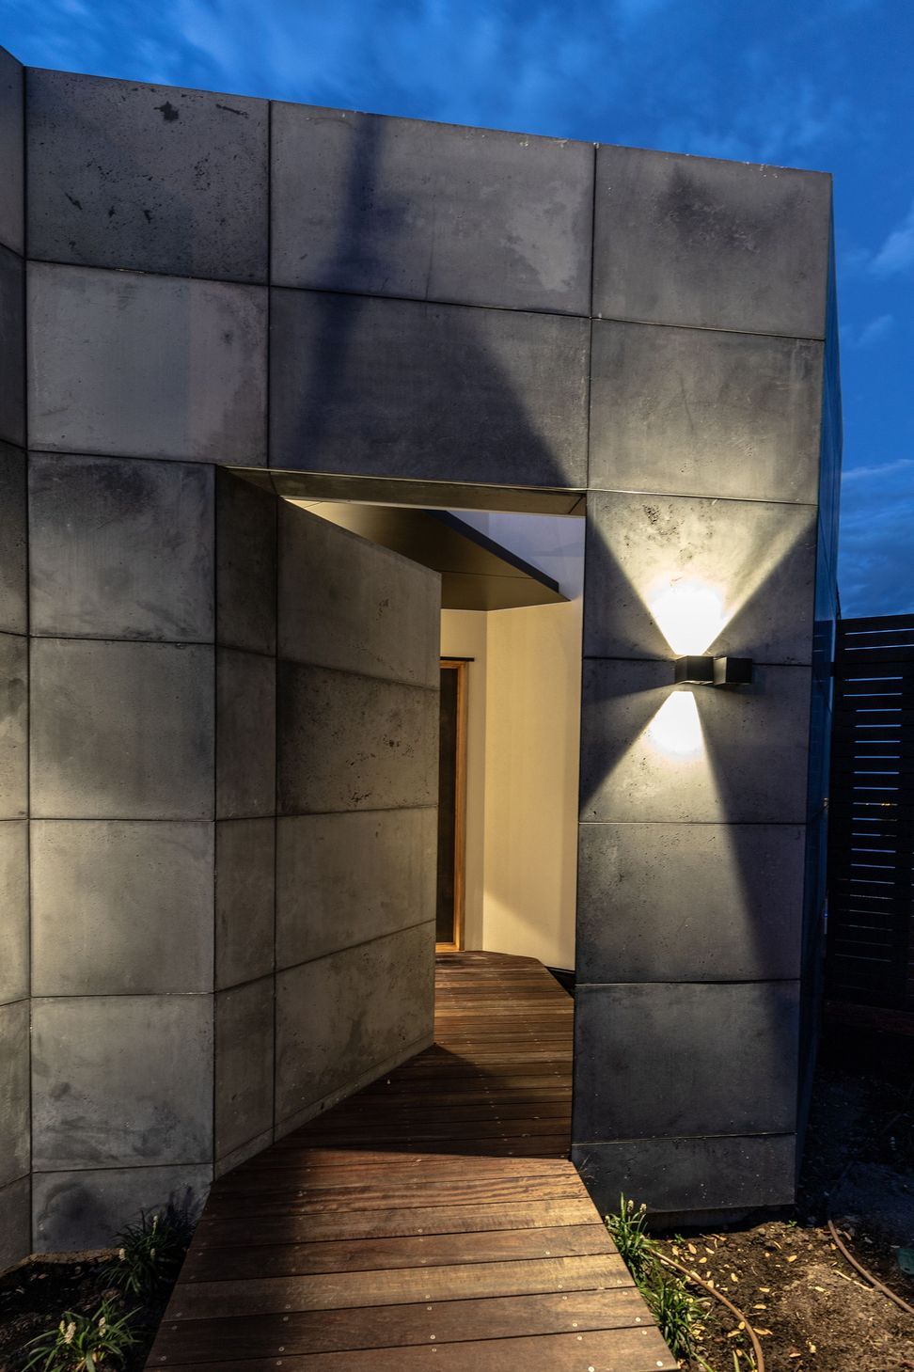
“The experience in the journey from the street to the home’s interior is celebrated”. From the street the visitor stands with curiosity and wonder, as an “outsider” to the home, someone to not yet be trusted. The street facing wall cloaks the home in its entirety as well as the view beyond acting as a form of protection to the residents within.
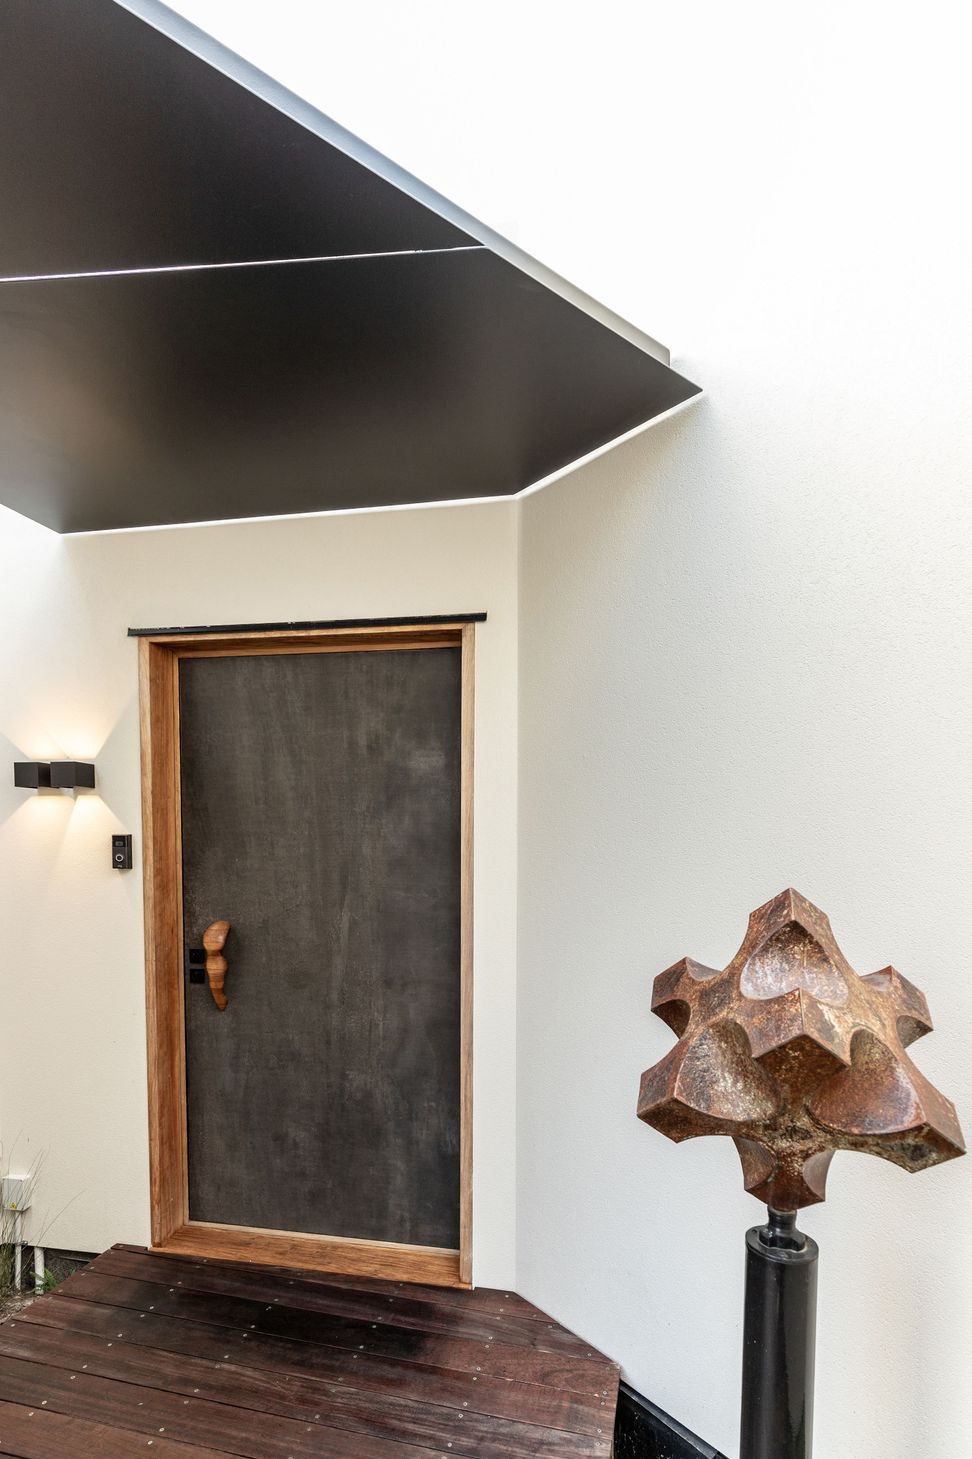
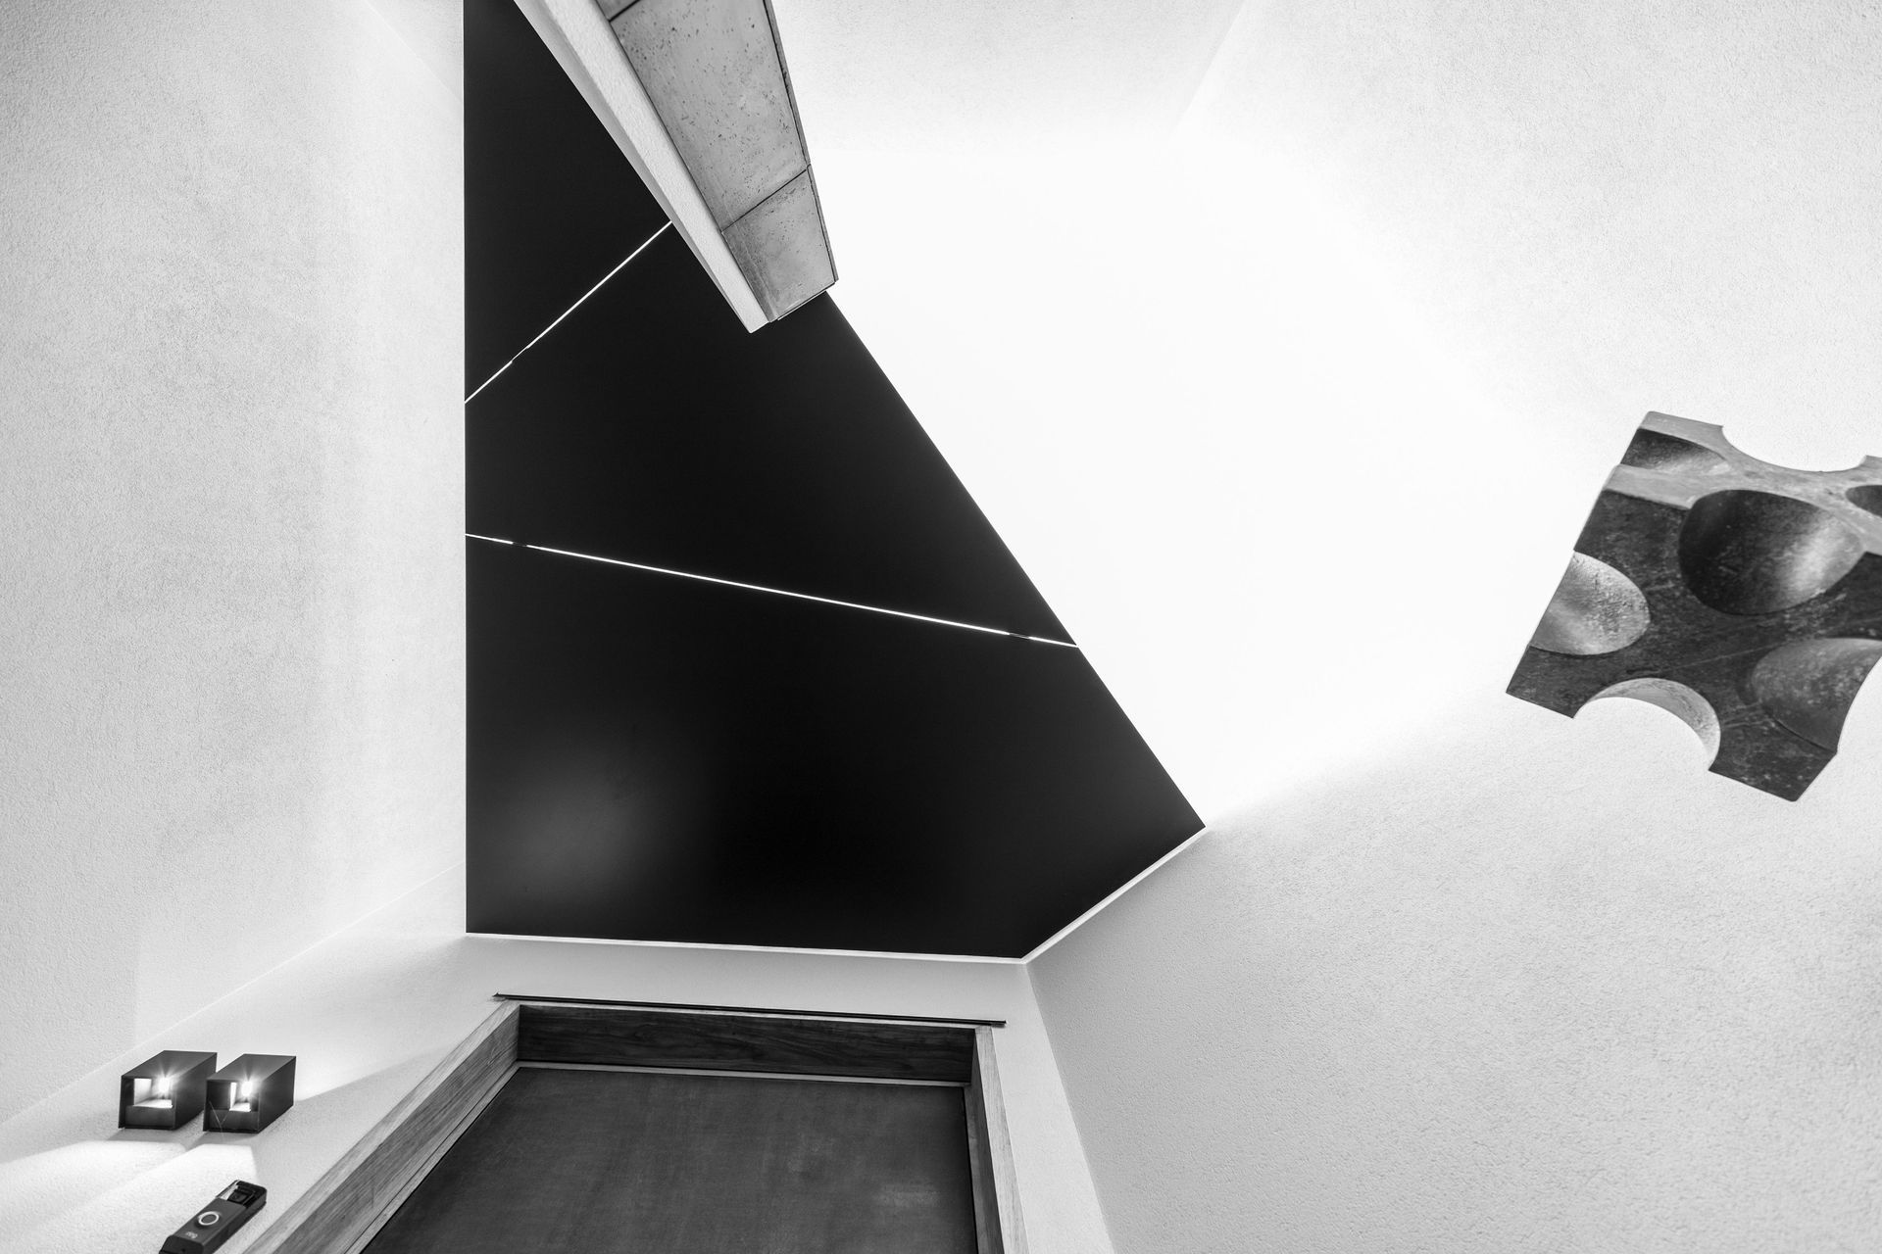
Upon closer approach, the wall tears itself open with a small split, offering the visitor a point of entry into the transitional space between the two atmospheres of interior and exterior. Following the path of concrete steps and boardwalk the visitor descends into the entrance courtyard just beyond the wall’s opening. This tightly confined space narrowly surrounded by tall white concrete walls, enforces an equal sense of protection as well as fear of being defenseless. Now locked in a transitional space between the external world and the interior of the home, the visitor feels vulnerable. As the white walls fade into the background, his direction of sight is drawn towards the black tiled door that stands alone at the end of the path. Though this space offers no external connection to what lies beyond the walls, a simple and inviting gesture of natural life comes from the soft and organically molded timber door handle.
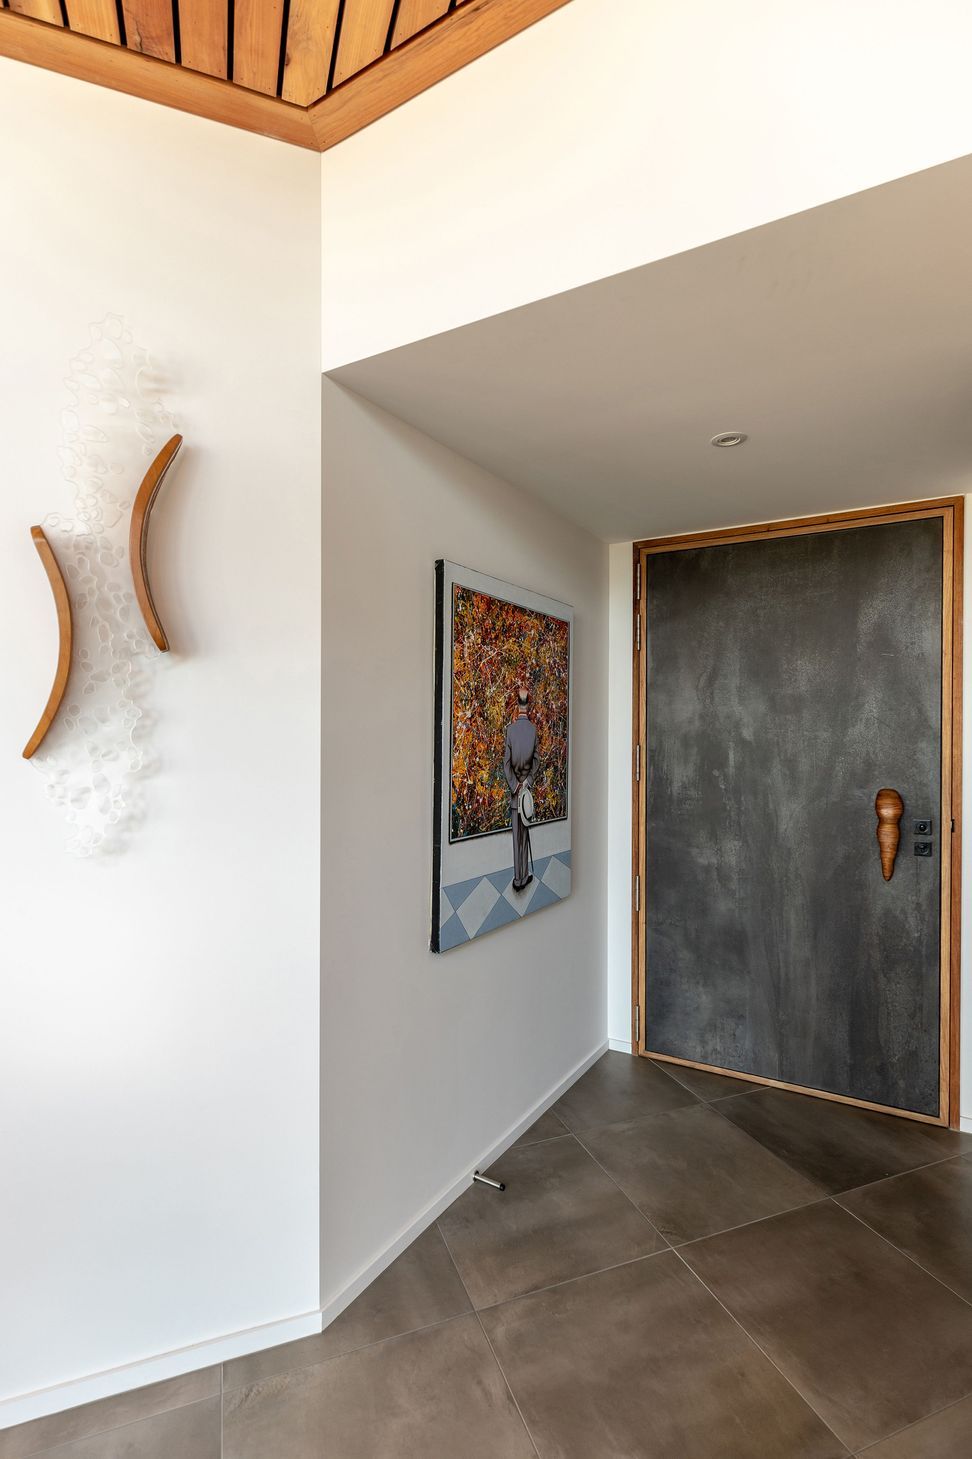
Once being welcomed inside through the tiled doorway, you leave the confining four walls where external sight is lost, and are greeted into the home by the outstanding view of the bay and surrounding natural landscape. The home now offers up all its previously kept secrets and gifts the visitor with a sense of protection.
Overall the completed home is one of curiosity and protection from the outside, while focused on comfort, environment and sense of security from within.
Photography by Baptiste Marconnet
Like this Project?
Hire MC Architecture Studio
Professional Reviews
The products behind the project
Three products specified into this build from two suppliers, verified ArchiPro members. Tap through to specifications, suppliers and lead times.


Professionals used in
this project
The practices and trades credited on this project.





More projects from
MC Architecture Studio
Other work by MC Architecture Studio, across every category they build in.


More in
Single House
Everything else in Single House, from every practice on ArchiPro.


Next Project
Keep scrolling