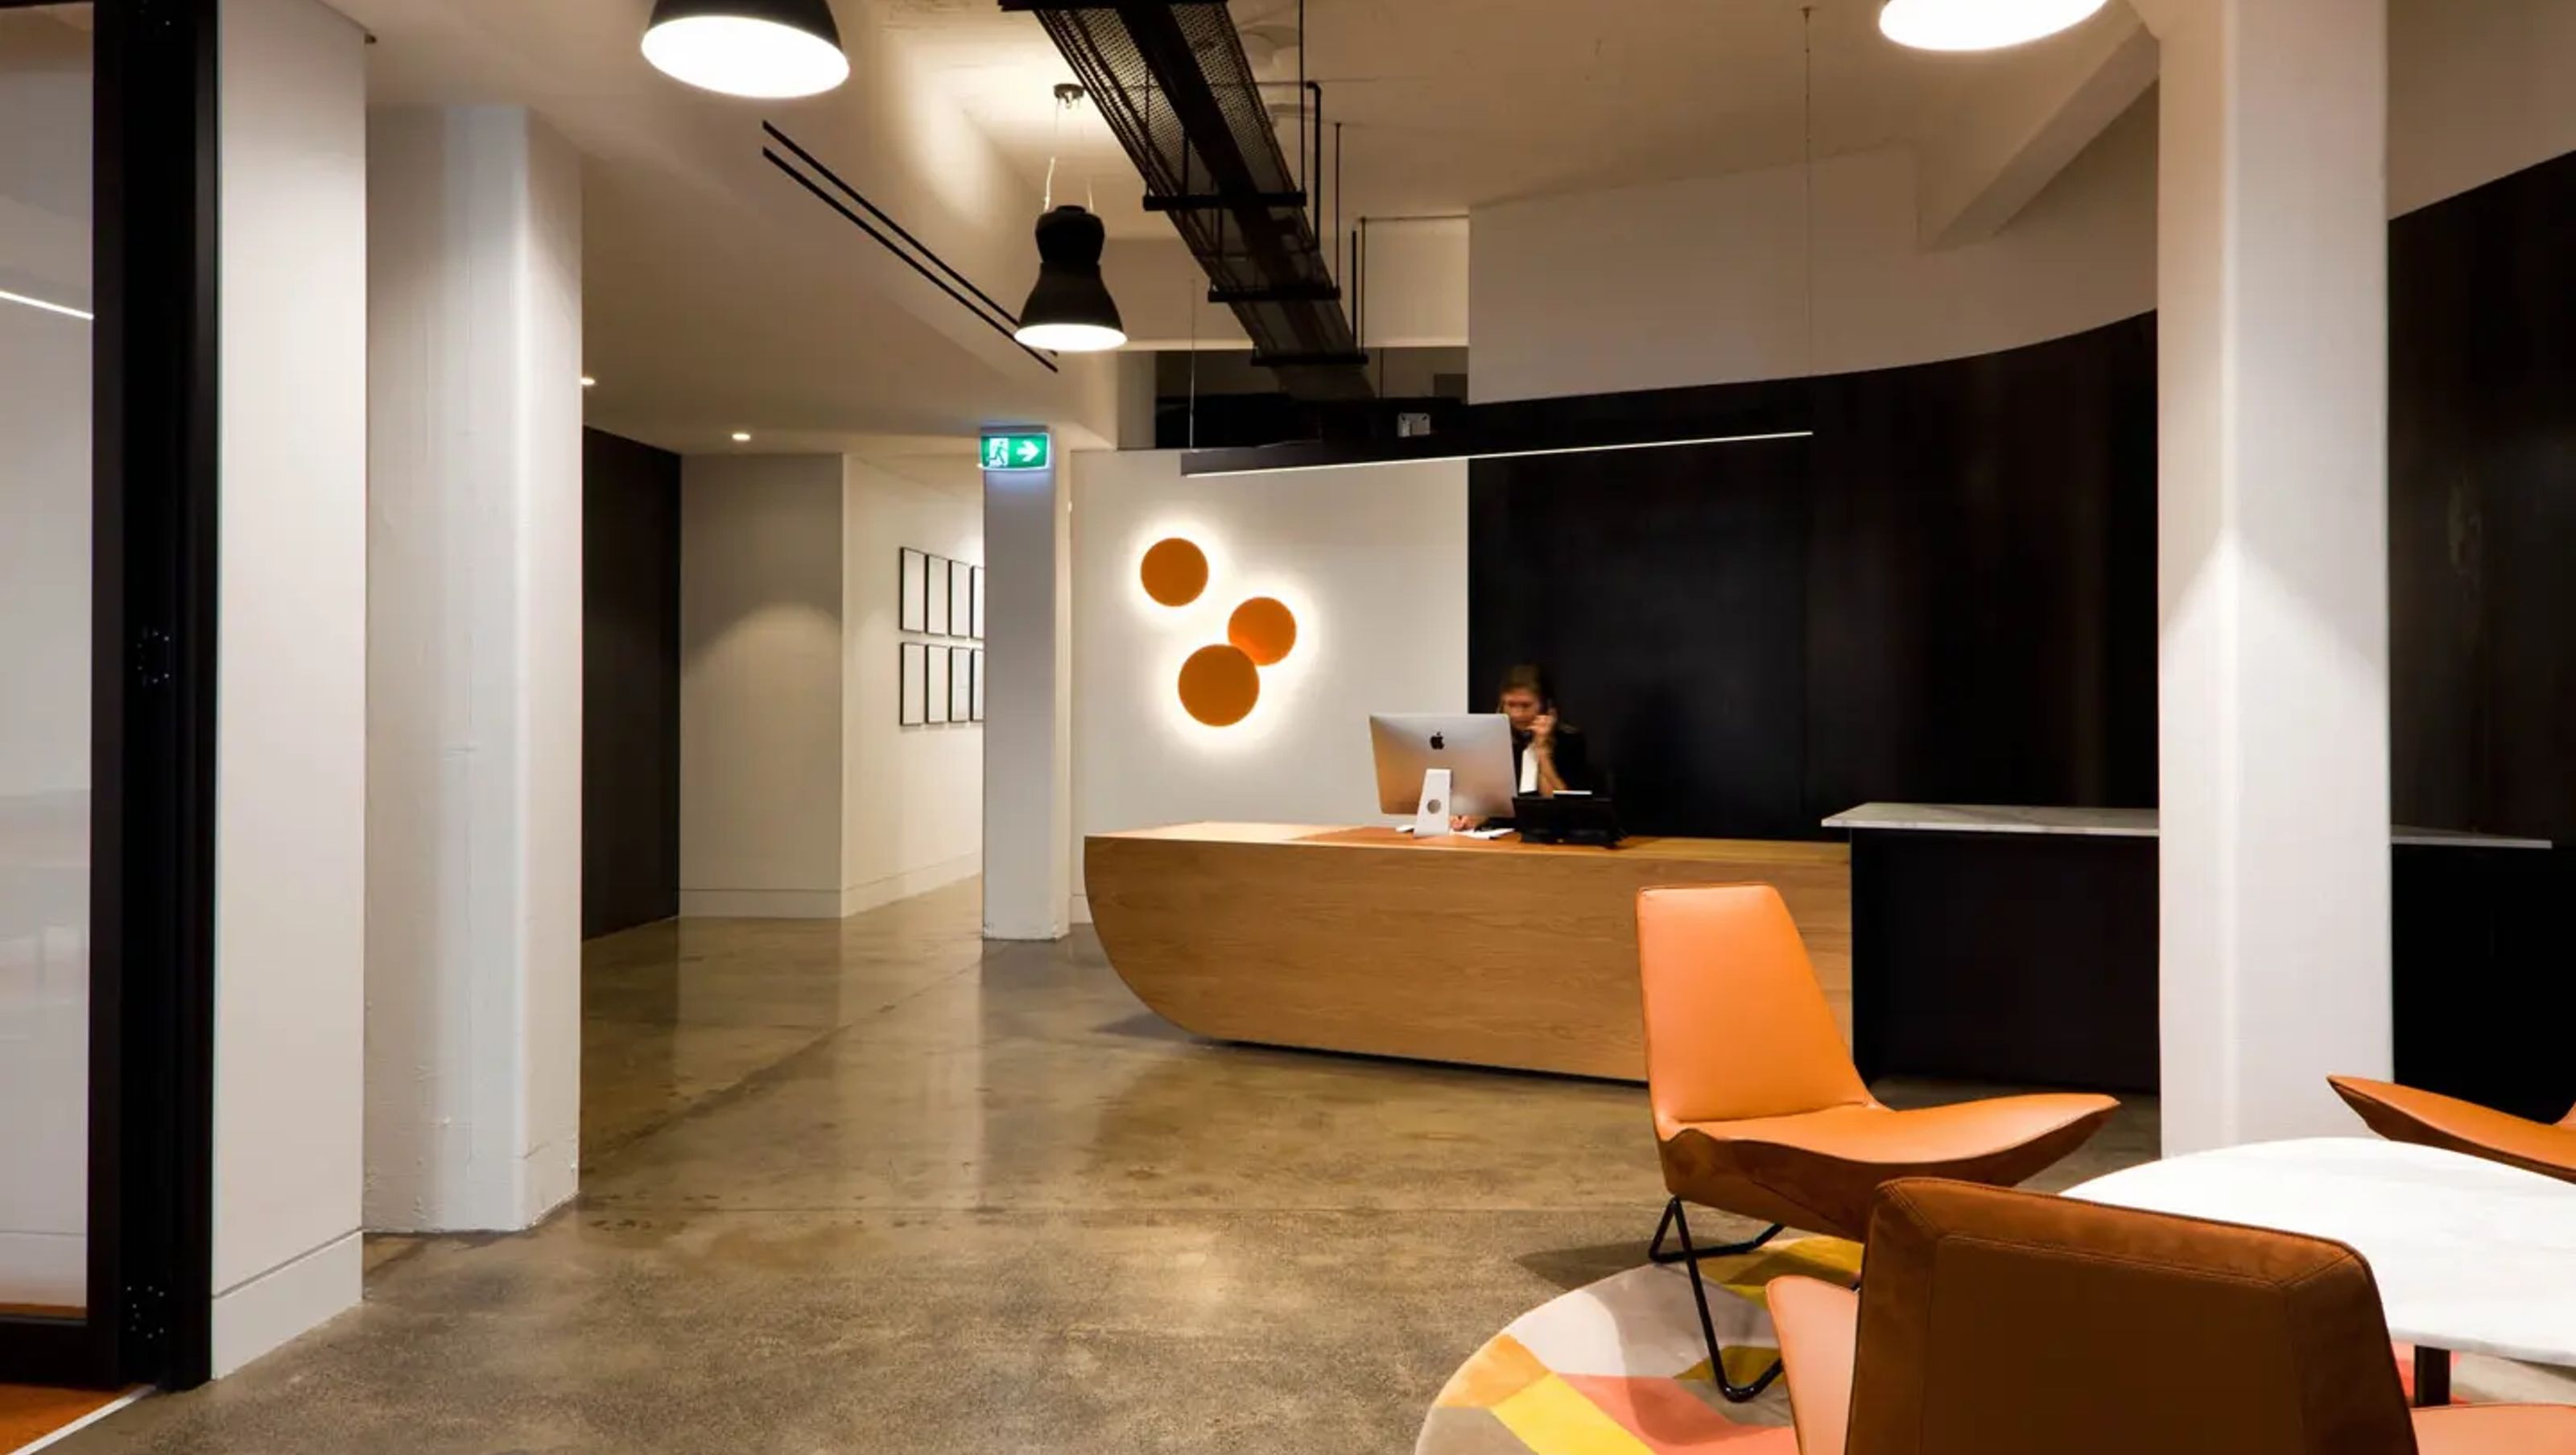

TKD Architects' new Surry Hills office features a thoughtfully designed workspace in a 1916 converted warehouse, showcasing high ceilings, polished concrete floors, and collaborative areas, all while maintaining adaptability for future growth.
Client: TKD Architects
A new TKD Architects office in Surry Hills brings our team together in a 1916 converted warehouse with high ceilings, an internal light well, masonry detailing, polished concrete floors, and exposed beams. The office is on a single level with planned accommodation for additional staff as required. Shared collaborative meeting areas, formal meeting rooms, quiet zones, and retreat rooms are dispersed throughout the generous space. The communication and IT cables are exposed in black service trays throughout the workspaces, providing adaptability for growth as well as a visual link throughout the TKD workspace.
Photography: Anthea Williamson


Like this Project?
Hire TKD Architects
Professionals used in
this project
The practices and trades credited on this project.

More projects from
TKD Architects
Other work by TKD Architects, across every category they build in.


More in
Office
Everything else in Office, from every practice on ArchiPro.


Next Project
Keep scrolling