
Tags
Project team
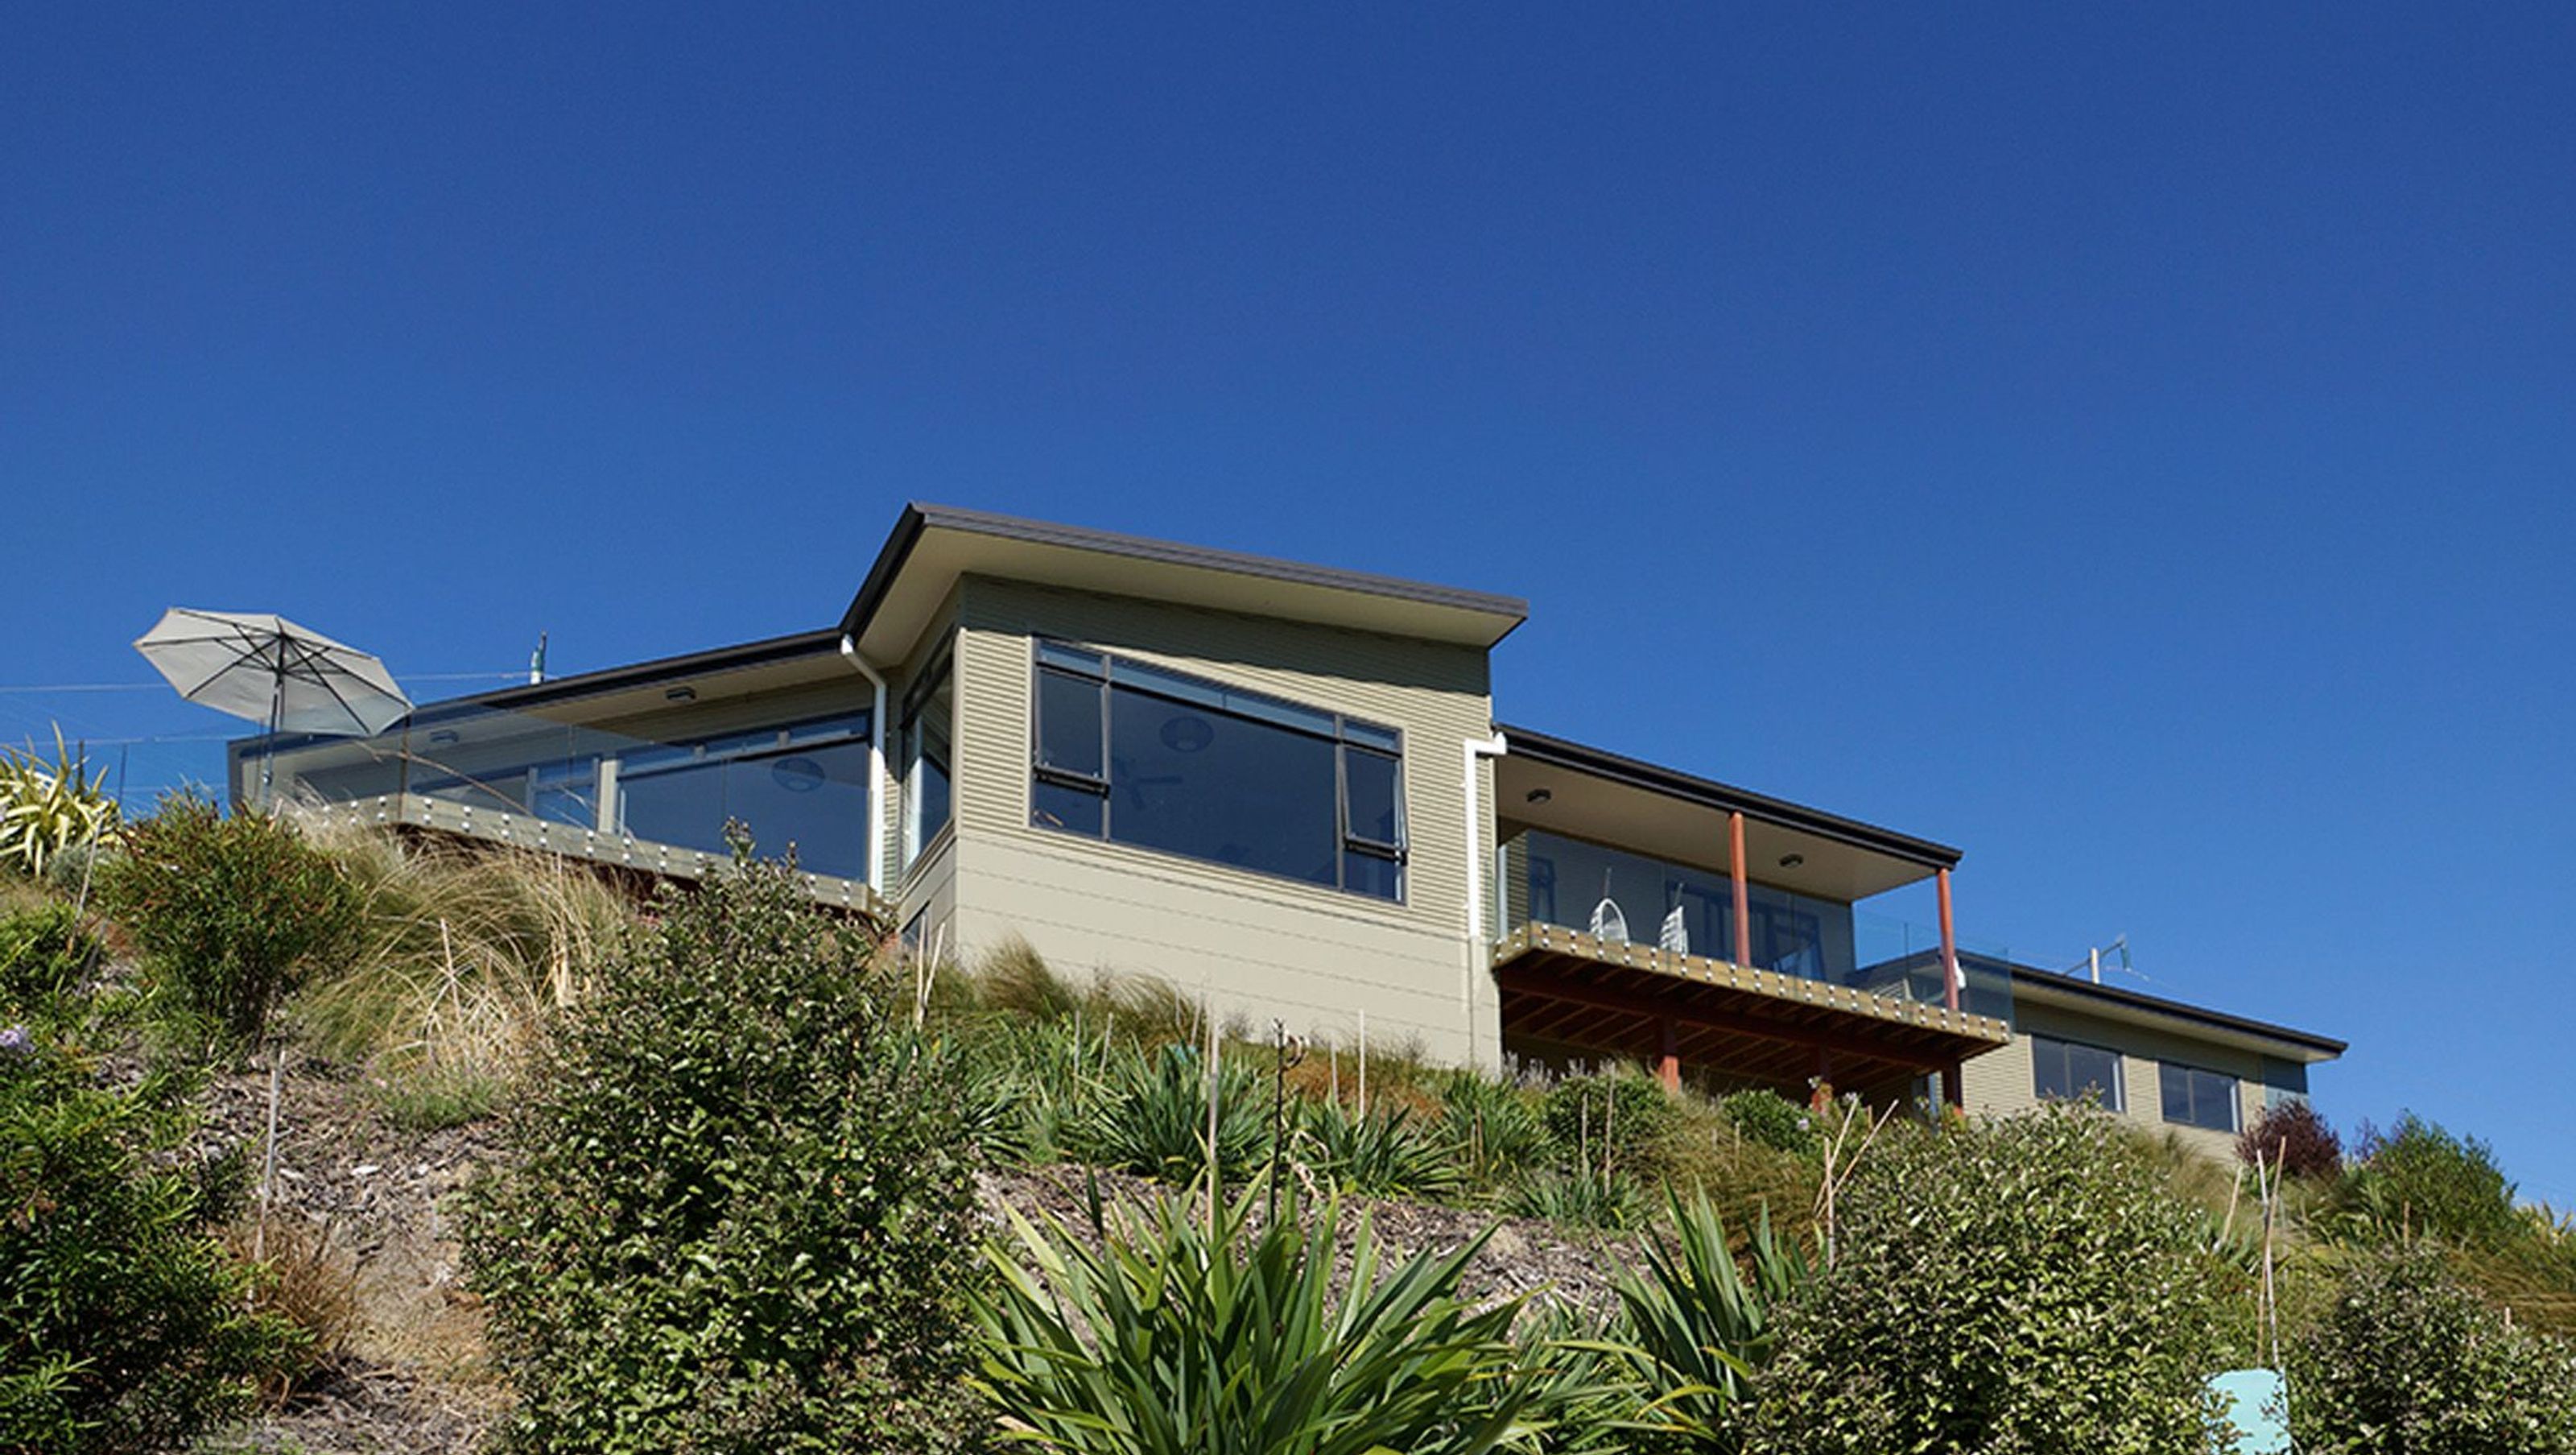
A thoughtfully designed 2-bedroom home that maximizes stunning 180º views, featuring minimal maintenance solutions and sustainable practices, nestled on a steep hillside to serve as a new base for farm management.
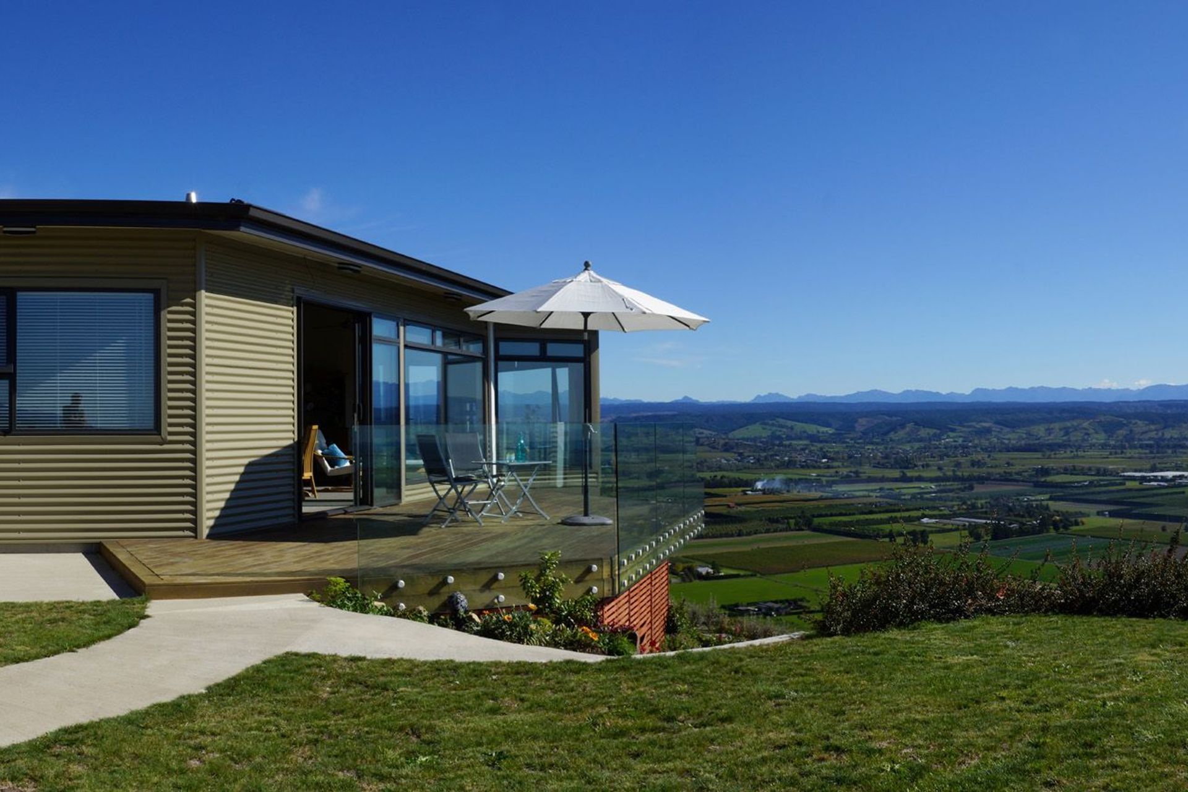
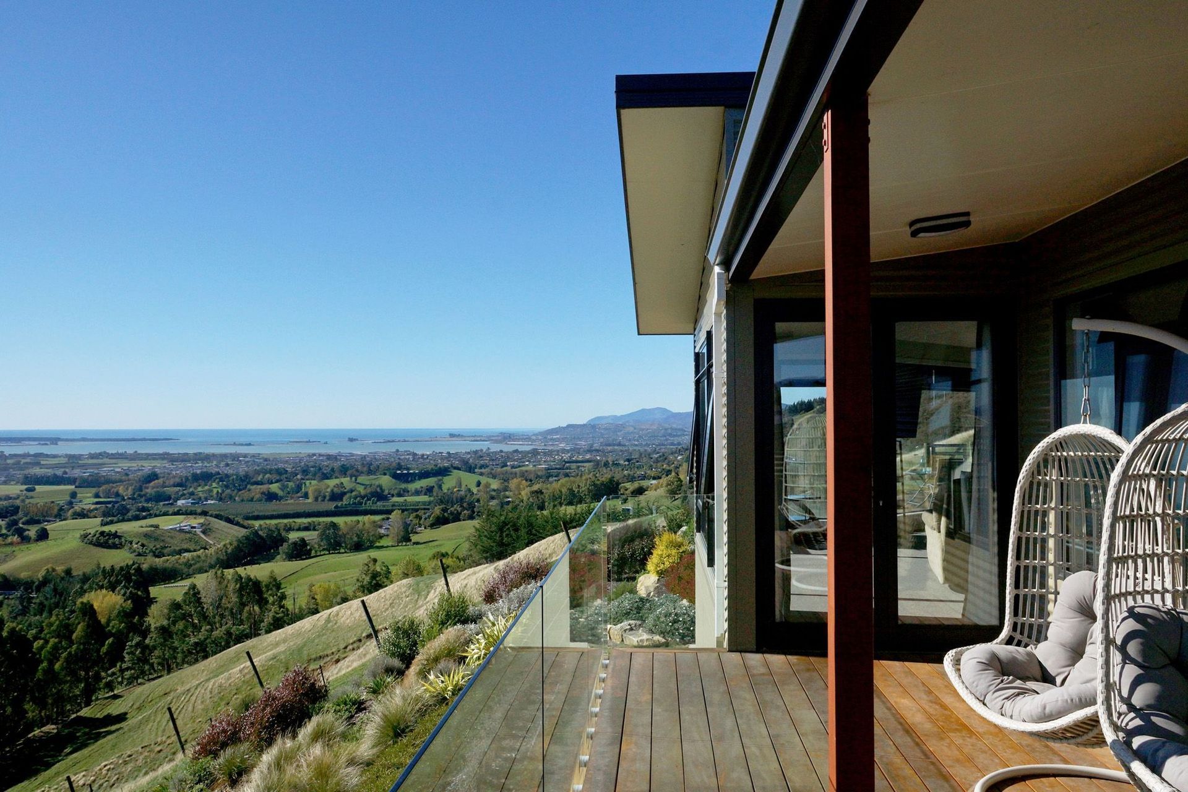
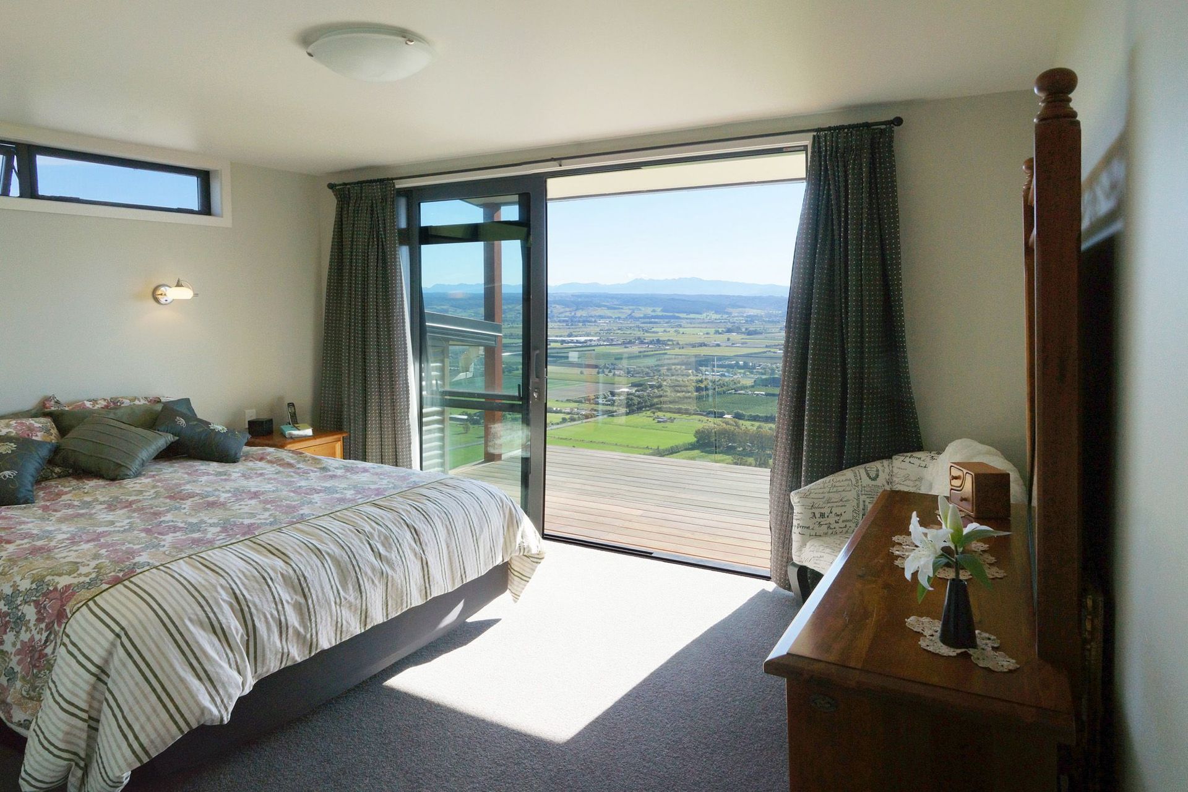
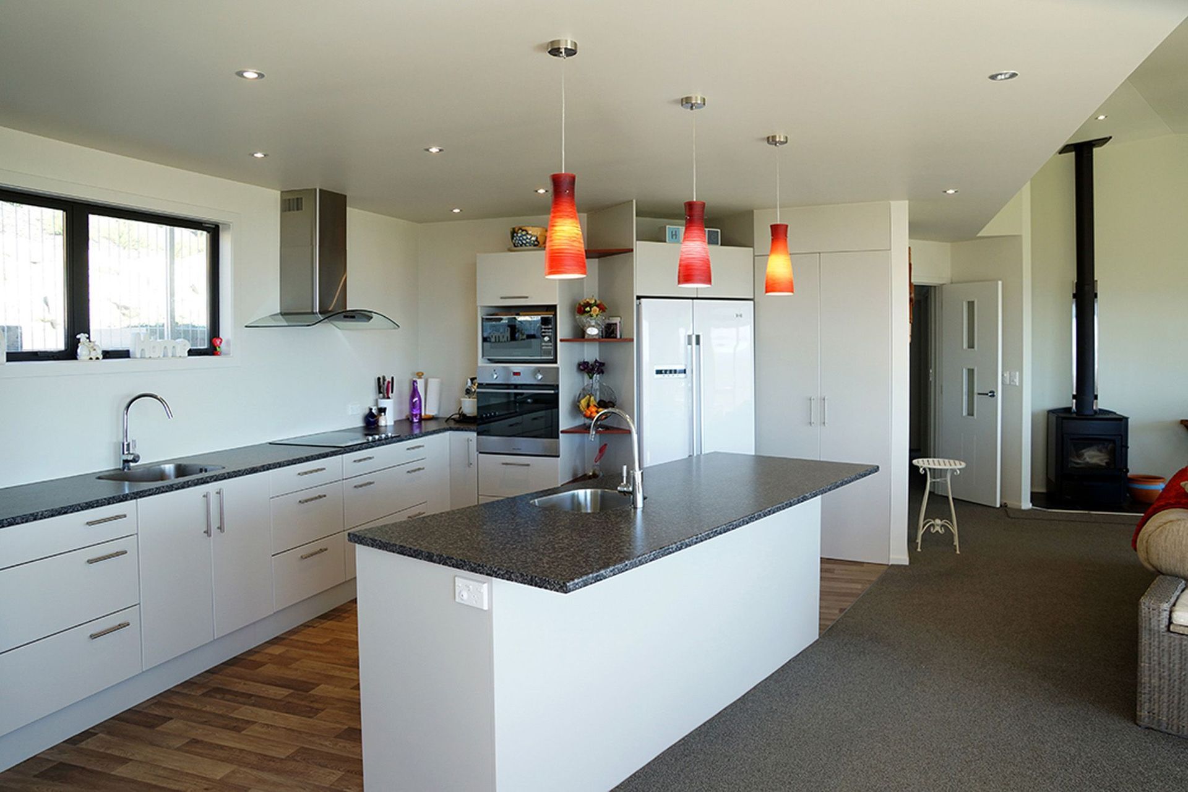
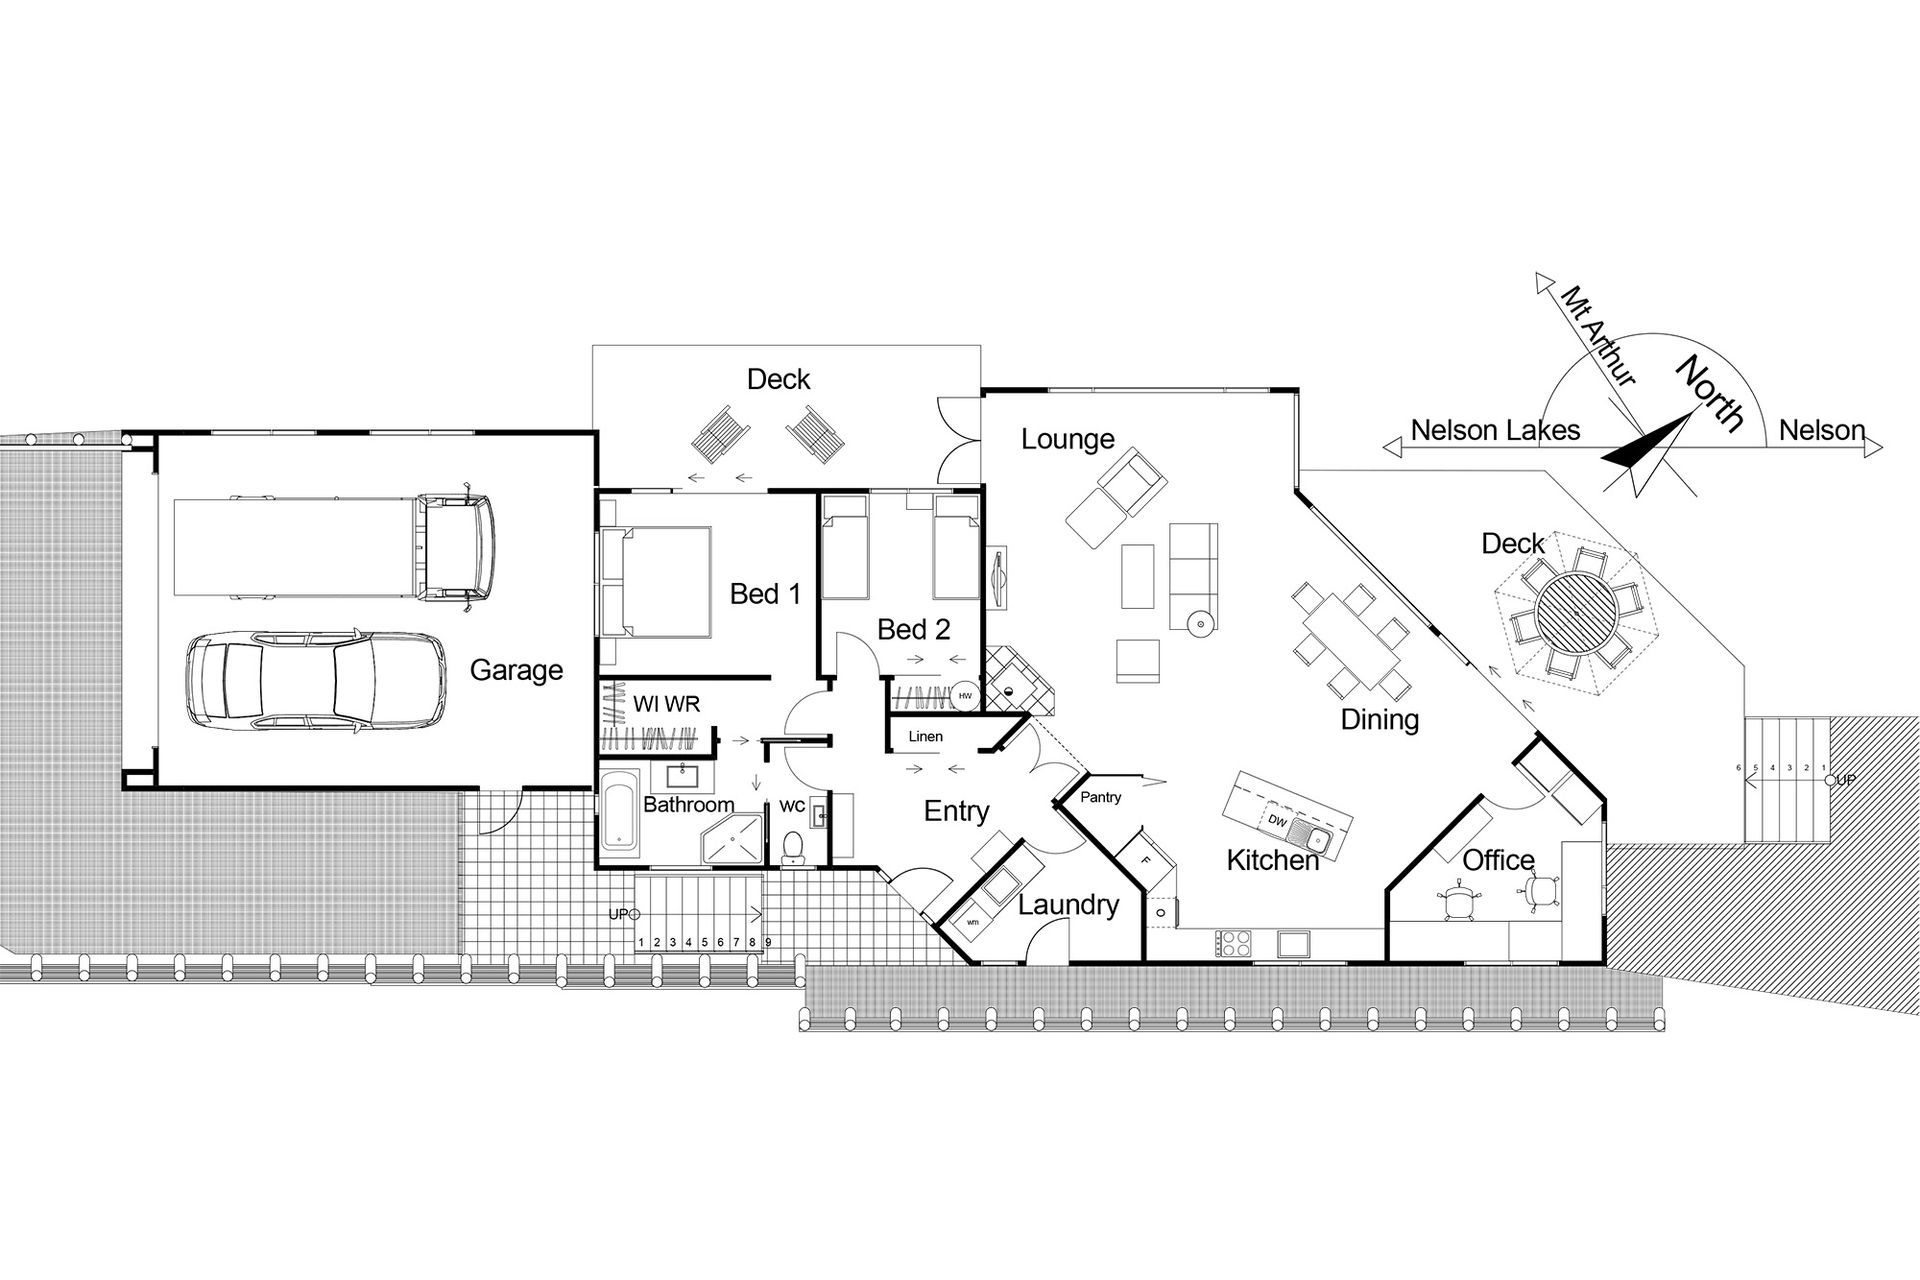
This new house for the designer’s brother and his wife was to be a modest-sized 2 Bedroom + Office home designed to take in the over 180º views from Nelson in the northeast around to the Mt Arthur ranges in the west and the Nelson Lakes to the south. It would become the new base for managing their farms, now run by the next generation.
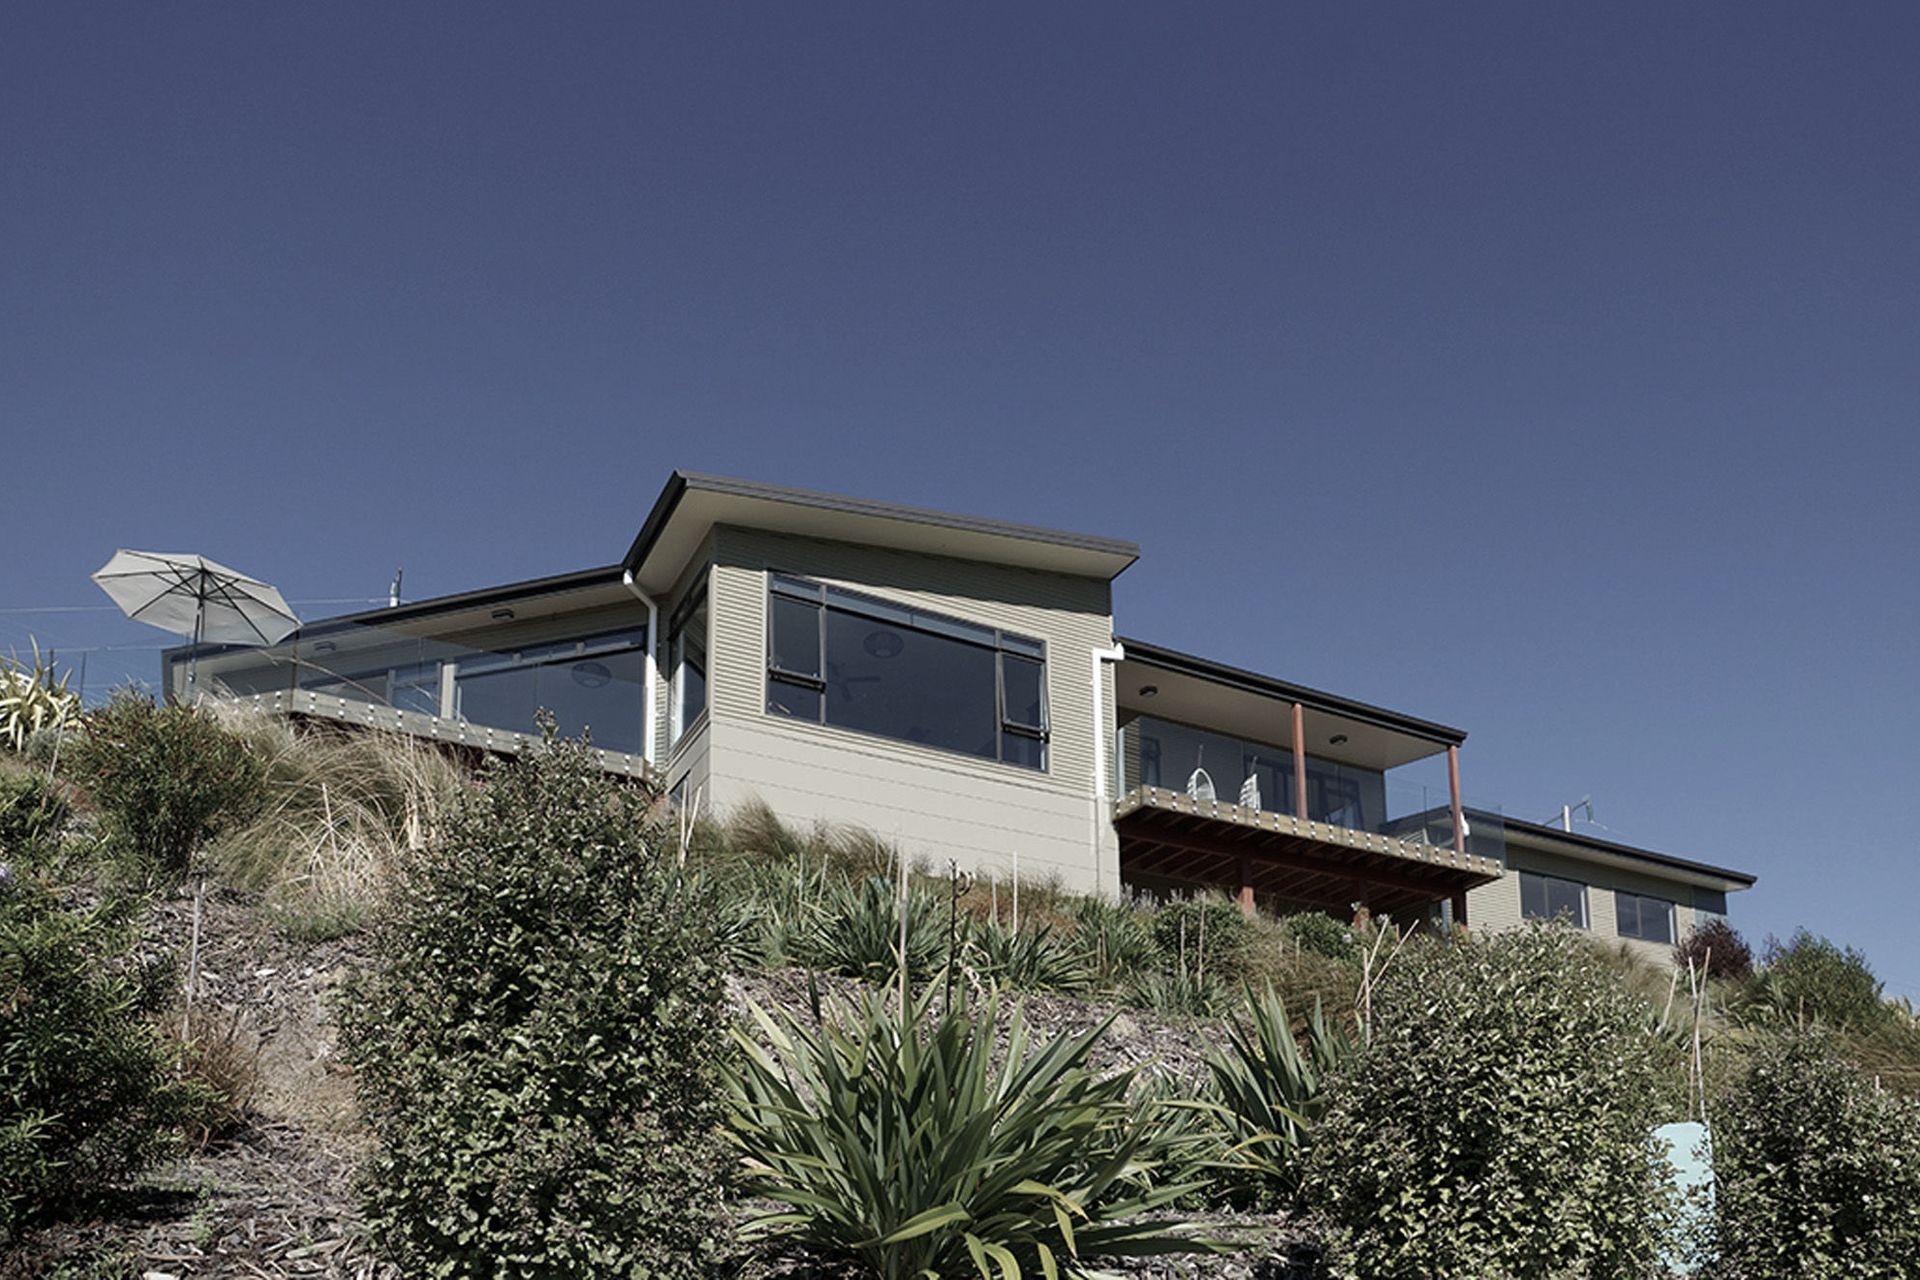
The design brief was to maximise the views and the sun and keep the maintenance a slow as possible. The site is very steep so the decision was made to keep the house linear along the hillside.
Design Features & Creative Solutions
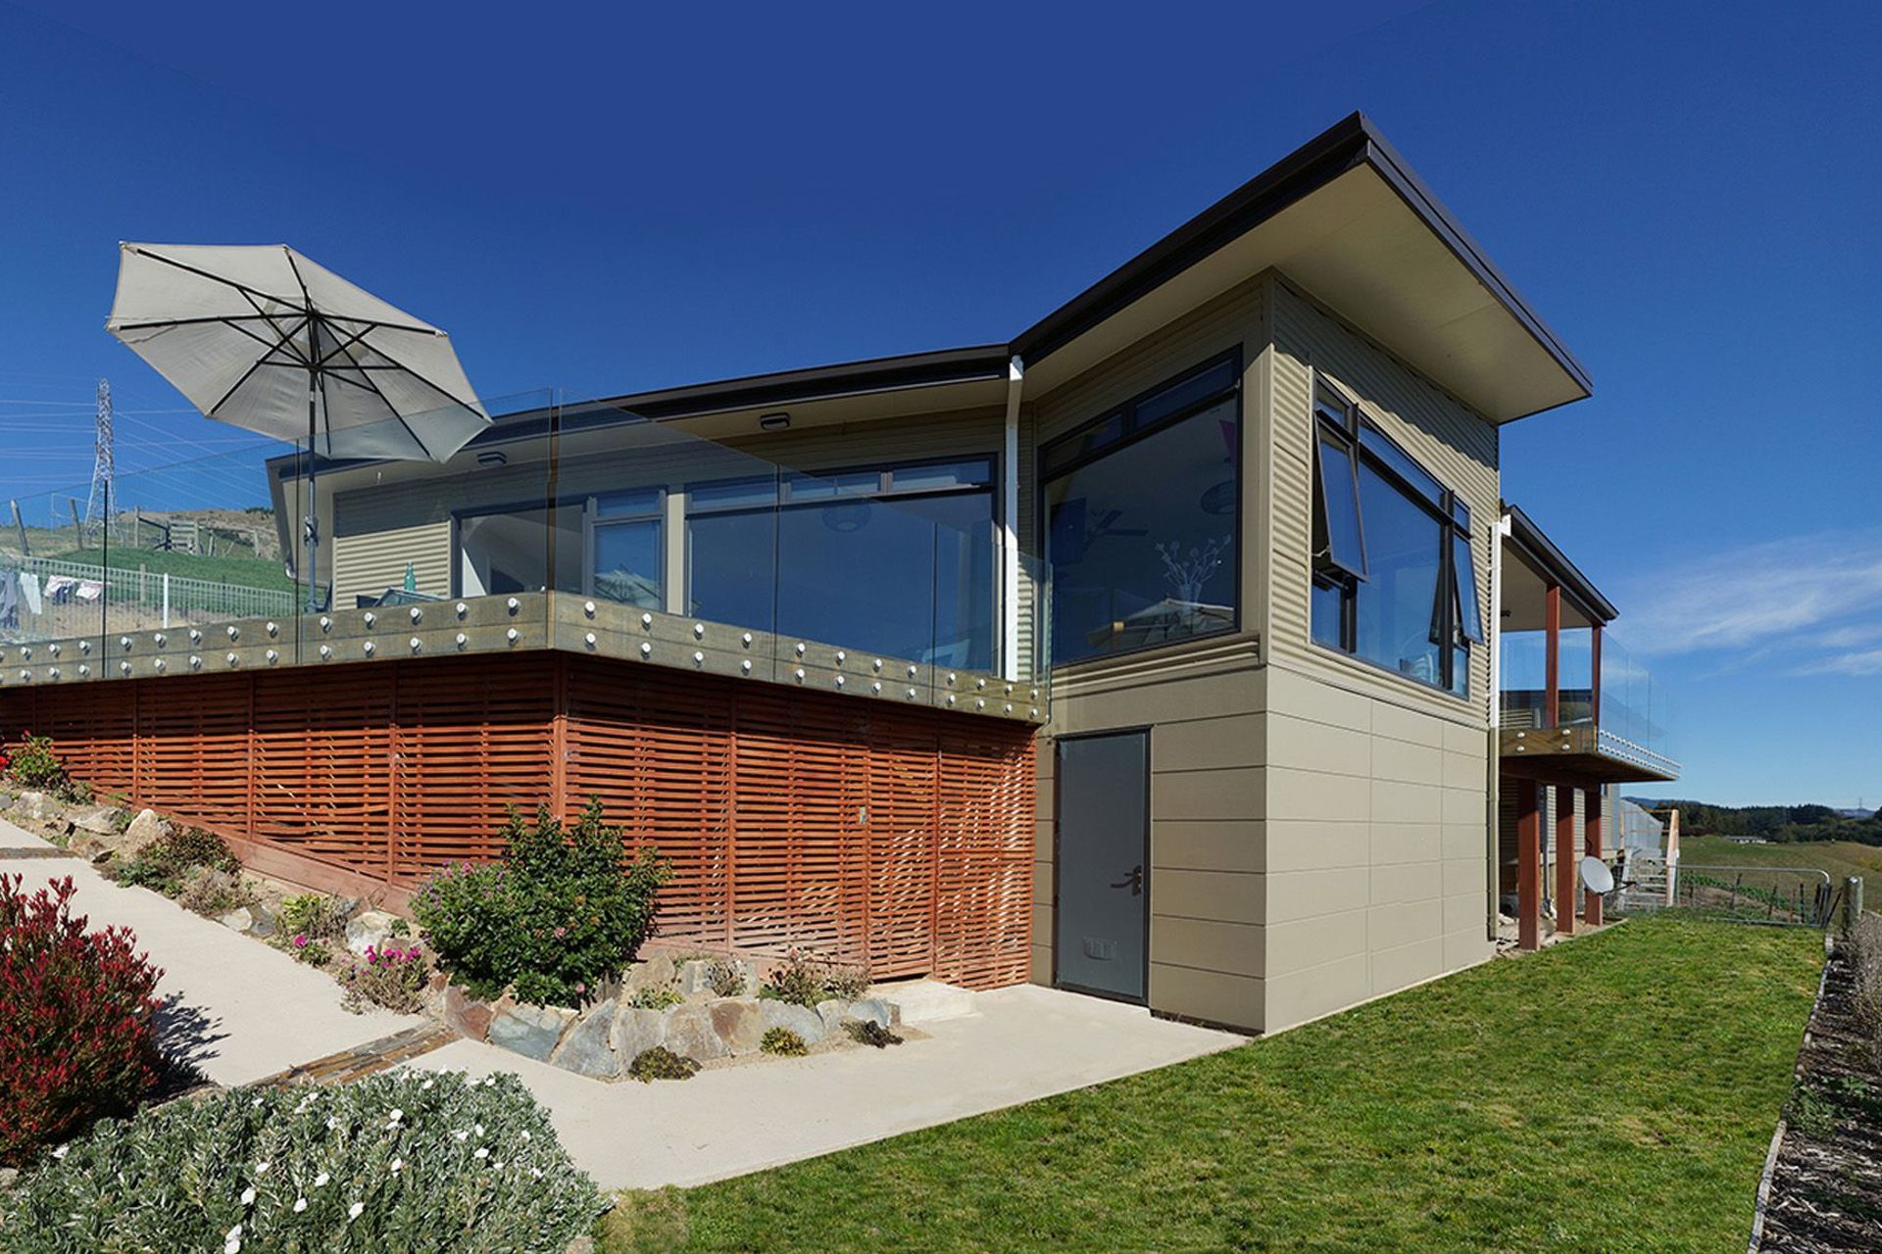
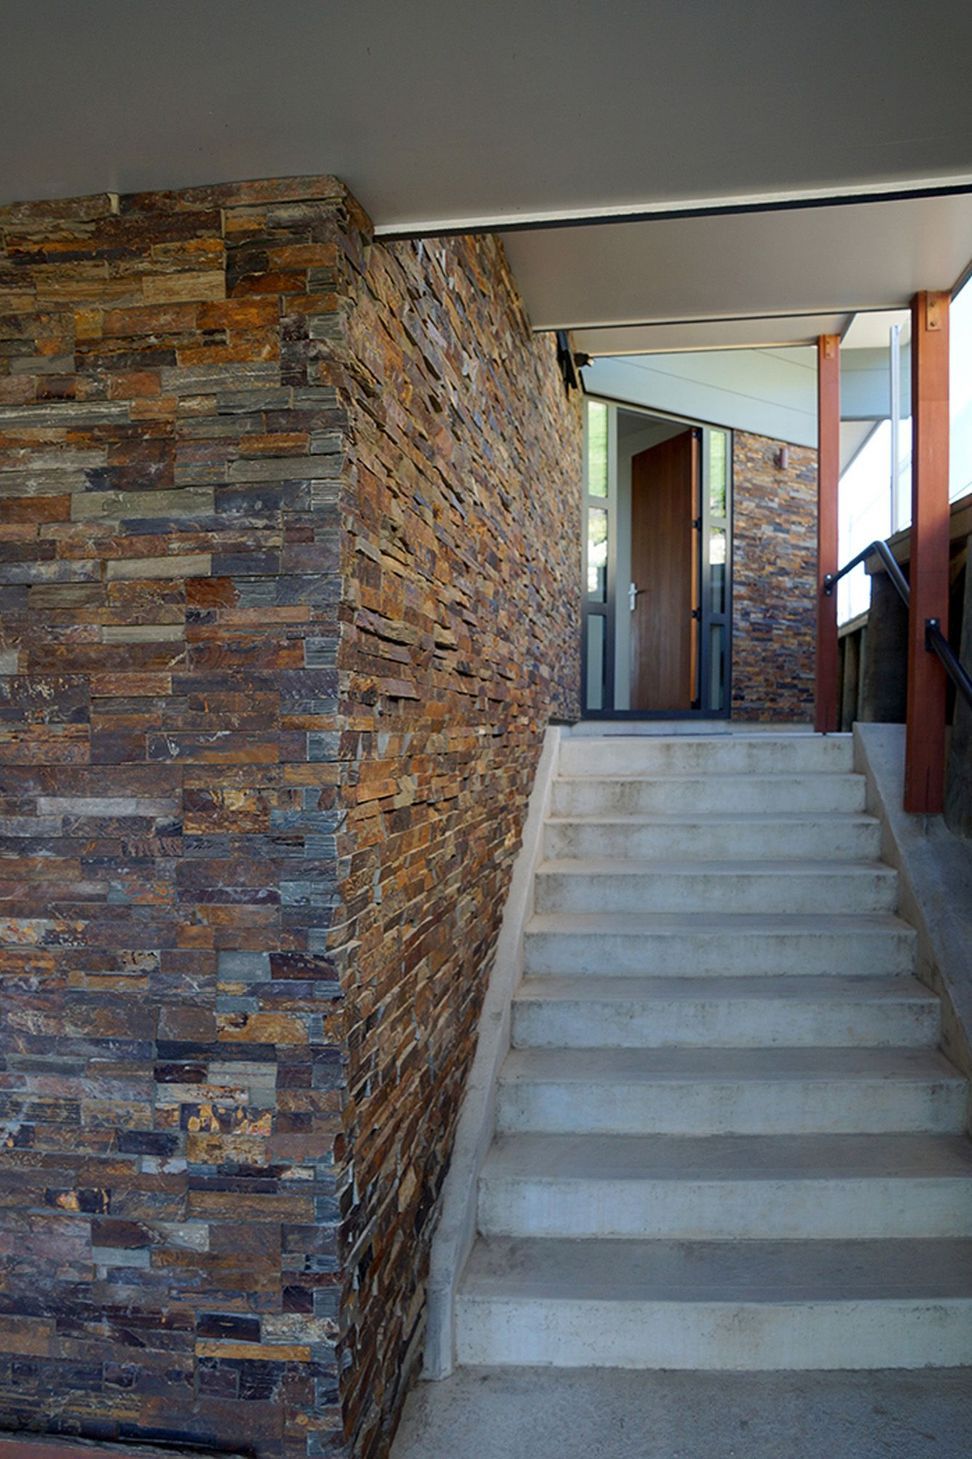
Due to the steep terrain, the house was excavated into the bank with concrete foundations/floor to the rear and timber framing to the front. A combination of pole and stone retaining walls gives outdoor living spaces and access to the house.
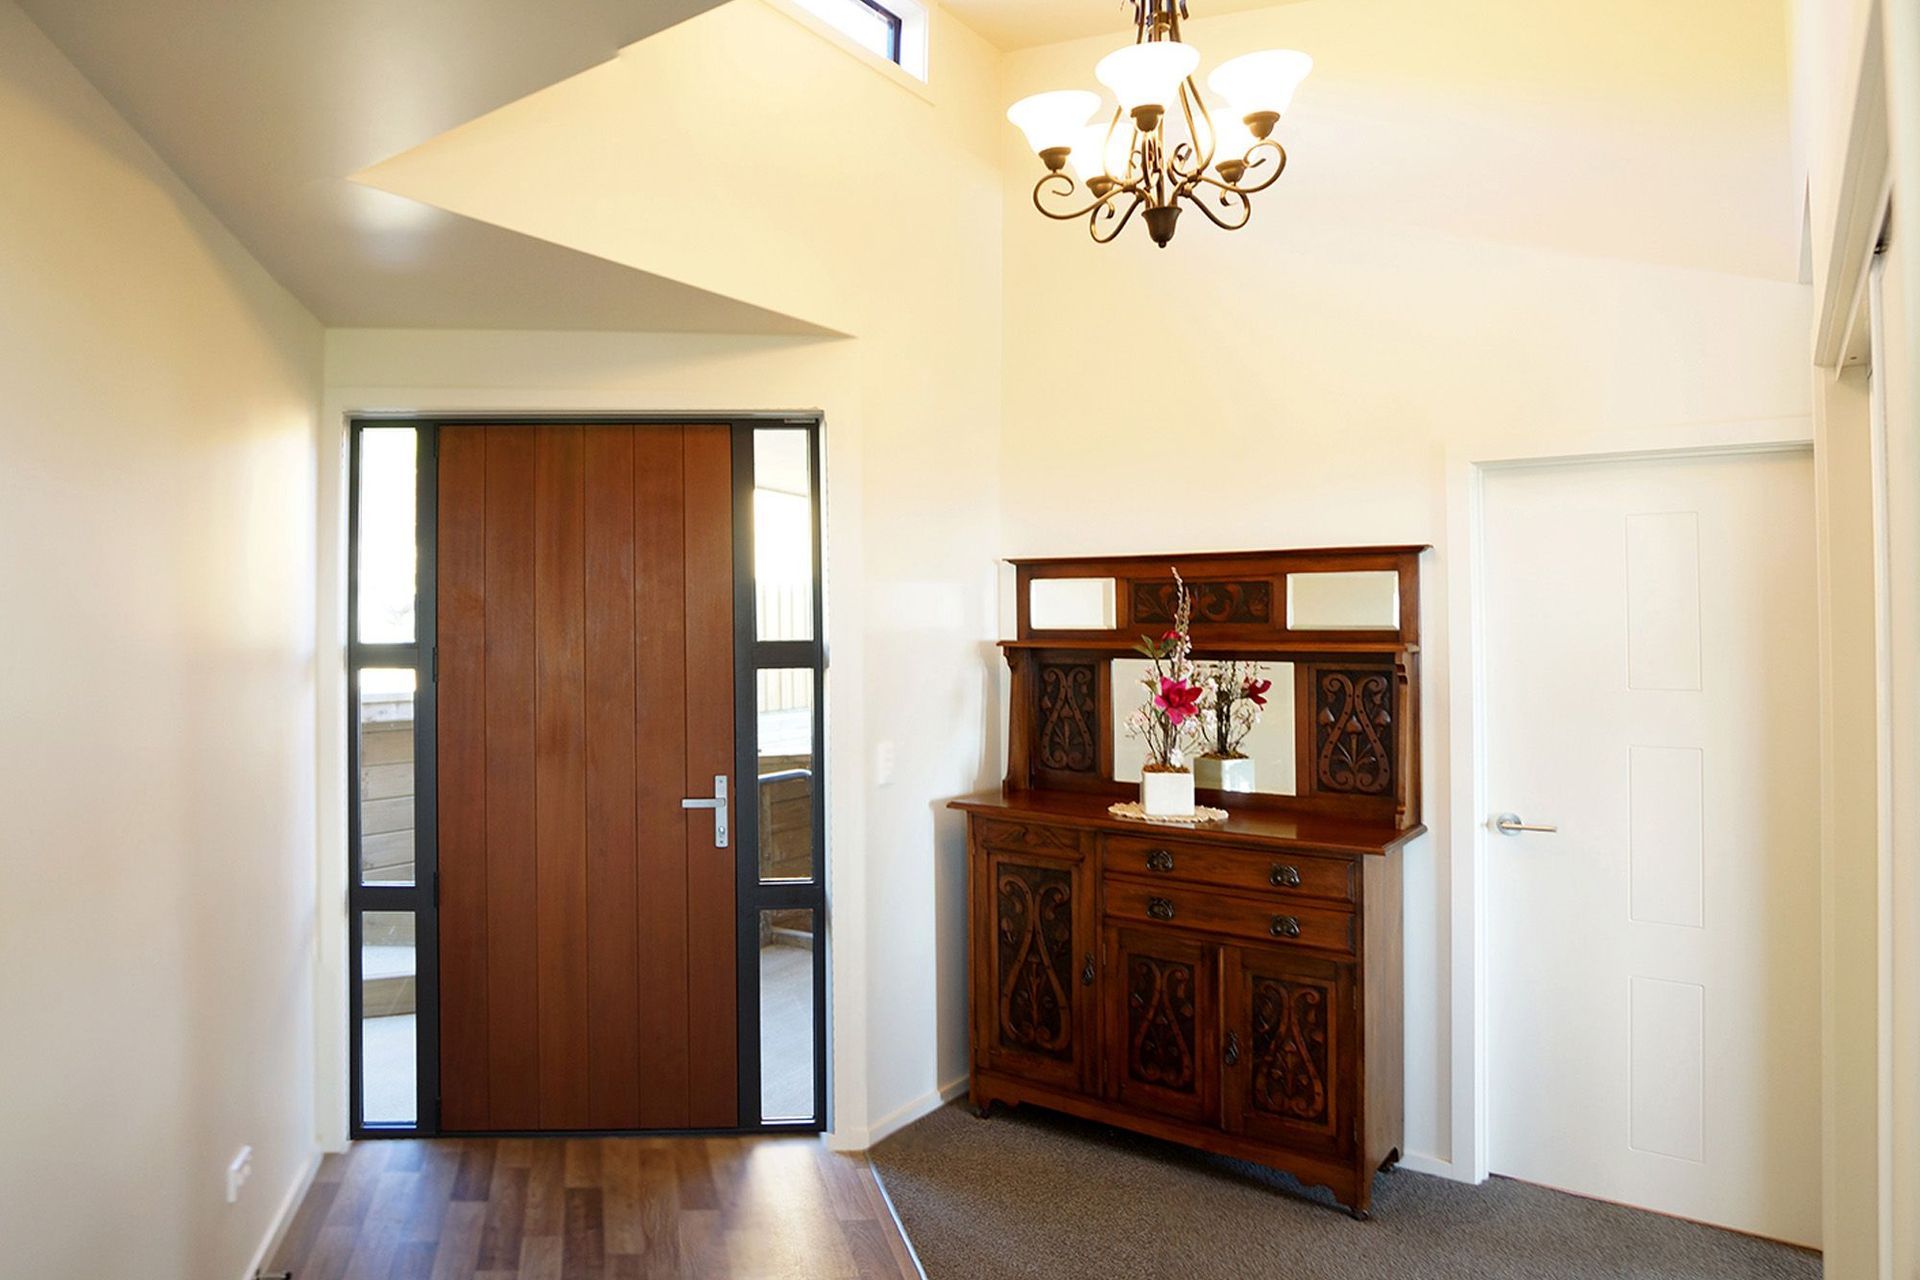
As you enter the Lounge from the front door the magnificent views open out in front of you through the floor to ceiling windows in both the Lounge and Dining Room. There are two decks off the Dining and Lounge to further enjoy the views.
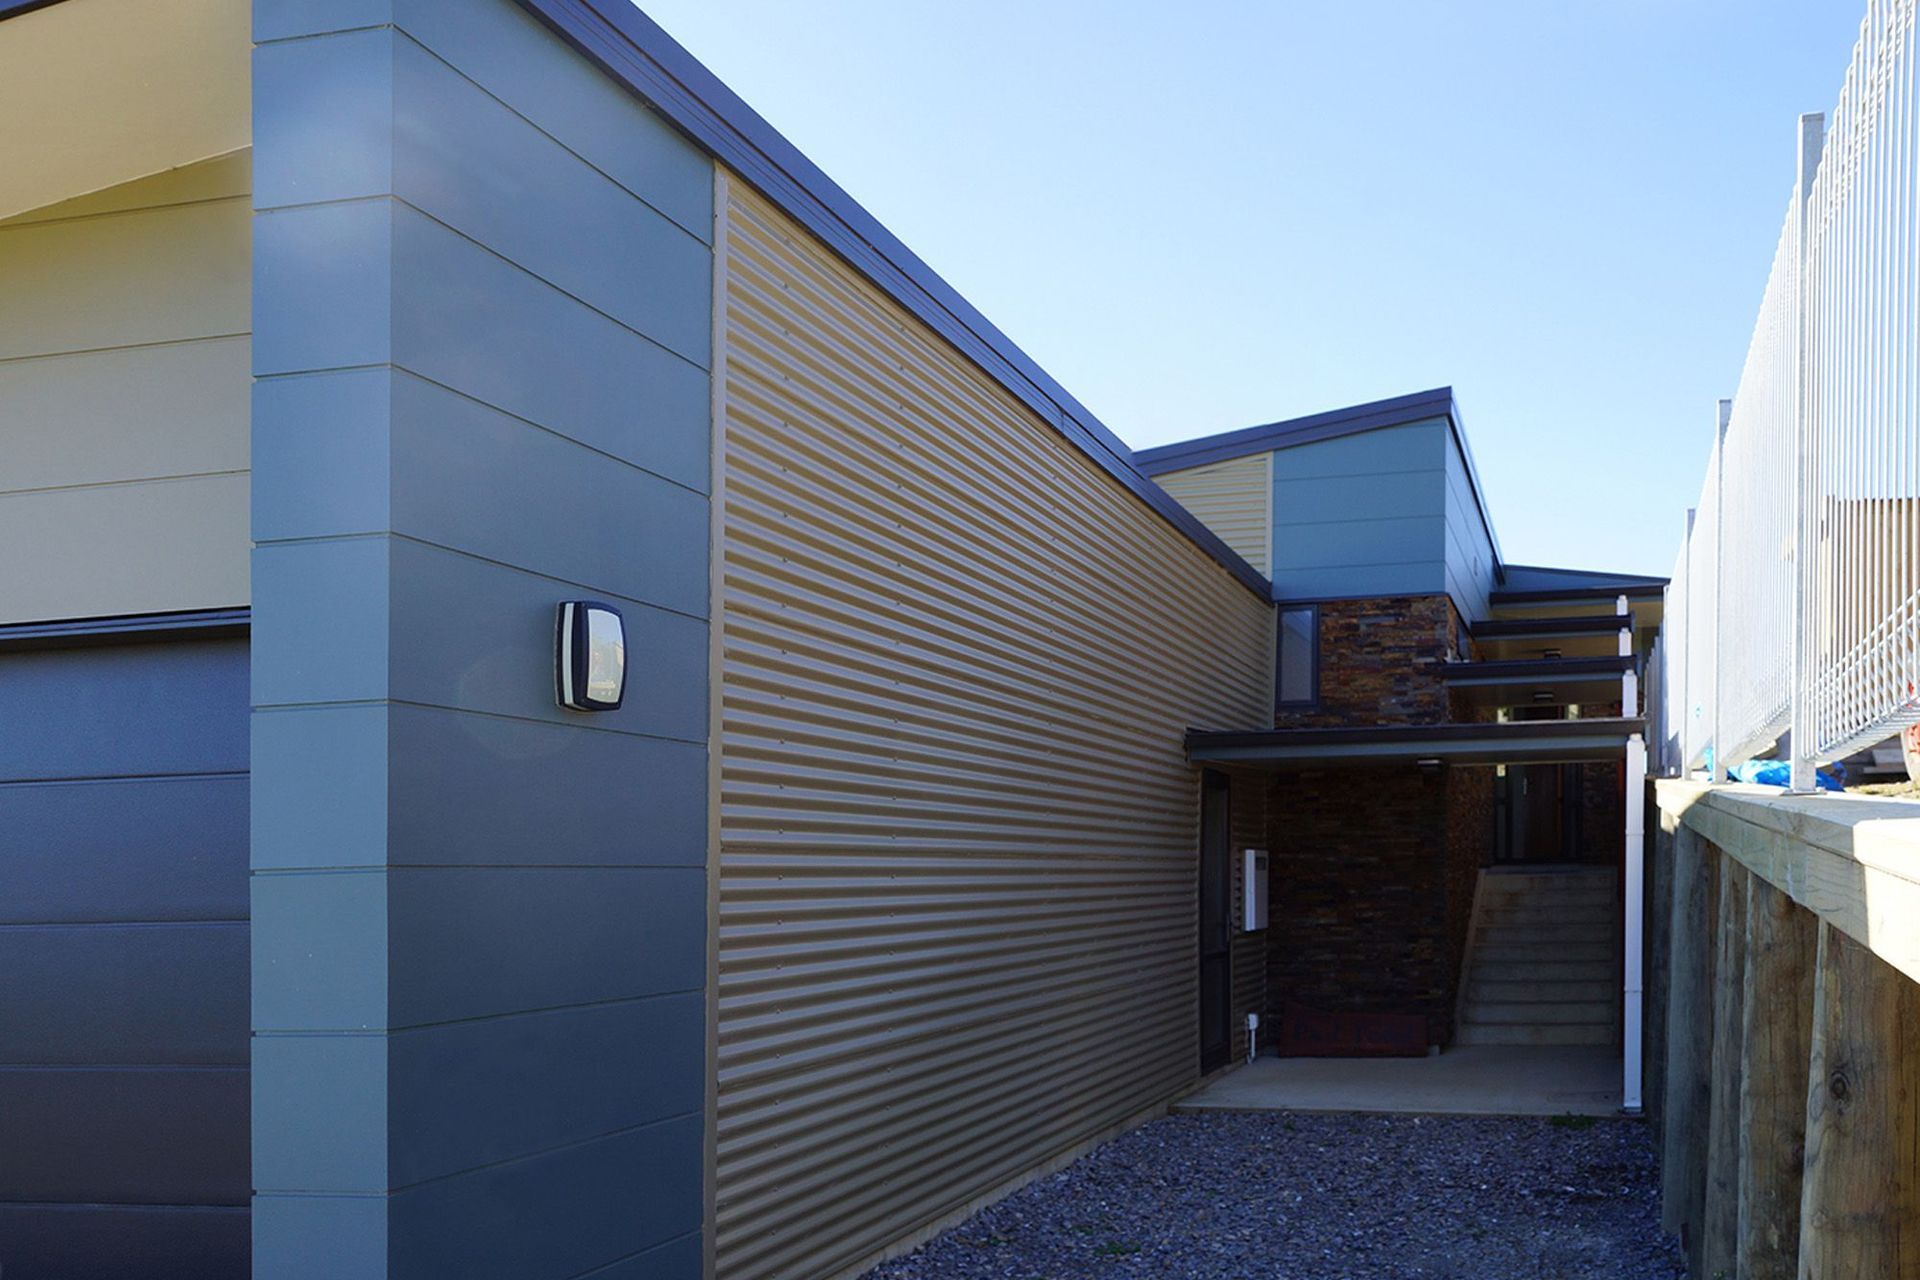
To keep maintenance to a minimal level prefinished corrugated iron was chosen. Contrast areas of walls use fibre cement panels with horizontal grids that can easily be painted from the ground. Around the entry, natural stone cladding gives an expression of the farming background.
Water is collected from the roof and stored in a tank under the deck for gardening purposes.
House area 211m²
Like this Project?
Hire David Todd Architectural Designers
Professional Reviews
Professionals used in
this project
The practices and trades credited on this project.

More projects from
David Todd Architectural Designers
Other work by David Todd Architectural Designers, across every category they build in.


More in
Single House
Everything else in Single House, from every practice on ArchiPro.


Next Project
Keep scrolling