

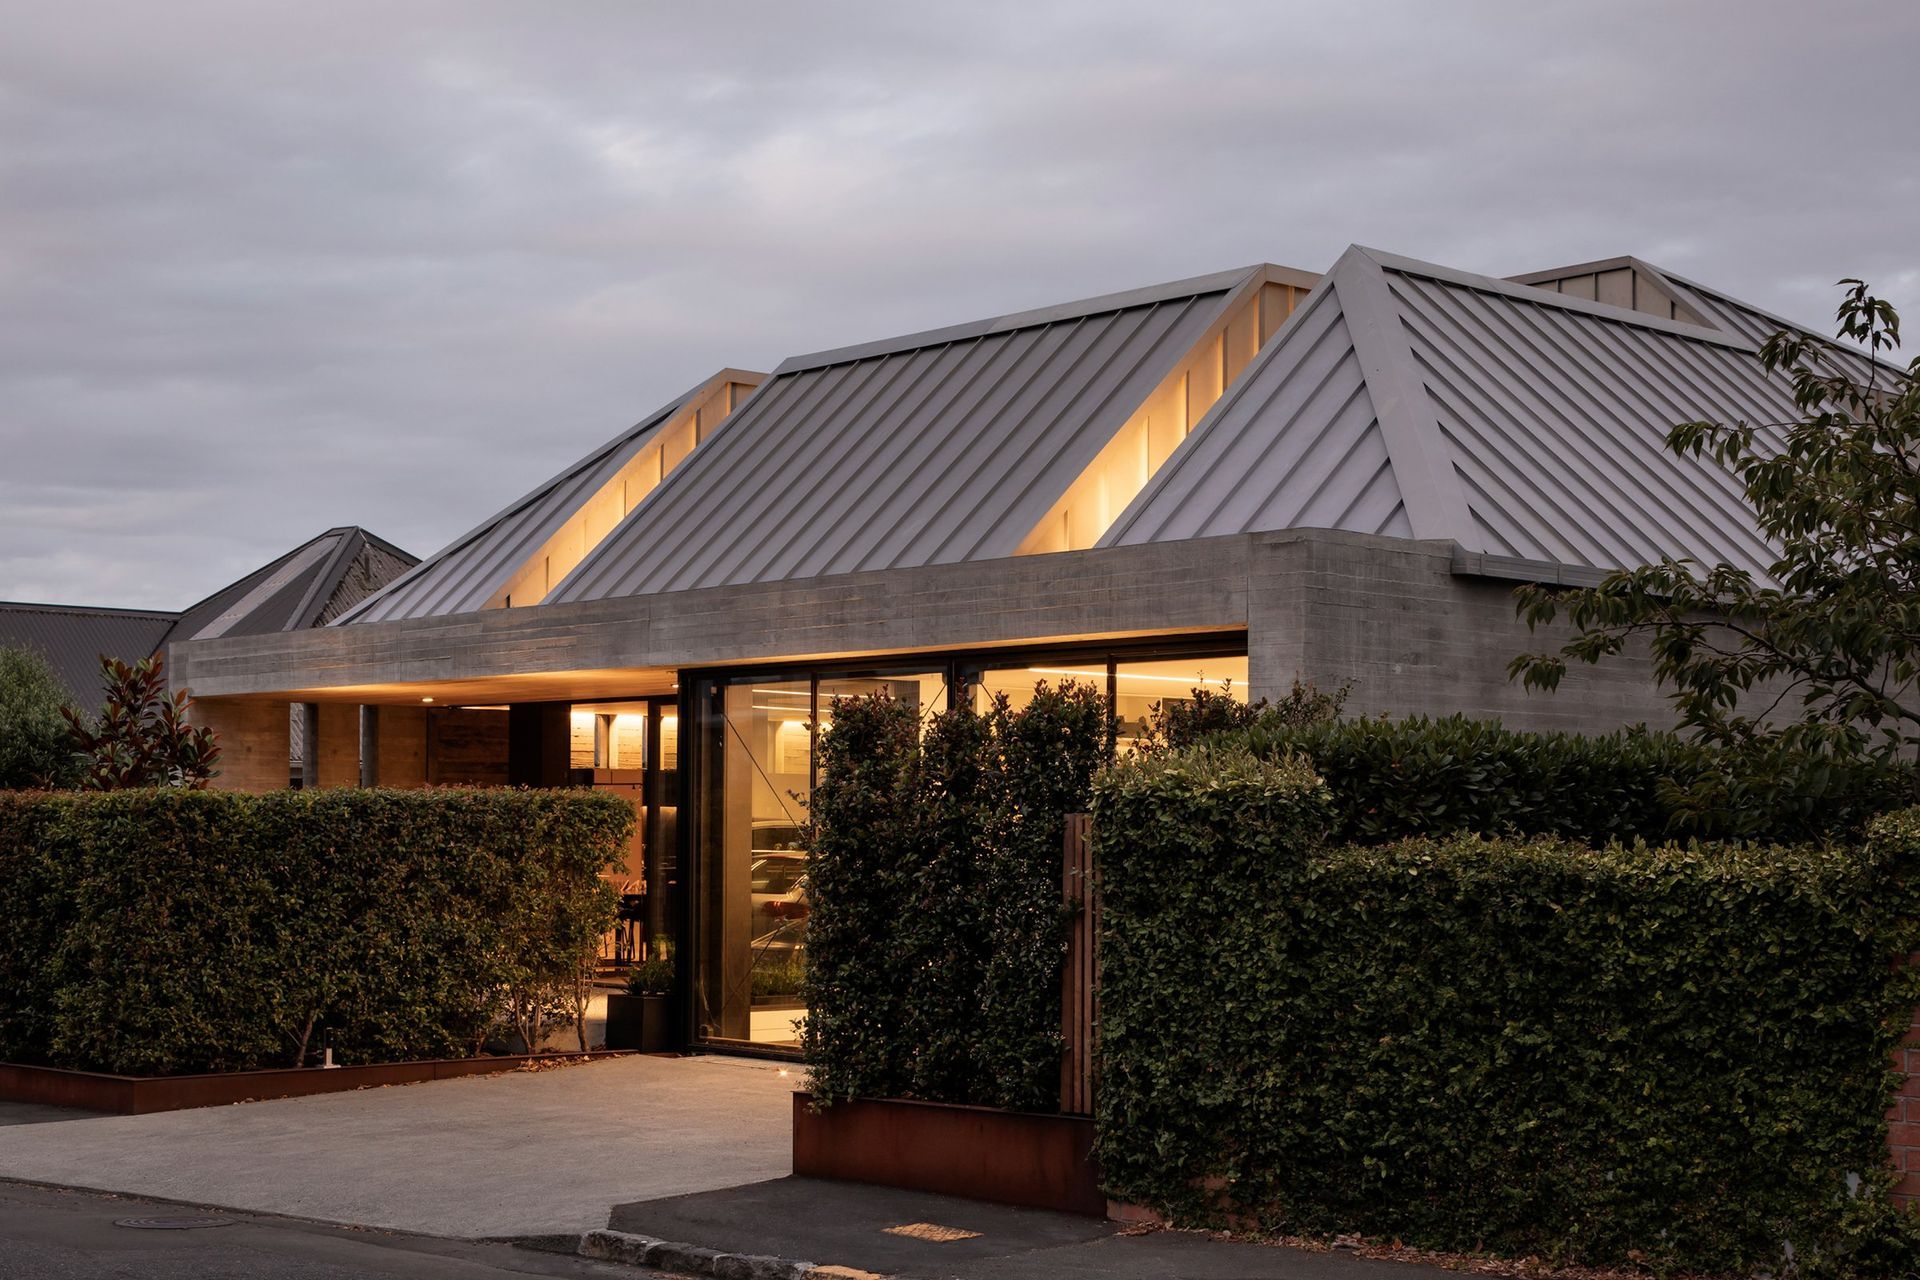
A thoughtfully designed multilevel home in an inner-city Auckland suburb, featuring a balanced composition across three levels, enhanced by playful lighting and curated furnishings.
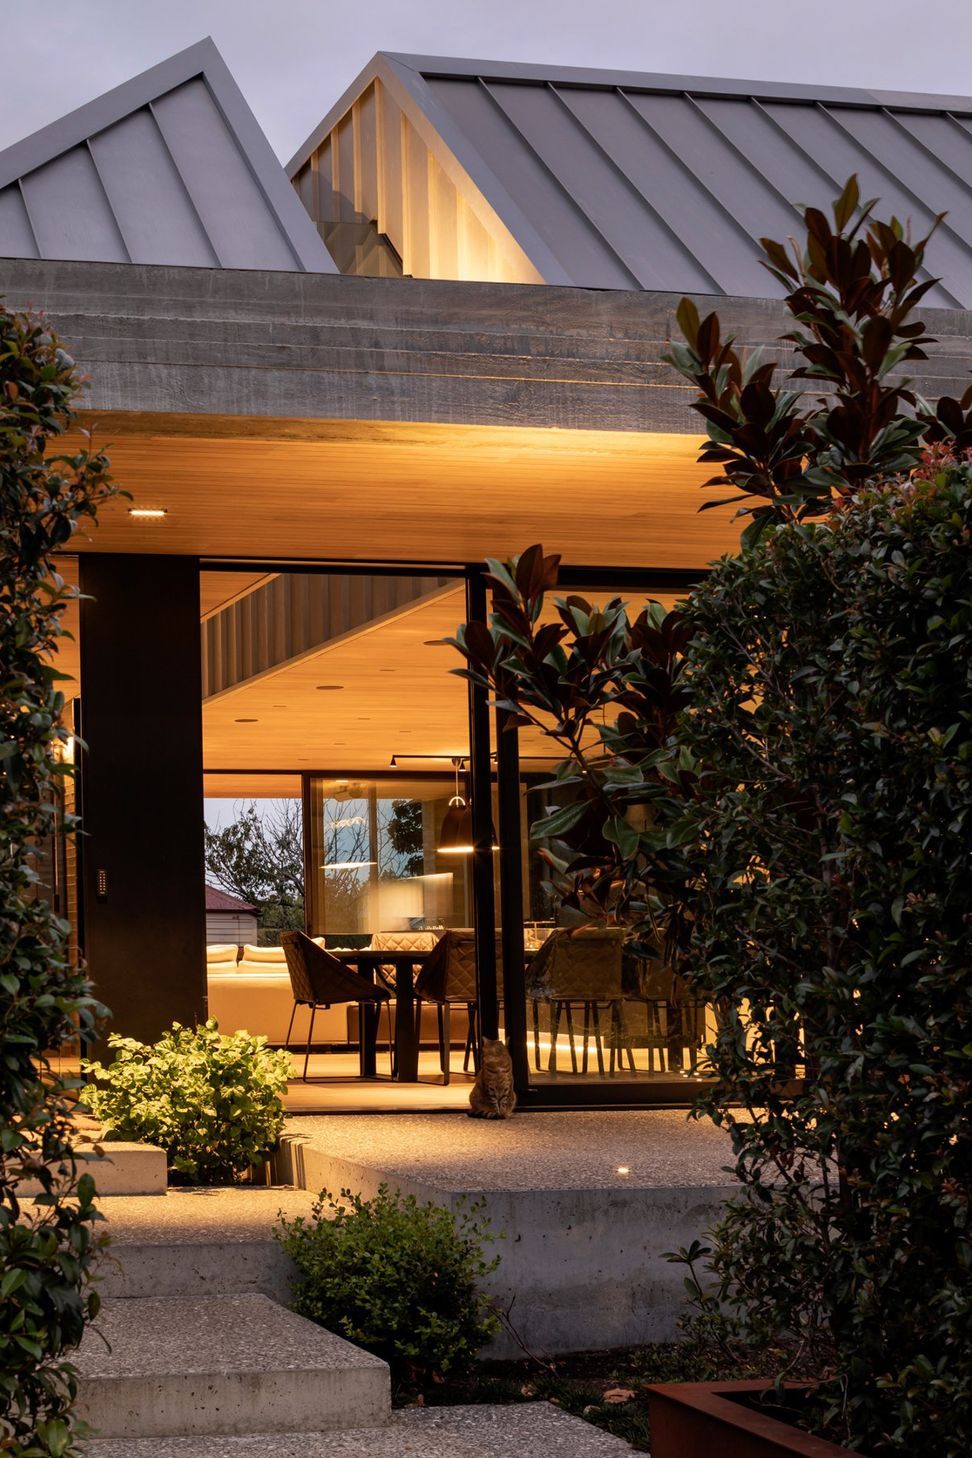
Hidden away in an inner-city suburb, sits a diverse yet unpretentious home with a balanced composition. The symmetrically built multilevel home sits across three levels, one on the street, one below and one tucked into the roof.
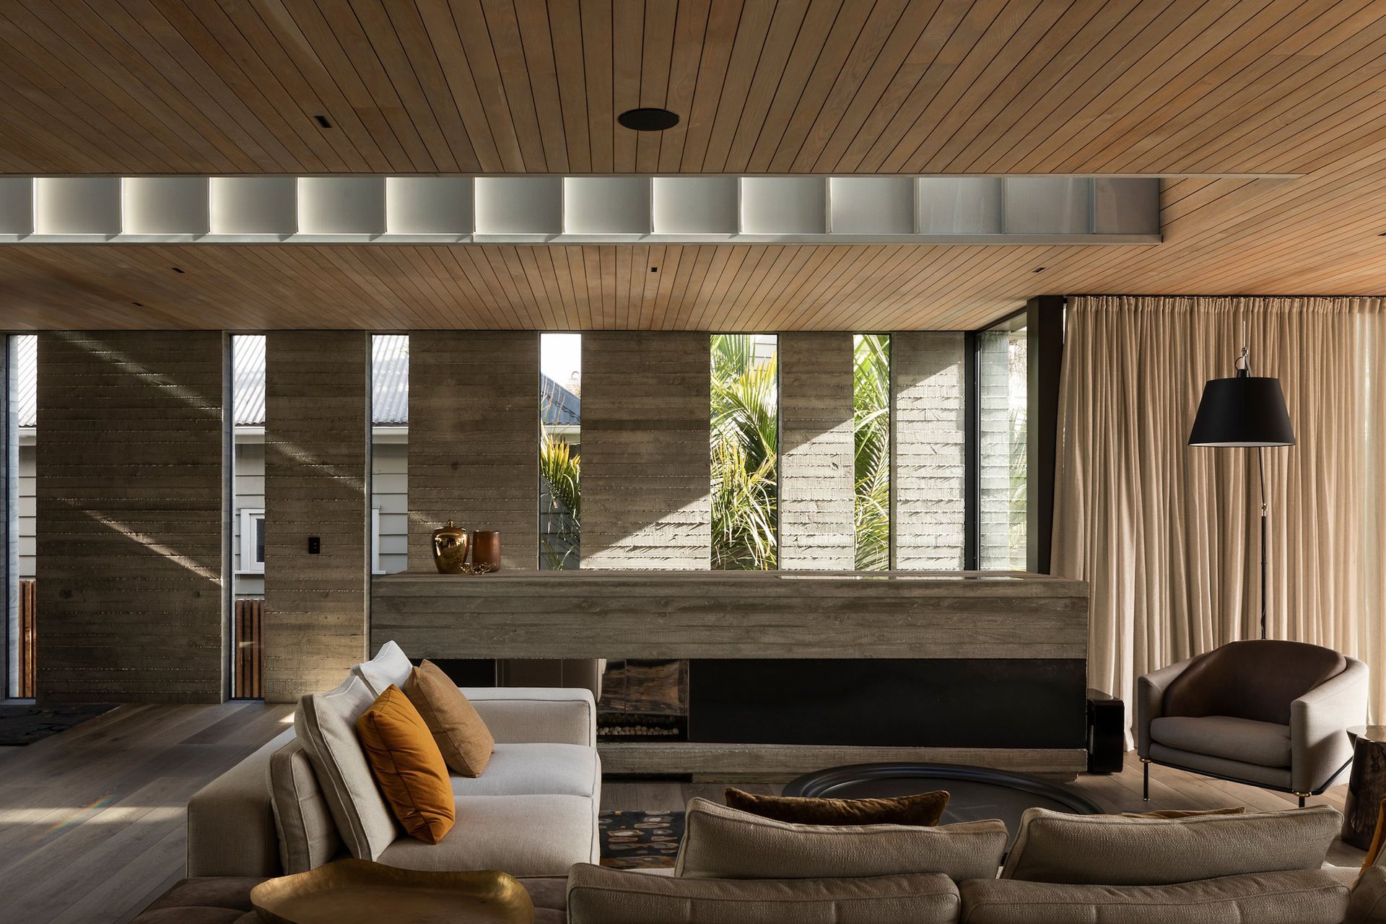
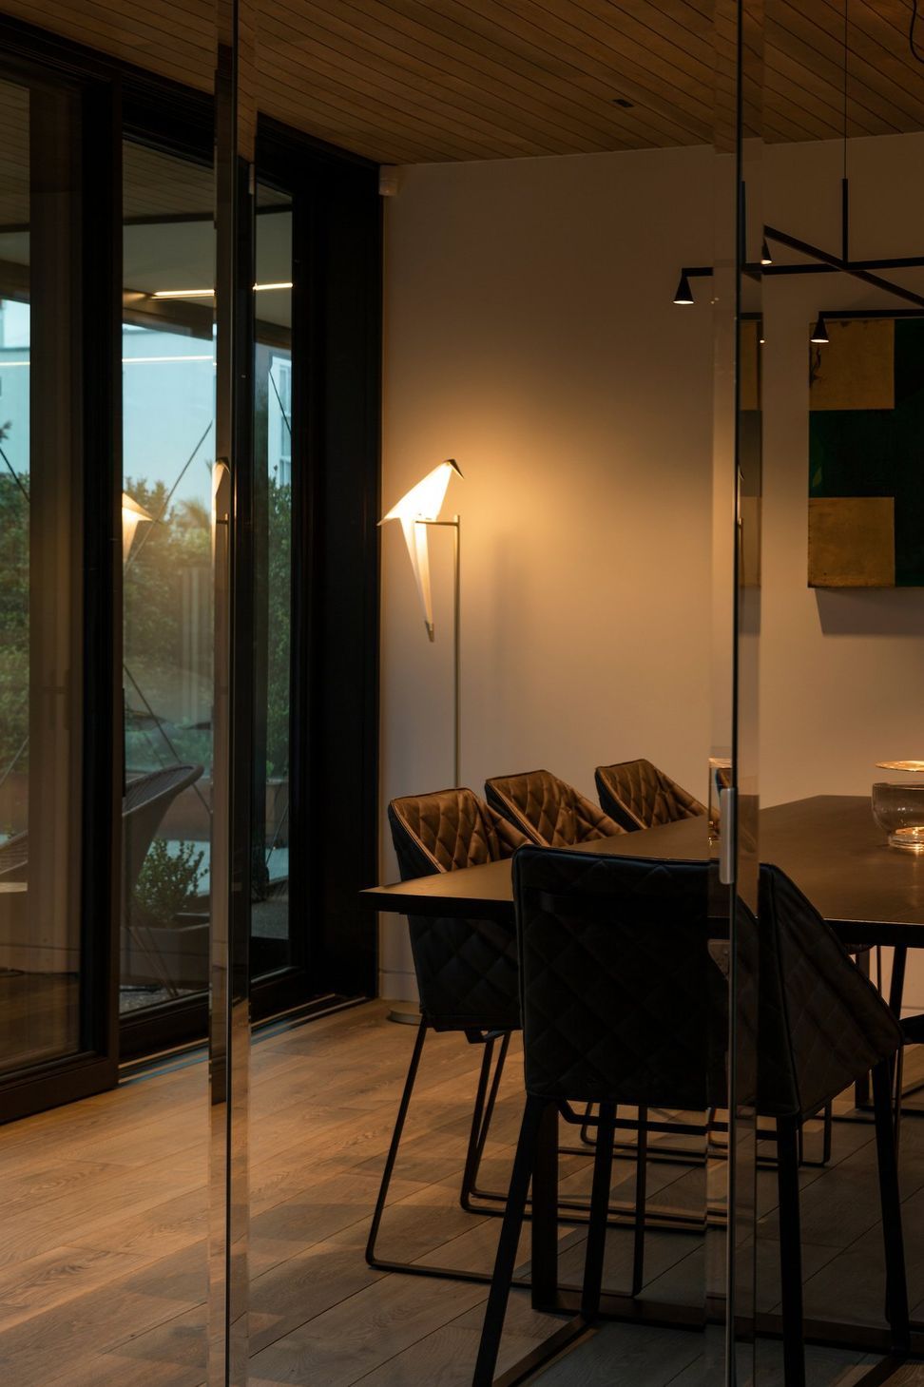
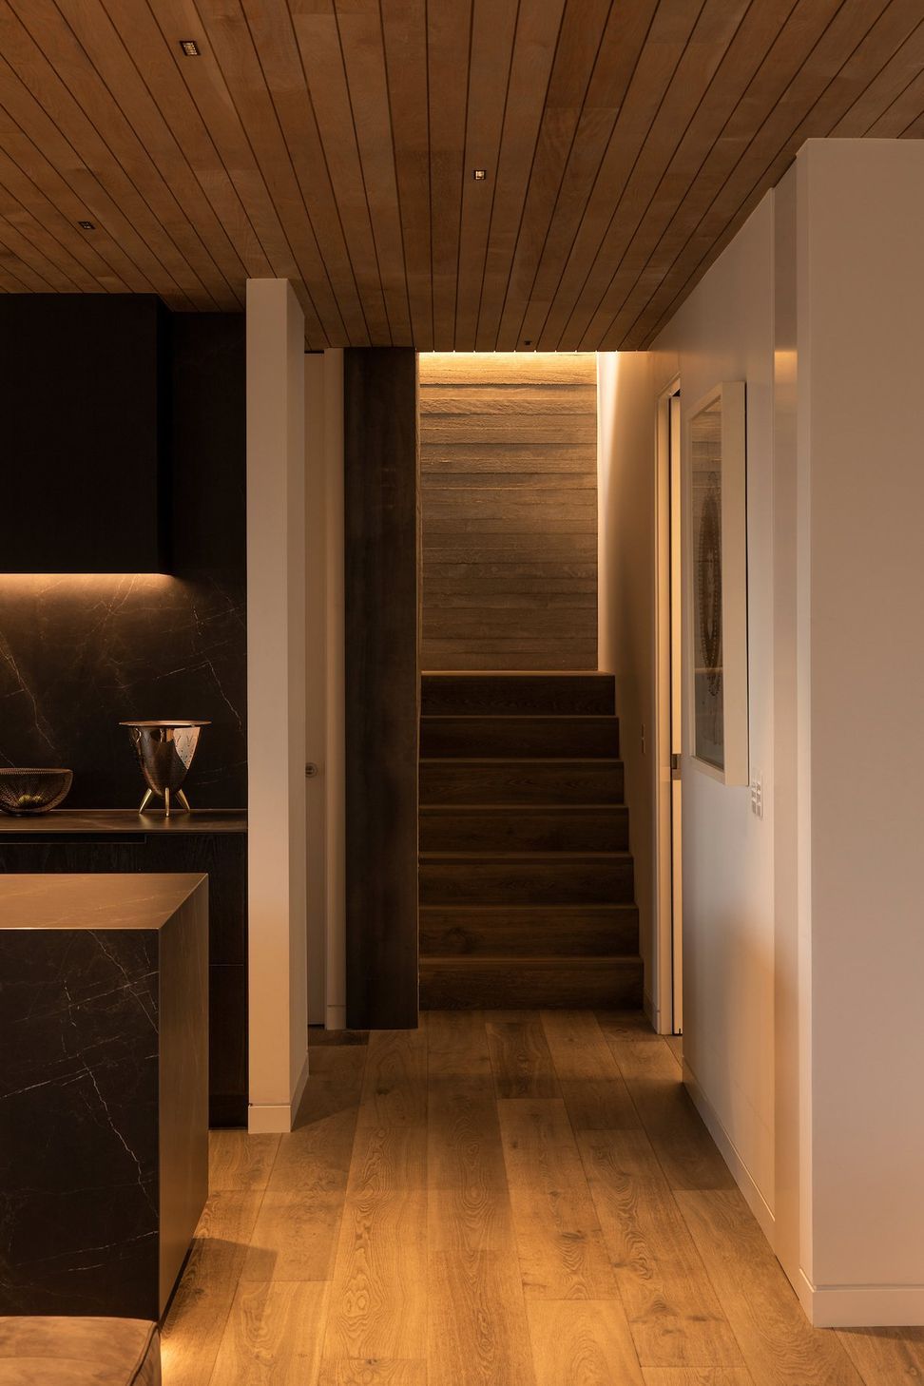
The series of spatial geometries across the three storeys allowed for playful and sophisticated lighting fixtures to accent and complement areas of the family home. The symmetrically build multilevel home provides the perfect platform for thoughtfully curated furniture, lighting and accessory displays.
Photography: David Straight
Like this Project?
Hire ECC
The products behind the project
Four products specified into this build from one supplier, a verified ArchiPro member. Tap through to specifications, suppliers and lead times.


Professionals used in
this project
The practices and trades credited on this project.

More projects from
ECC
Other work by ECC, across every category they build in.


More in
Single House
Everything else in Single House, from every practice on ArchiPro.


Next Project
Keep scrolling