

The 'Mackenzie' Timber Home: A compact 32sqm dwelling that embodies warmth, comfort, and durability, crafted from sustainably sourced New Zealand timber, offering low maintenance, earthquake resilience, and a carbon-negative footprint.
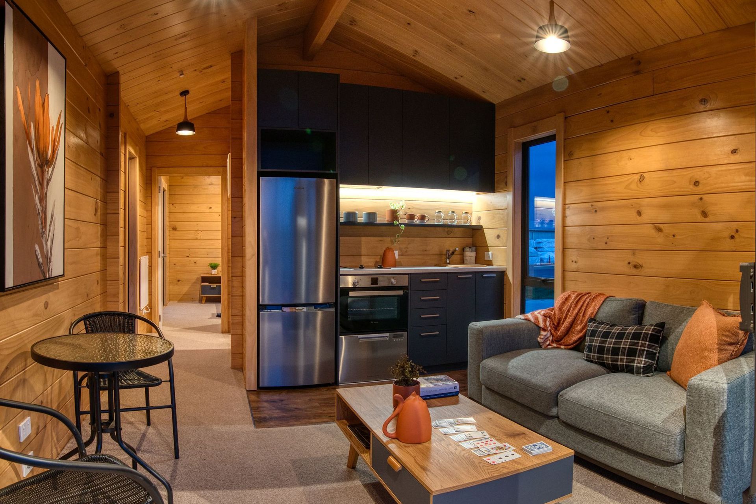
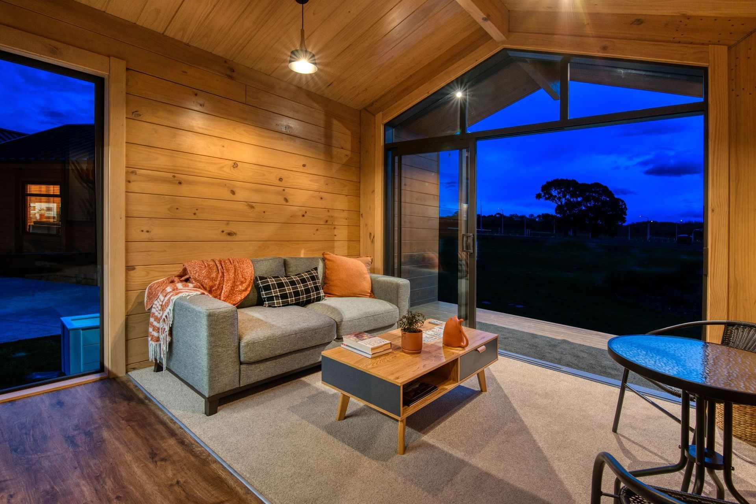
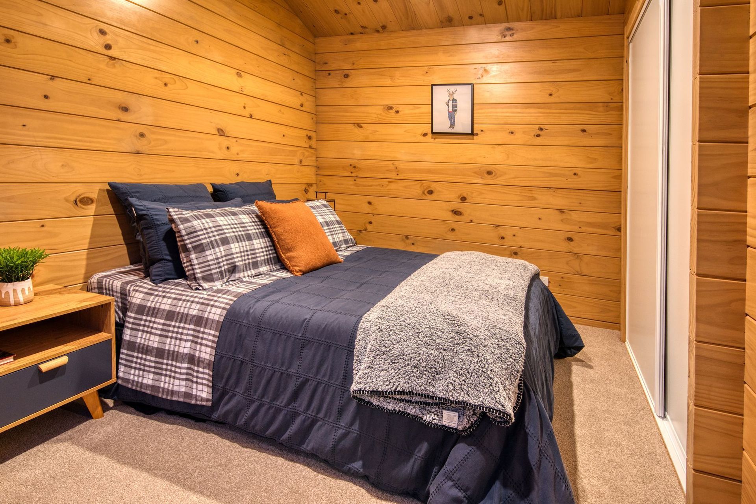
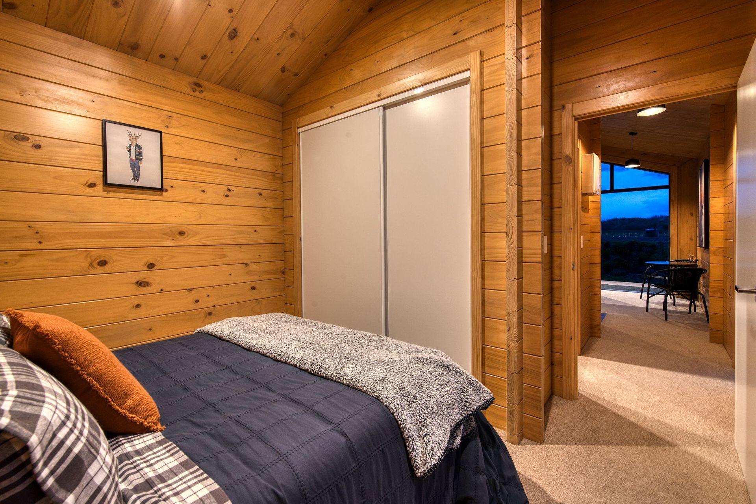
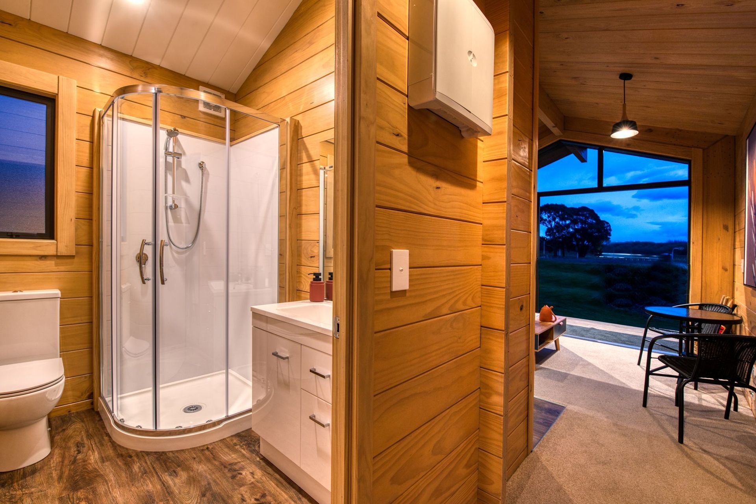
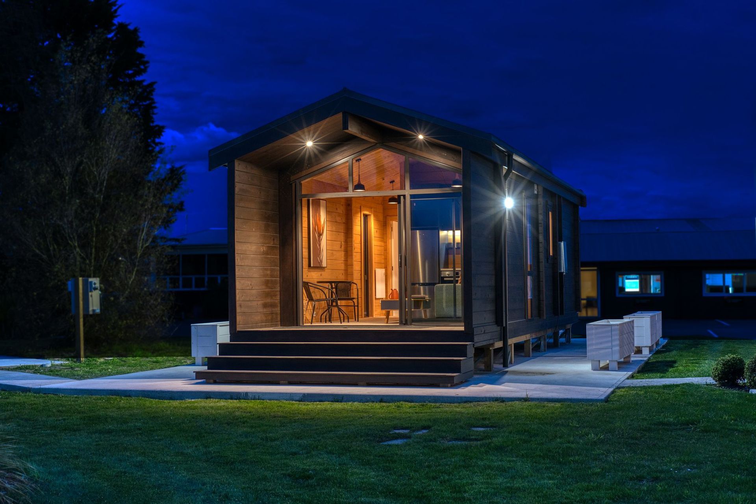
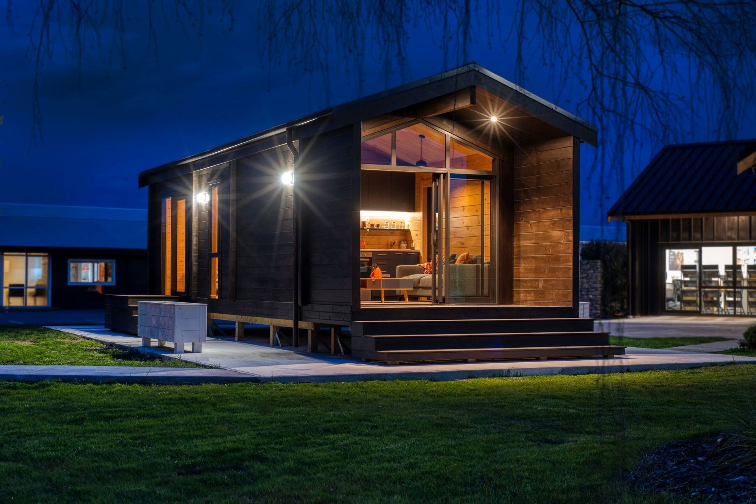
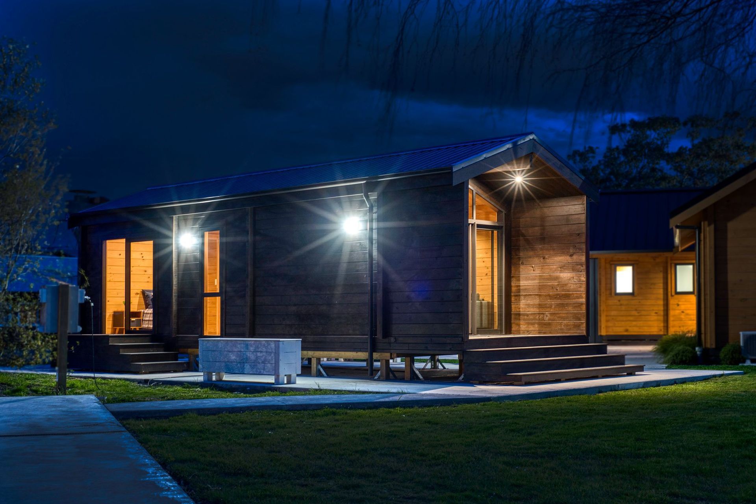
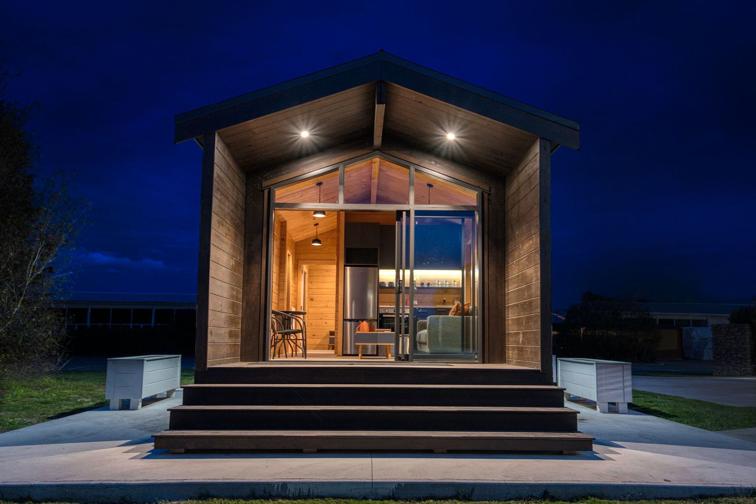
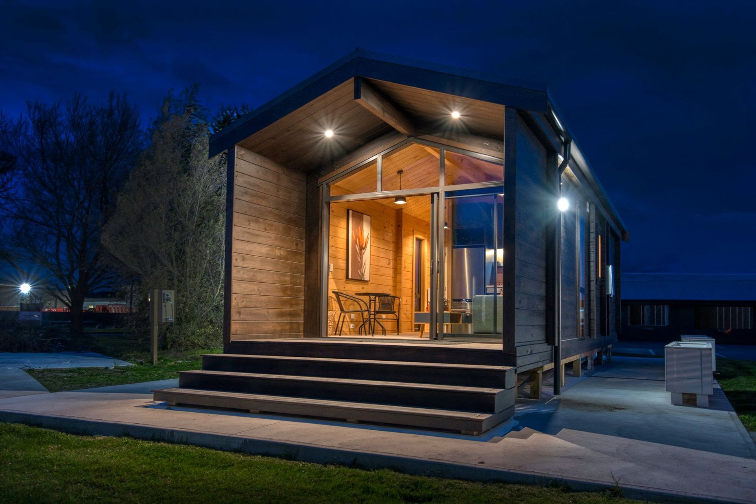
It's small but it's pretty... at 32sqm the 'Mackenzie' is our take on a home's fundamentals; walls and a roof, warmth, comfort and durability. A place to sleep, to wash, to cook and to relax. Coming from our Solid Timber range, it inherently comes with all the same benefits; being naturally warm with a stable internal temperature (because timber stores and releases heat), being healthy (because timber 'breathes' which regulates humidity, so the air stays dry), low maintenance (built with a single material, so virtually zero maintenance), earthquake proof (because of our interlocking timber system) and generally just feeling super cosy and creating sense of relaxation, because that's what timber homes do.
Our timber was grown in New Zealand forests which are replanted after harvest. That is to say, it's an environmentally responsible means of building. On completion, the 'Mackenzie' is actually carbon negative in contrast to homes using modern building materials, which are a major contributor to global warming.
The 'Mackenzie' pictured here is our show home. It's in Christchurch at our head office. 1200 Main North Road. Our 'Manapouri' show home (a larger, pavilion style log home) is on the same location.
Photo Credit - Fraemohs Homes
Like this Project?
Hire Fraemohs Homes
Professional Reviews
Professionals used in
this project
The practices and trades credited on this project.

More projects from
Fraemohs Homes
Other work by Fraemohs Homes, across every category they build in.


More in
Alpine House
Everything else in Alpine House, from every practice on ArchiPro.


Next Project
Keep scrolling