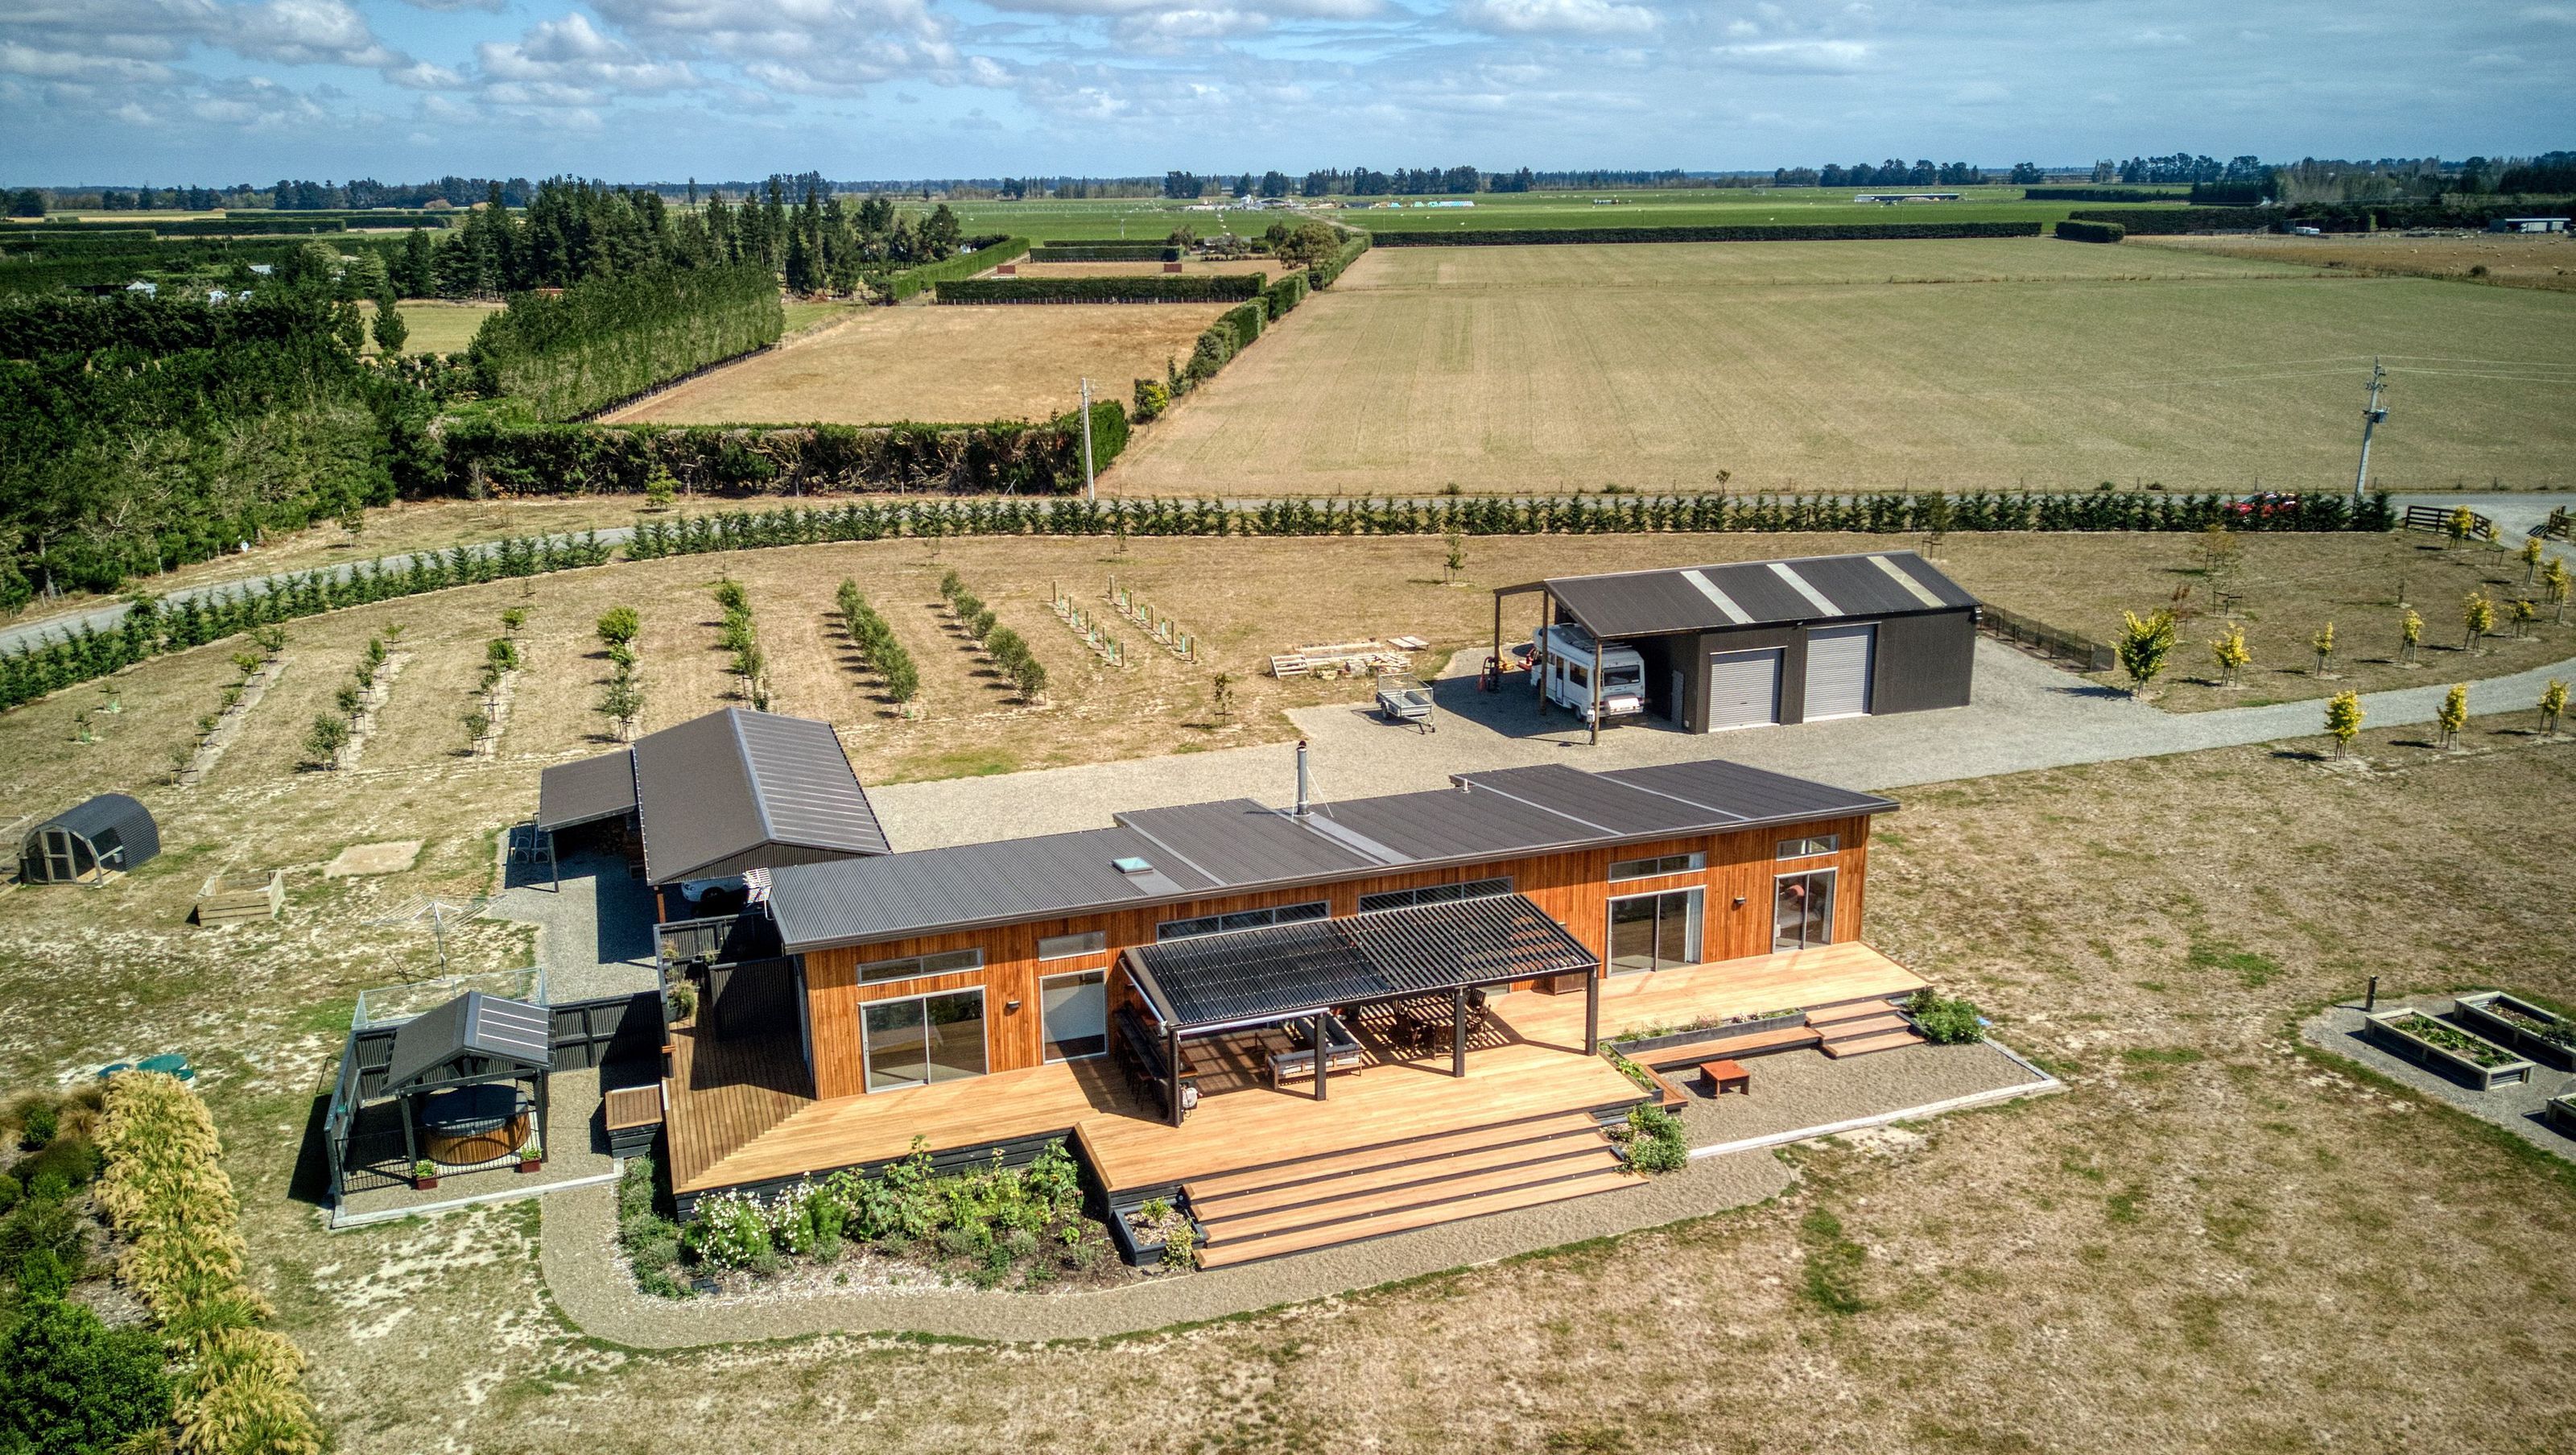

A thoughtfully designed modern country home that maximizes sunlight for energy efficiency, featuring an open plan layout, stunning matchlining feature wall, elegant kitchen details, and spacious decking crafted by the homeowner.
An intelligent home designed to be a suntrap which among other things, will help to keep those costly winter power bills down. A lot of thought and planning has gone in to positioning the home correctly to maximise the sun's warmth. The matchlining feature wall complements the expansive open plan area. Immaculate details in the kitchen and contrast of colours with the flooring enhances the impact. Raking ceilings in the ensuite open the area up nicely. The spacious decking was built by the very handy and clever owner of the home who also contributed to the build itself alongside our team.


Like this Project?
Hire Fraemohs Homes
Professional Reviews
Professionals used in
this project
The practices and trades credited on this project.

More projects from
Fraemohs Homes
Other work by Fraemohs Homes, across every category they build in.


More in
Rural / Estate / Lifestyle
Everything else in Rural / Estate / Lifestyle, from every practice on ArchiPro.


Next Project
Keep scrolling