
Project team
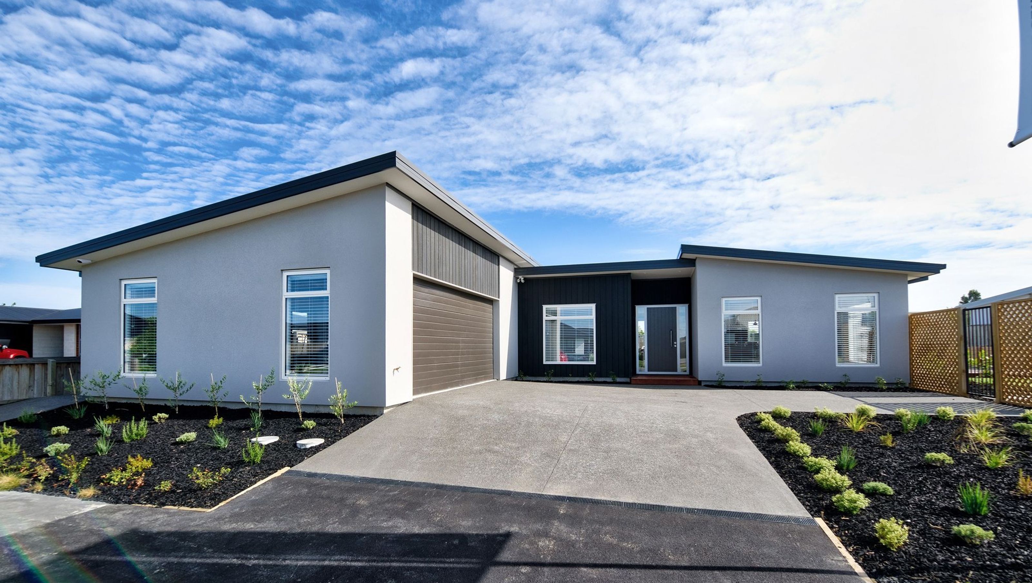
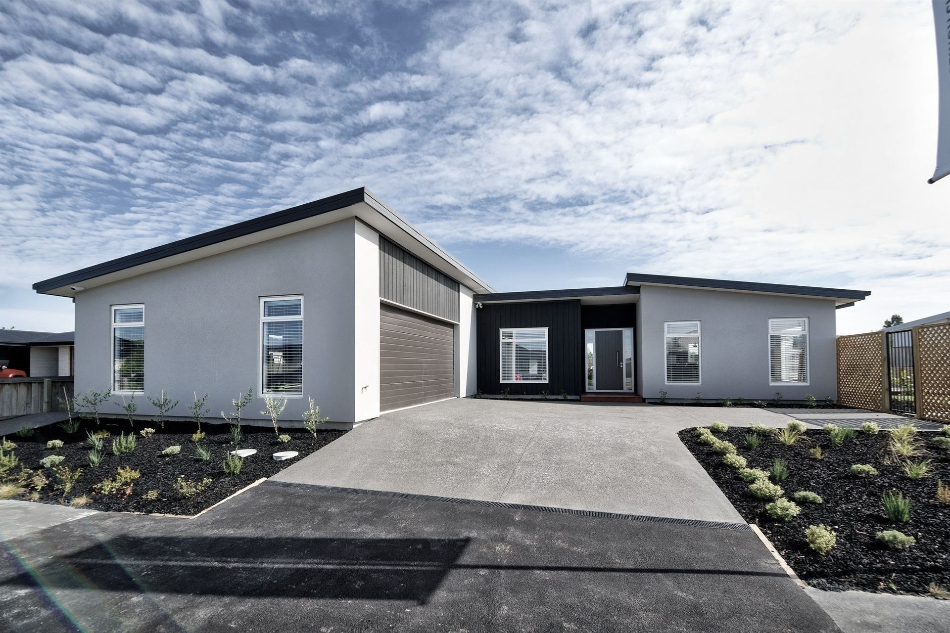
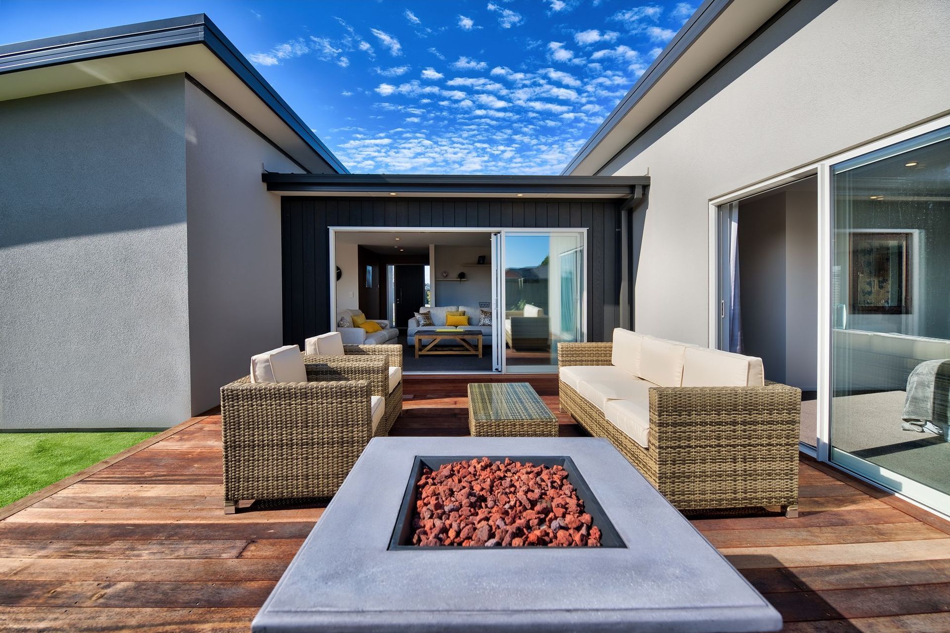
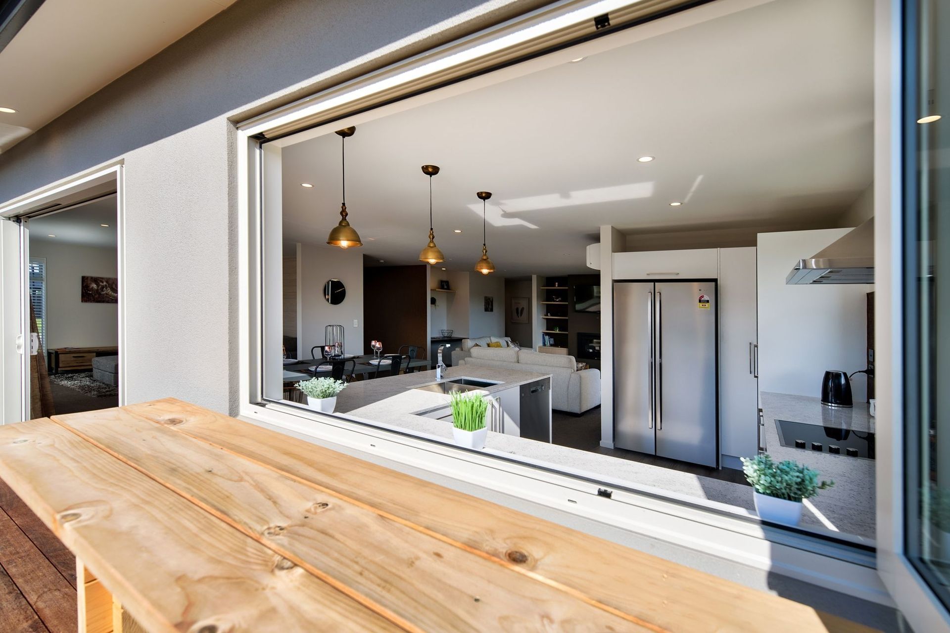
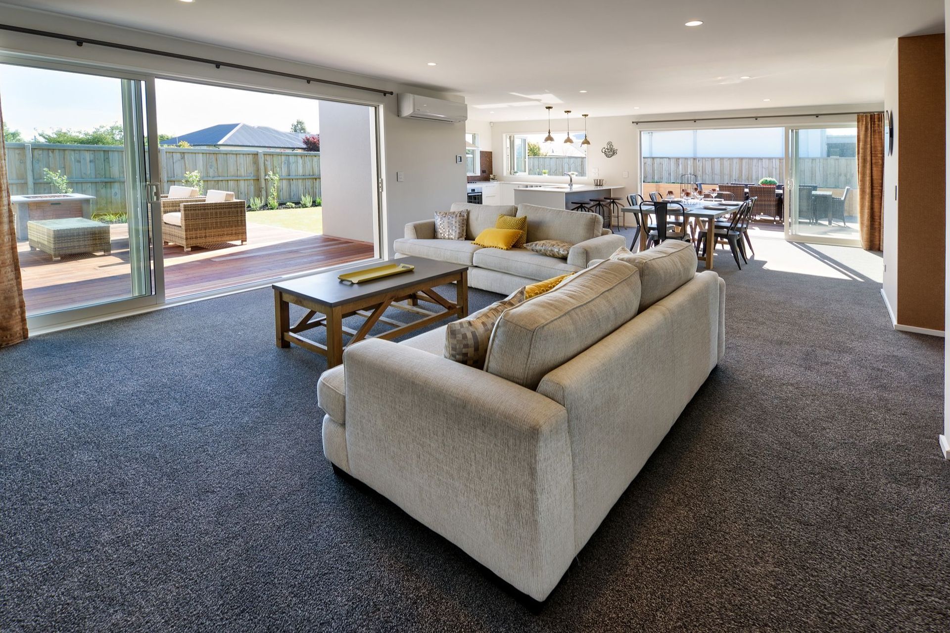
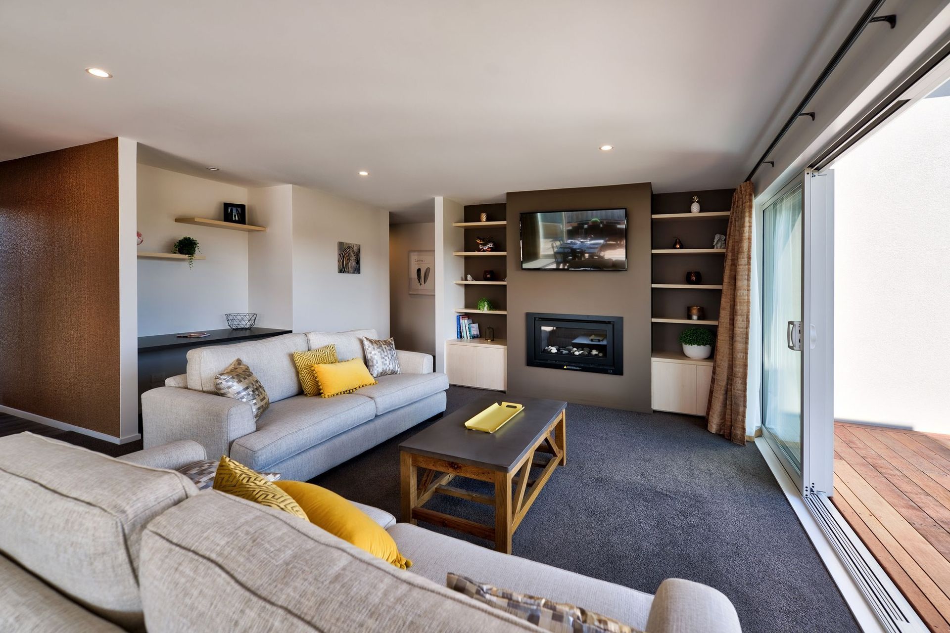
Contemporary New Zealand family home featuring cedar and plaster cladding, spacious open plan living, built-in shelving, gas fireplace, and seamless indoor-outdoor flow with concertina kitchen windows leading to a generous barbecue area.
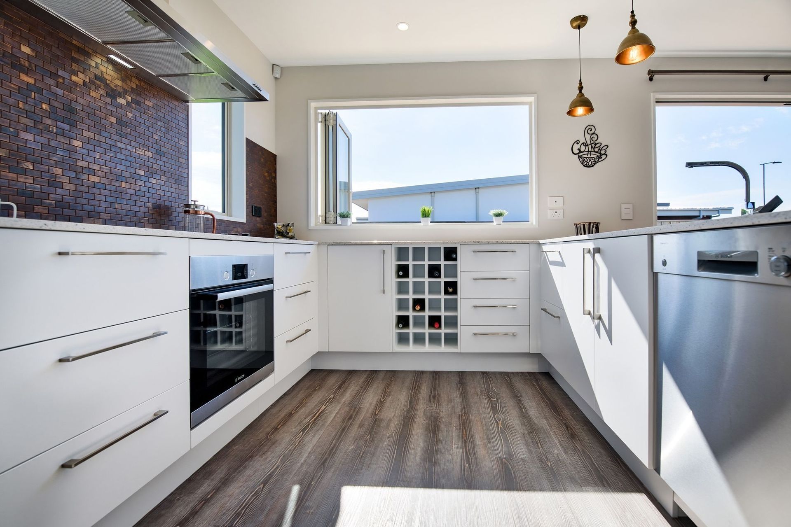
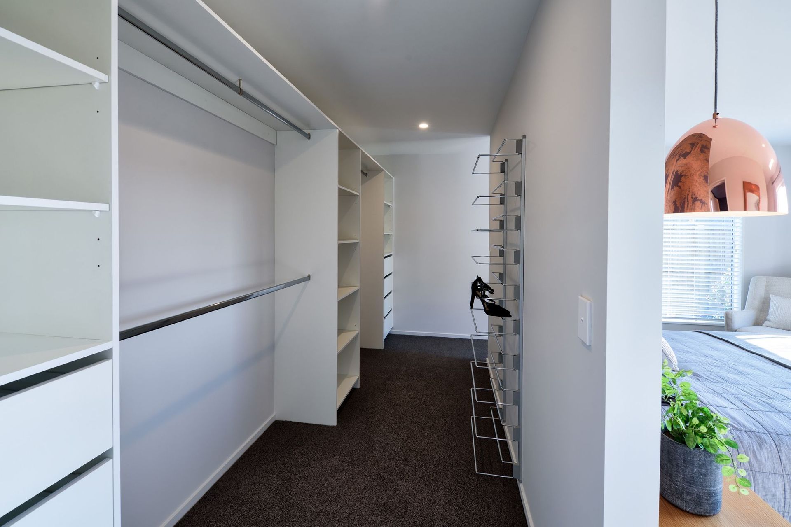
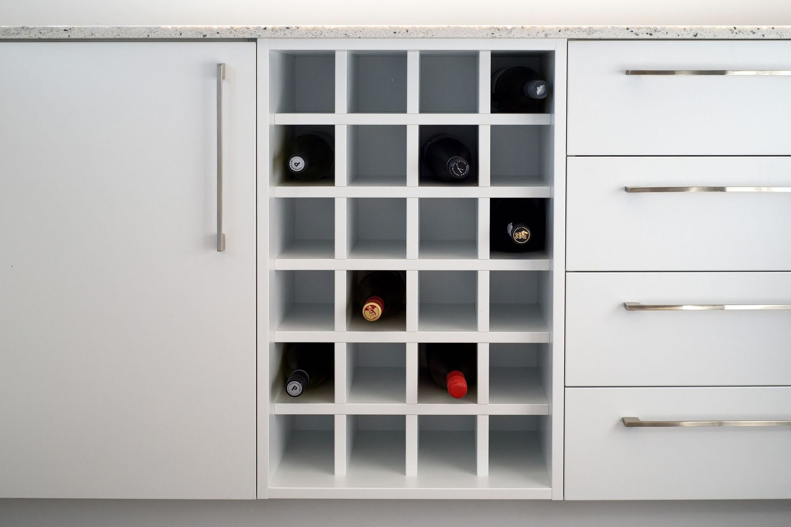
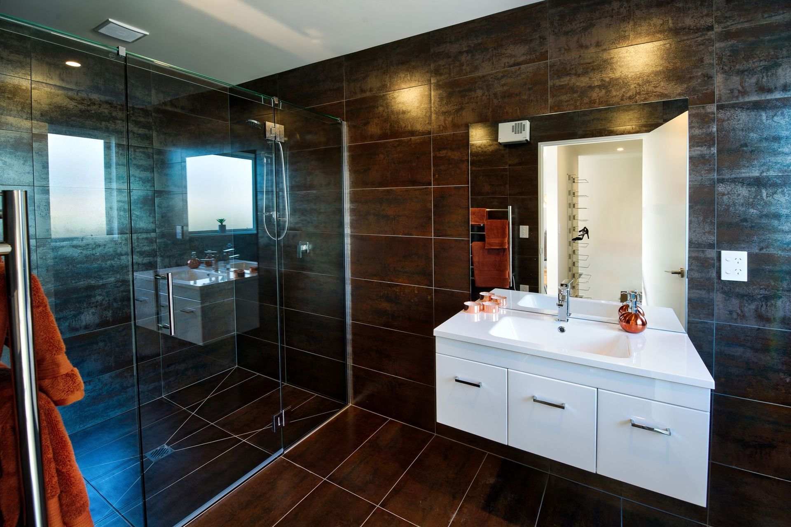
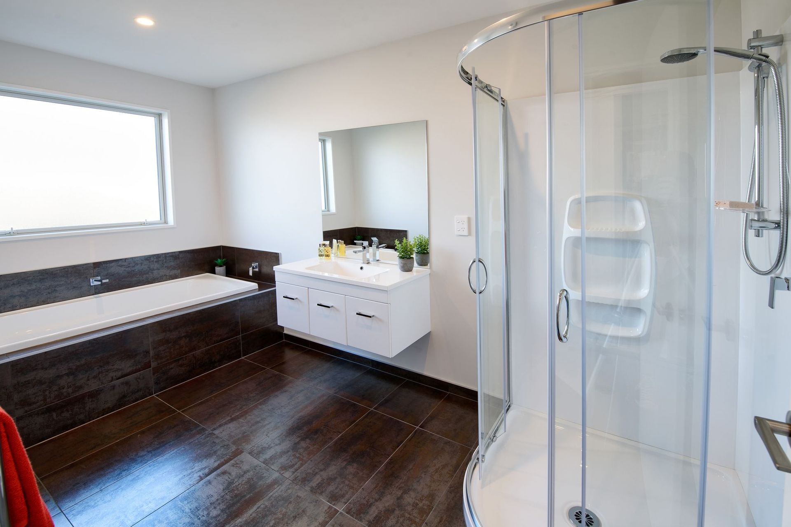
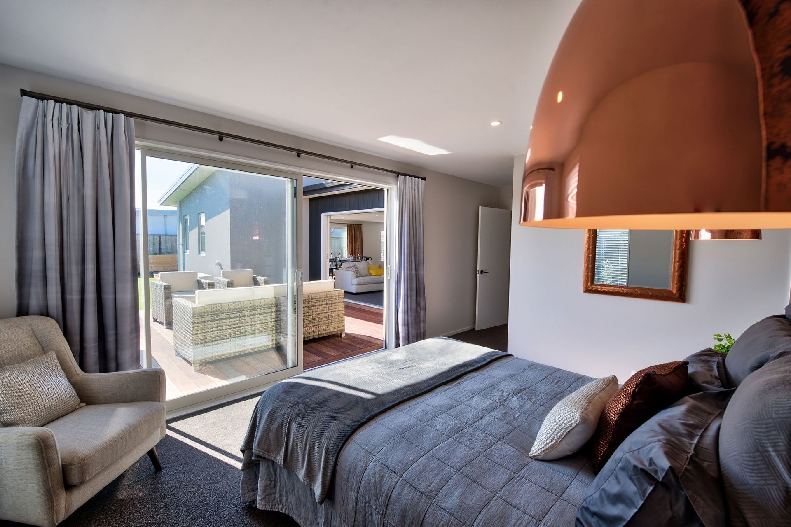
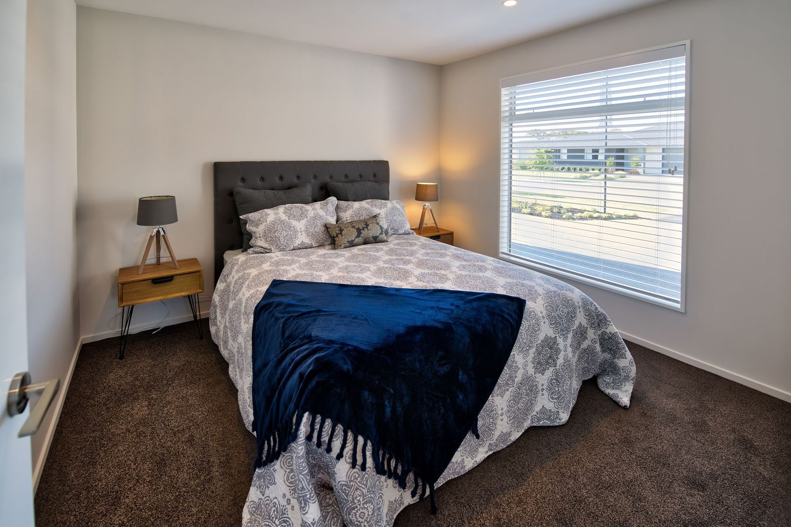
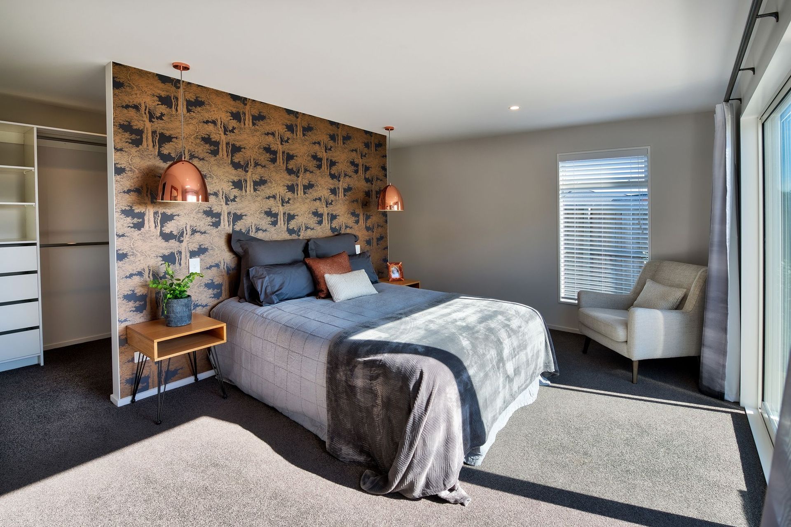
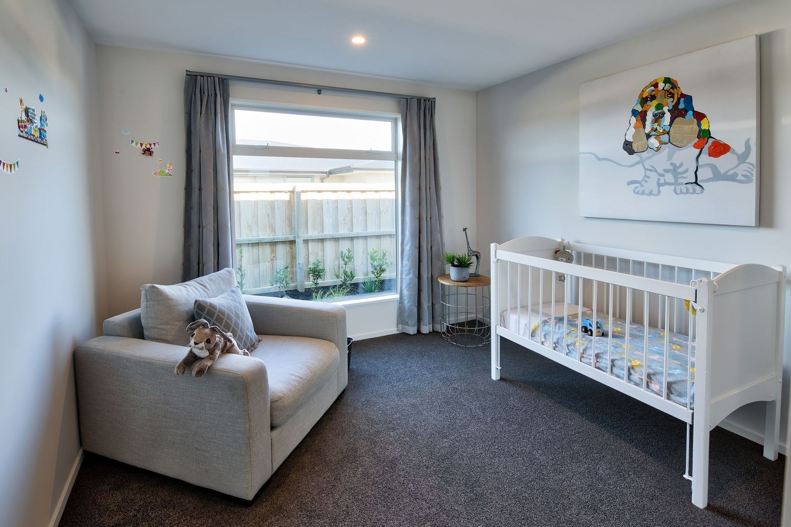
The modern New Zealand home with cedar and plaster cladding. Featuring a spacious open plan living area with built-in shelving and gas fireplace. Concertina windows in the kitchen extending outwards to a generous barbecue area provide a wonderful indoor-outdoor flow. Metallic tile splashback and under bench wine store in the kitchen are beautiful yet functional.
Like this Project?
Hire Fraemohs Homes
Professional Reviews
Professionals used in
this project
The practices and trades credited on this project.

More projects from
Fraemohs Homes
Other work by Fraemohs Homes, across every category they build in.


More in
Urban
Everything else in Urban, from every practice on ArchiPro.


Next Project
Keep scrolling