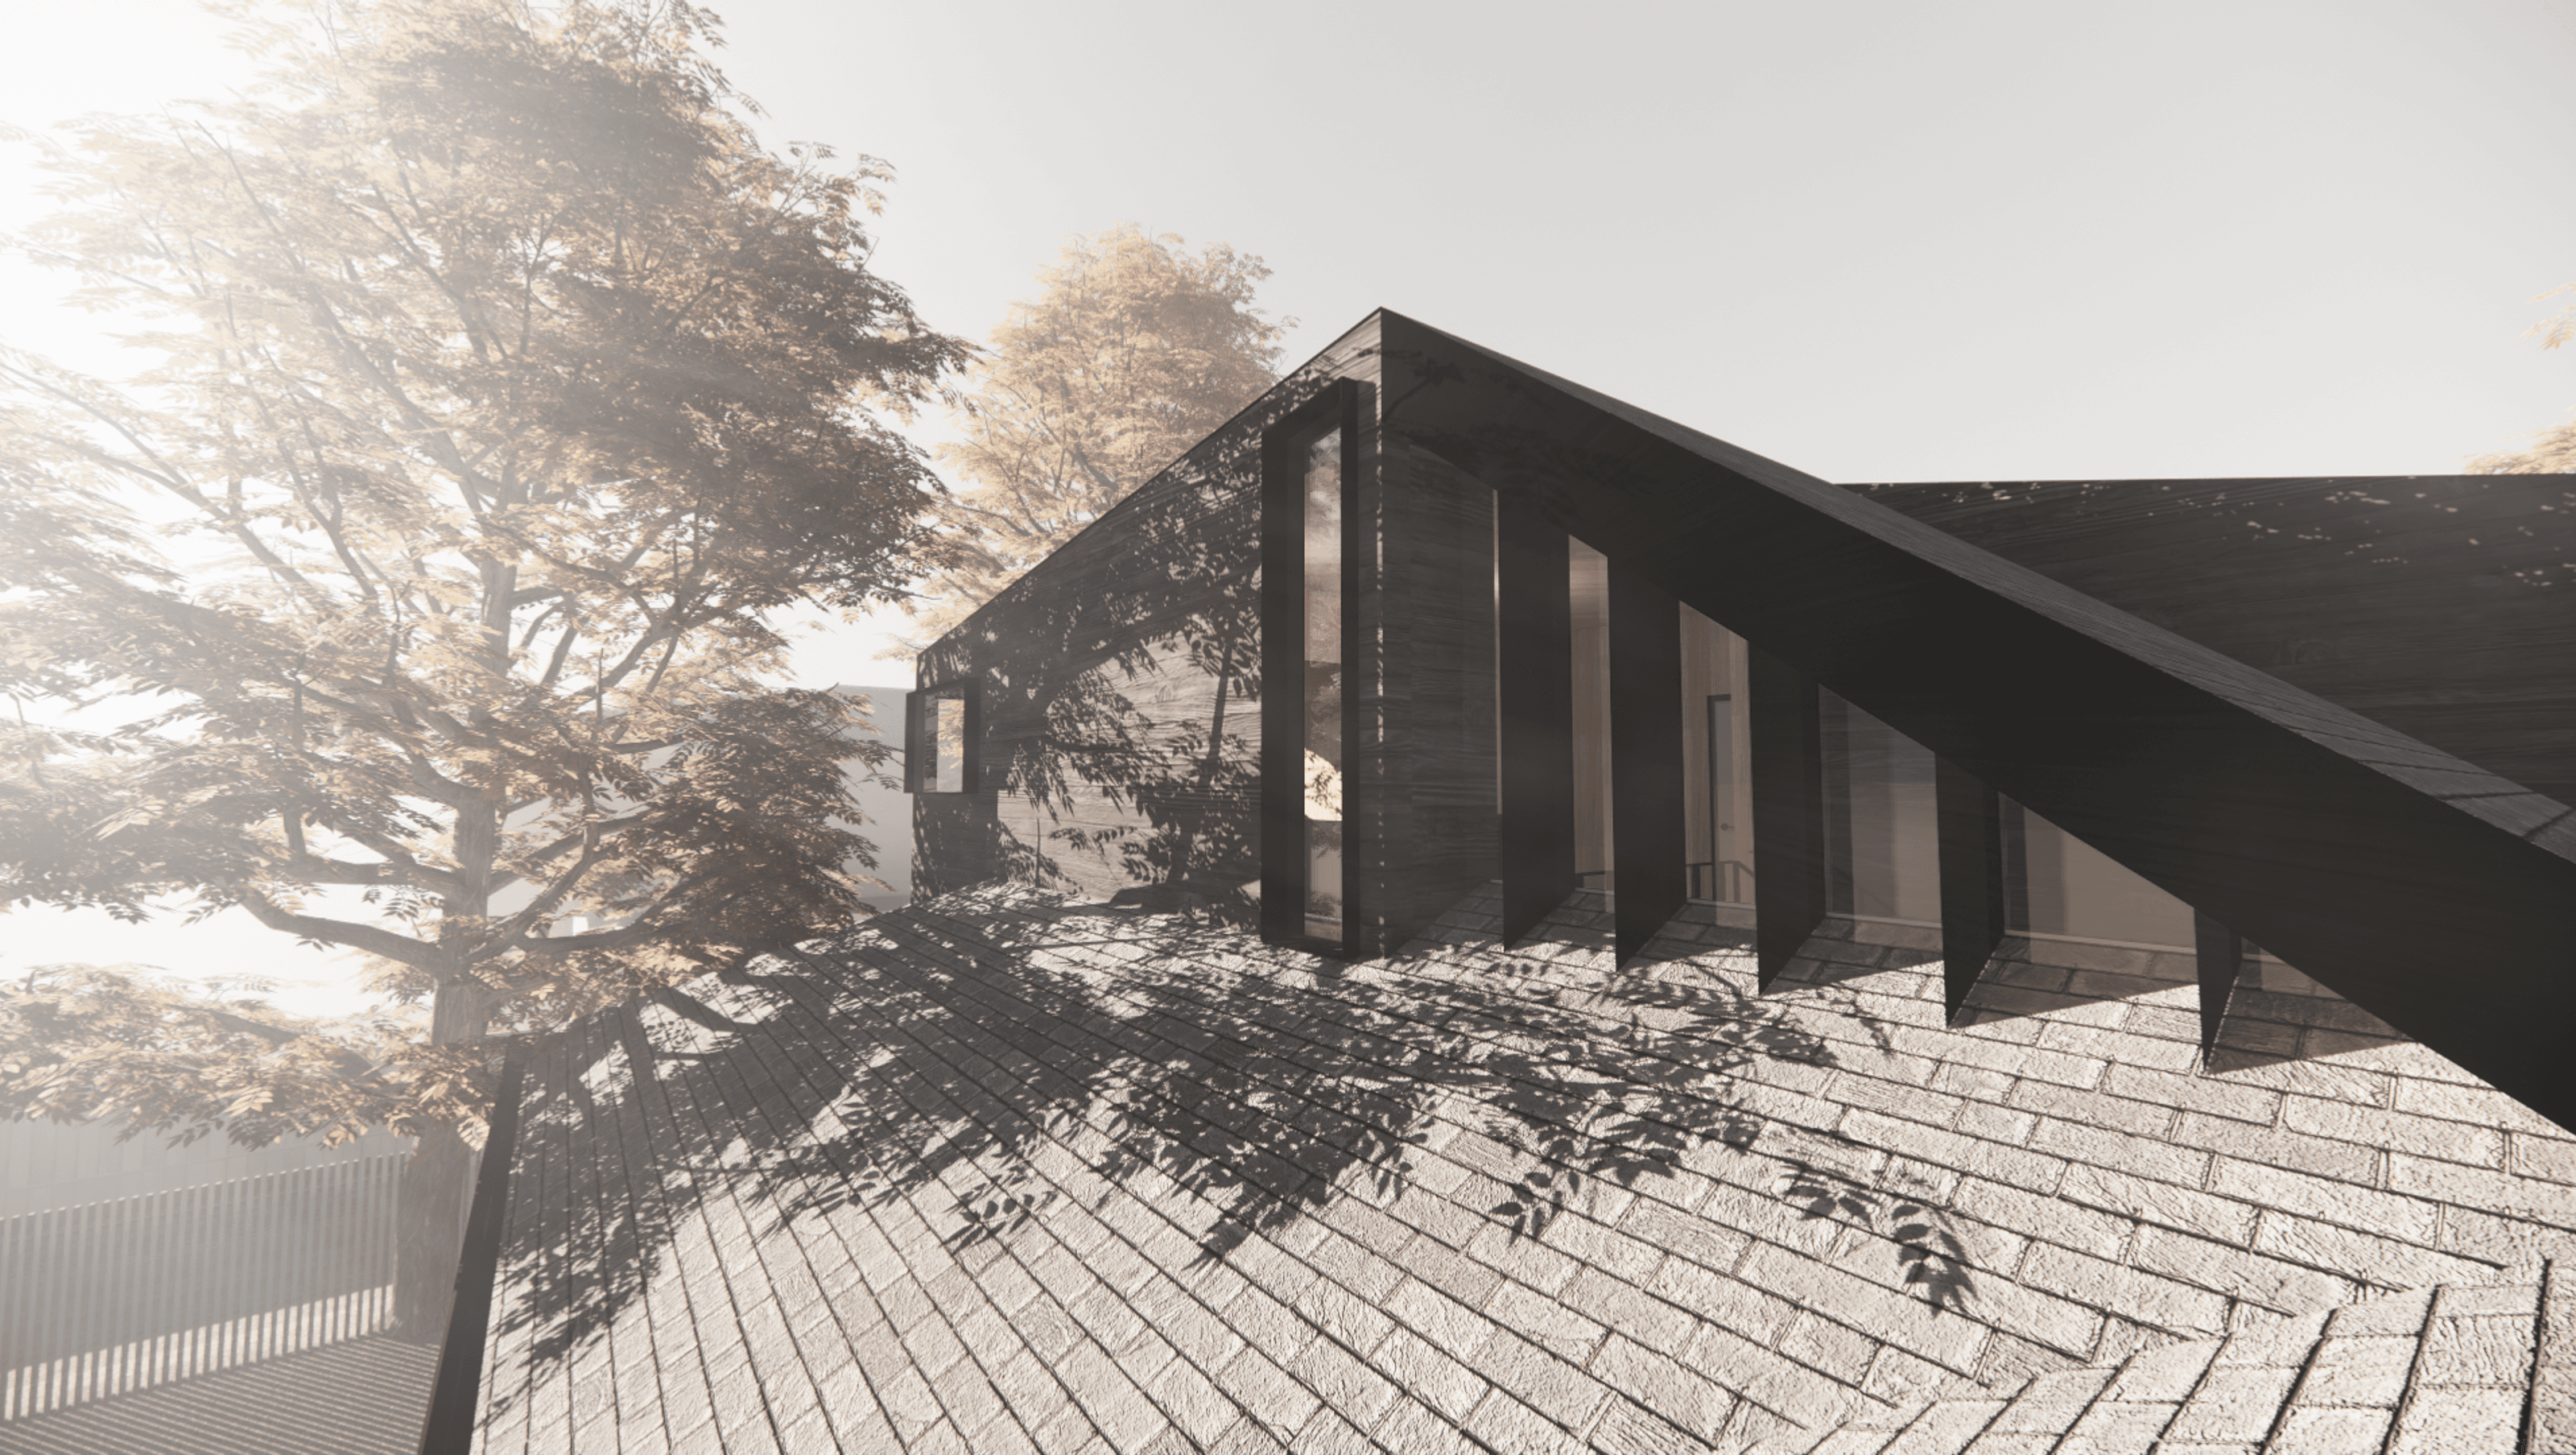

A sophisticated second storey extension featuring charred timber and expressed steel, maximizing space and accommodation while adhering to budget and planning regulations.
Located on a small, inner city block, space was at a premium. The design response aims at creating new dramatic spaces and extra accommodation for the owners. Inspired by Japanese design, this modest second storey extension uses charred timber with expressed steel to create a fresh and unique aesthetic.
New open plan kitchen and refreshed bathrooms have a clean, simple palate. This makes for a sophisticated and modern home. This project had to work within the confines of a modest budget and strict planning regulations.


Like this Project?
Hire Edward Cookesley Architecture
Professionals used in
this project
The practices and trades credited on this project.

More projects from
Edward Cookesley Architecture
Other work by Edward Cookesley Architecture, across every category they build in.


More in
Extensions
Everything else in Extensions, from every practice on ArchiPro.


Next Project
Keep scrolling