

Tags
Project team
Transformation of a 1922 California Bungalow into a modern living space with enhanced indoor/outdoor connectivity, featuring a new garage, Orangery, and revitalized interiors while preserving Arts & Crafts architectural elements.
TURAMA is a 1922 California Bungalow in Arts & Crafts tradition.
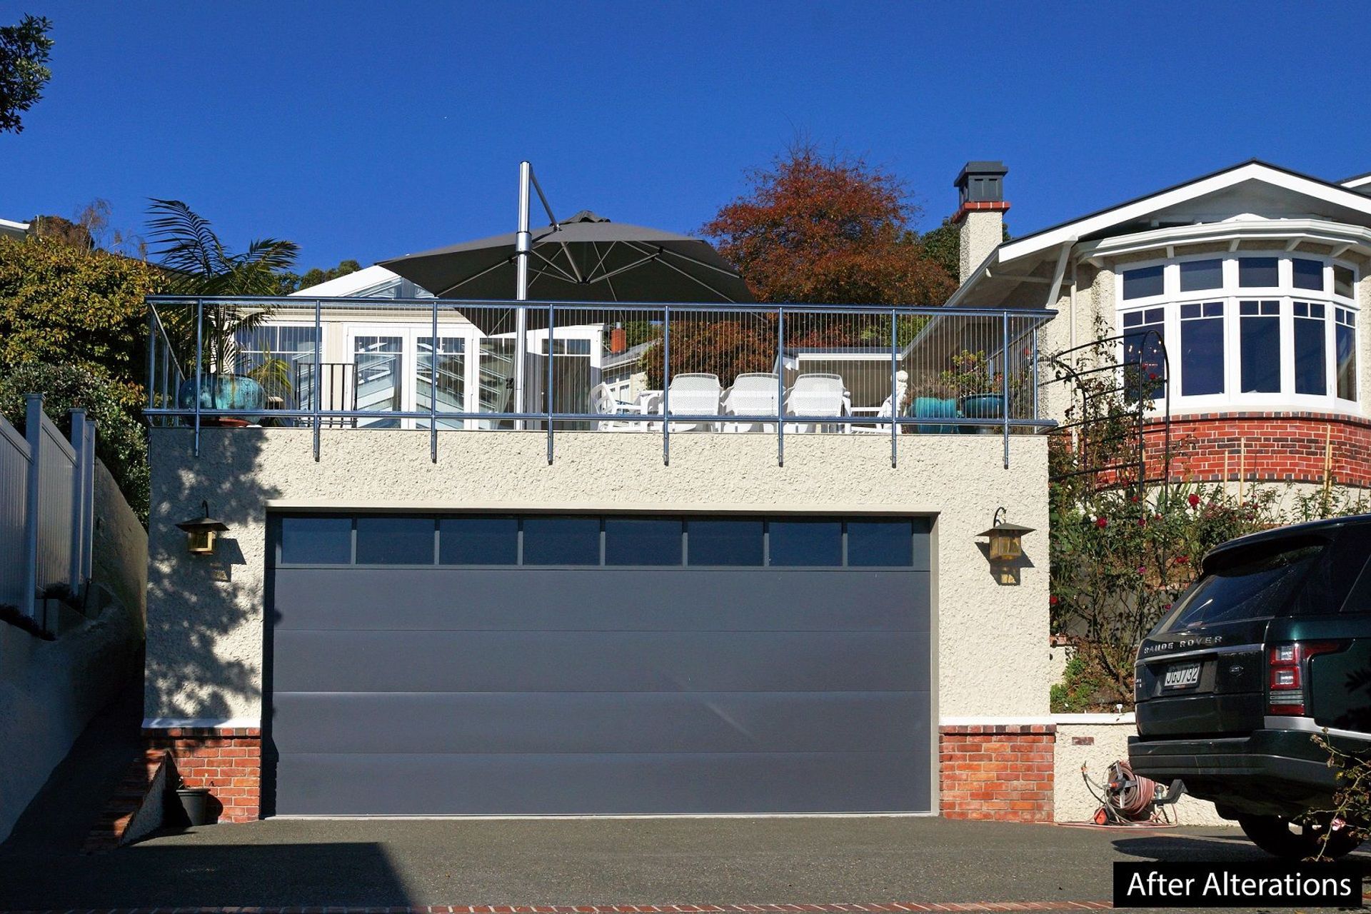
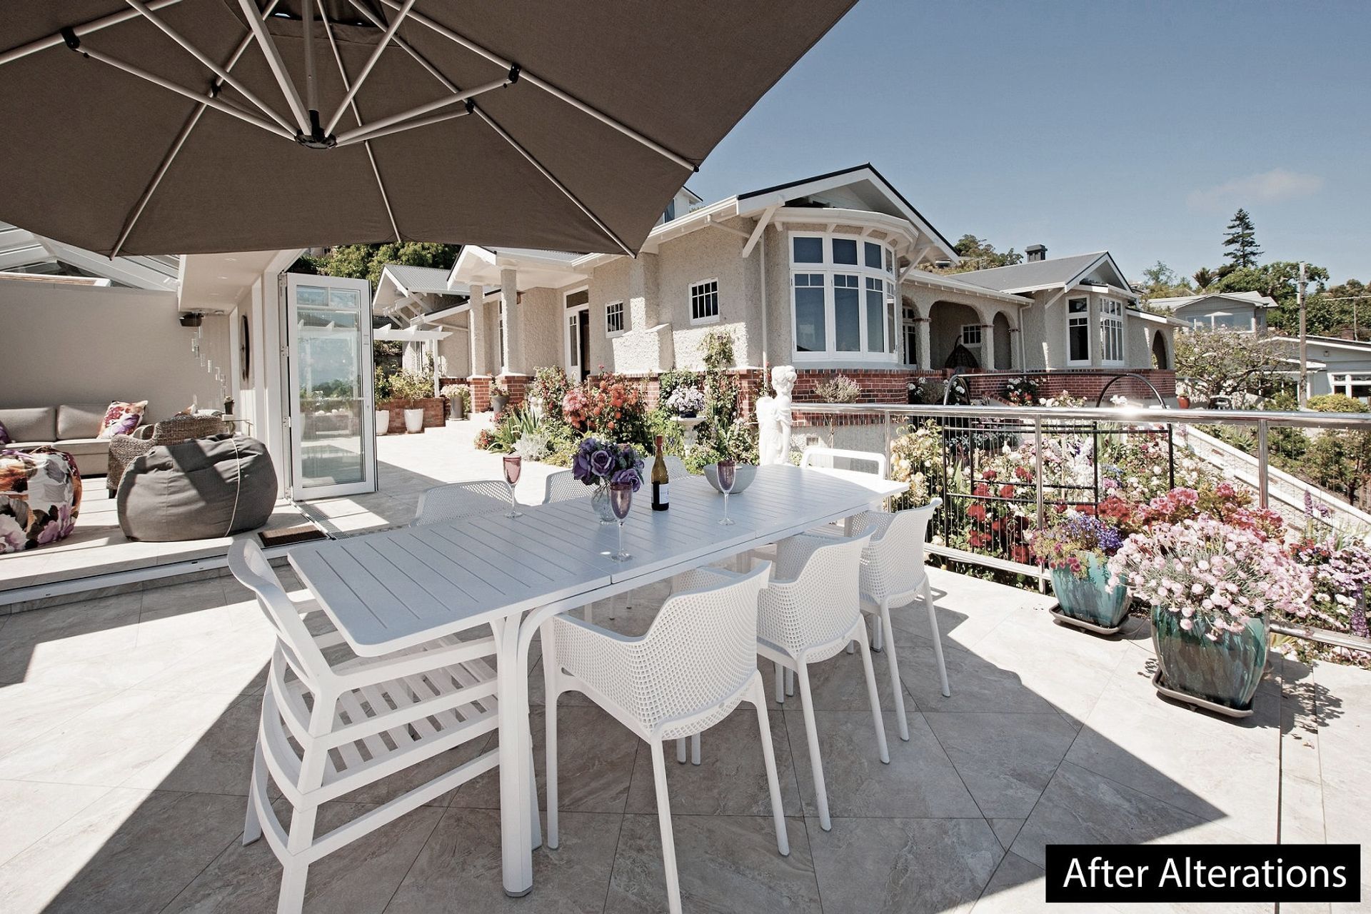
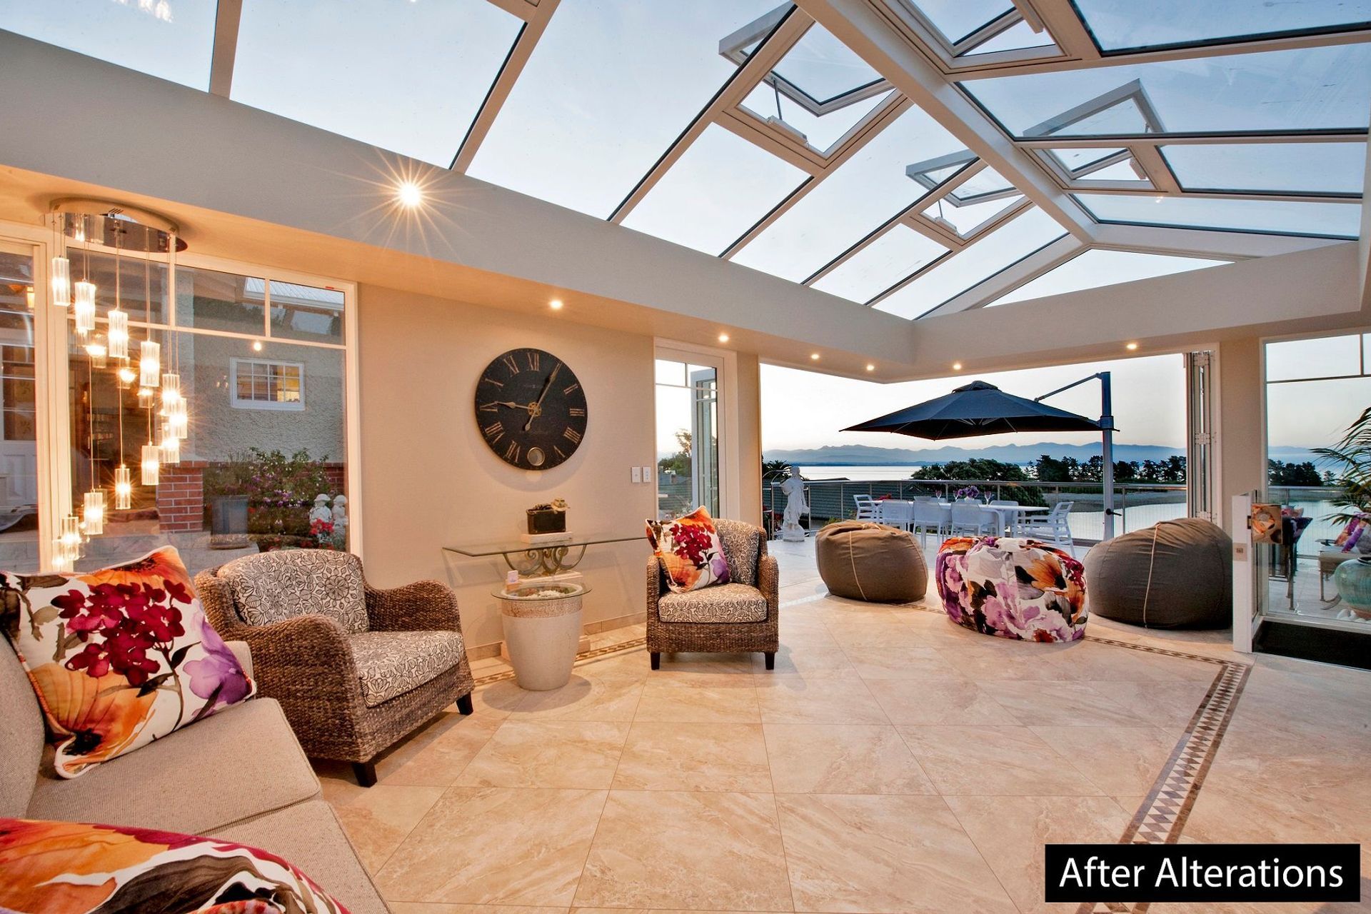
It has “sound bones” but needed bring into 21st century. There was no garage nor outdoor living area. The Owners wanted a large double garage with tiled Deck and an Orangery as a stand-alone building. This would give them Indoor/Outdoor living spaces to enjoy the view of Haulashore Island, the harbour and the western ranges. A new link to the house from the Orangery was also needed.
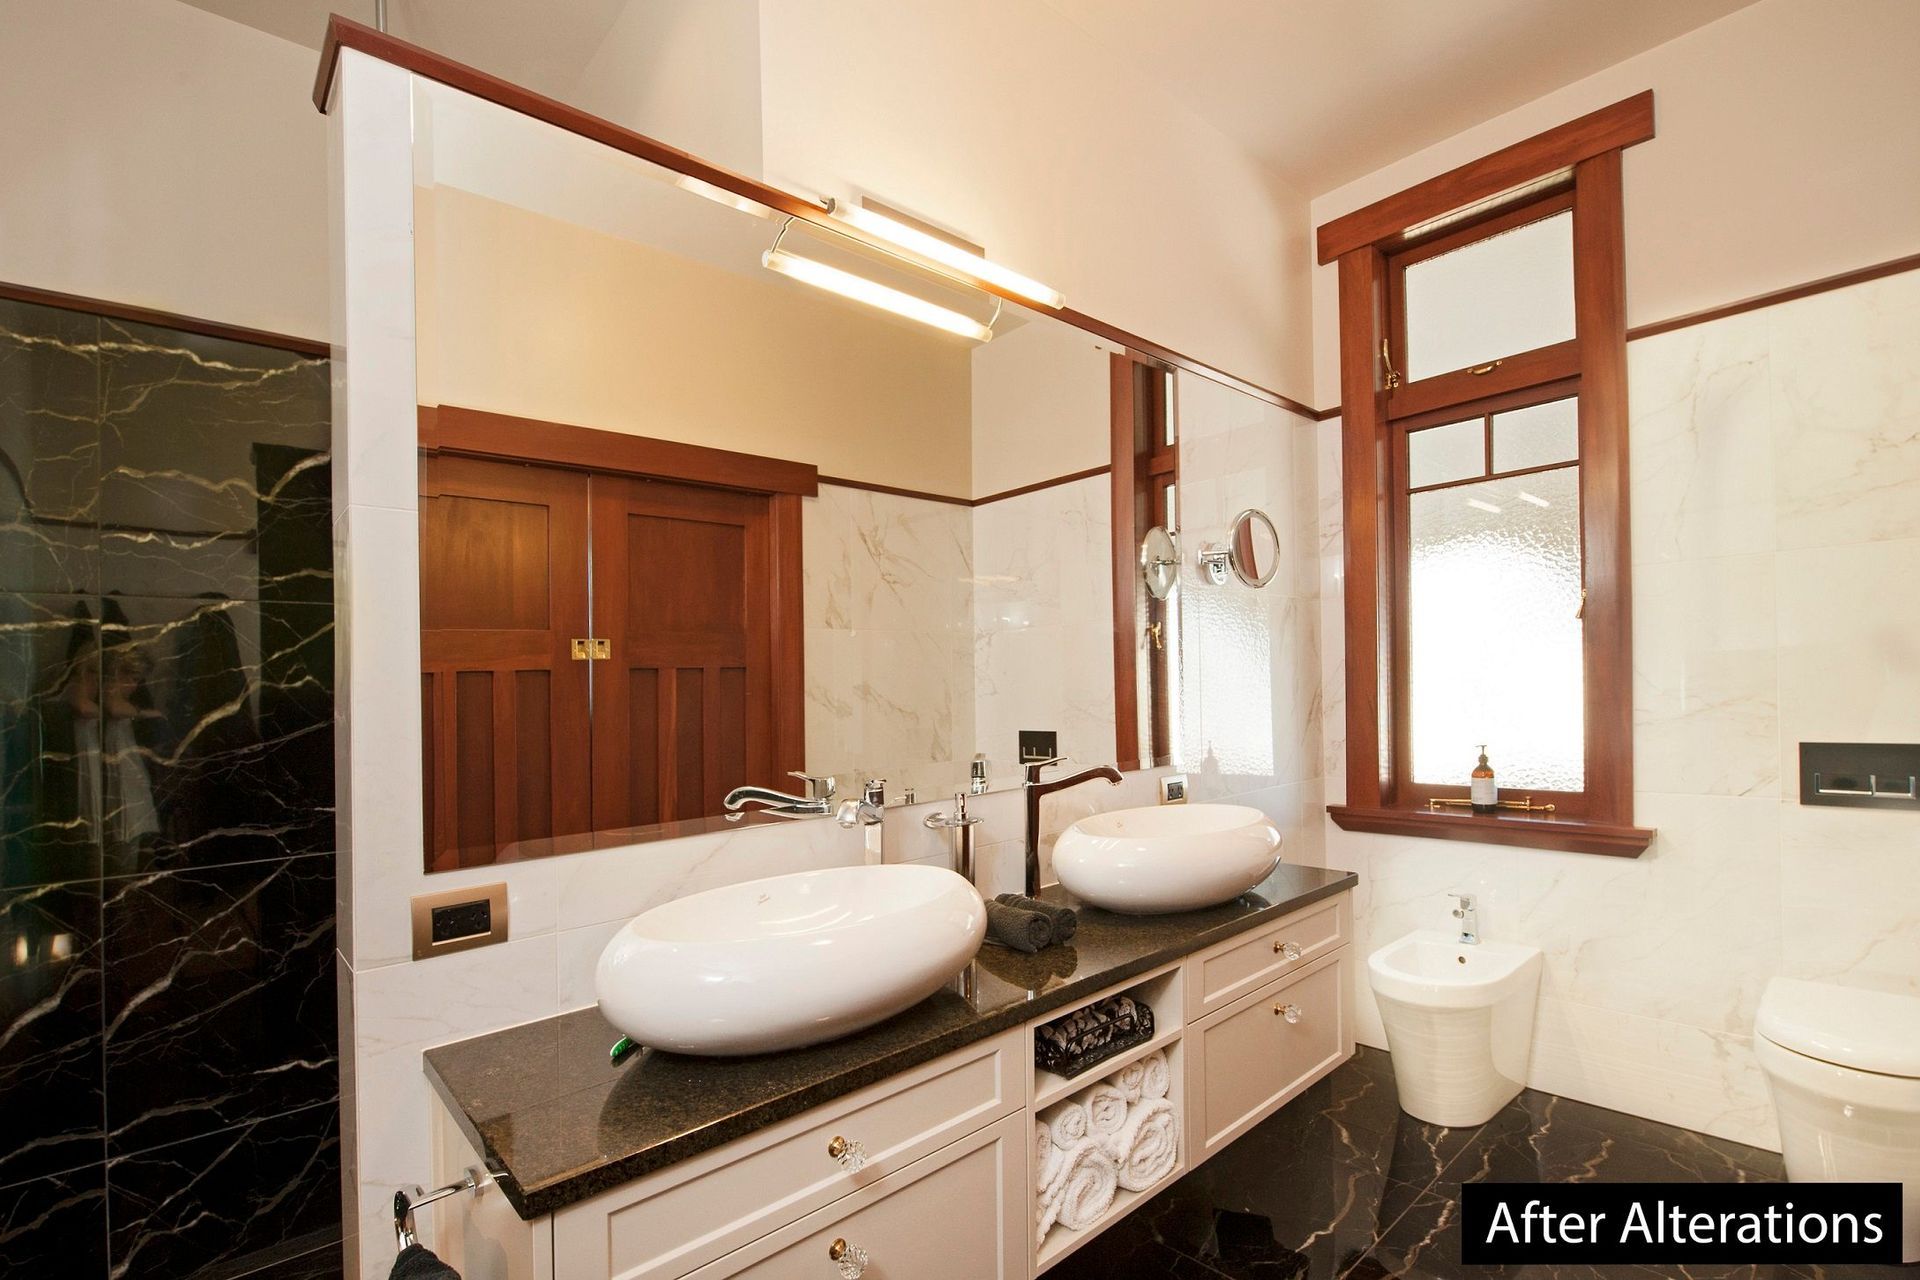

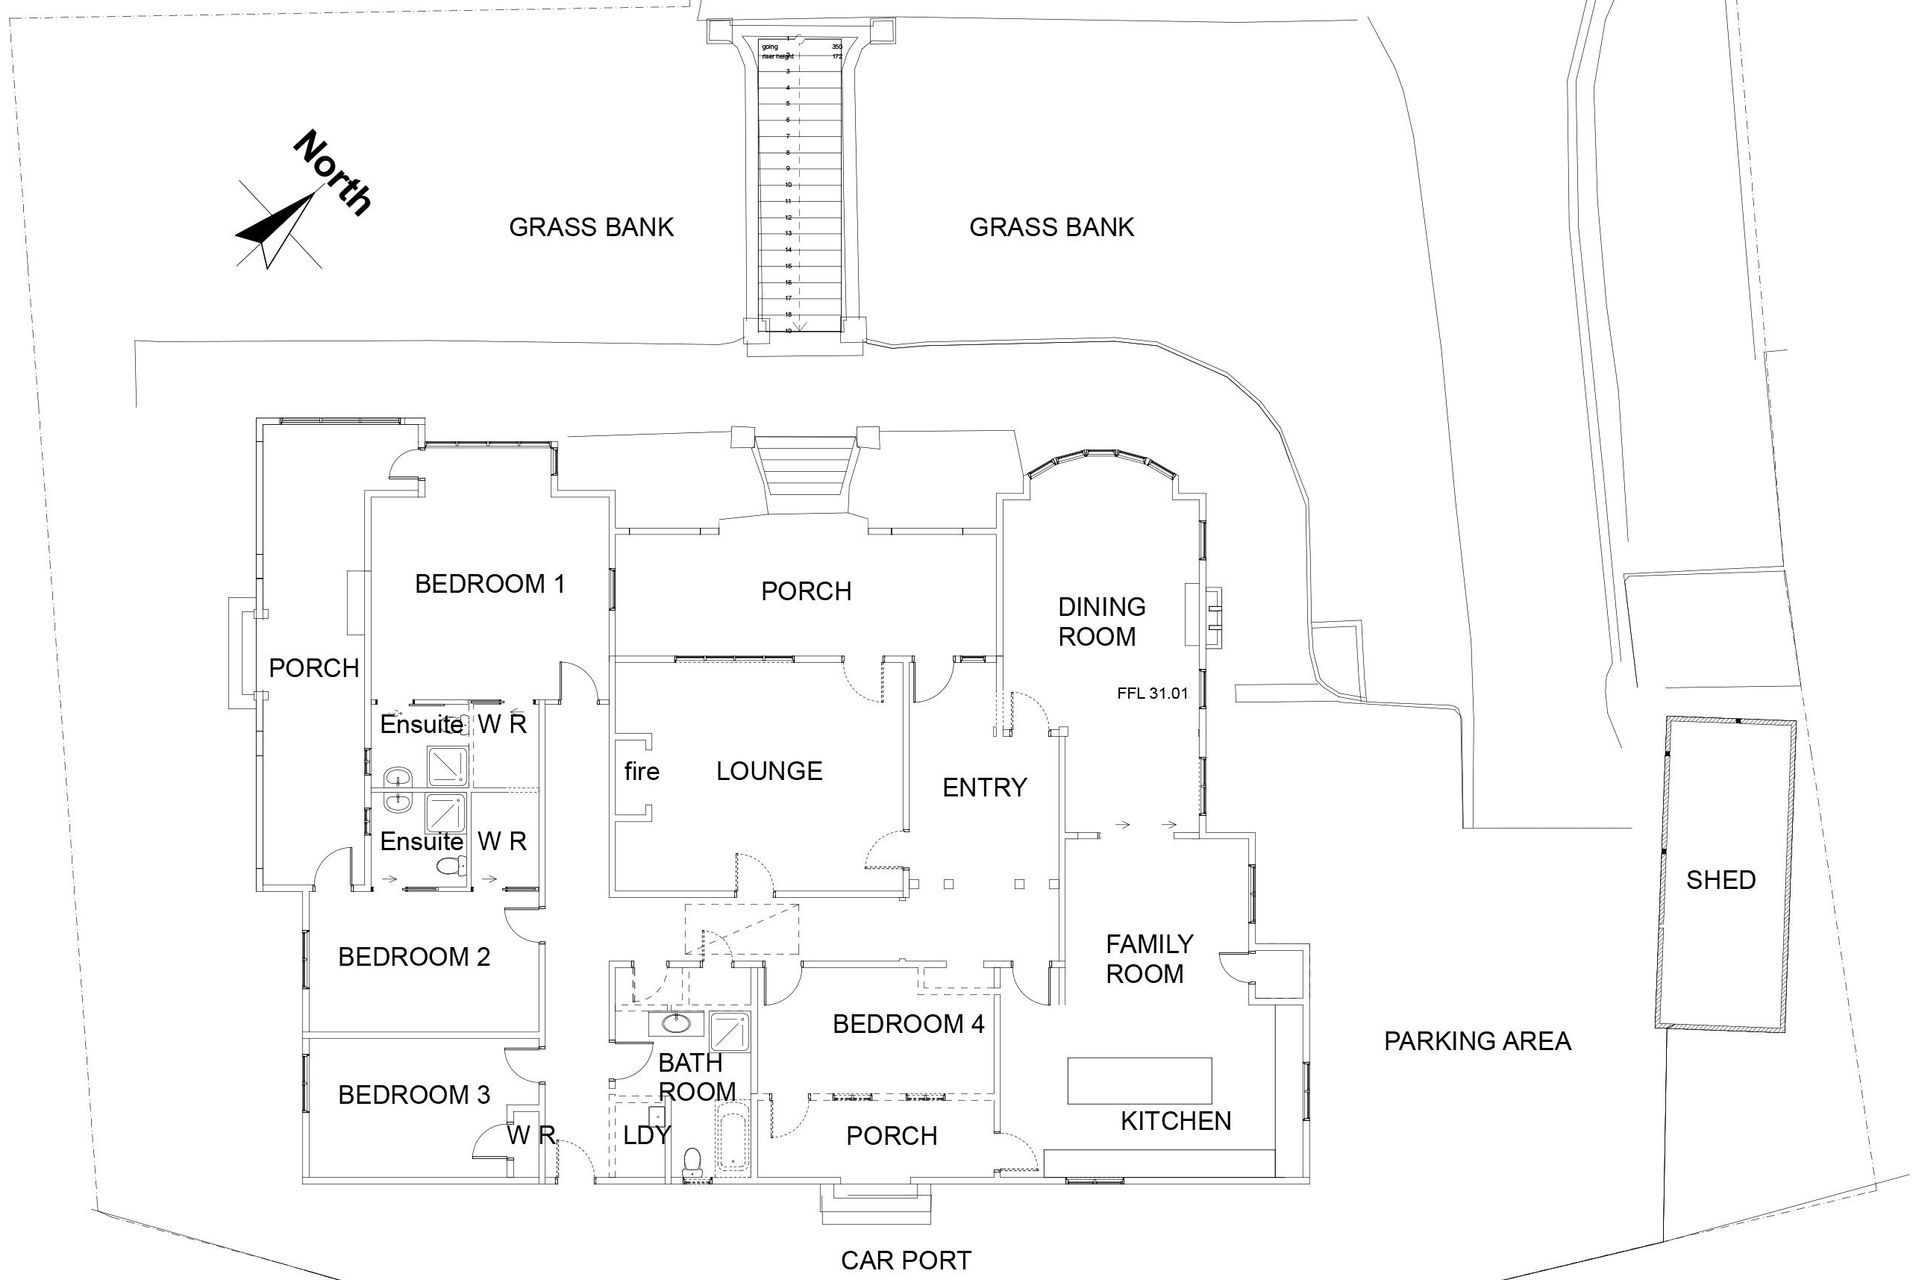
Inside the existing house the Main Entry was dark and small and the Existing Lounge needed to open up to the views. The Ensuites needed modernising and the Master Bedroom needed a new wardrobe. As both the Owners work from home the Bedroom used as an office needed enlarging. The Kitchen as located is in the right place but fixtures needed replacing.
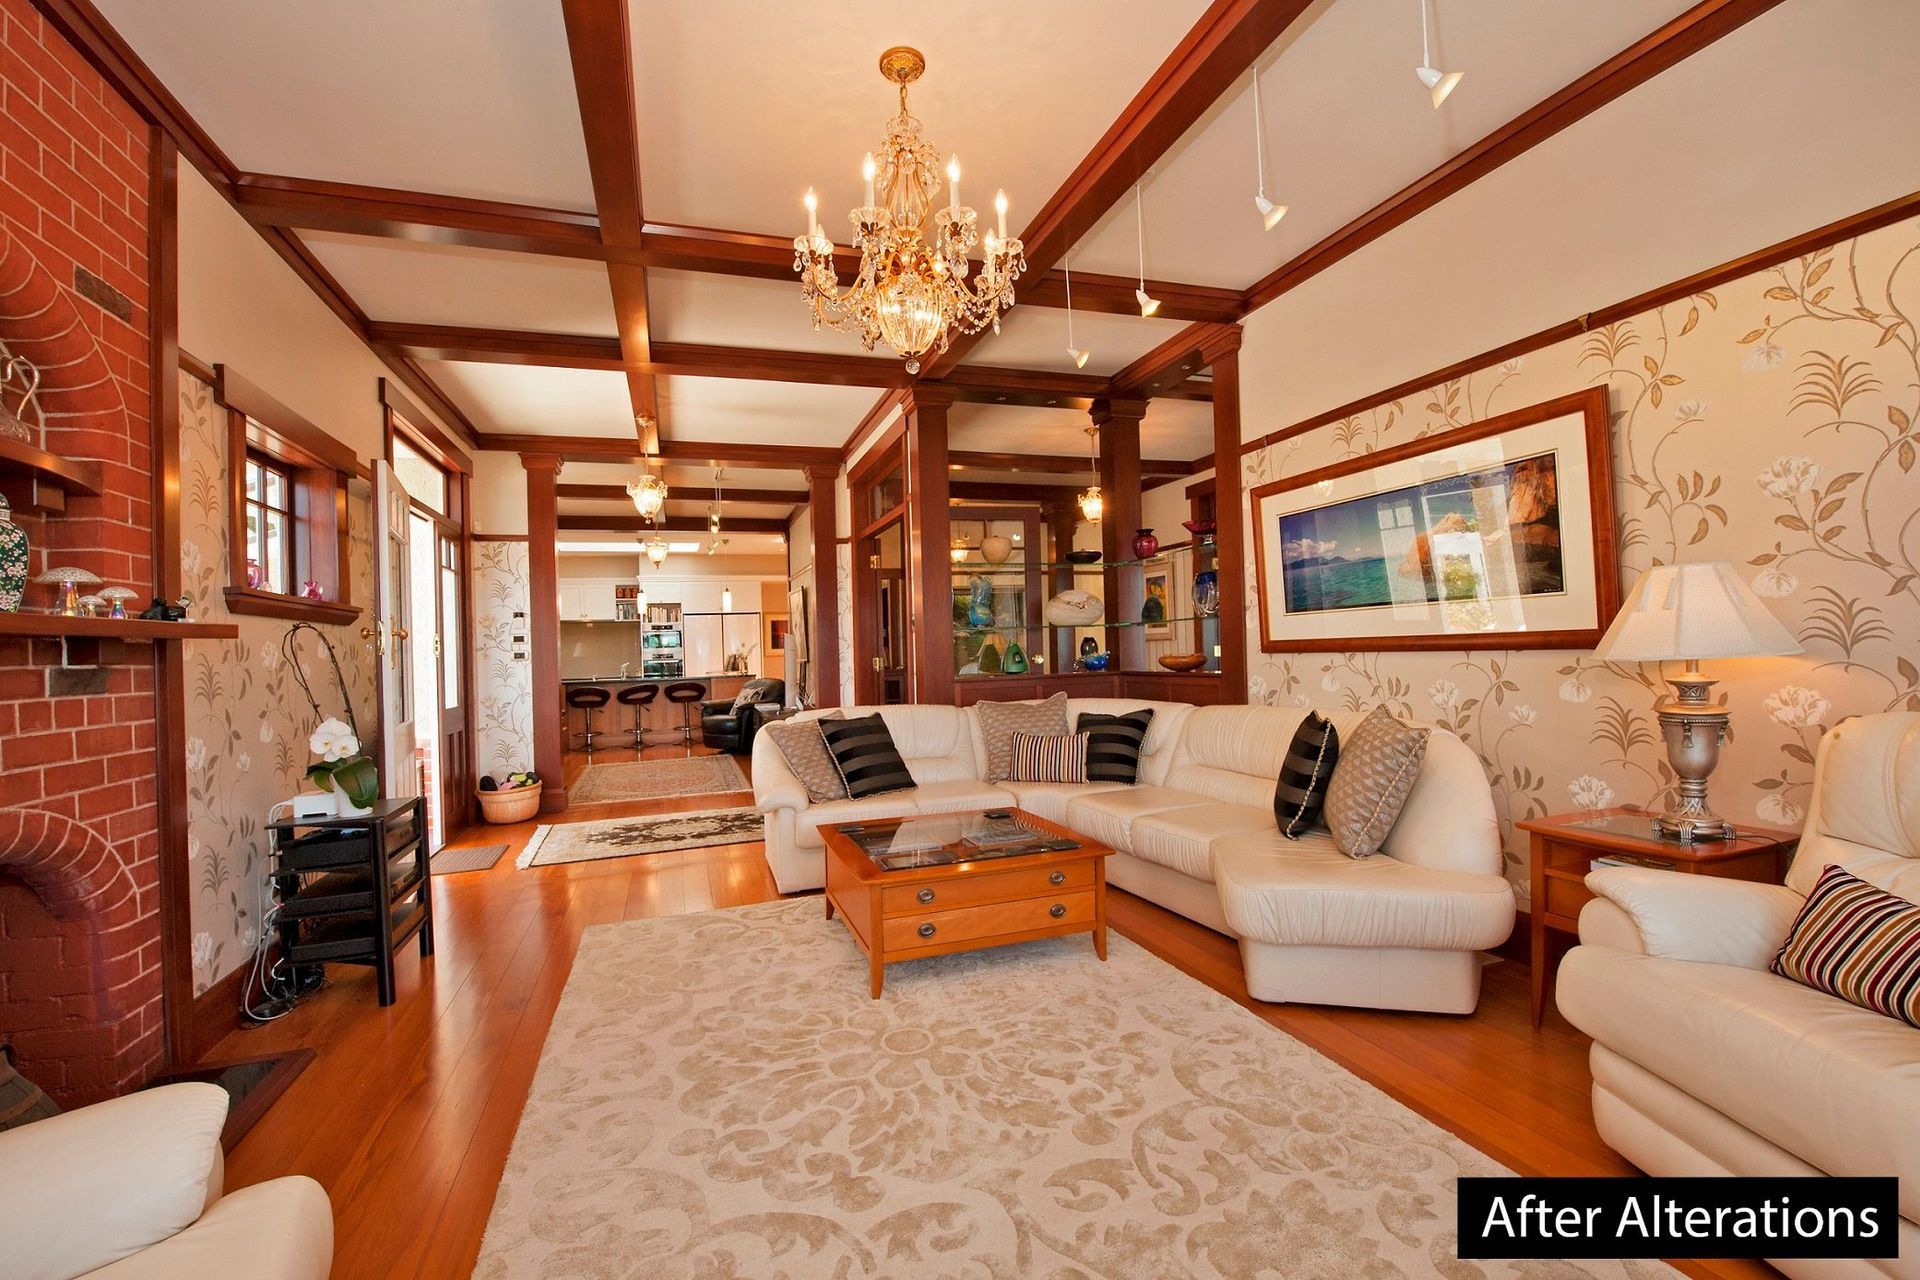
The roof had leaks, it was old original corrugated iron, timber window joinery was single glazed and didn’t fit well and there was little insulation. Ceiling beams, feature post, architraves etc all characteristic of the Arts & Crafts movement were to be retained and refurbished.
Design Features & Creative Solutions
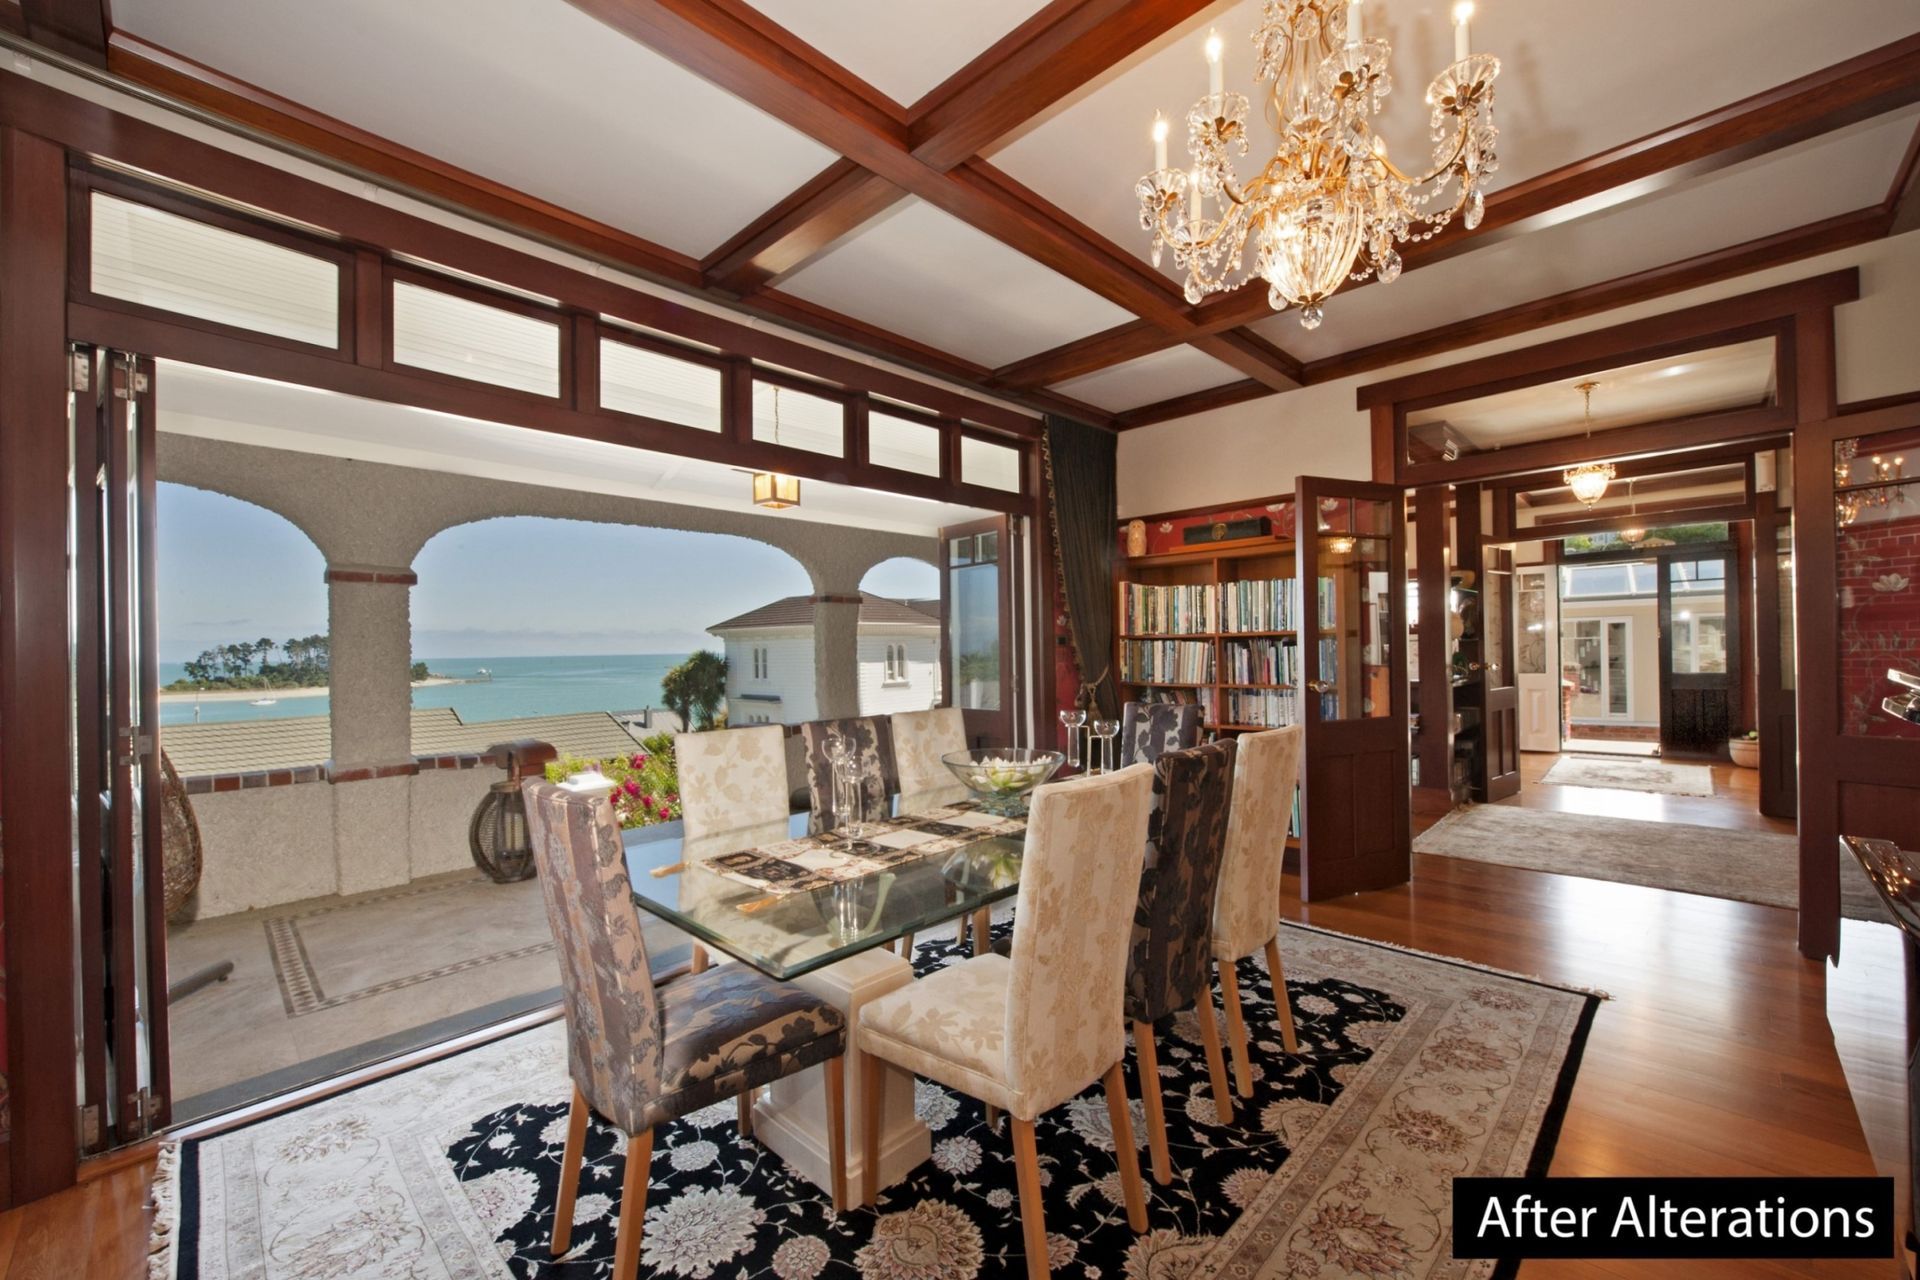
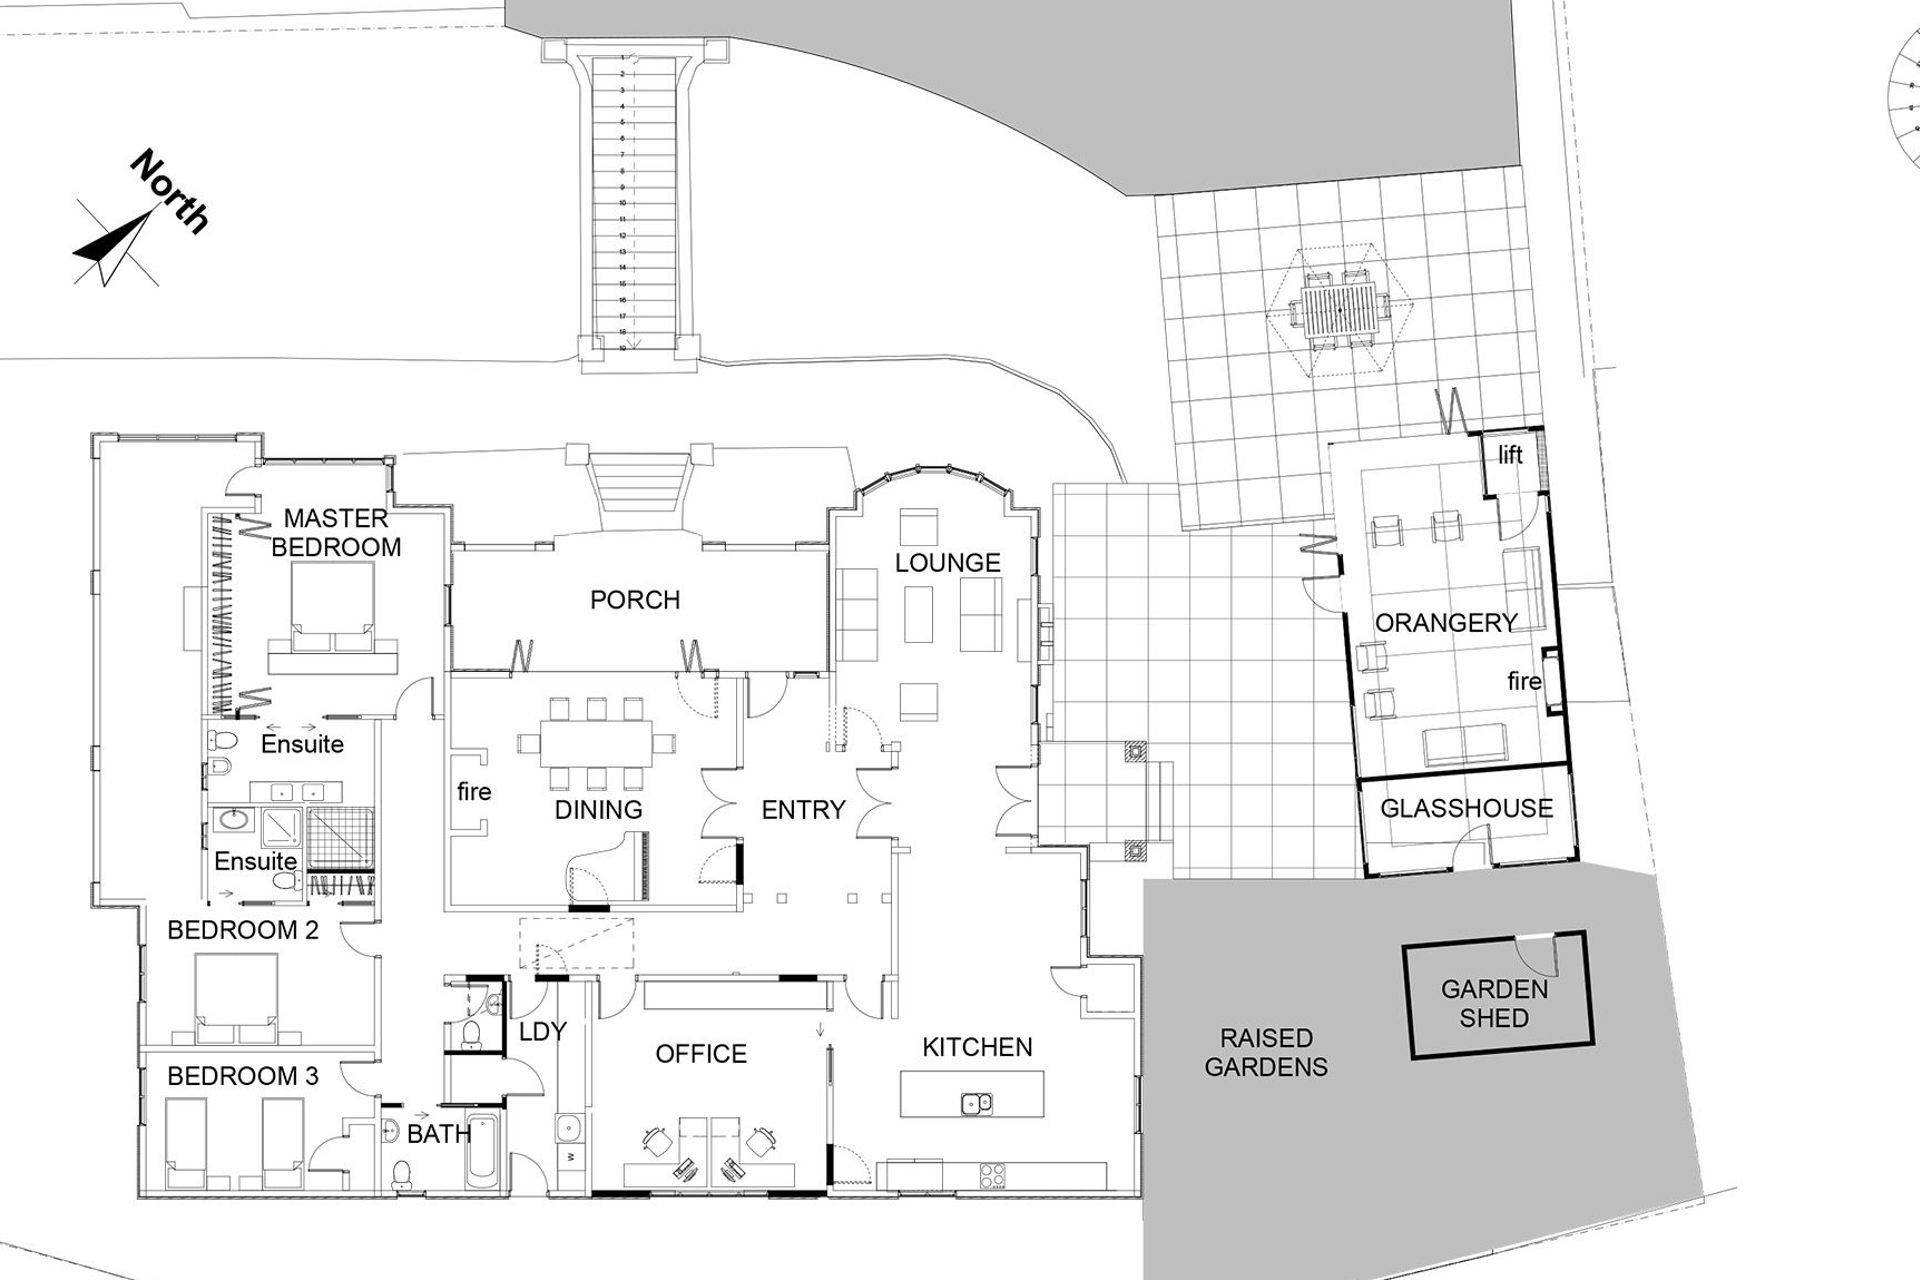
The work was undertaken in two stage by two different builders. A craftsman carpenter with attention to detail completed the work on the existing house. Ensuites were enlarged and new fixtures installed. The Entry, Lounge, Dining was opened up and new matching posts added with glass shelves to enhance the Entry. The Dining room had a set of bi-folding doors to match other windows added, providing a great setting for dining. The rear porch we added into the Bedroom to give the new office space. New insulation was added to walls when they were relined and central heating system was installed.
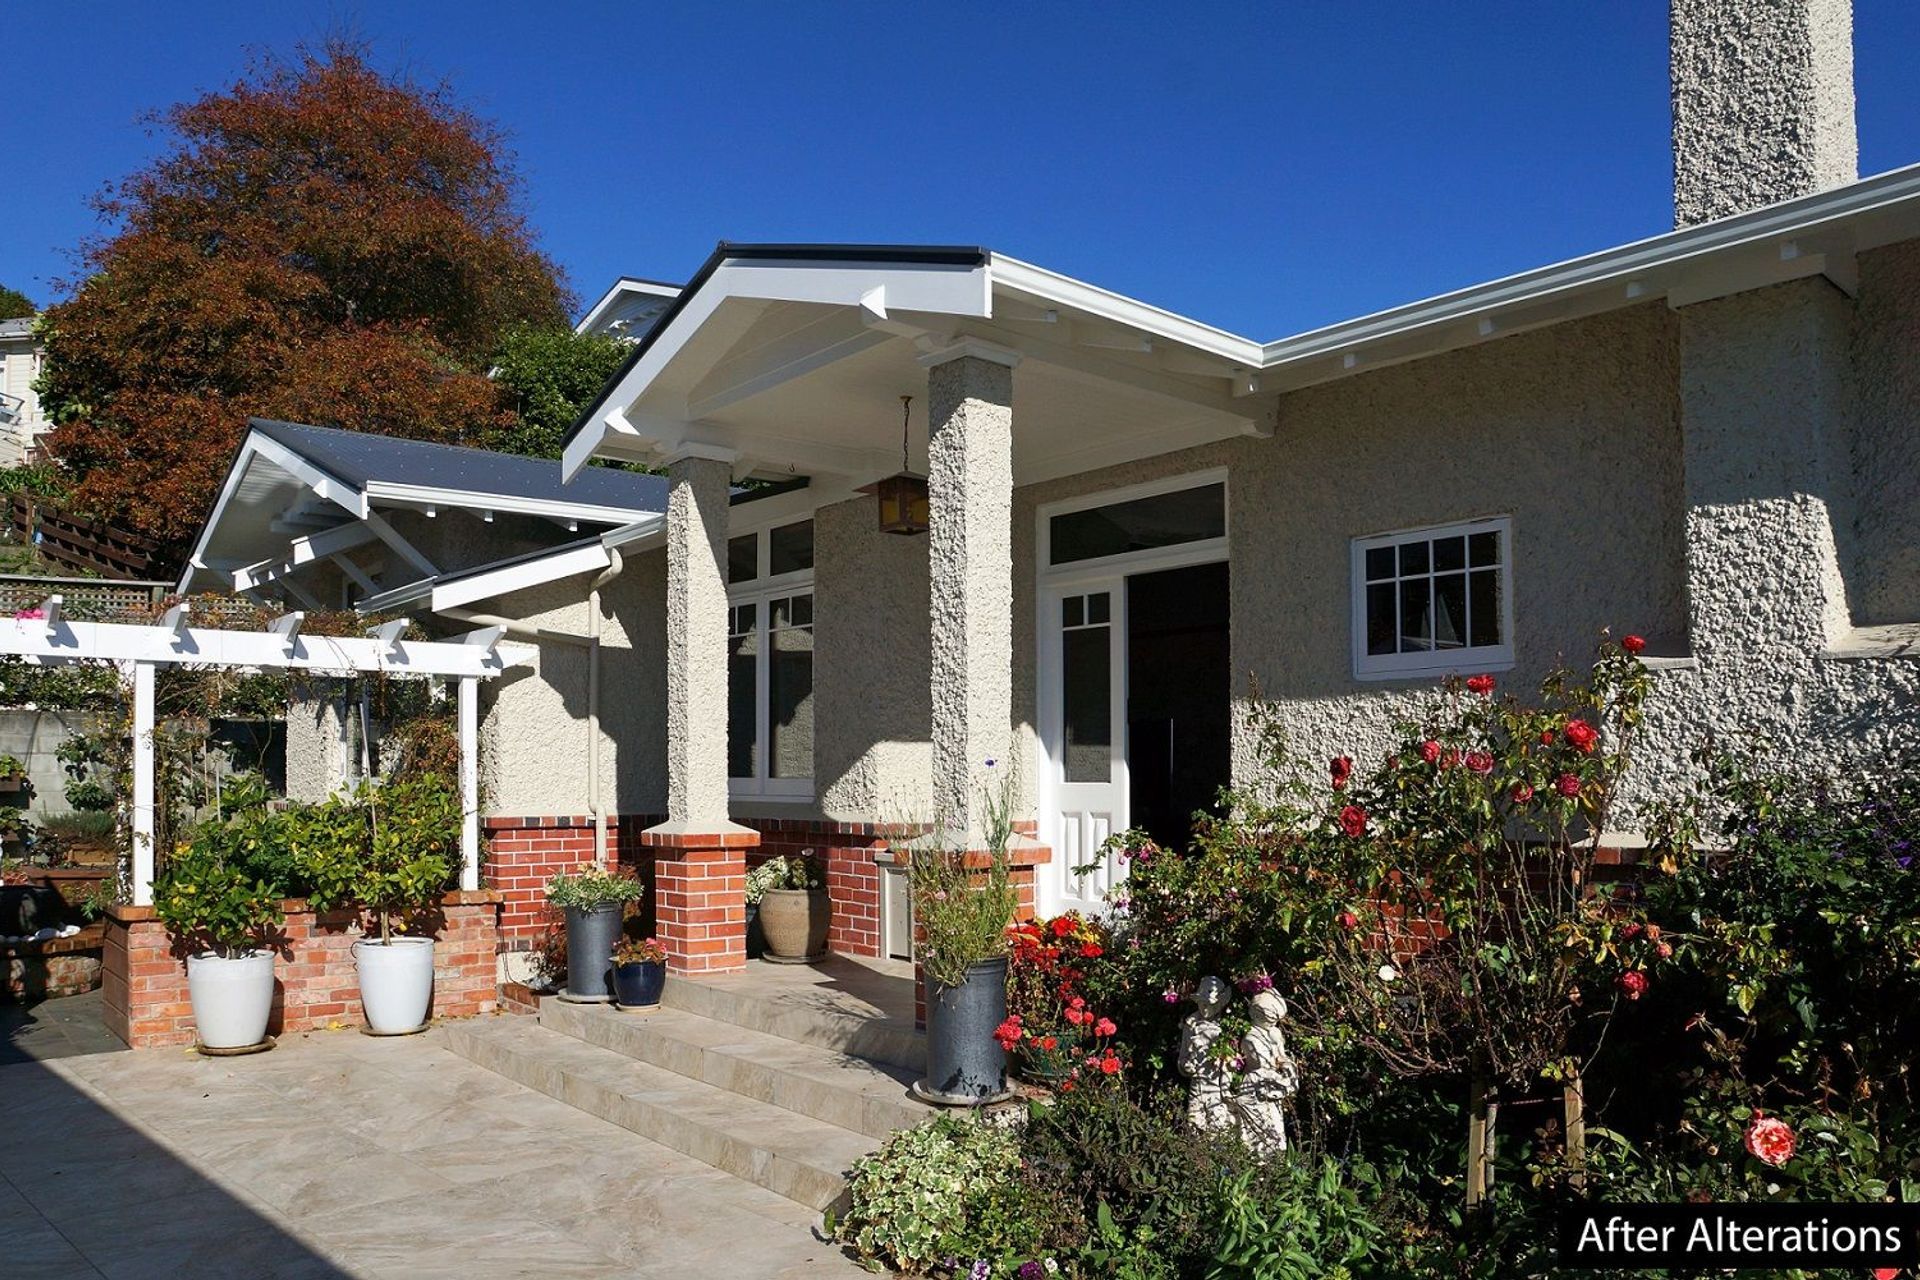
To provide the garaging a new concrete reinforced wall was cut into the grass bank. From here lift access was provided directly up into the Orangery. To give a link to the house a new Entry statement was added on the eastern side. This then gave a “semi-formal” entrance into the house off the paved area between buildings.
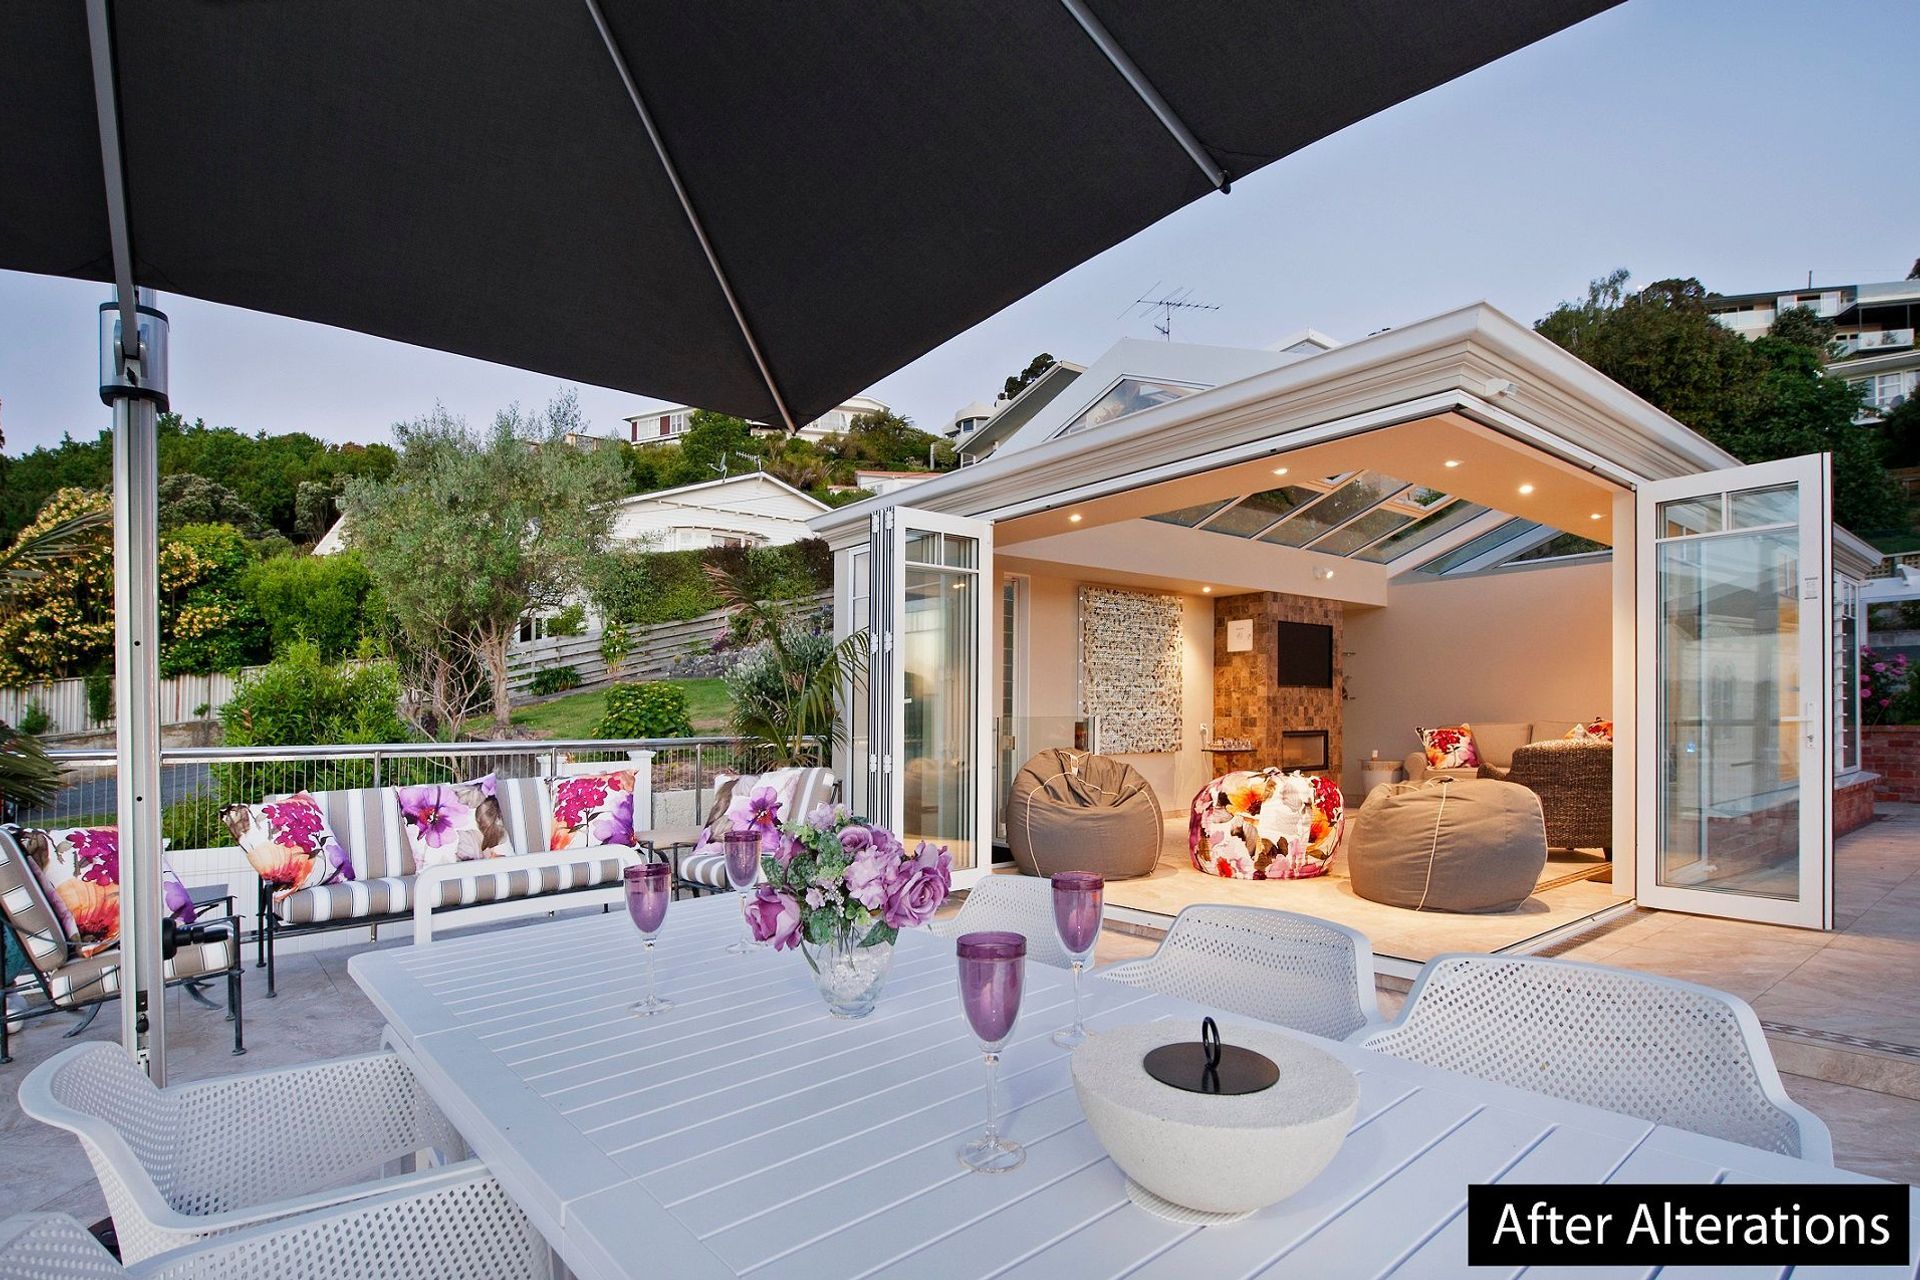
The new Orangery is an outdoor Living space with glazed roof and bi-folding doors with fantastic views to the island and hills. There is a gas fire and TV to enhance the room for all day use.
The balance of the old Carparking area was converted into a garden area with raised beds and a new Garden shed, built by the “lady of the house”. What was a grass bank is now a fully landscaped area with roses and other plants all in keeping with the house style.
House area 324m²
Garage area 60m²
Orangery area 45m²
Like this Project?
Hire David Todd Architectural Designers
Professional Reviews
Professionals used in
this project
The practices and trades credited on this project.

More projects from
David Todd Architectural Designers
Other work by David Todd Architectural Designers, across every category they build in.


More in
Single House
Everything else in Single House, from every practice on ArchiPro.


Next Project
Keep scrolling