

Project team
- UNEX Systems
- Sampford Cathie Photo + Video
- Samford cathie Photo + Video
Product Suppliers
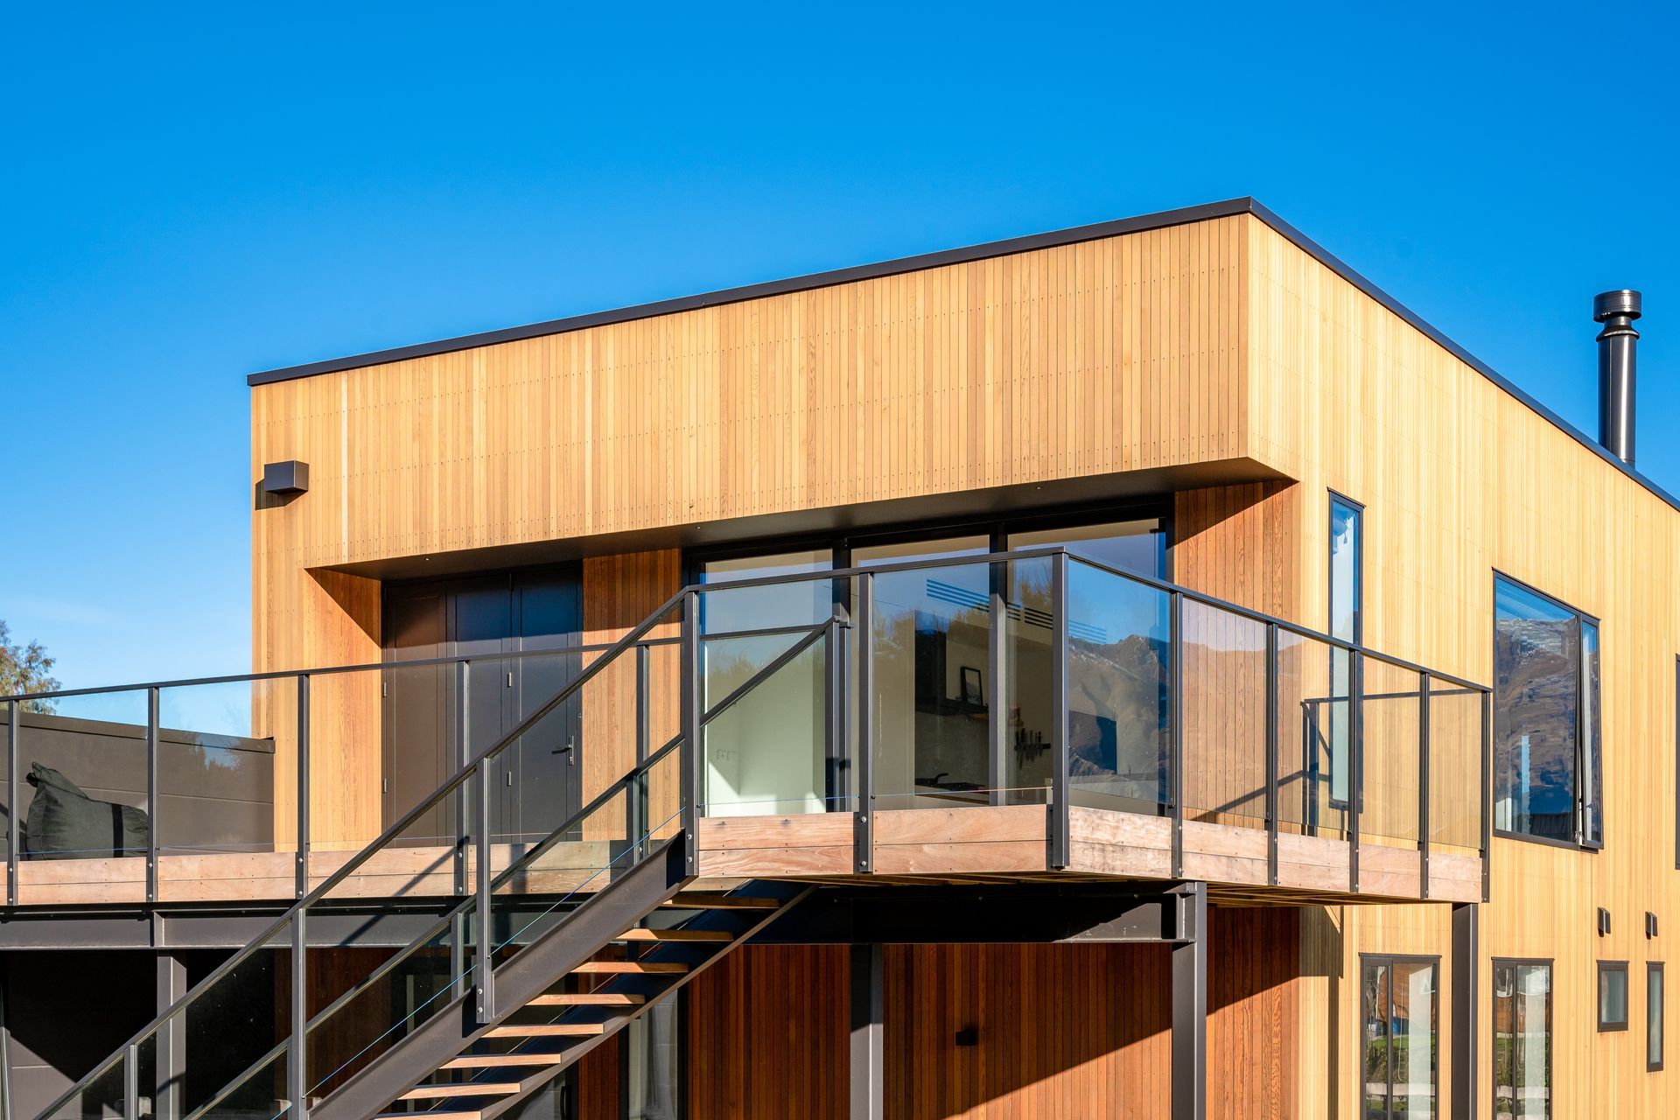
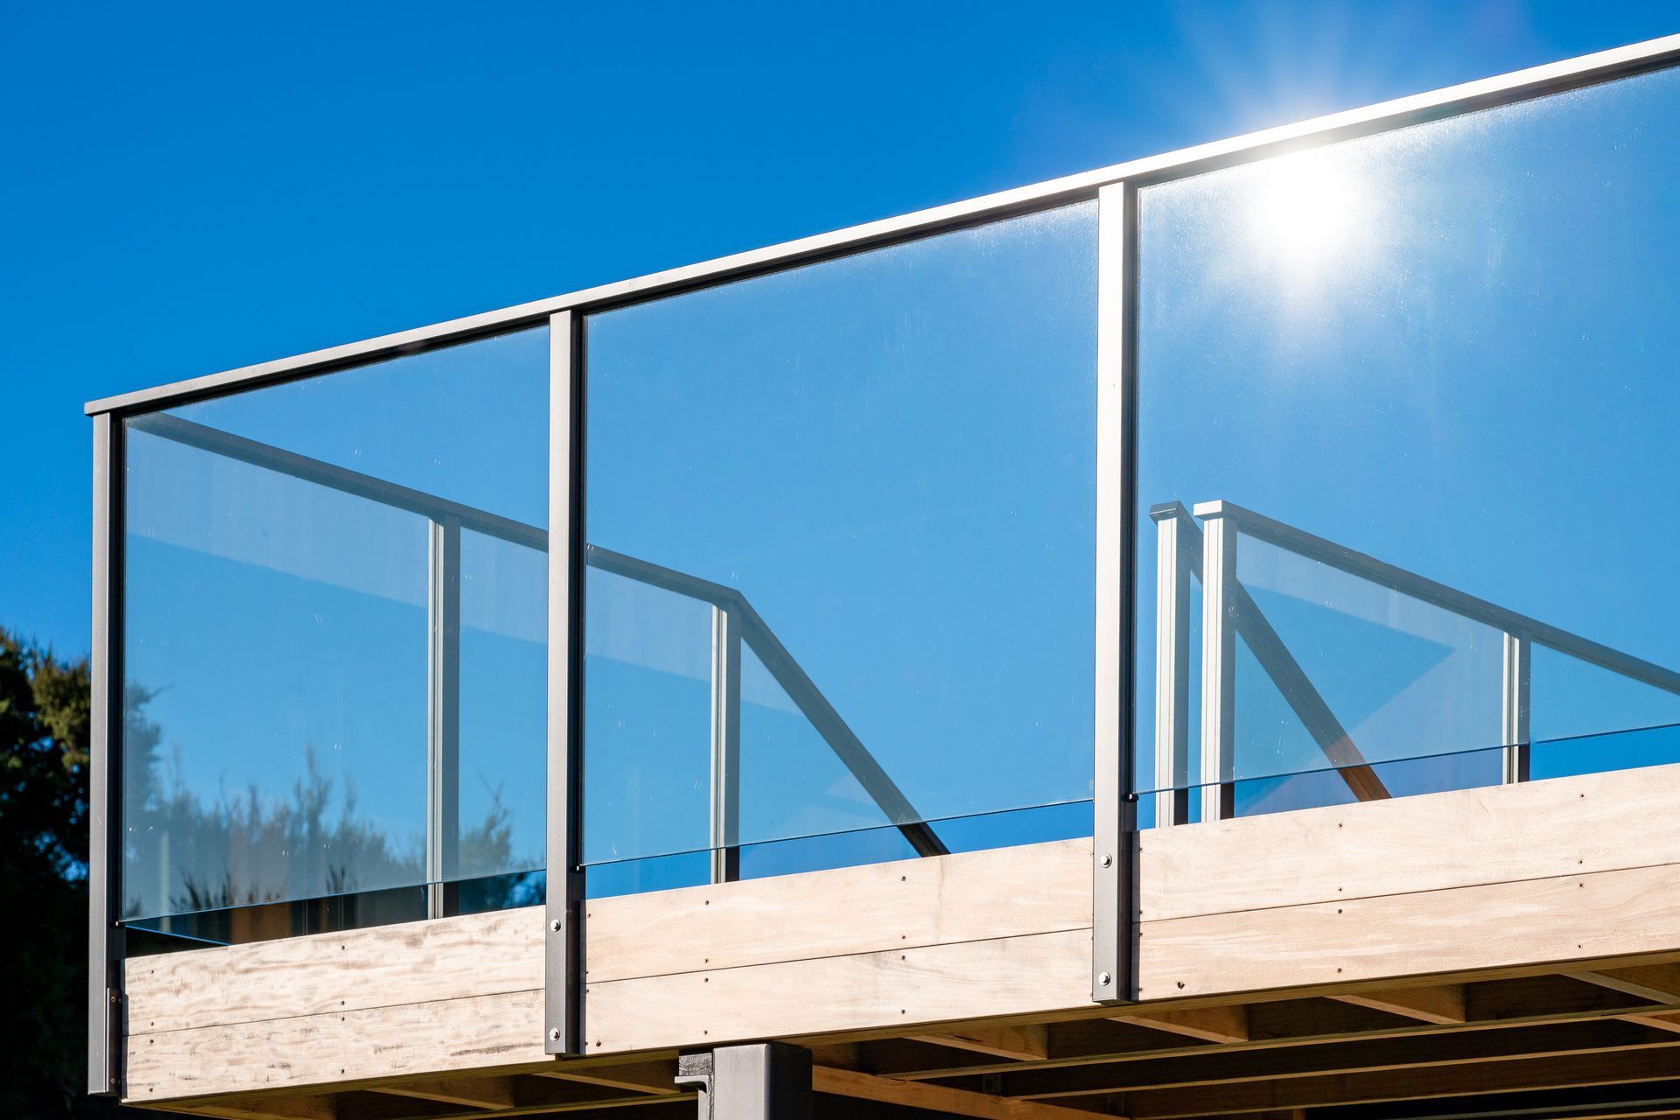
Siena Framed Glass Balustrades for a Vertical Timber Shiplap Home
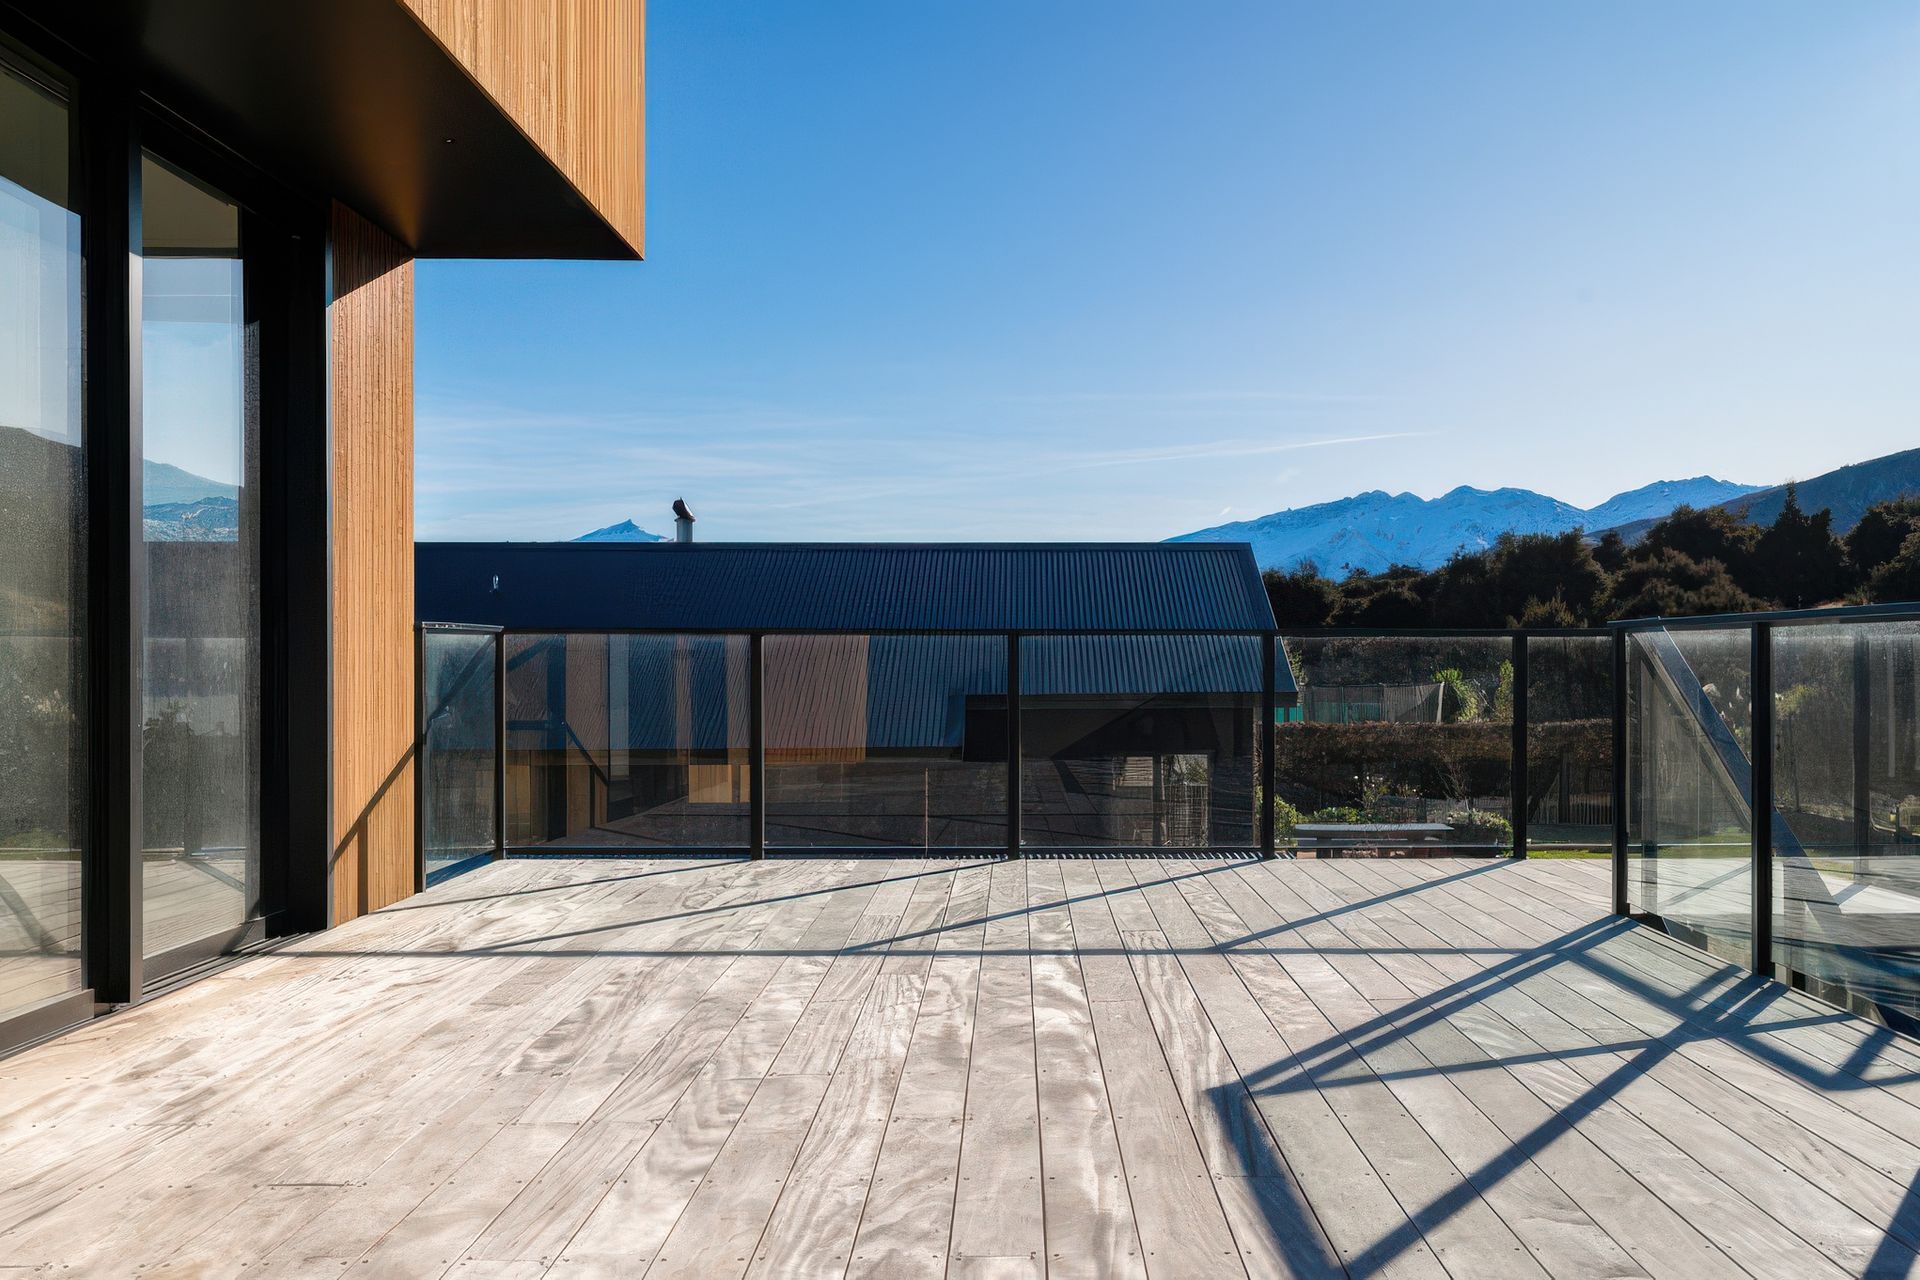
A framed glass balustrade chosen to hold onto north-facing views of Sticky Forest and the mountains beyond, without adding a lower rail to interrupt the sightline.
Built by Jared Miles and designed by Jessica Shipard of Ess Architecture, this new Wanaka home is clad in vertical timber shiplap weatherboard. Viewtec, the Wanaka-based authorised UNEX fabricator on the project, specified the UNEX Siena Framed Glass Balustrade from the outset to protect the property's private, north-facing outlook.
Siena's 3-sided frame and full-pane glass, with no lower rail, kept the view uninterrupted while UNEX's interchangeable rail options let Viewtec match the balustrade to the home's timber cladding. The balustrades were finished in Flaxpod to align with the joinery and hardwood decking.
Beyond the fit with the home's design, the Siena system priced comparably to traditional balustrade alternatives and is built to handle Wanaka's exposure to wind and storms with minimal upkeep.
Like this Project?
Hire UNEX Systems
The products behind the project
One product specified into this build from one supplier, a verified ArchiPro member. Tap through to specifications, suppliers and lead times.

Professionals used in
this project
The practices and trades credited on this project.

More projects from
UNEX Systems
Other work by UNEX Systems, across every category they build in.


More in
Luxury Homes
Everything else in Luxury Homes, from every practice on ArchiPro.


Next Project
Keep scrolling