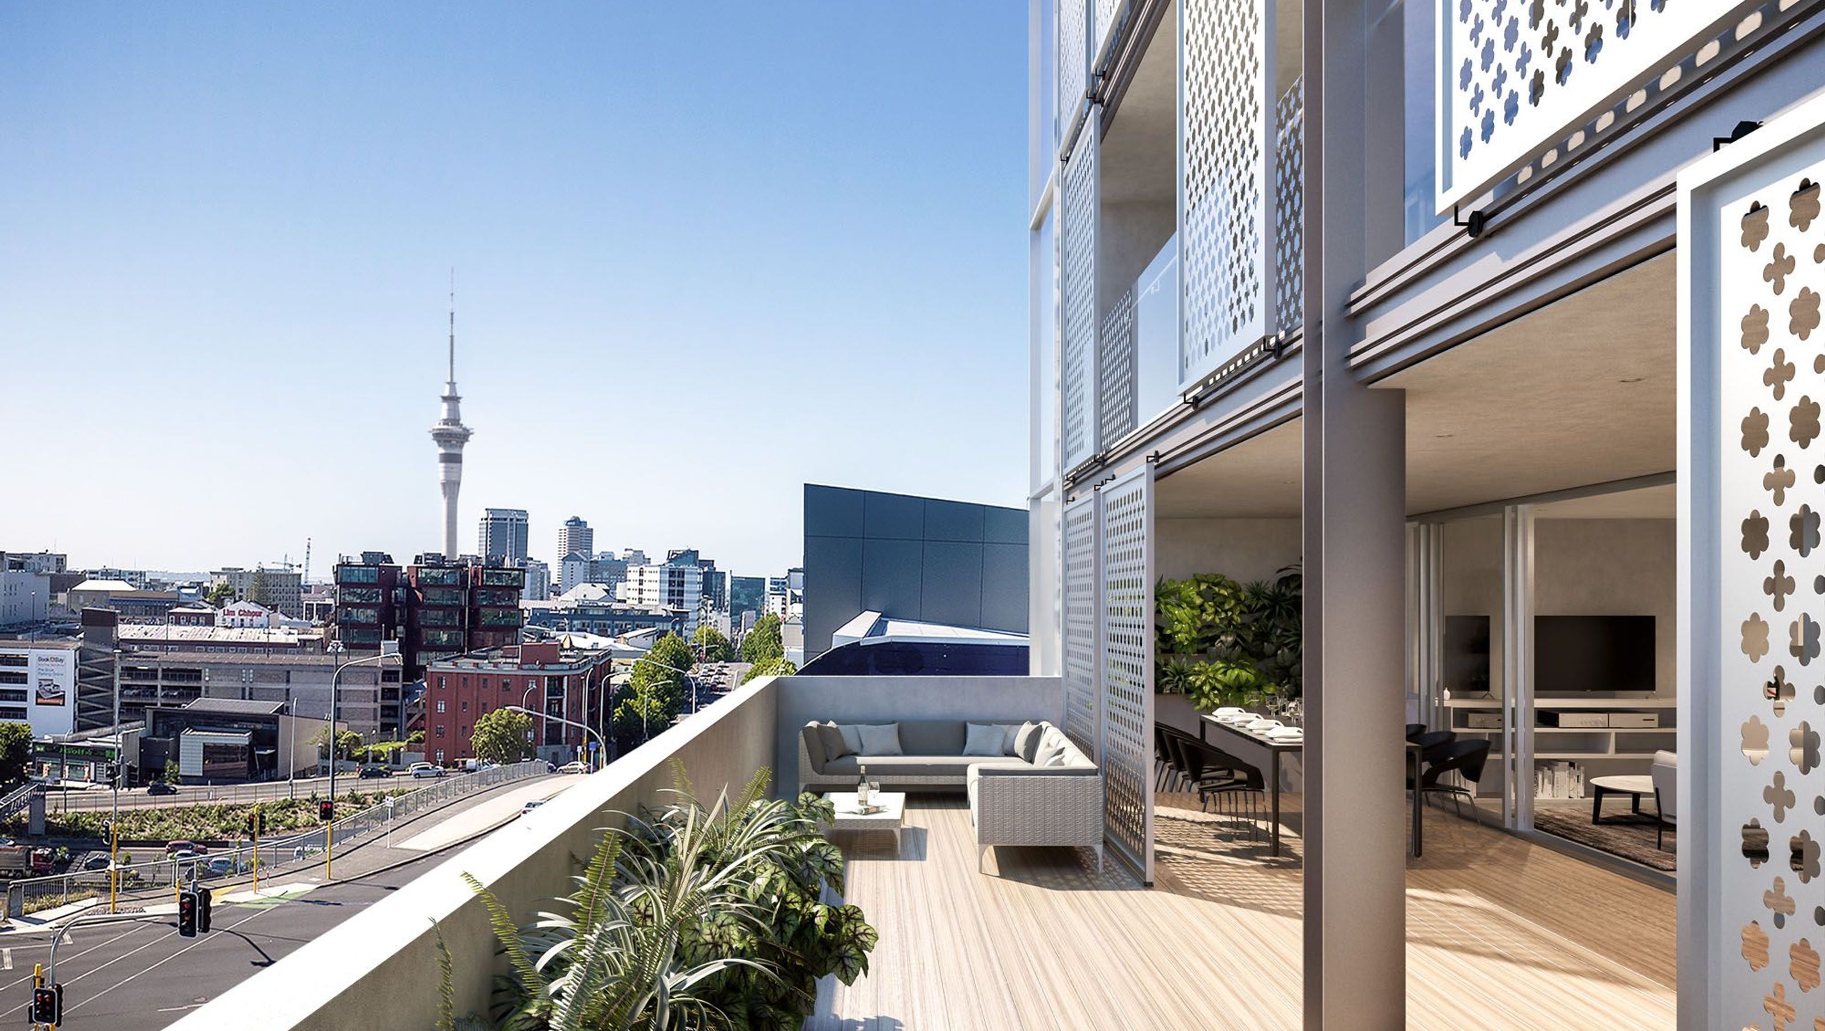
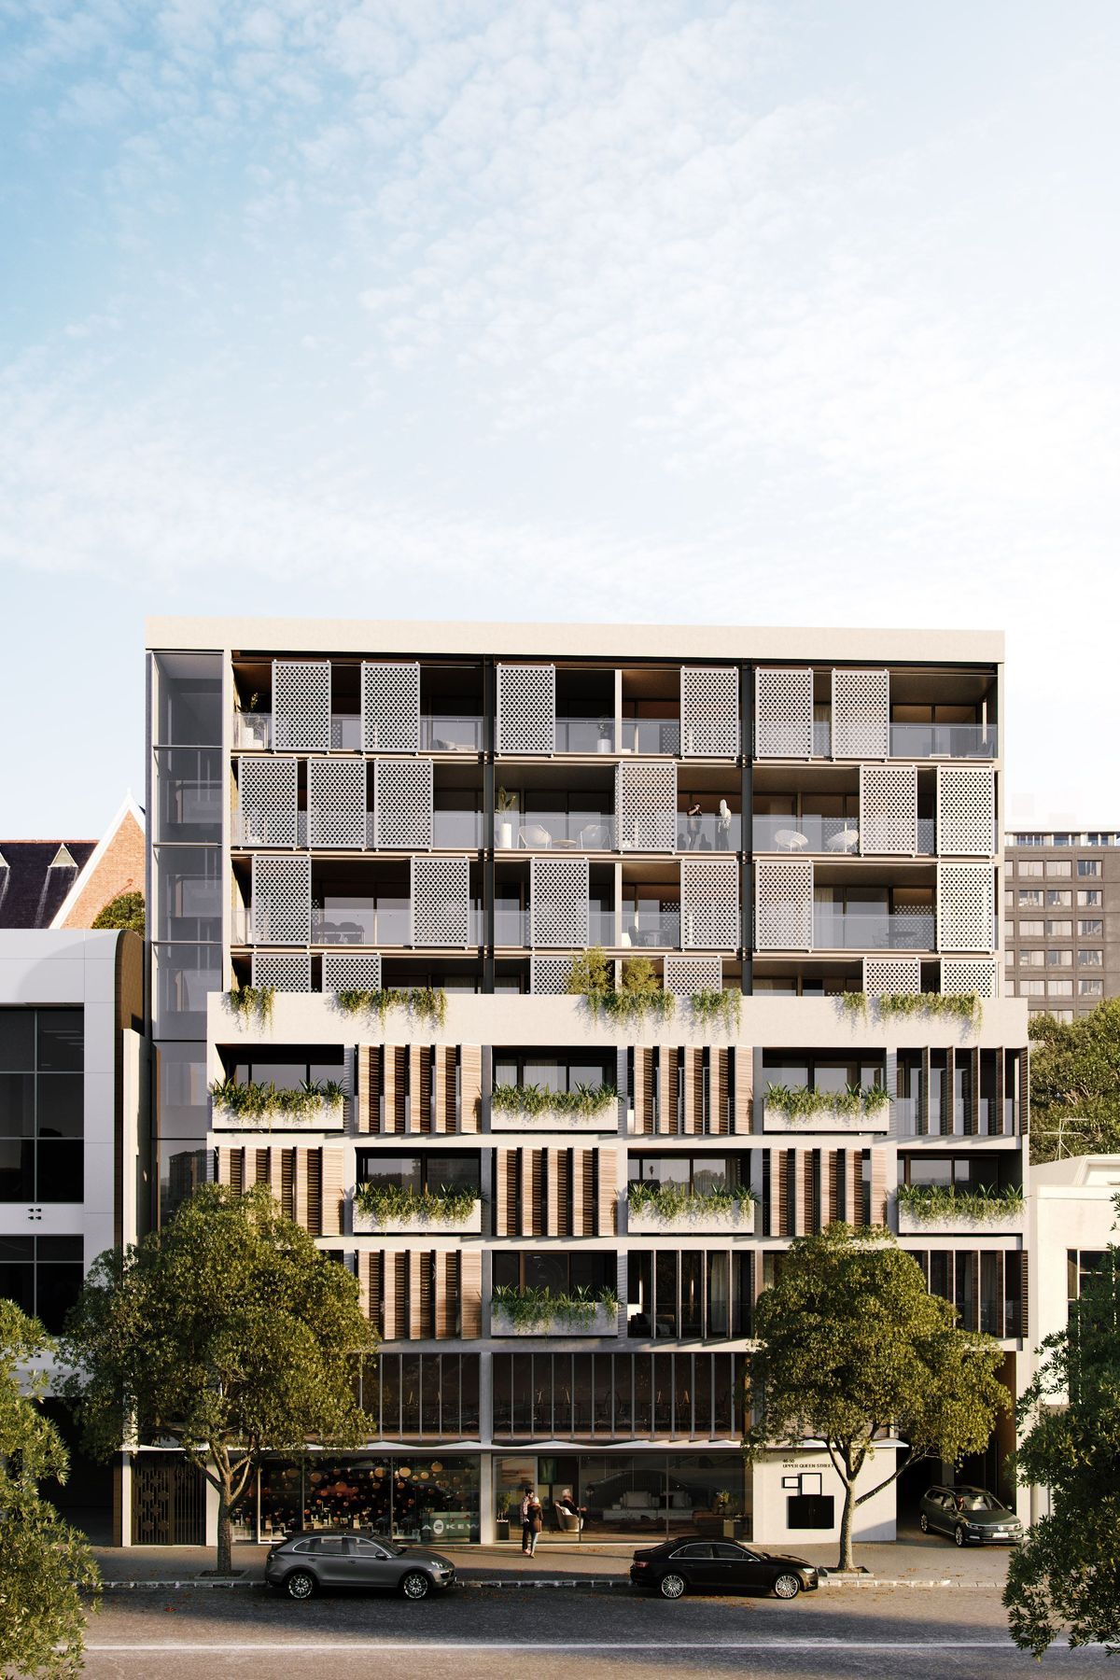
Upper Queen Street Apartments: A contemporary residential development featuring 35 apartments above retail space, designed with a striking blend of concrete and timber cladding, expansive balconies, and thoughtful architectural elements that harmonize with the surrounding urban landscape.
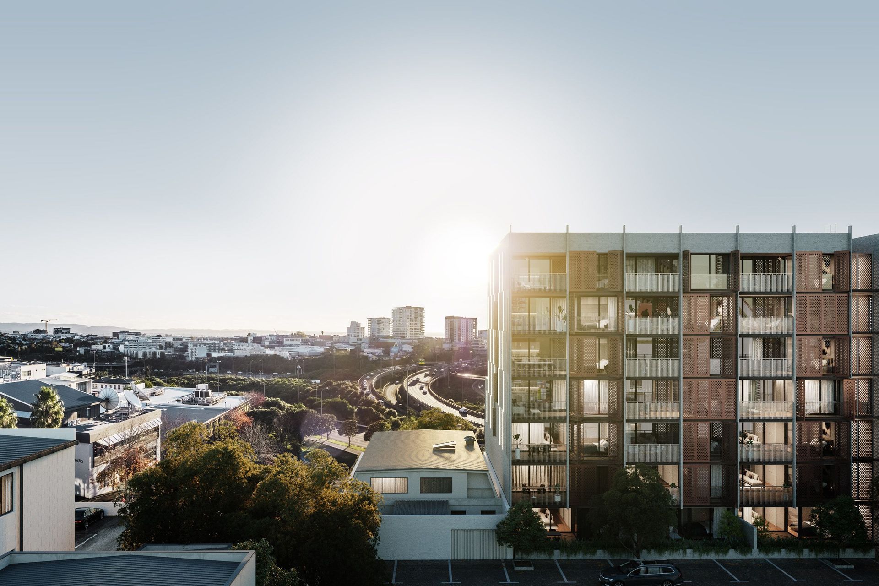
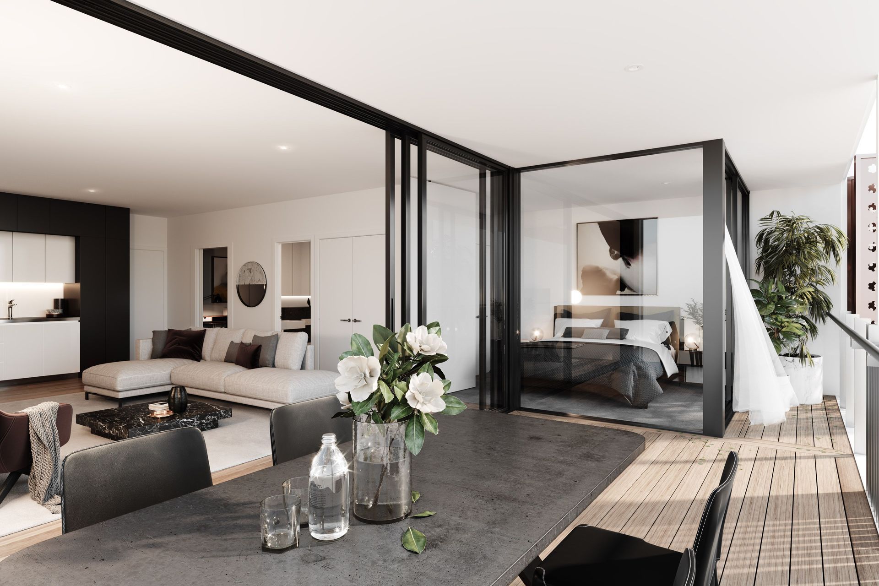
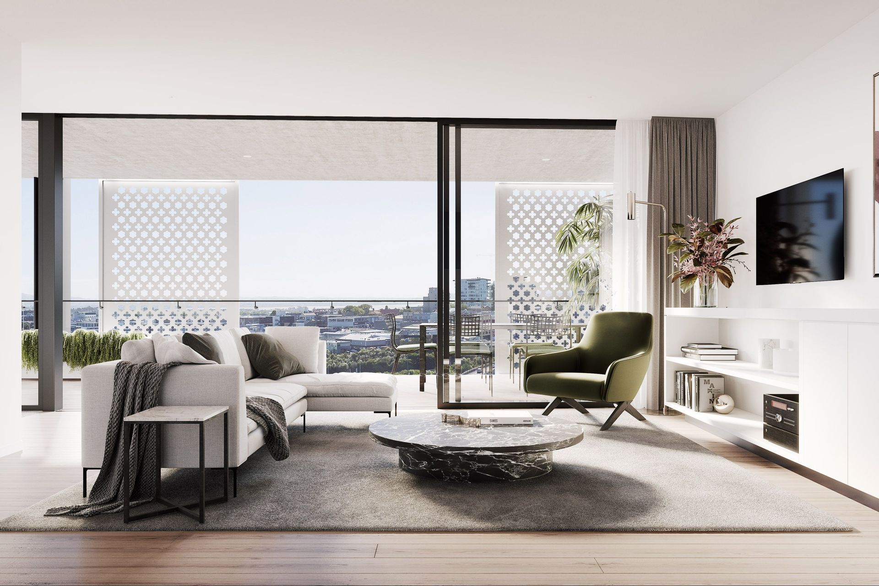
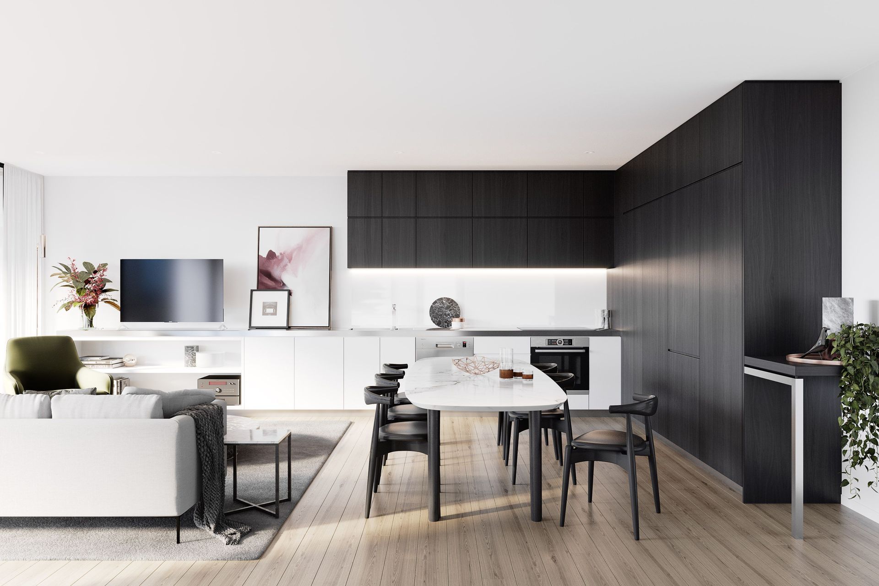
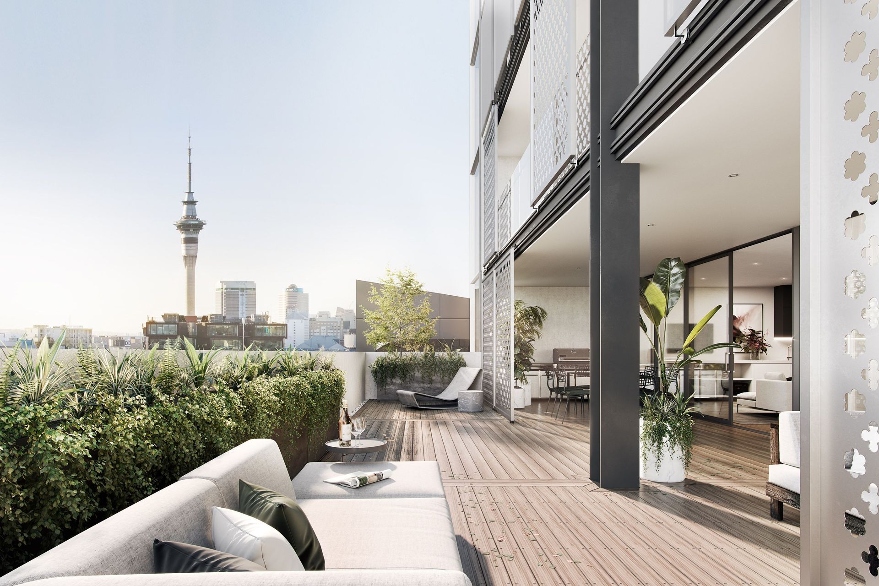
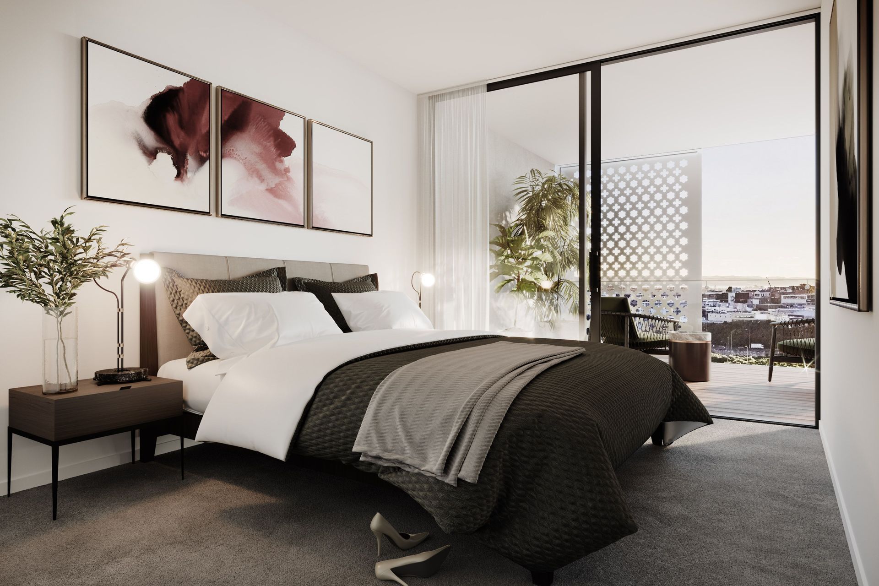
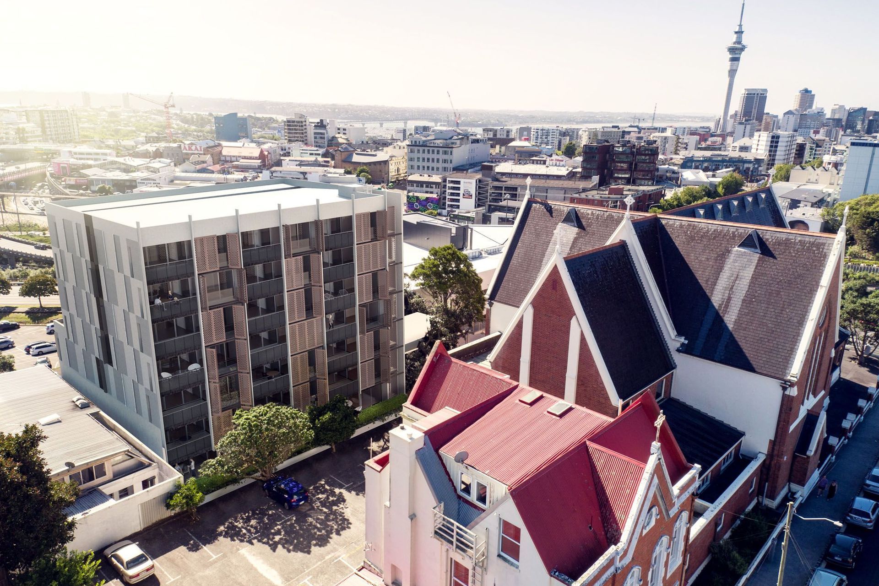
The new apartment building, located in Upper Queen St, represent an example of the increasing intensity of development in Auckland. The project consists of 35 apartments above a commercial retail ground floor with car parking concealed behind. The apartments are a mix of one and two-bedroom apartments, all with three metre deep balconies across the full width of each apartment.
The project responds to the immediate context with the development of a ‘heavy’ 3 level base fronting onto Upper Queen St with a mix of concrete and timber cladding and aligning with the neighbouring building to the north with a lighter articulation of the balconies on the upper four floors with steel and aluminium cladding and shutters. The rear of the building responds to the context of the adjoining heritage church with a vertical emphasis of the facade treatment with a series of vertical fins and narrow bi folding shutters. Each balcony has a series of shutters for the control of sun shade and privacy. There is a shared entrance to the east with a stair, lift lobby and letter boxes.
- Completed
- 2017
Like this Project?
Hire Moller Architects
Professionals used in
this project
The practices and trades credited on this project.

More projects from
Moller Architects
Other work by Moller Architects, across every category they build in.


More in
Apartments
Everything else in Apartments, from every practice on ArchiPro.


Next Project
Keep scrolling