

Contemporary holiday retreat at Orua Bay featuring a striking double-height living space, panoramic views, and sustainable design elements that harmonize with the hillside environment.
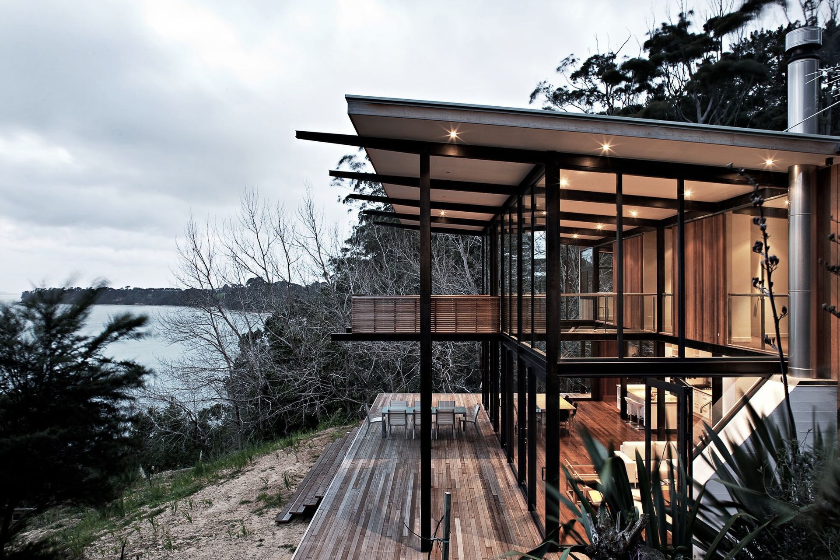
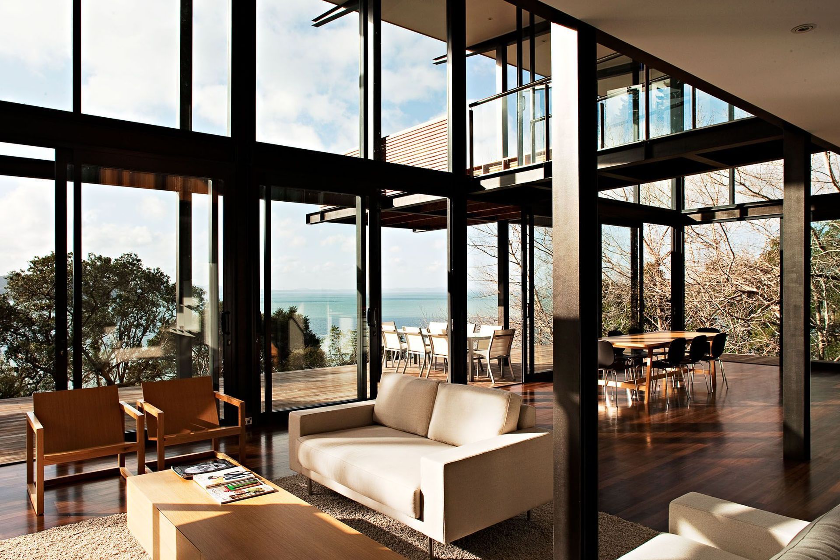
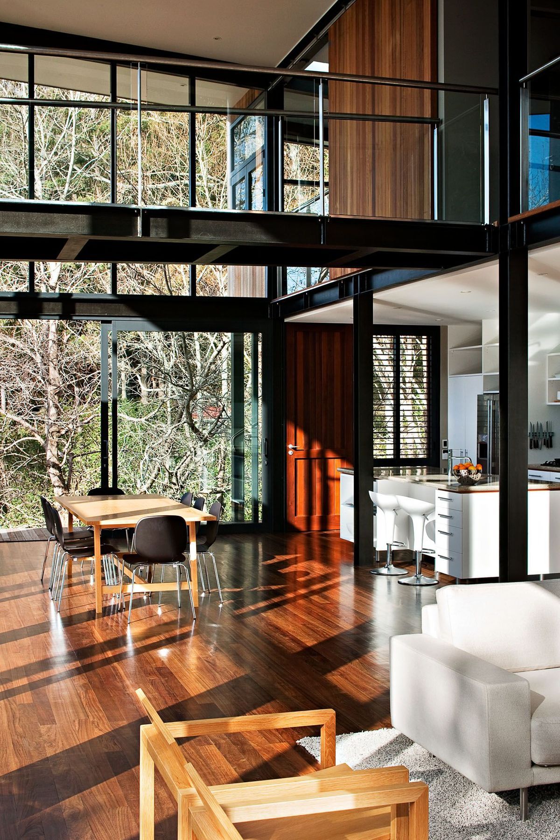
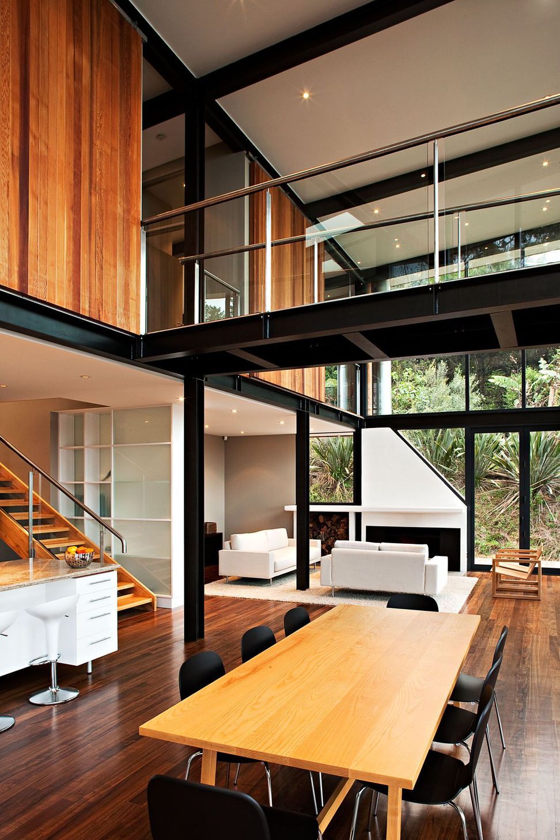
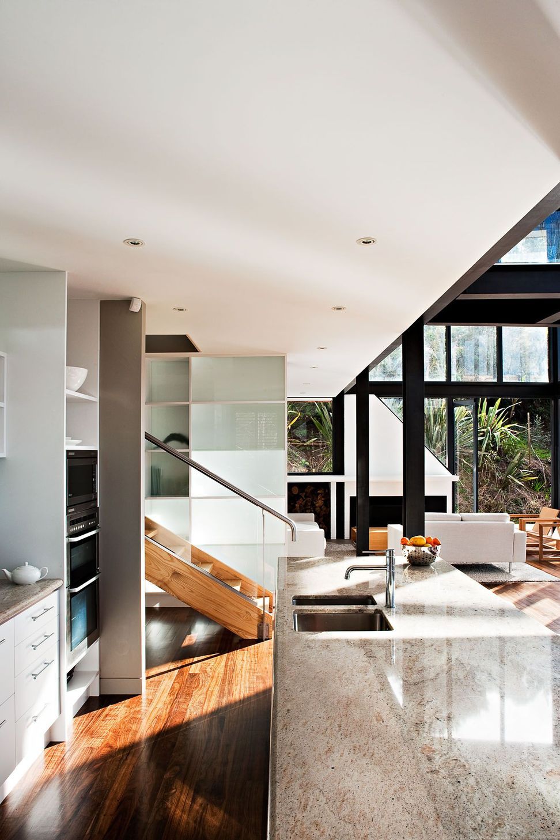
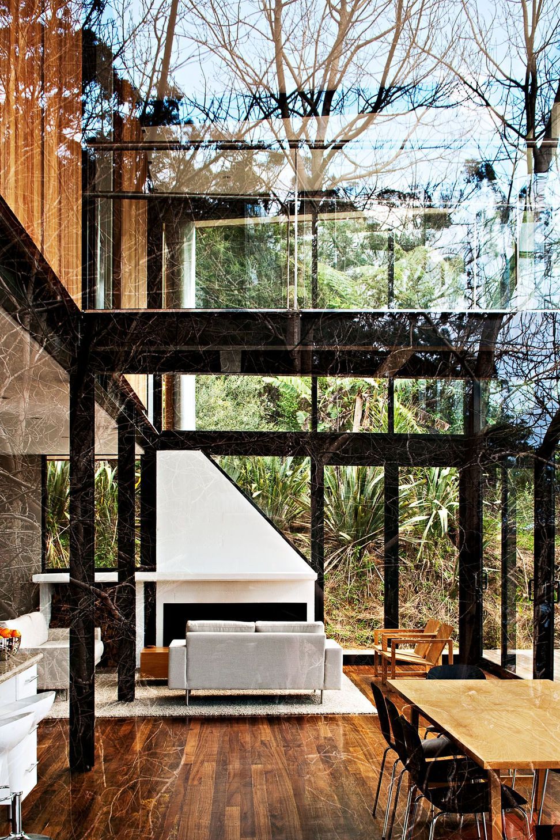
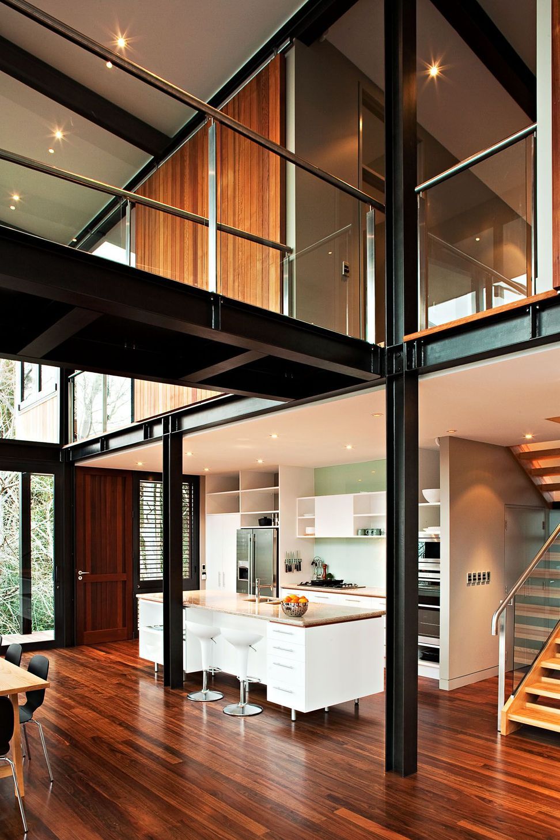
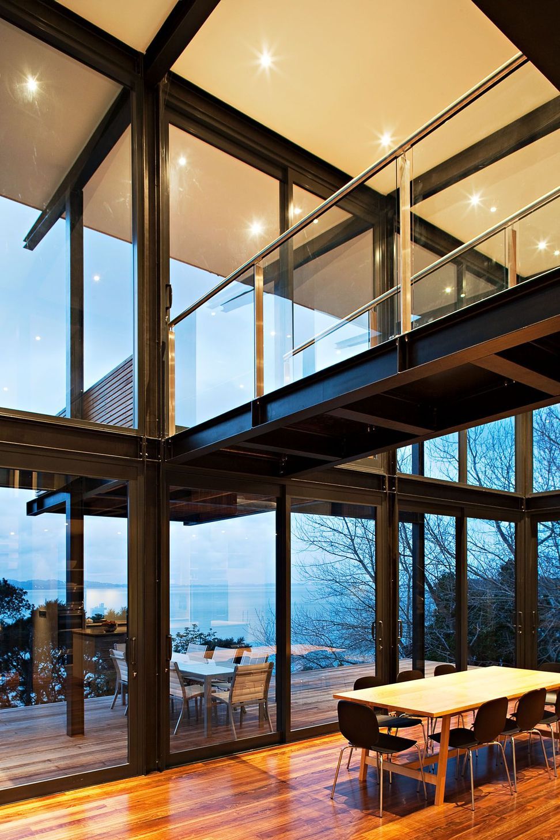
A holiday and weekend retreat at Orua Bay, the design consists of a simple rectangular plan with 6 metre high double height living space with bedrooms above so that all rooms have spectacular views and a dramatic space results.
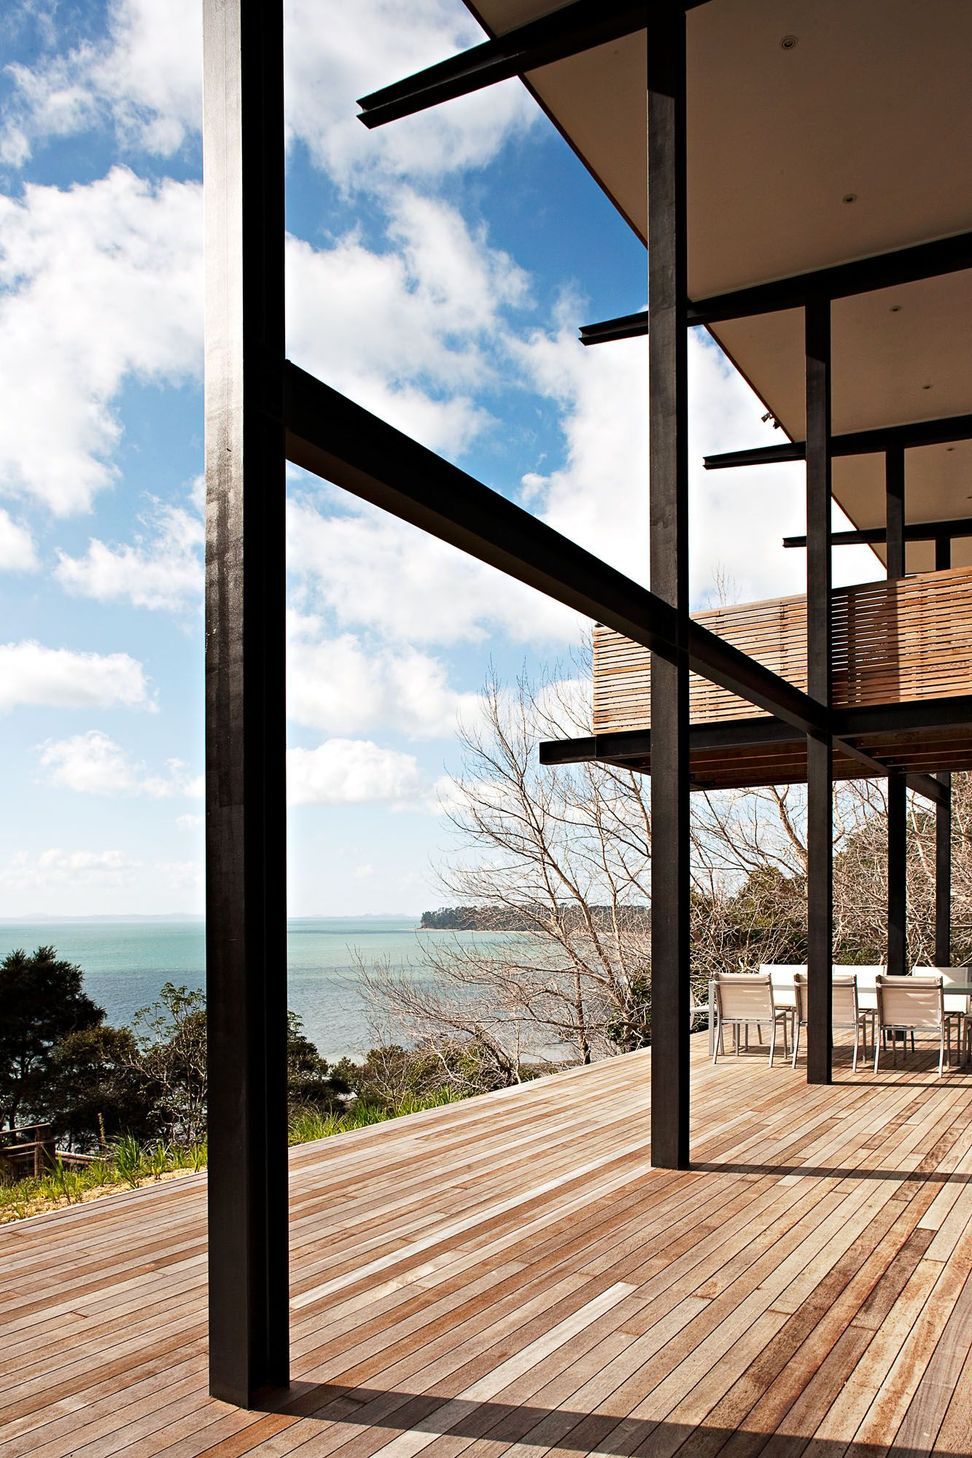
The house is designed to respect the hillside environment, and the full height glazing and large overhangs ensure an even tempered interior with passive solar gain in the winter months, and excellent sun and glare control in the summer.
The house is steel framed with weathered cedar external cladding and it has natural timber floors and monochromatic walls with large internal cedar shutters.
- Completed
- 2003
- Building style
- Contemporary
- Client
- Withheld
Like this Project?
Hire Moller Architects
Professionals used in
this project
The practices and trades credited on this project.



More projects from
Moller Architects
Other work by Moller Architects, across every category they build in.


More in
Single House
Everything else in Single House, from every practice on ArchiPro.


Next Project
Keep scrolling