

Project team
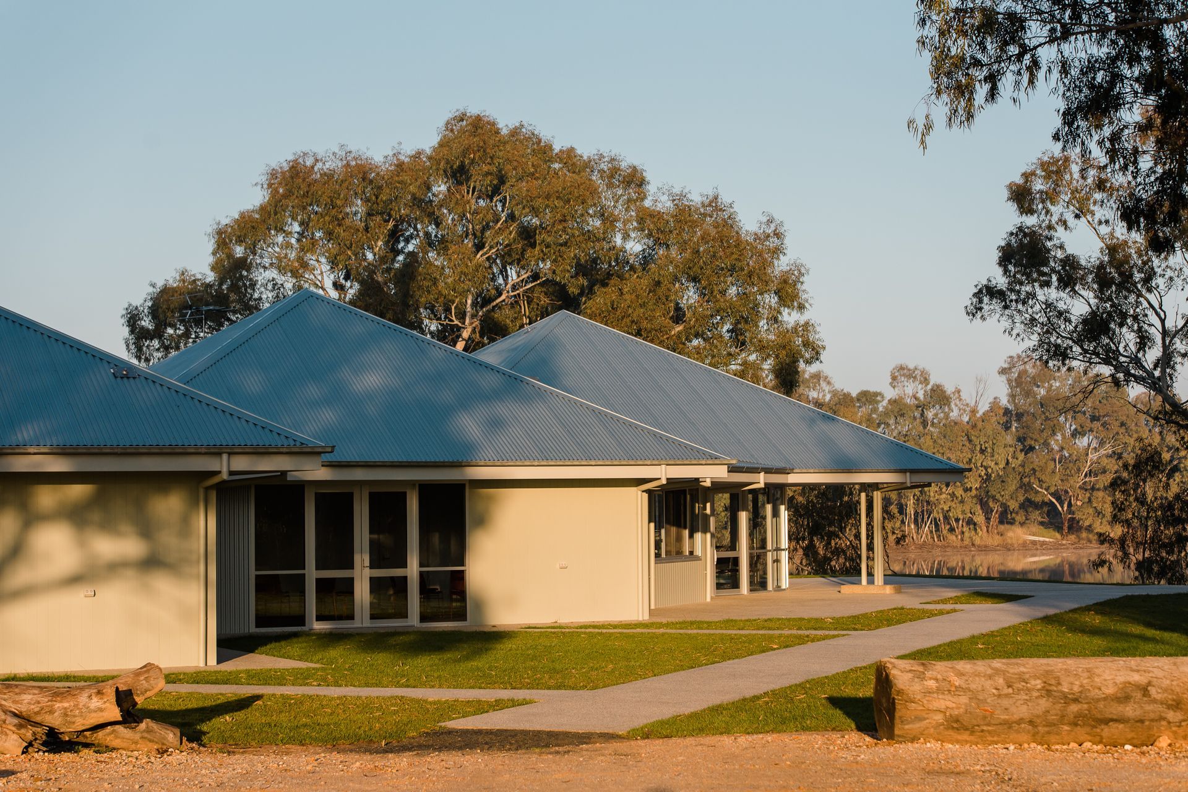
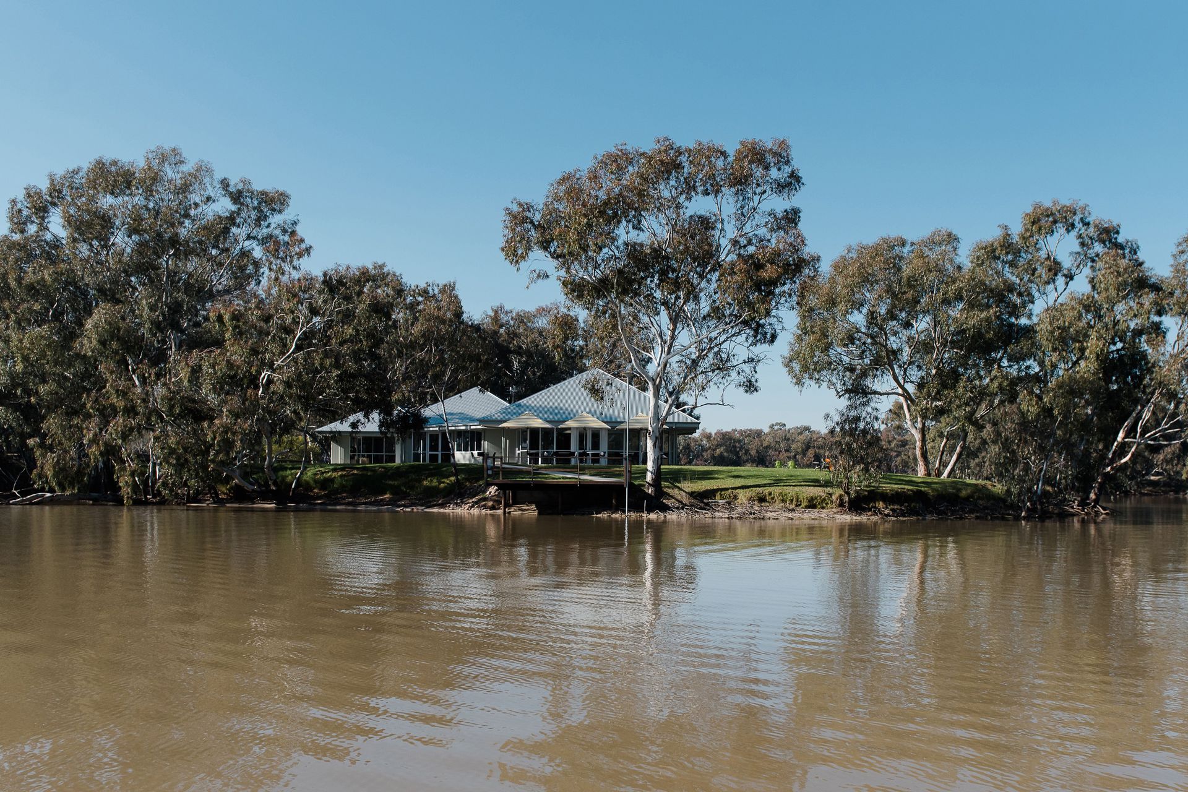
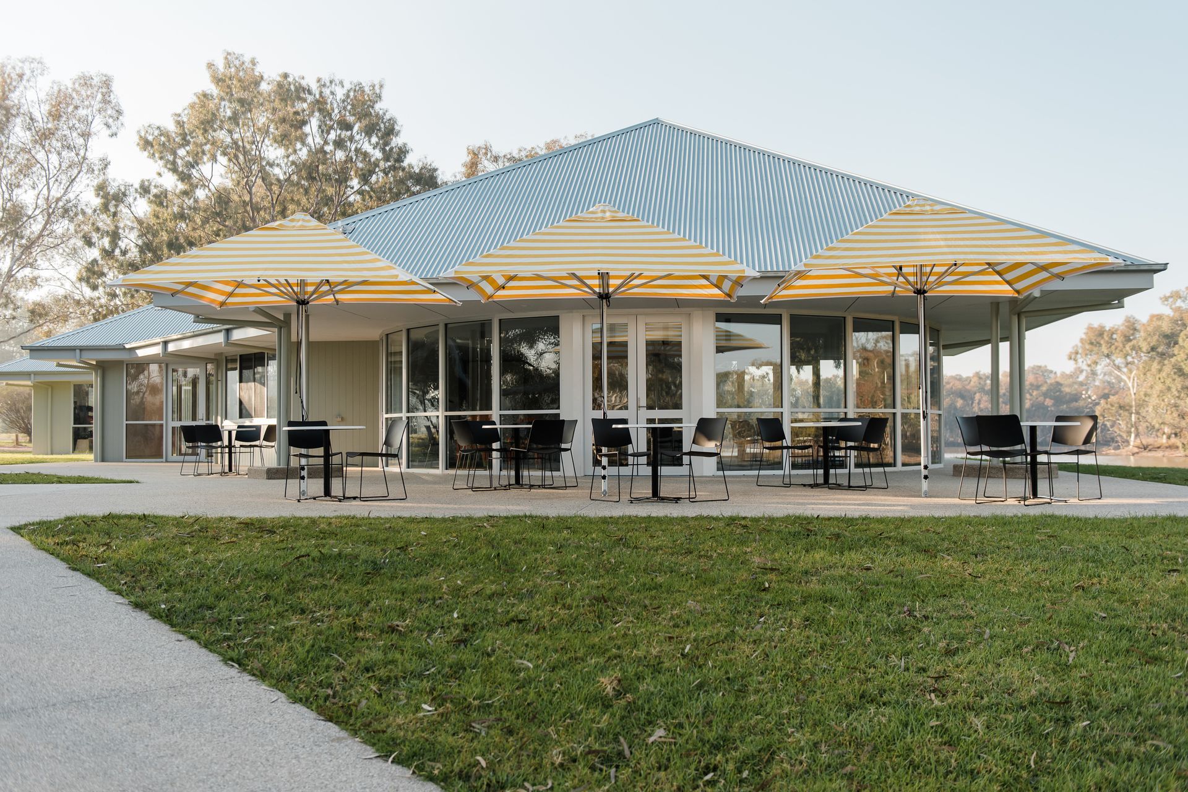
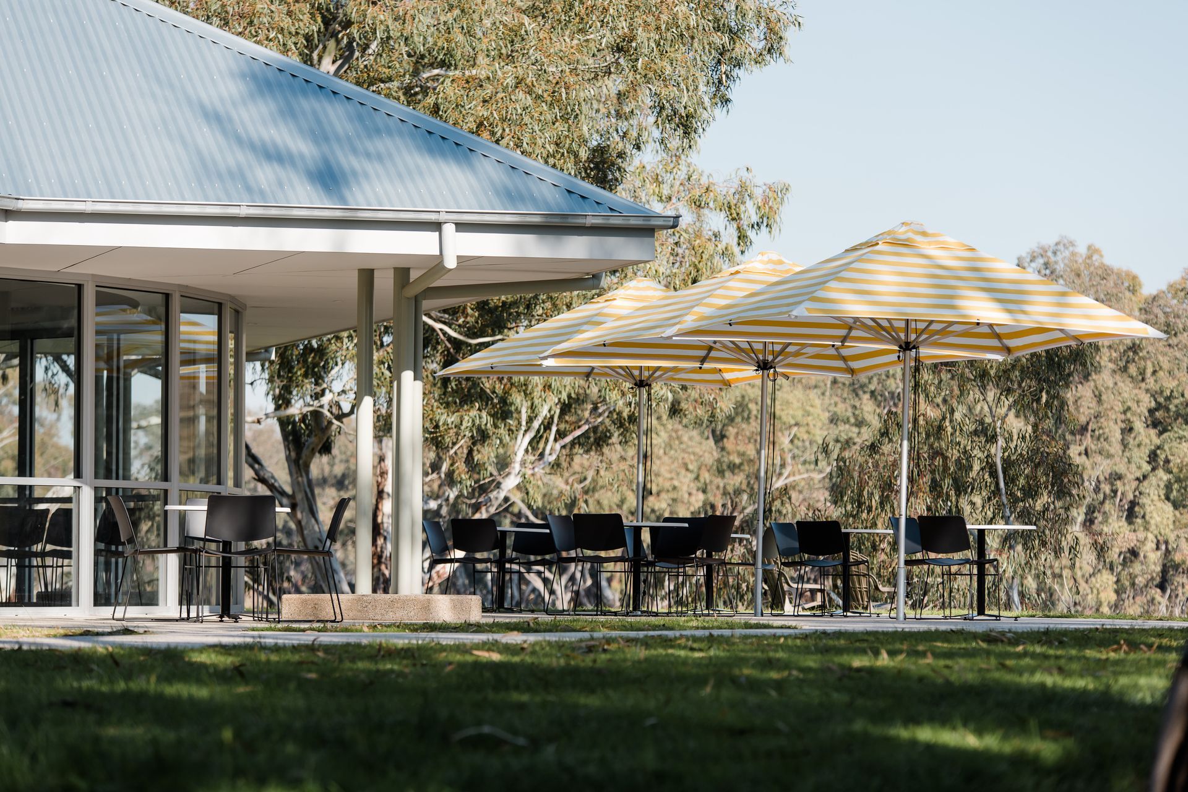
Urana Aquatic Leisure Centre: A striking community facility featuring a gym, meeting room, and event space, designed with unique hipped roofs inspired by local architecture, offering panoramic views and dedicated spaces for community engagement.
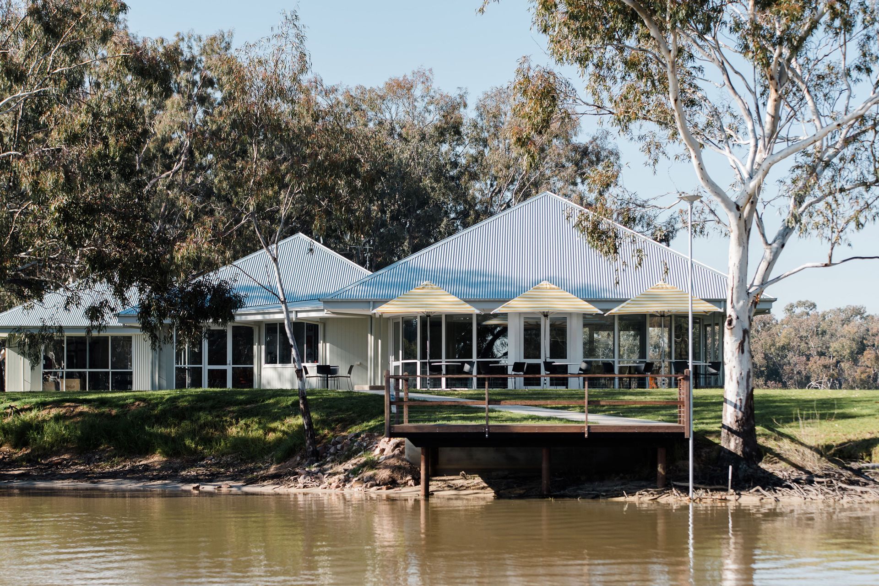
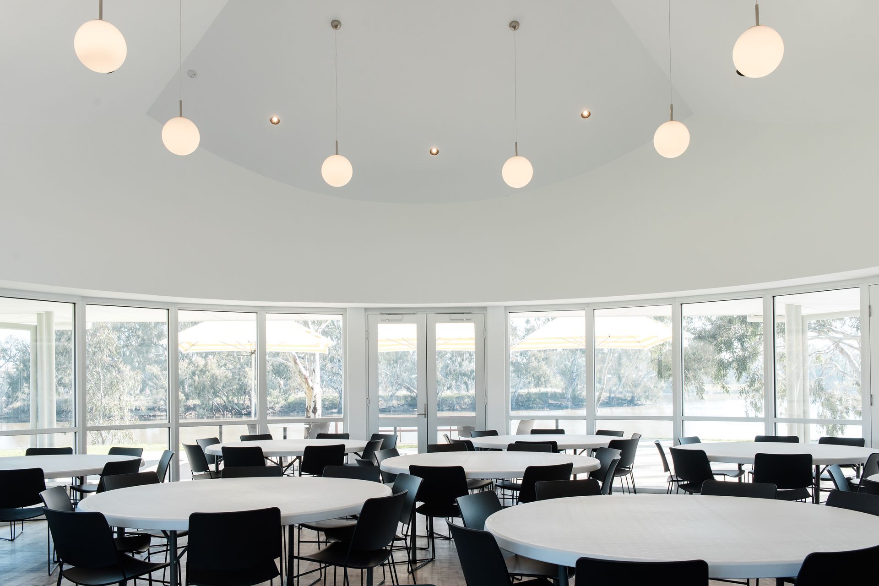
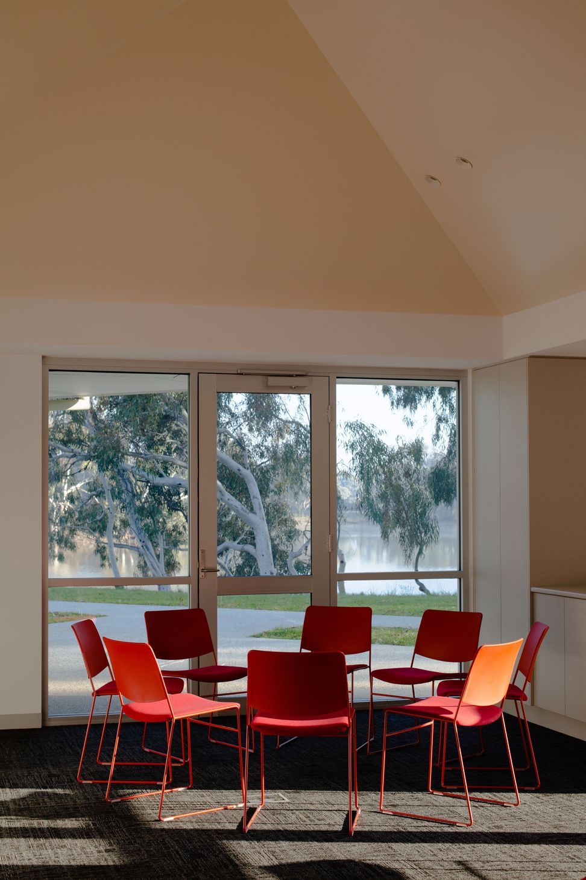
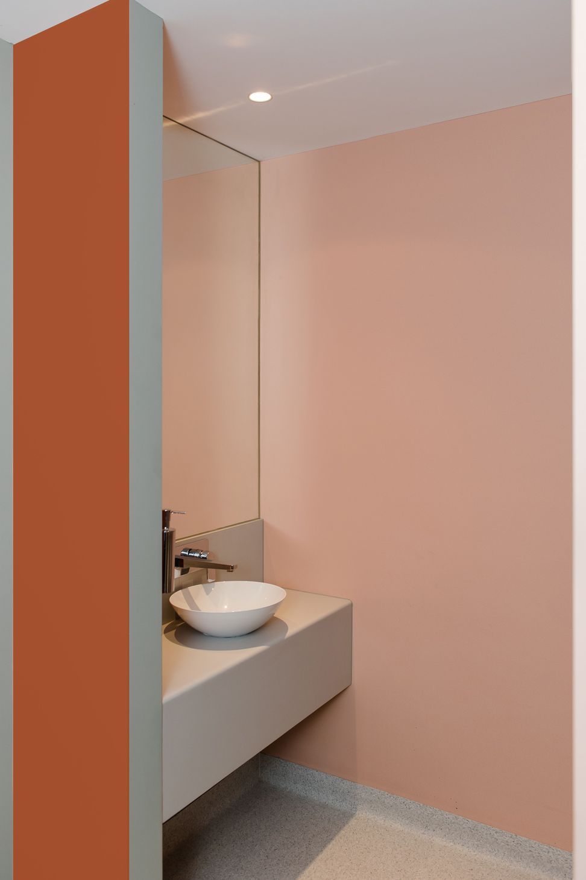
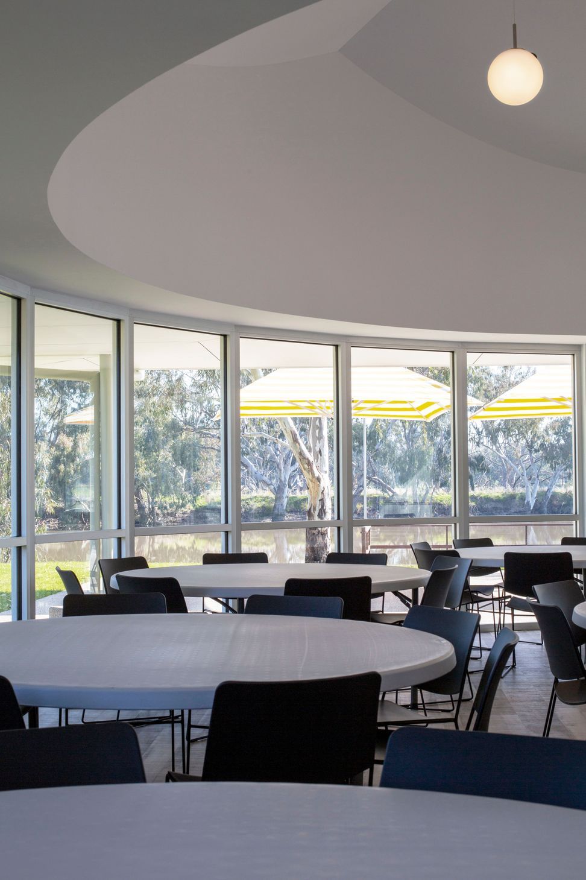
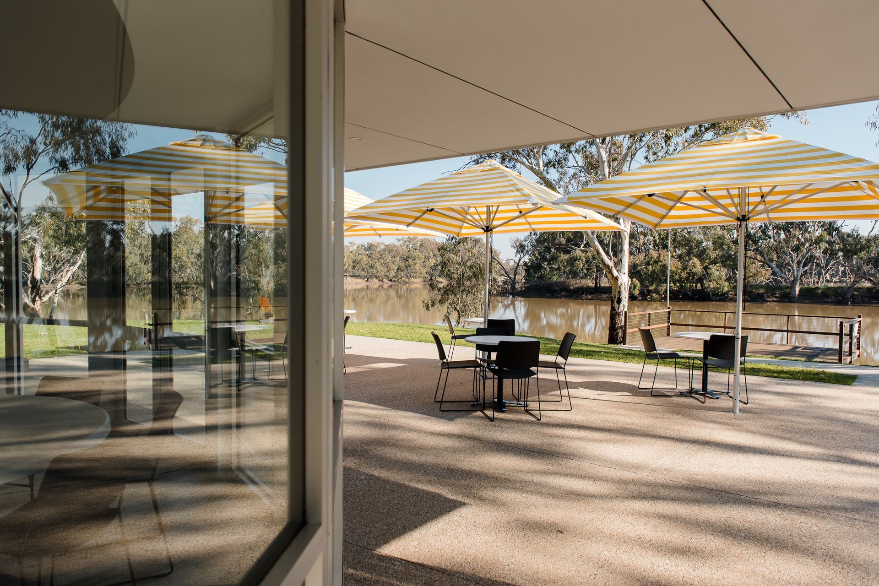
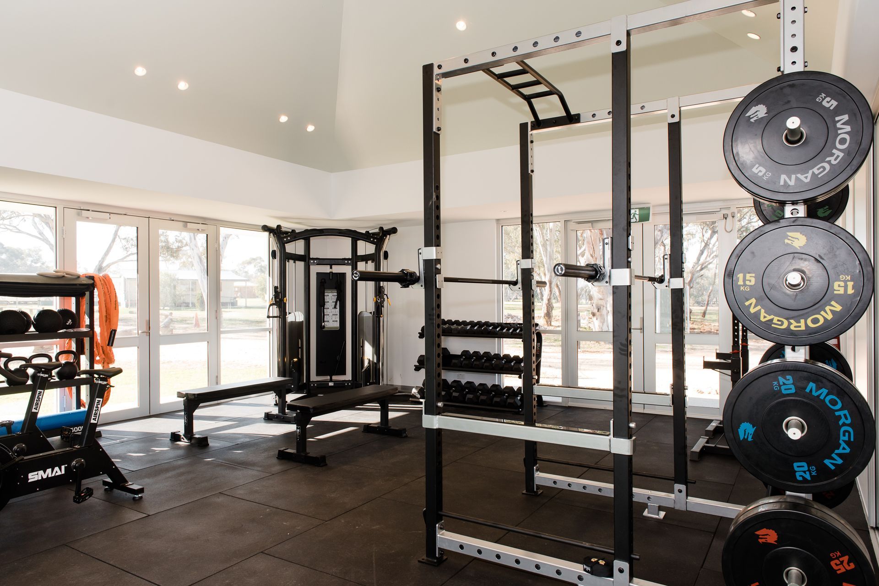

This brand-new landmark community facility houses a gym, meeting room, catering kitchen, amenities and an event / function room for up to 100 people.
Regional Design Service were first approached by the Urana Aquatic Centre Committee to help them scope a new community centre for their town in 2017.
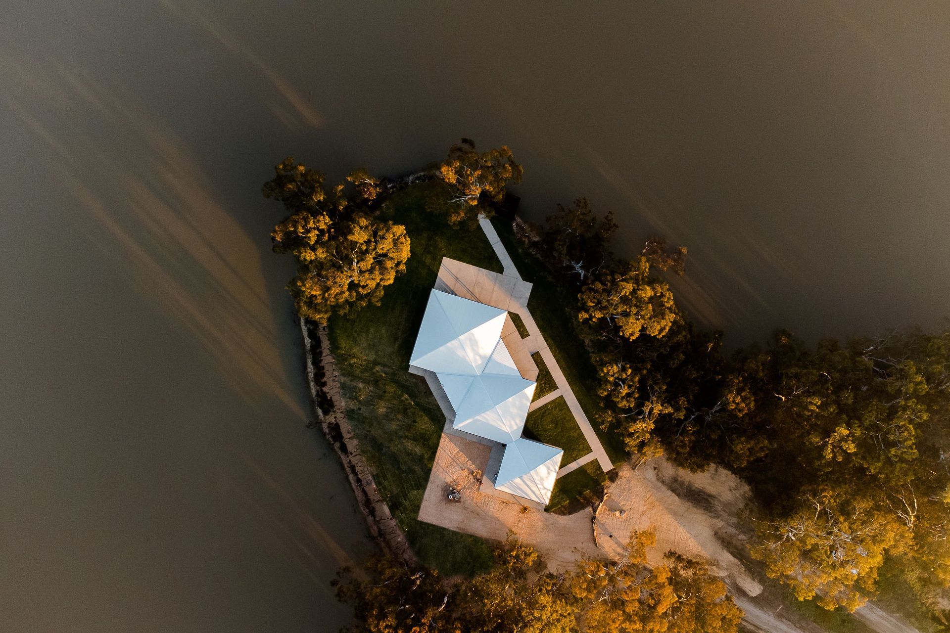
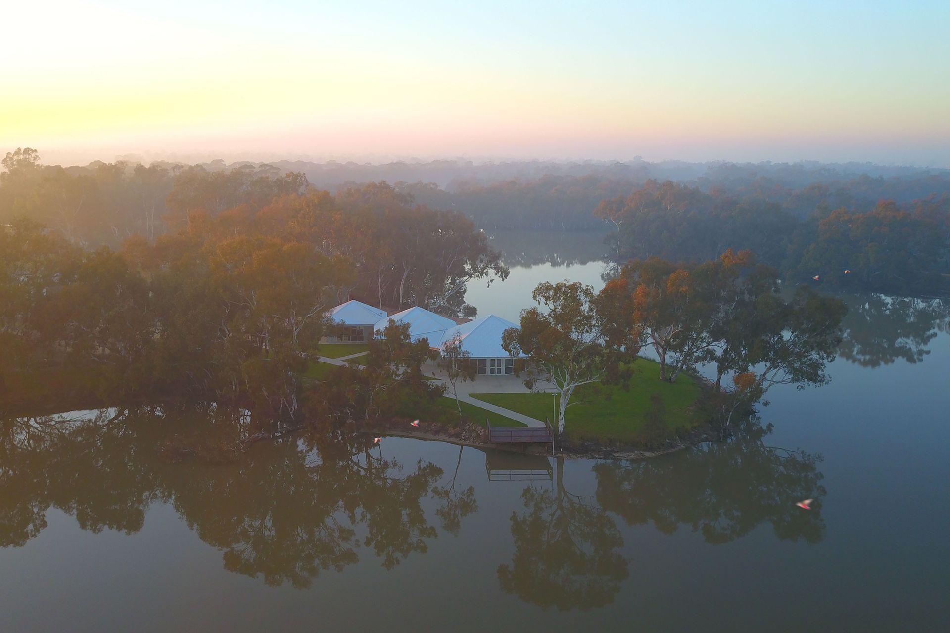
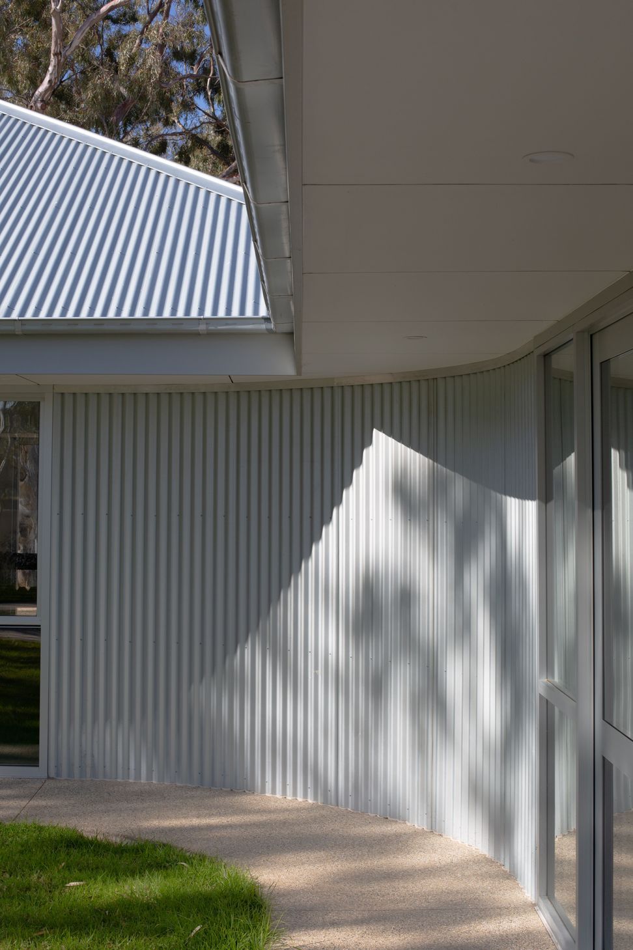
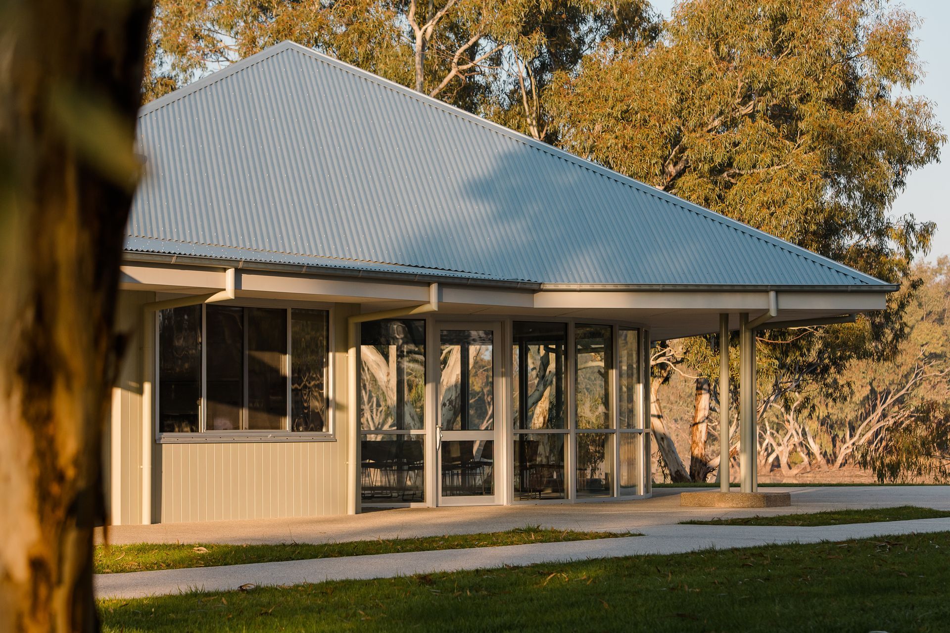
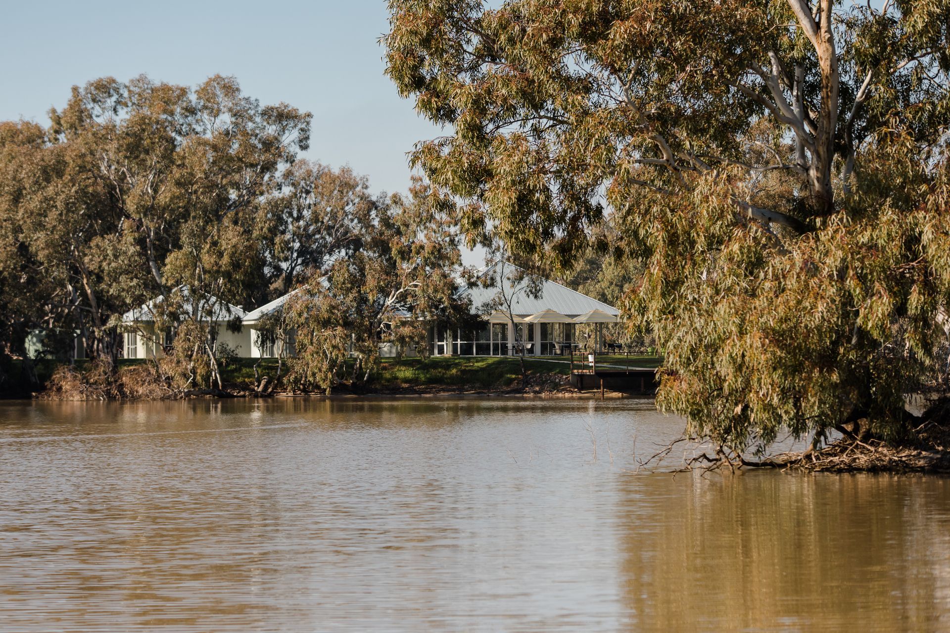
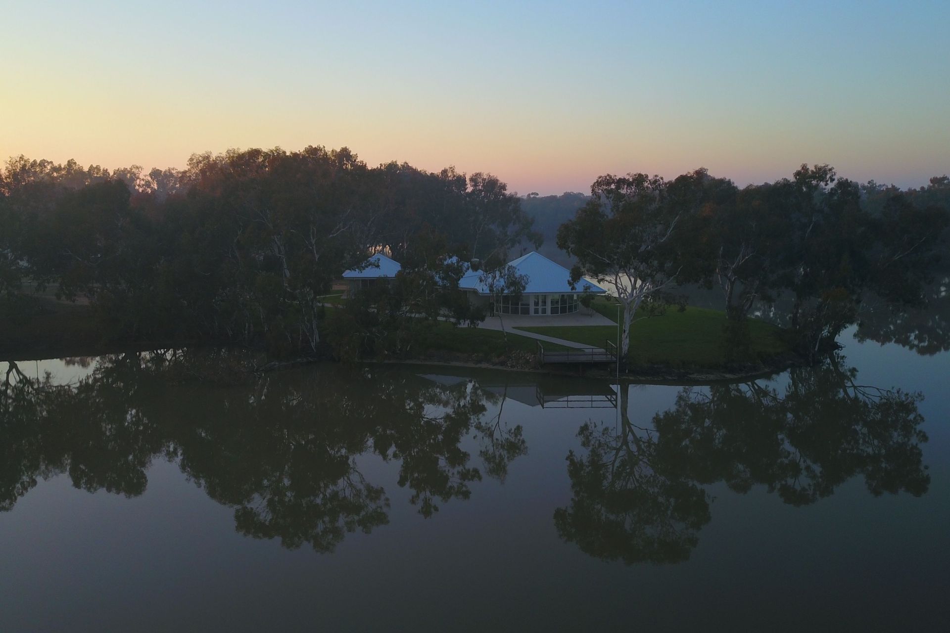
Unique in design, the building features three hipped roof forms that grow in height toward the lake’s edge - almost like a hipped roof mini ‘Sydney Opera House’ in rural New South Wales.
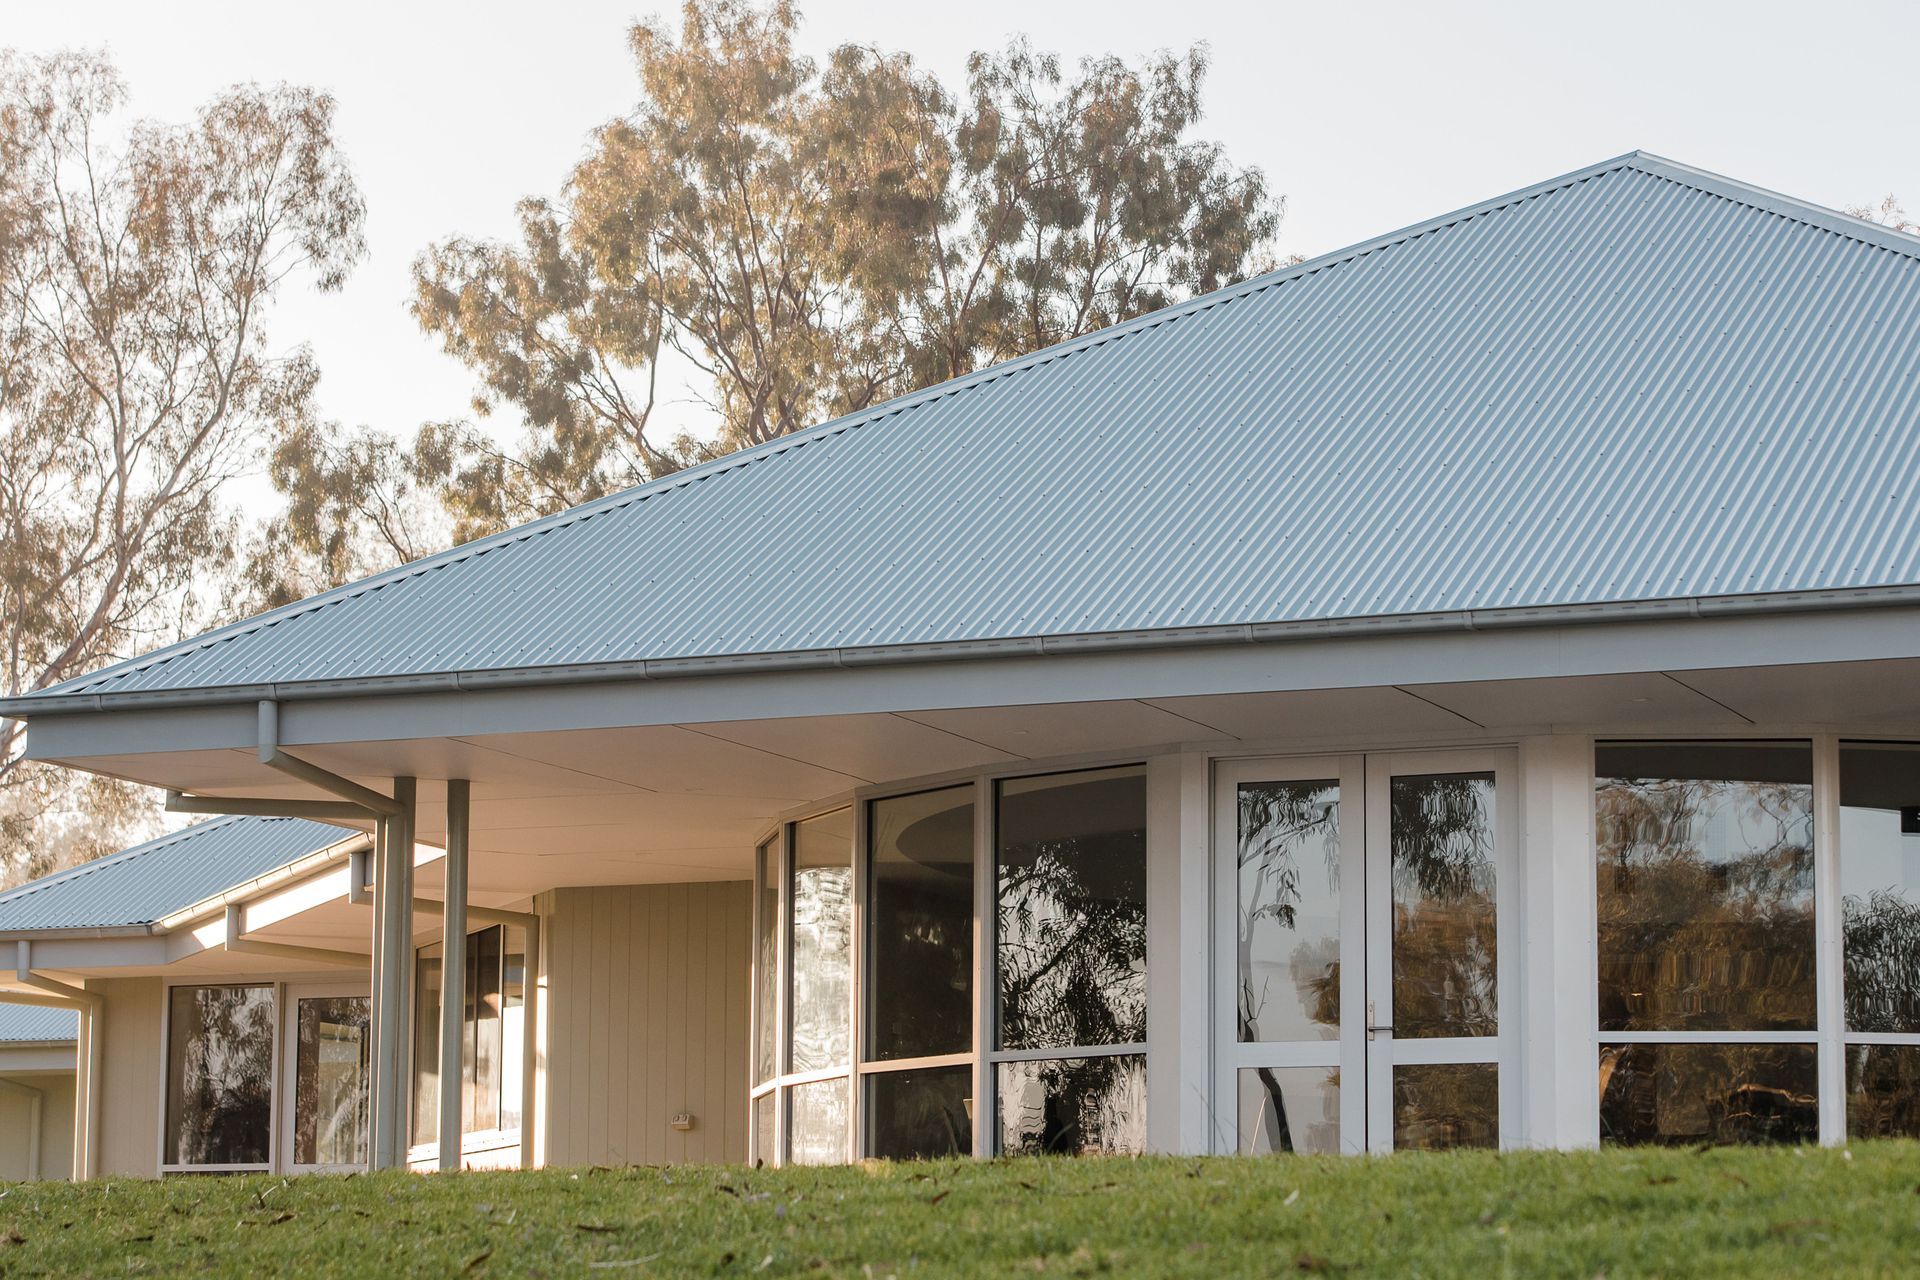
Our inspiration for the roof came from expansive farmhouses seen from a distance on rural roads throughout the Urana region and largely designed by notable Corowa Architect A.C. Macknight.
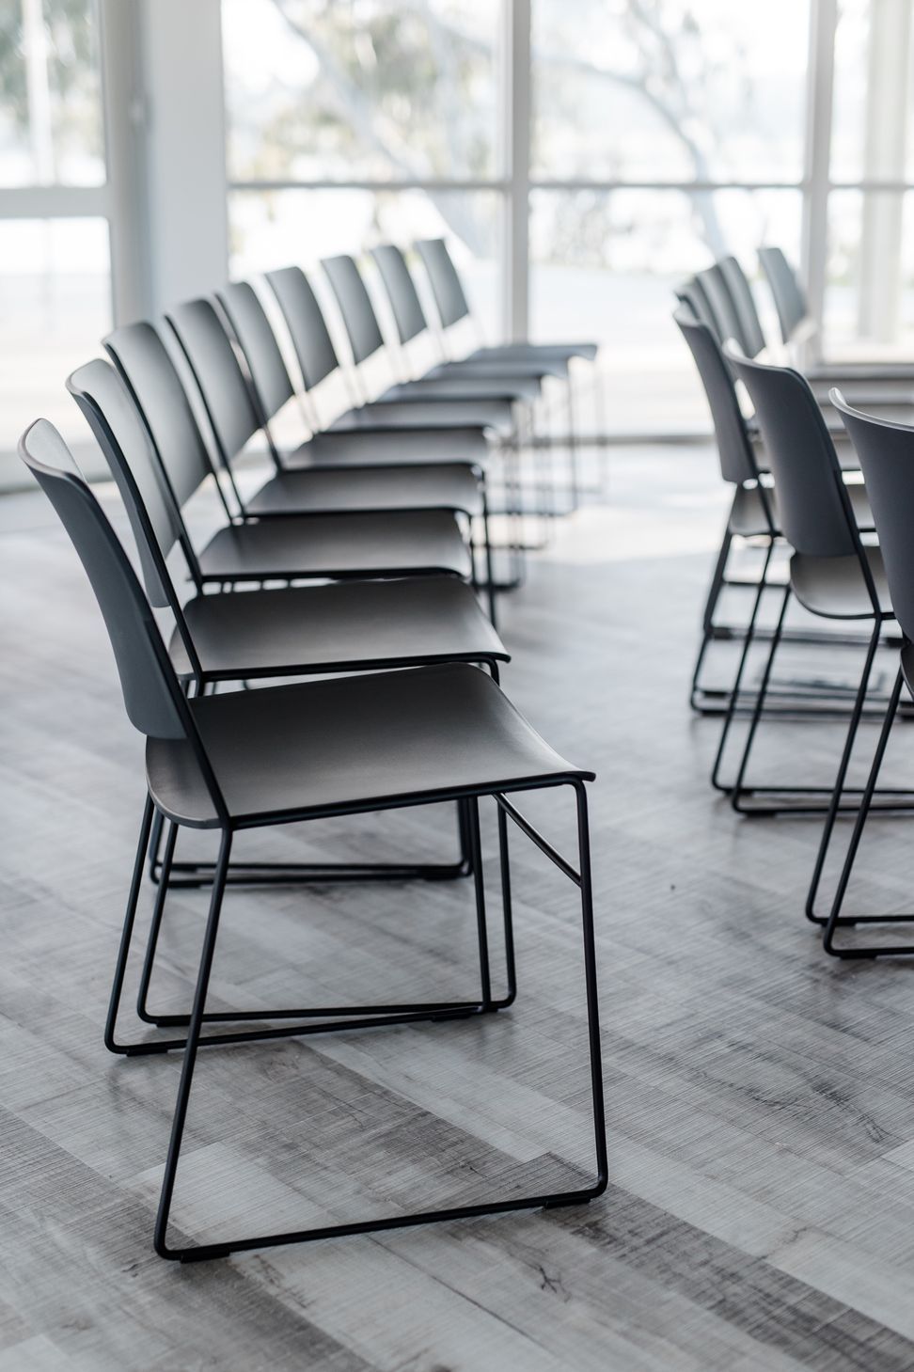
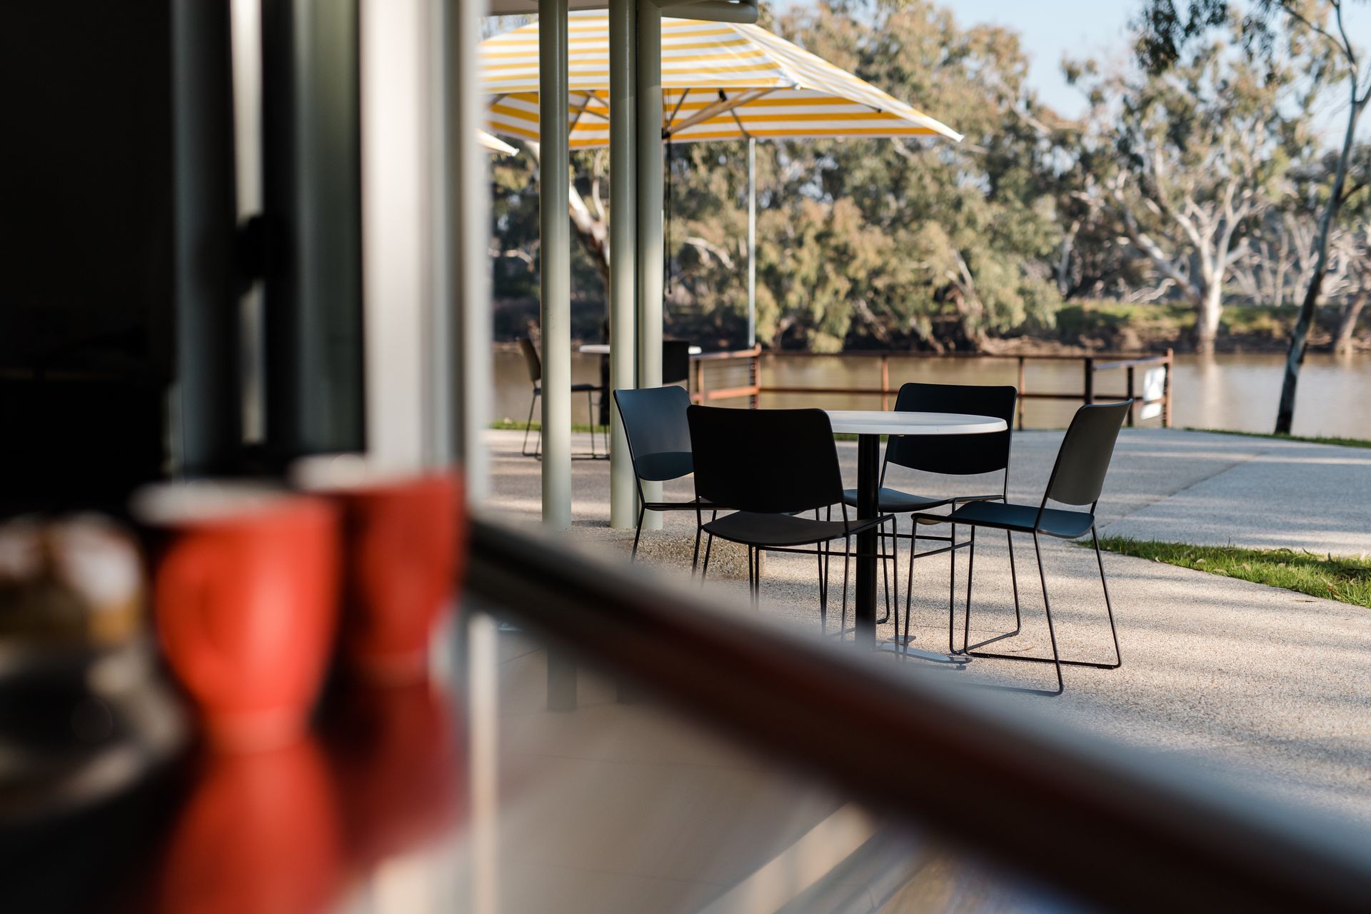
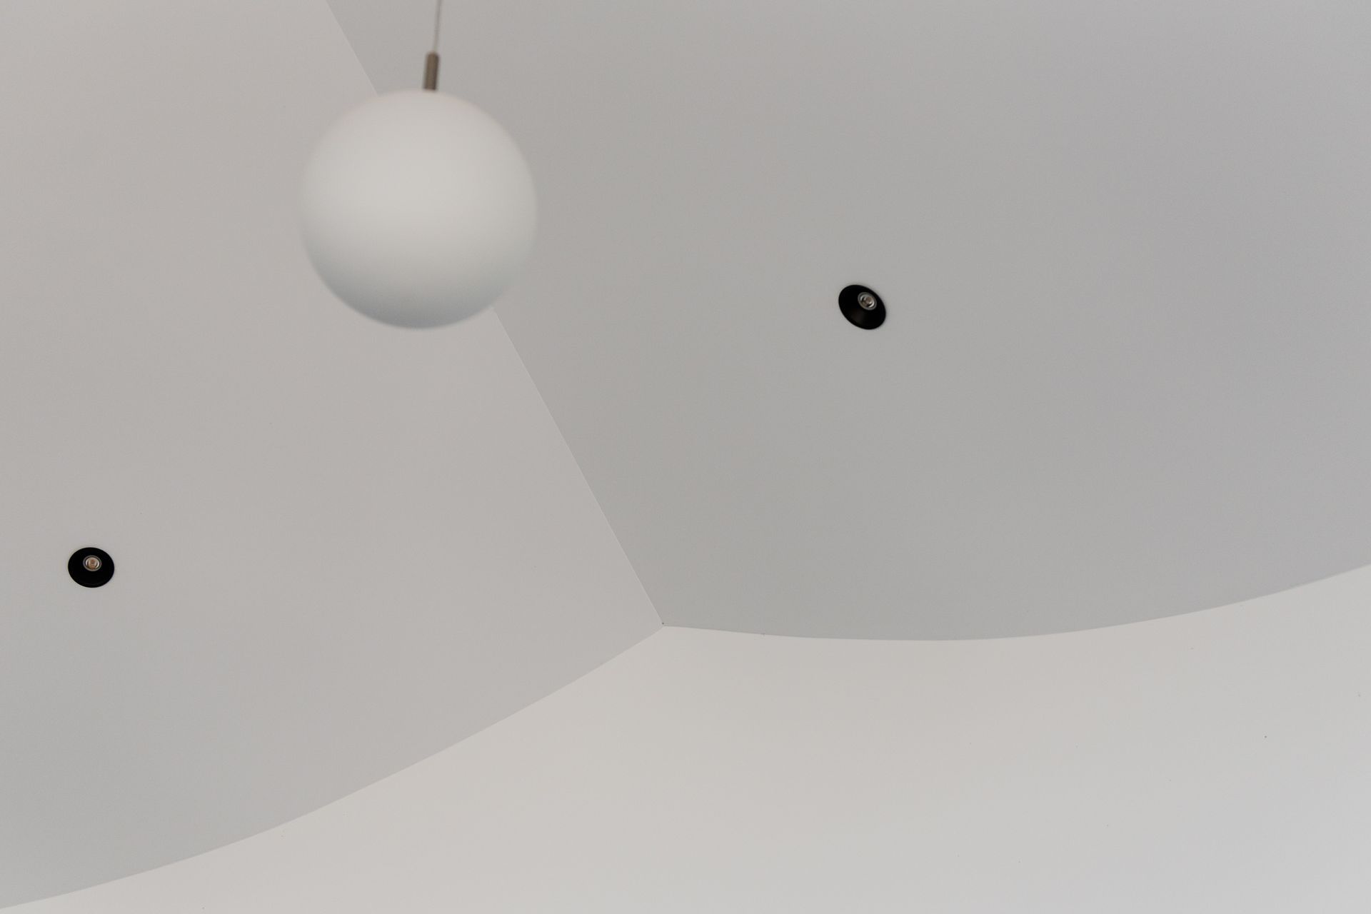
Within the building are three large community spaces that each have their own unique vaulted ceilings. The function room features a cylindrical void that meets the vaulted roof over and panoramic views to the lake and landscape.
Our professional involvement directly with the community ensured that we could bring them on the journey of delivering a large public asset, which is something we are passionate about.
Built 2021 on Bpangerang Country, NSW.
Photography: Georgie James, Nicholas Aylward
Like this Project?
Hire Regional Design Service
Professional Reviews
Professionals used in
this project
The practices and trades credited on this project.

More projects from
Regional Design Service
Other work by Regional Design Service, across every category they build in.


Everything else in Playgrounds and Recreation Spaces, from every practice on ArchiPro.


Next Project
Keep scrolling