
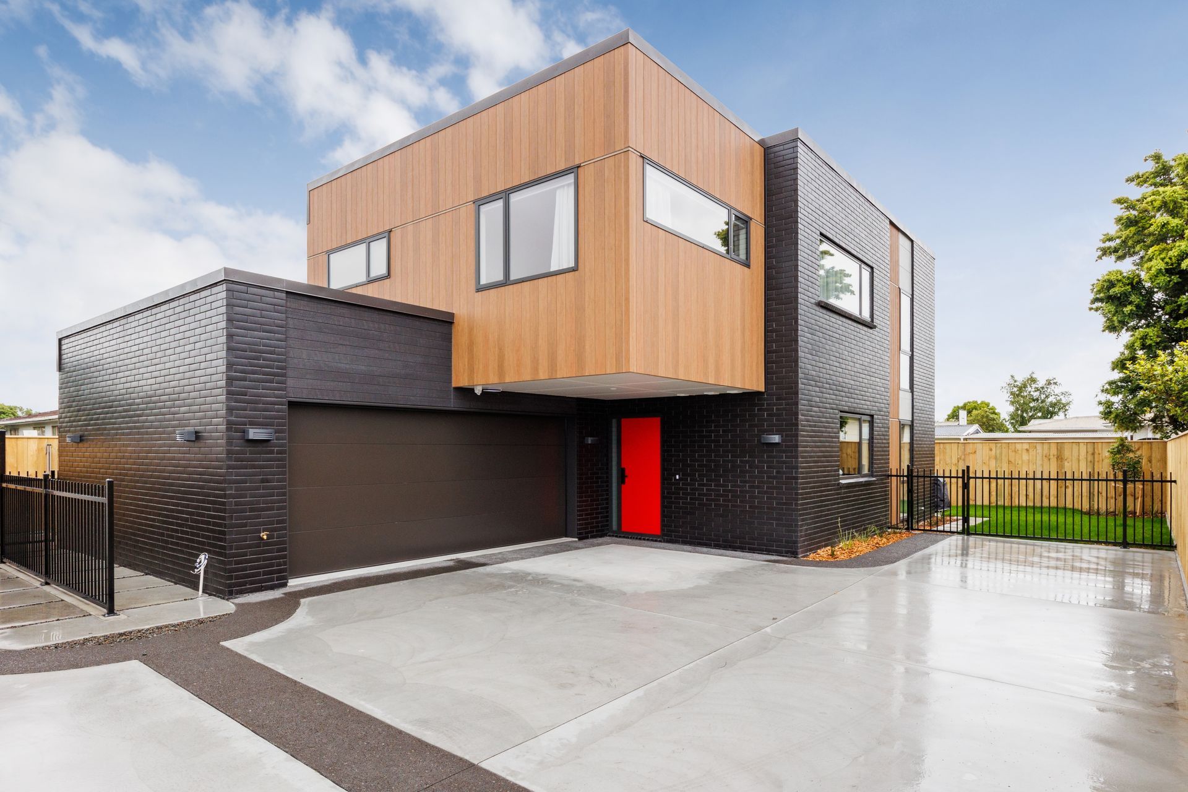
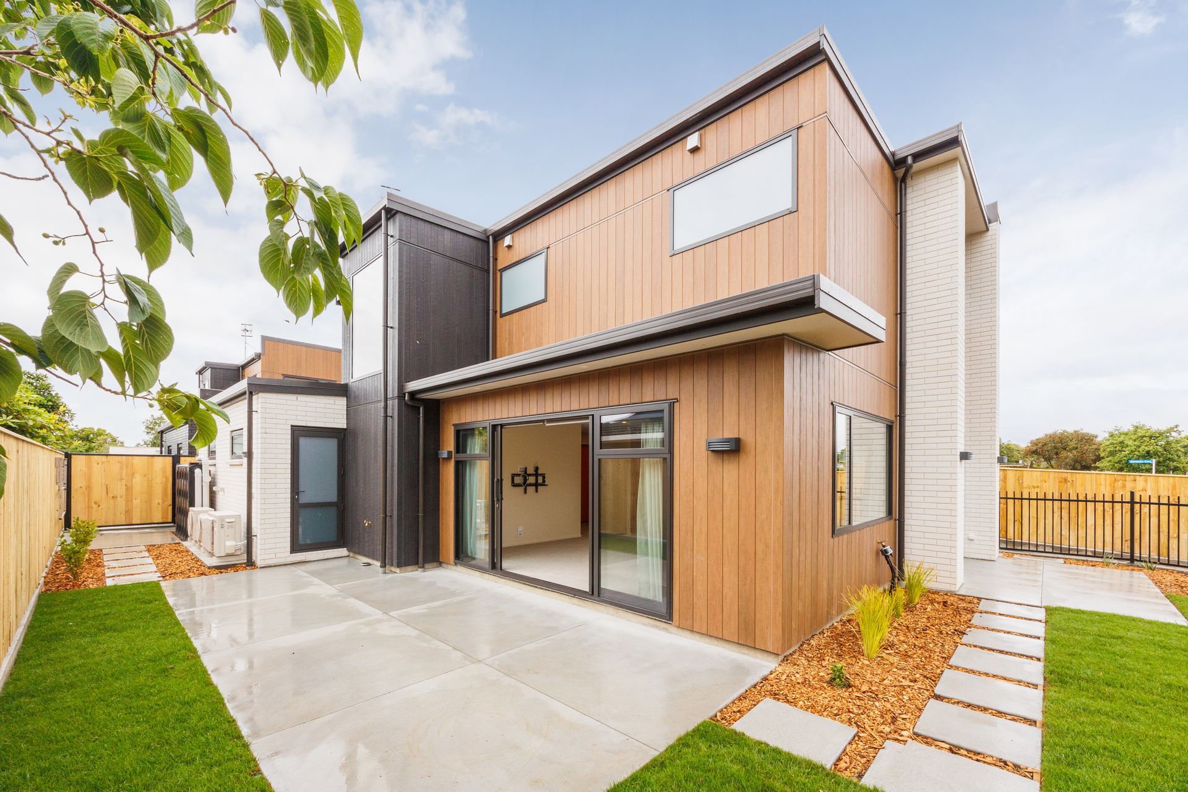
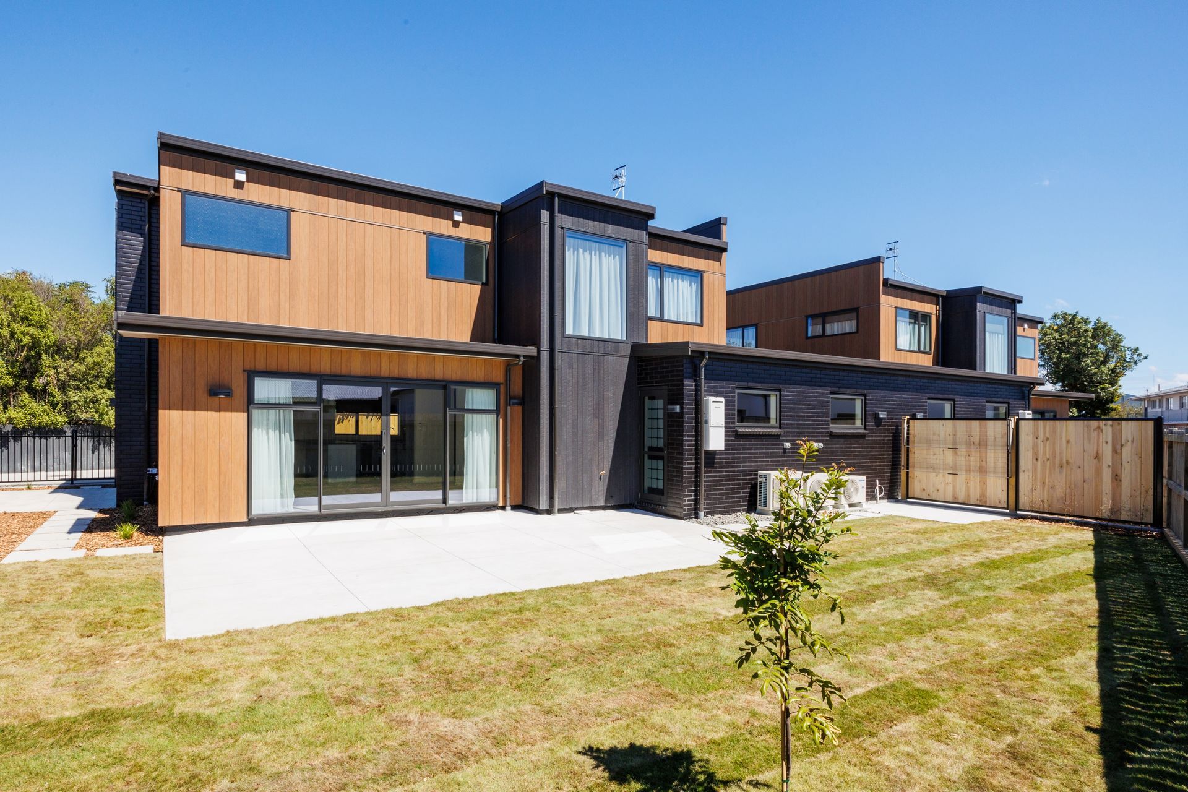
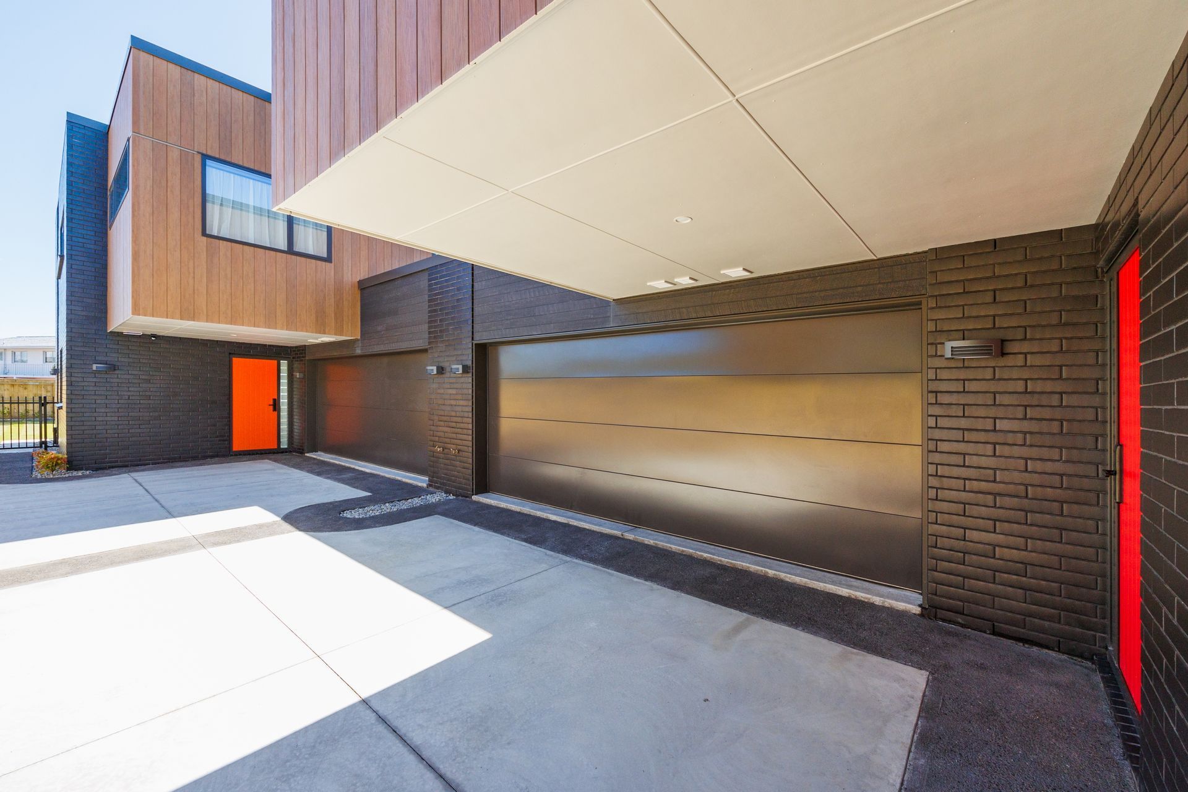
These projects involved two-level standalone timber-framed townhouses of standard designs and mirrored layouts. The homes featured steel floor beams over large openings and upper-level cantilevers, plasterboard-lined timber-framed bracing walls, and reinforced concrete slabs and foundations.
Design challenges included managing deflection control and steel detailing for the large upper-level cantilevers, handling the complex arrangement of intersecting steel and timber floor support beams, and resisting high seismic loads due to limited internal bracing walls.
Additionally, variable ground conditions required different foundation solutions, such as RC waffle slab foundations for some sites and traditional ship and pad footings with ground-bearing slabs for others. Building height limits necessitated a shallow roof profile and mid-floor structural depth, requiring careful coordination of plumbing from the upper level to service risers through joists and beams.
- Building style
- Modern
Like this Project?
Hire The Engineering Collective
Professional Reviews
Professionals used in
this project
The practices and trades credited on this project.

More projects from
The Engineering Collective
Other work by The Engineering Collective, across every category they build in.


More in
Urban
Everything else in Urban, from every practice on ArchiPro.


Next Project
Keep scrolling