

Project team
- TASS Architects + Builders
- Scott Williams
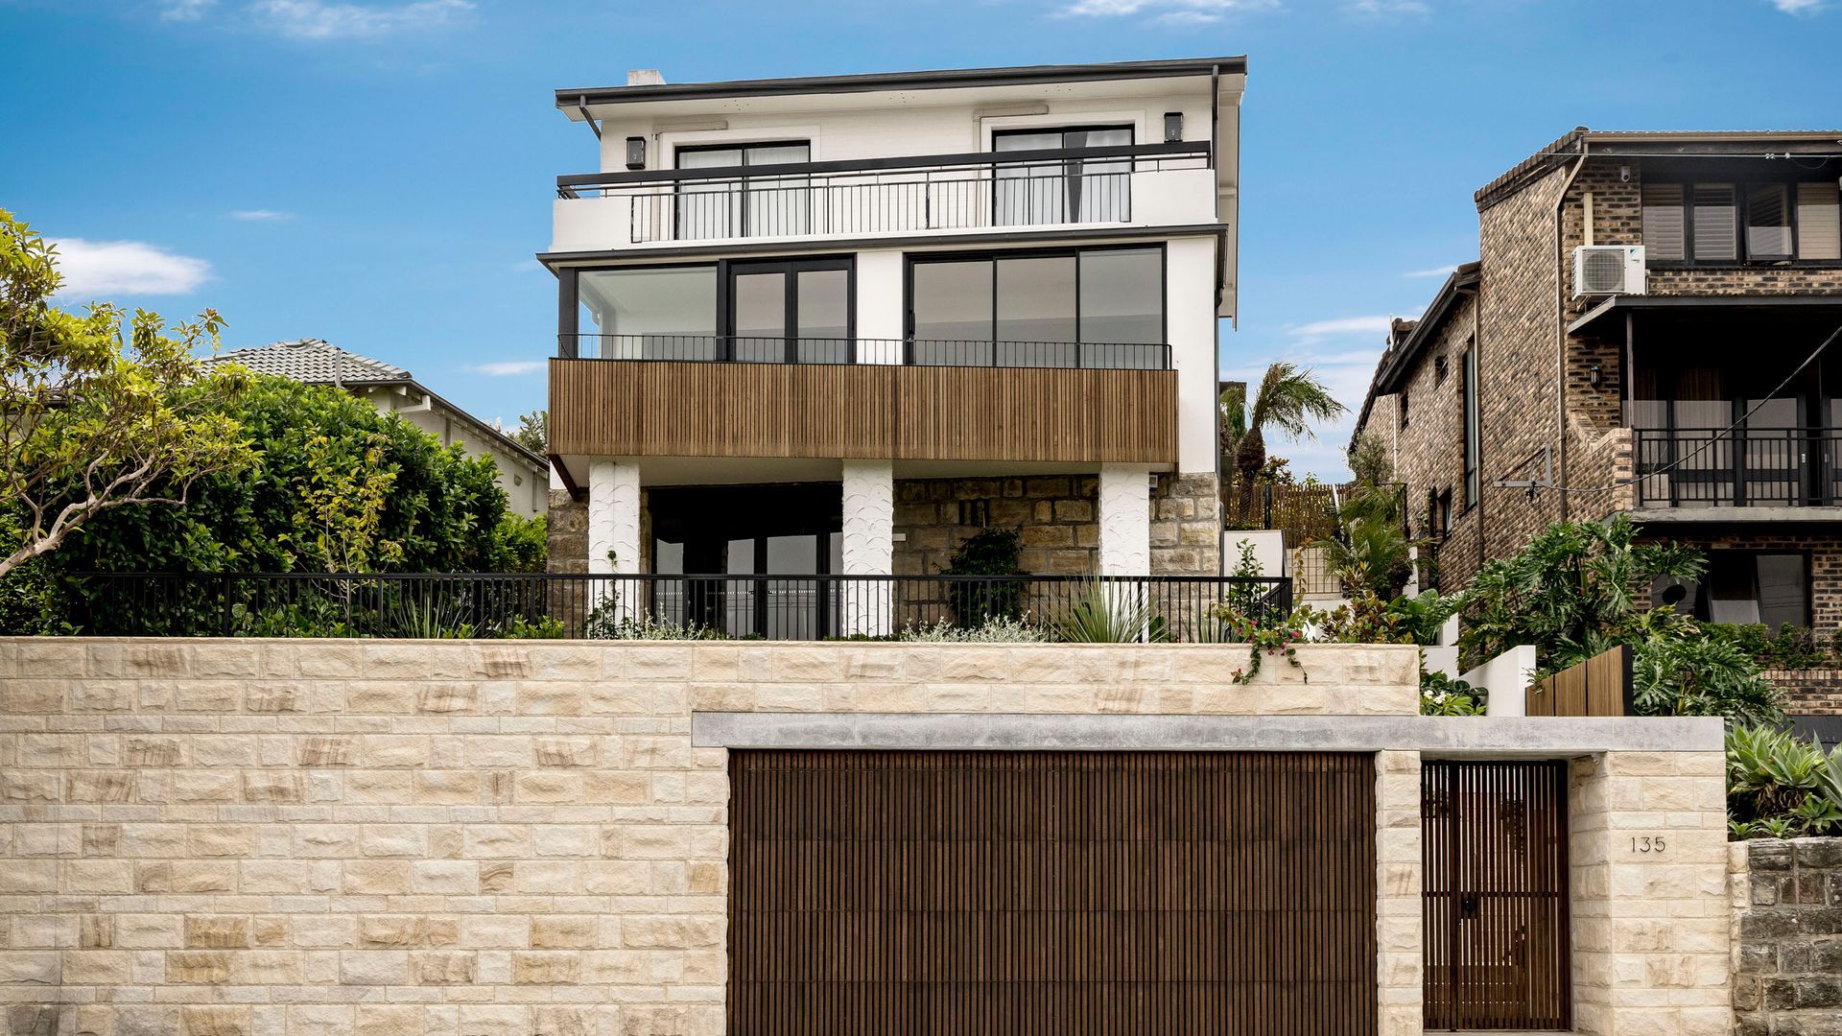
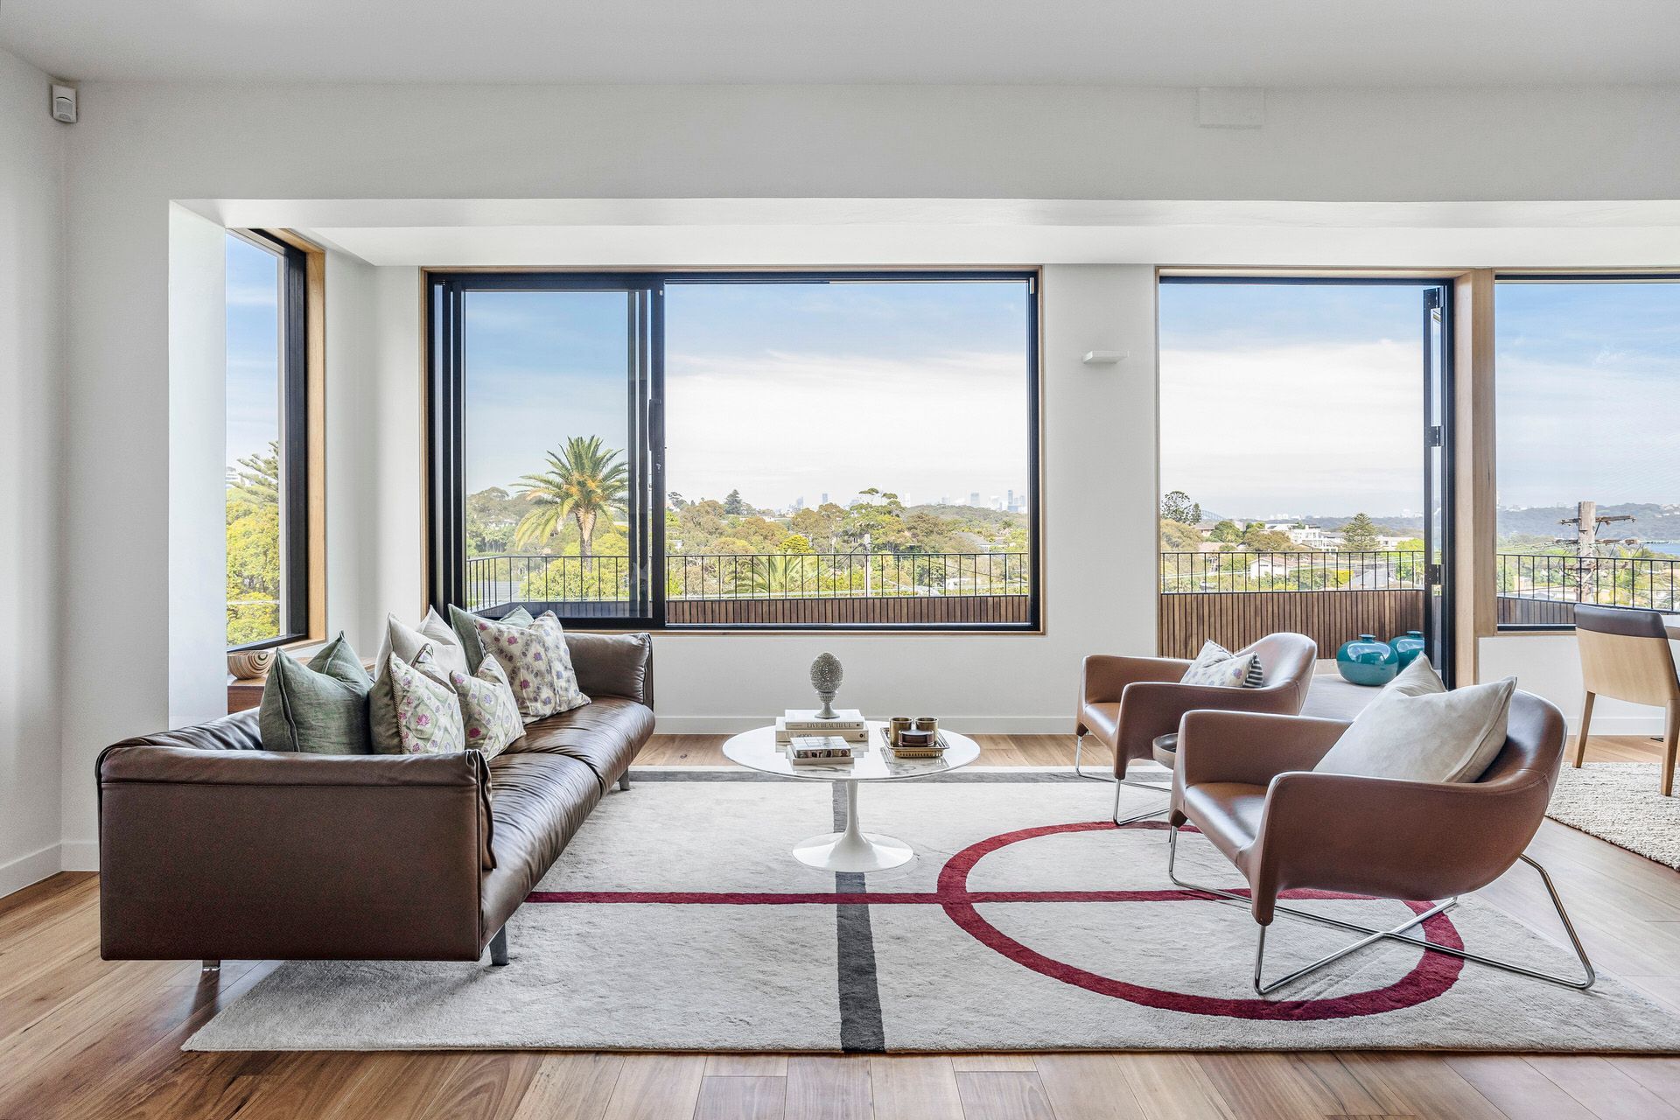
A luxurious modern renovation in Vaucluse, featuring a double garage, rooftop garden, state-of-the-art golf simulator, and reconfigured living spaces designed to enhance functionality and maximize stunning water and city views.
Where family living meets luxury
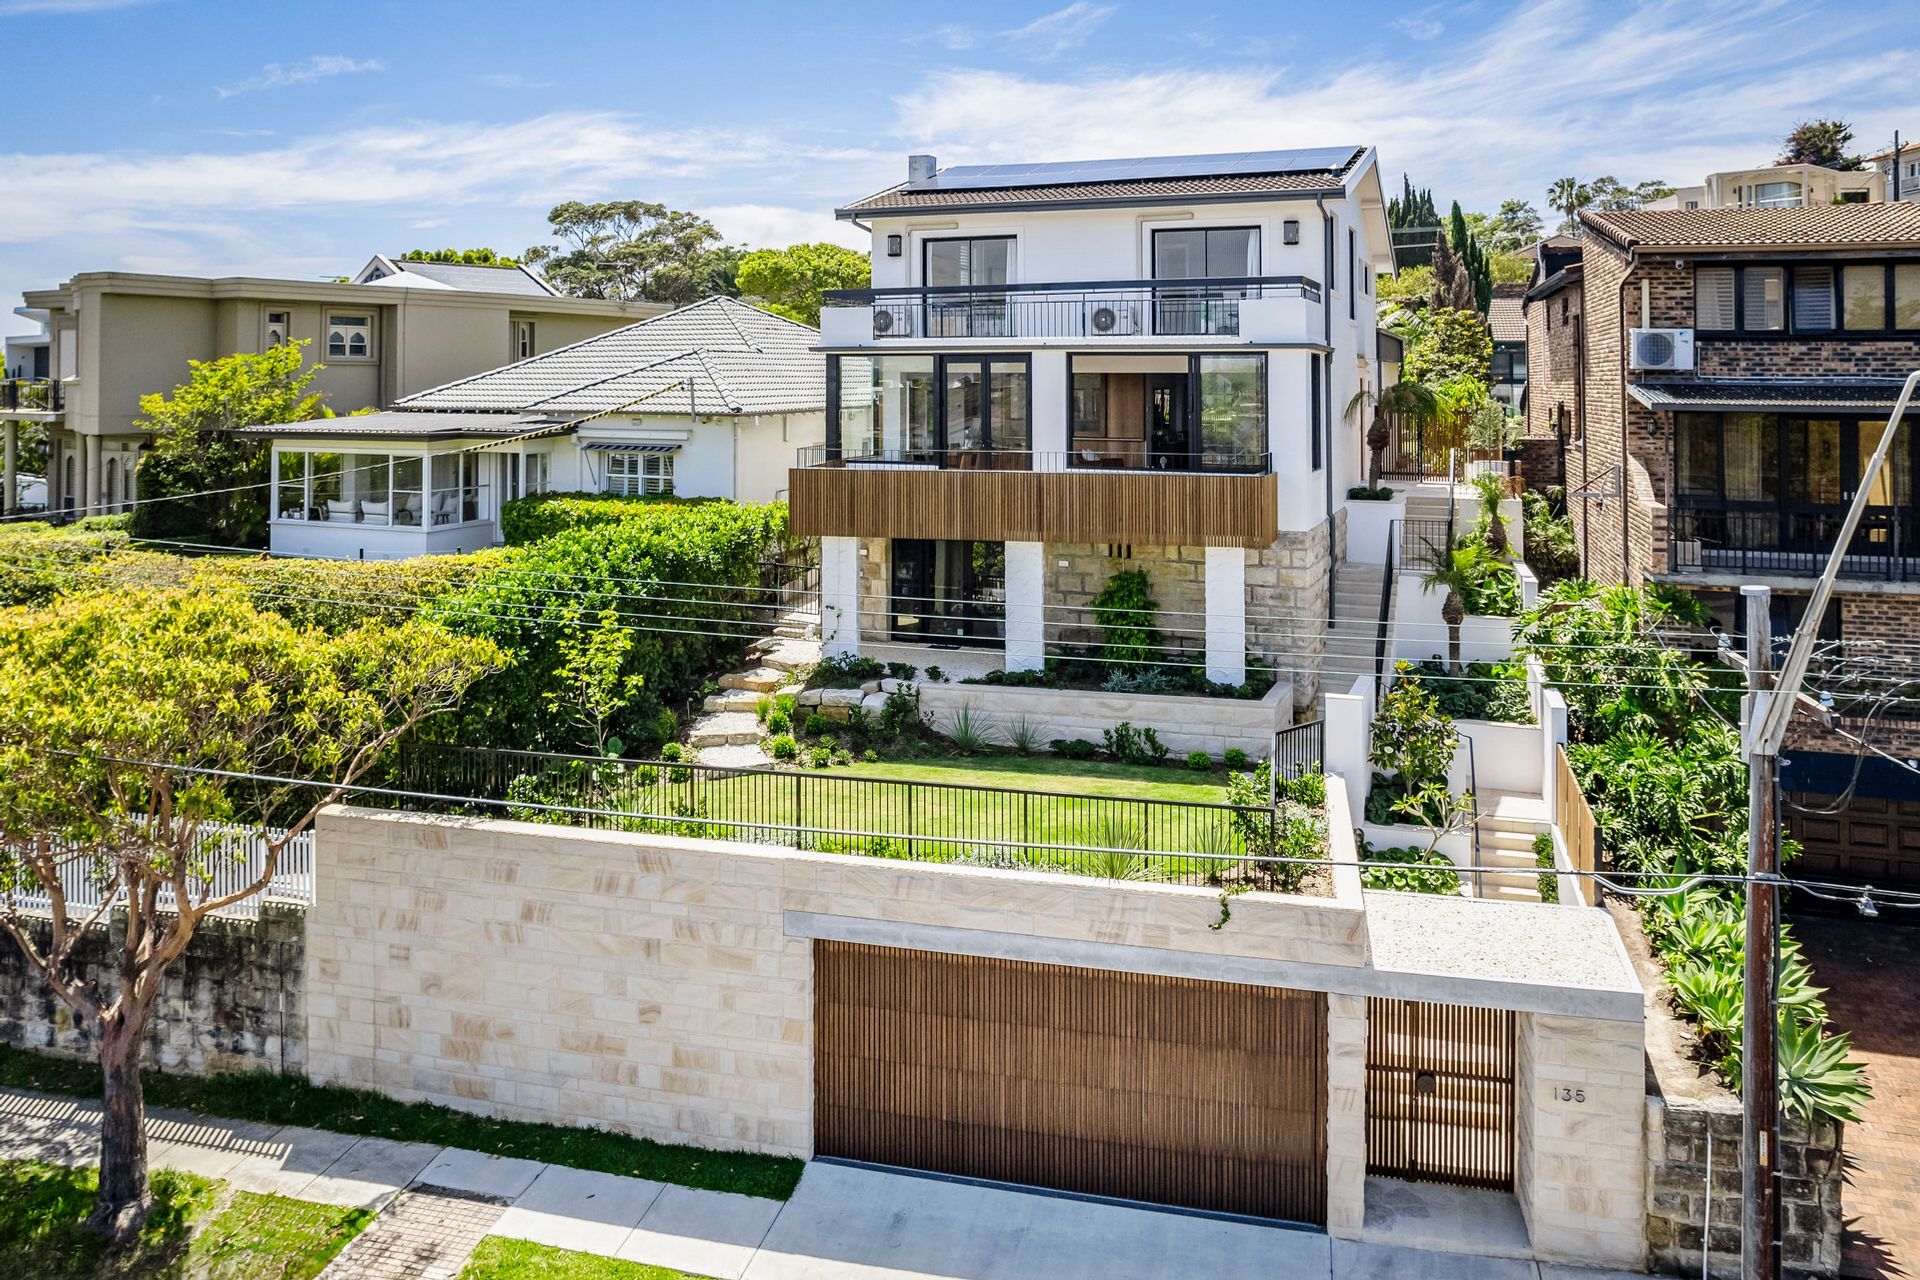
This large-scale Vaucluse renovation transformed a dated multi-level property into a modern family retreat, designed to maximise both functionality and luxury.
Extensive structural work began with deep rock excavation to create a double garage and service room at the property’s front boundary. The garage roof was cleverly repurposed as a rooftop garden and front yard, expanding outdoor space for the upper levels.
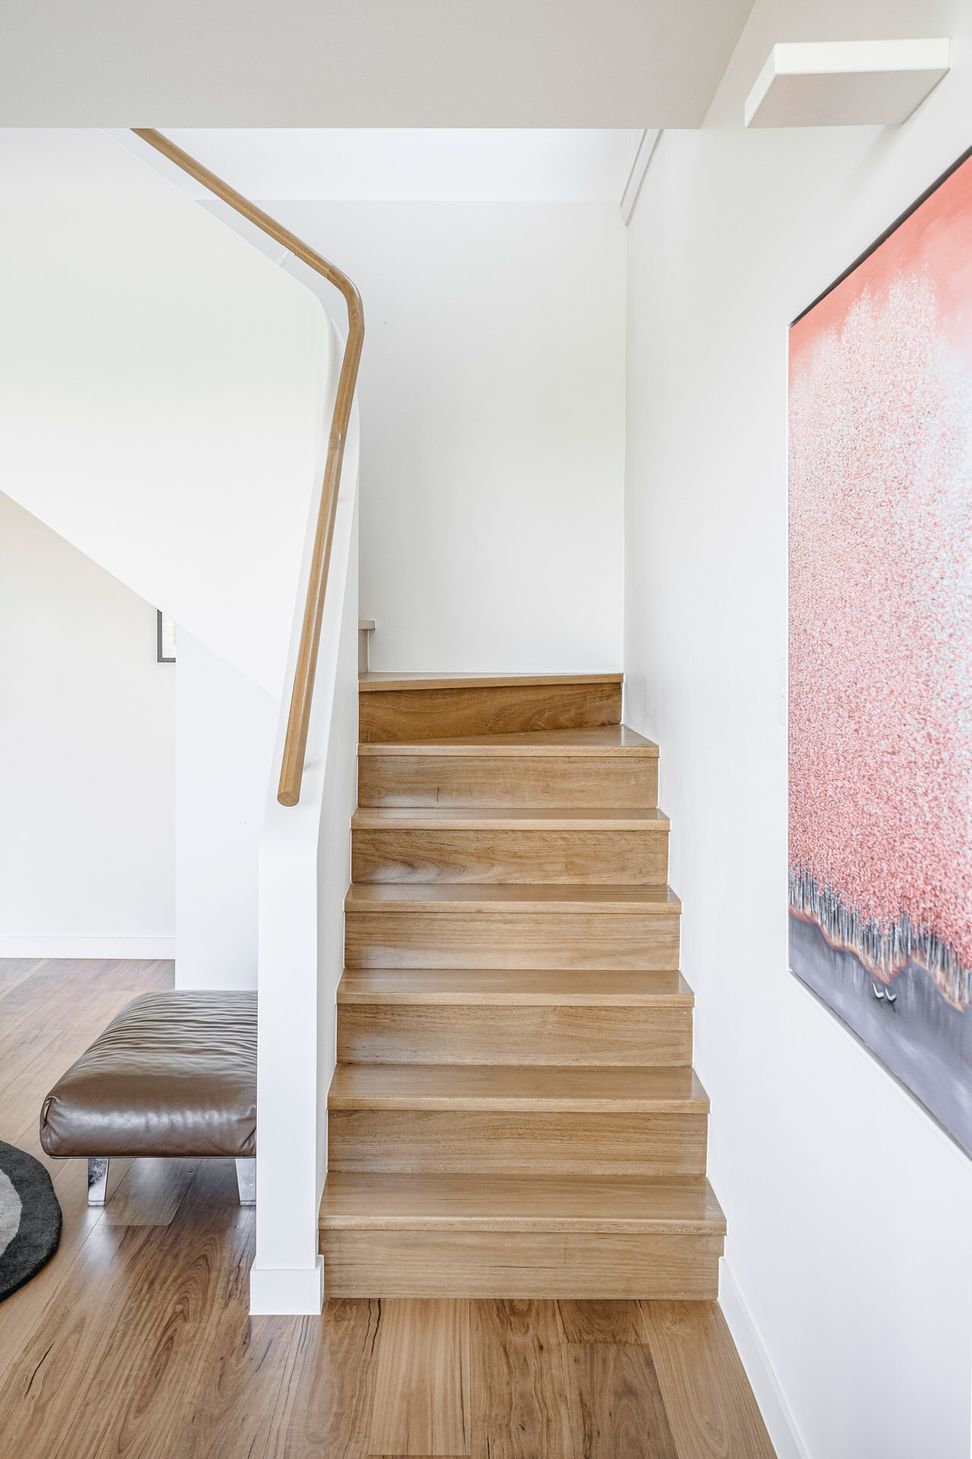
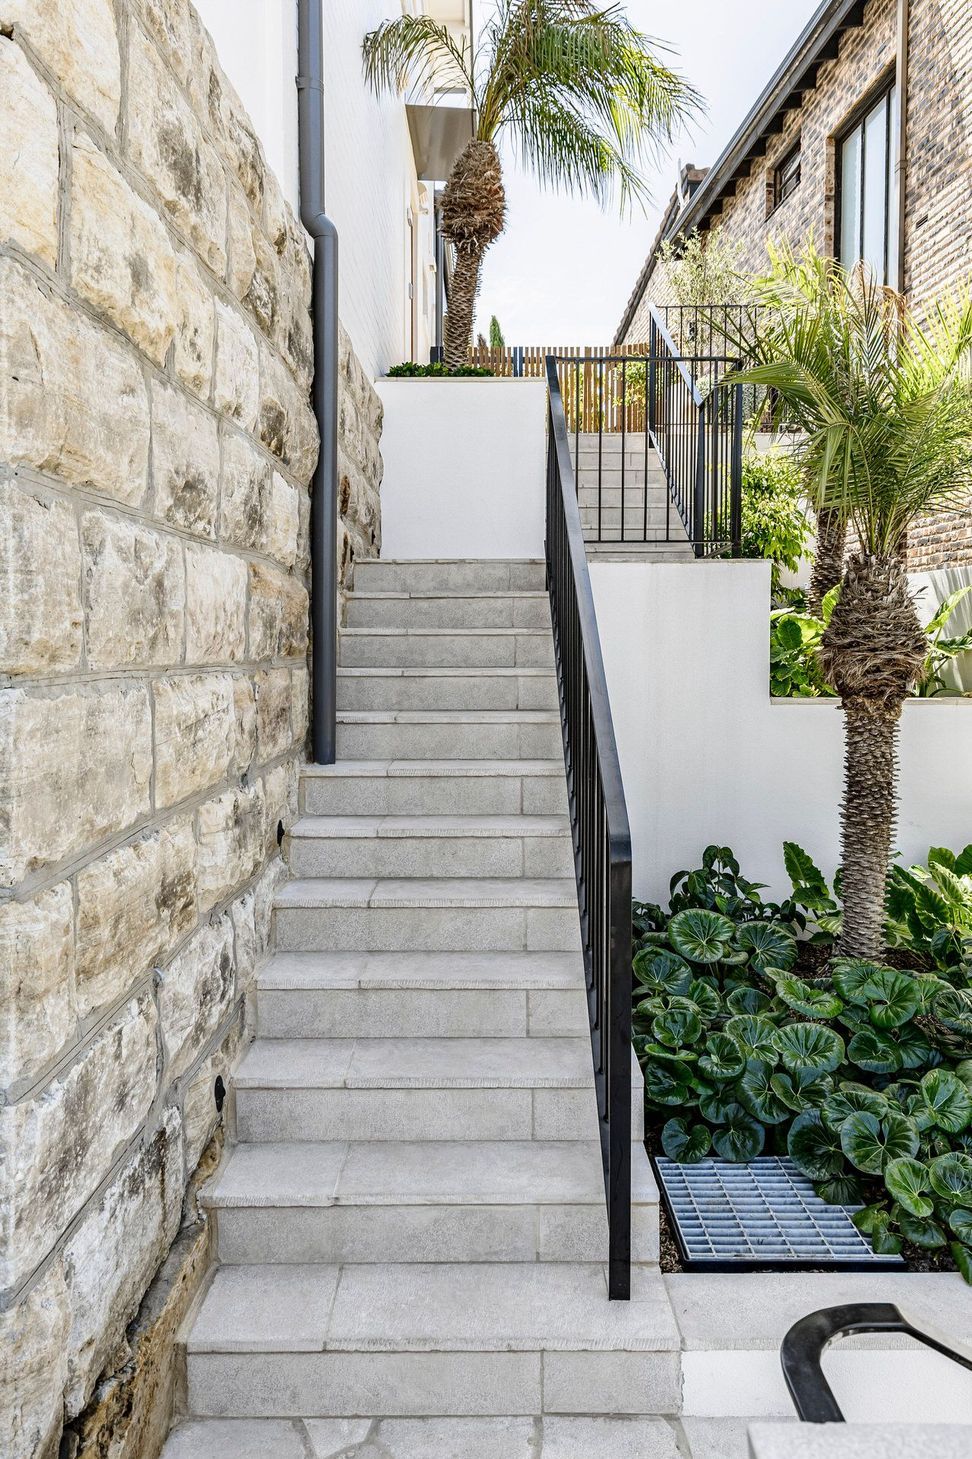
A new third level was excavated below the existing house to include a state-of-the-art golf simulator. To enhance access, a complex 35-step staircase with integrated garden beds was constructed, providing dual access from both the front and rear of the property.
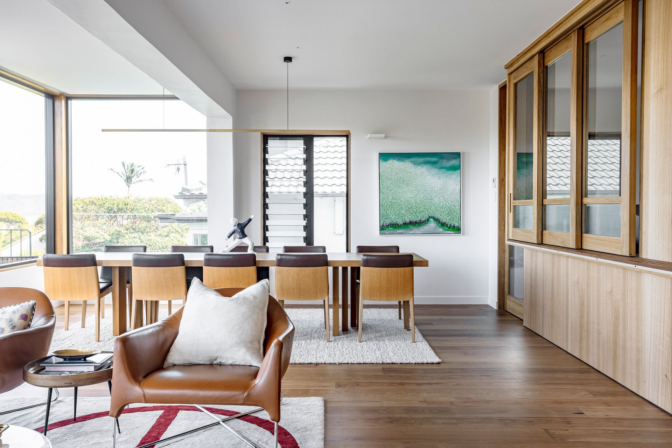
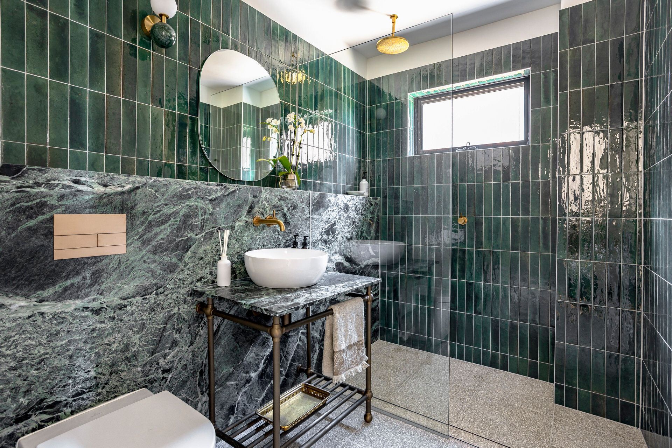
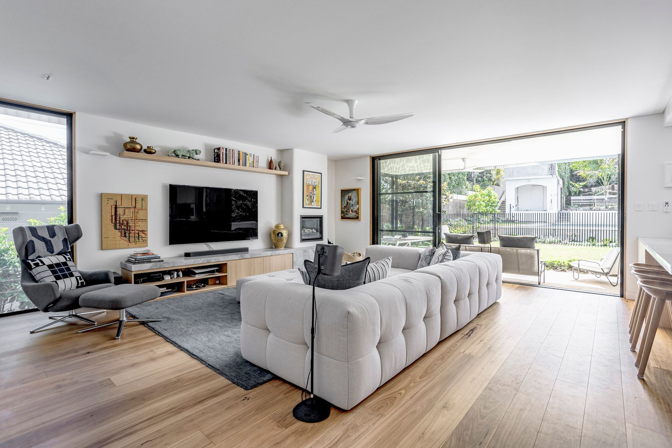
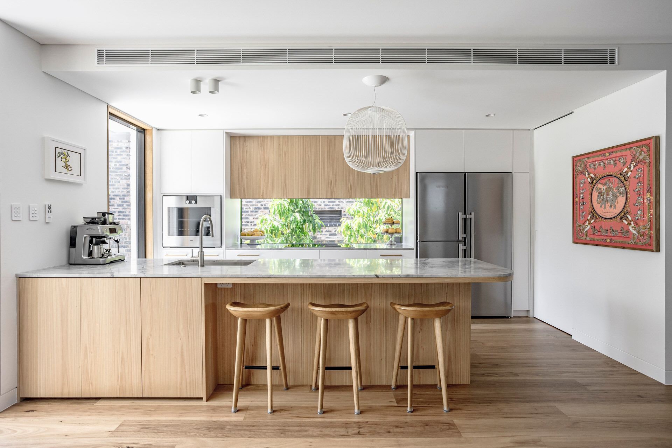
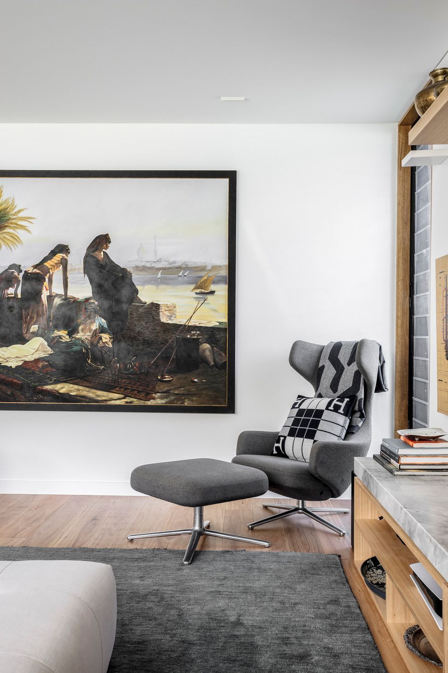
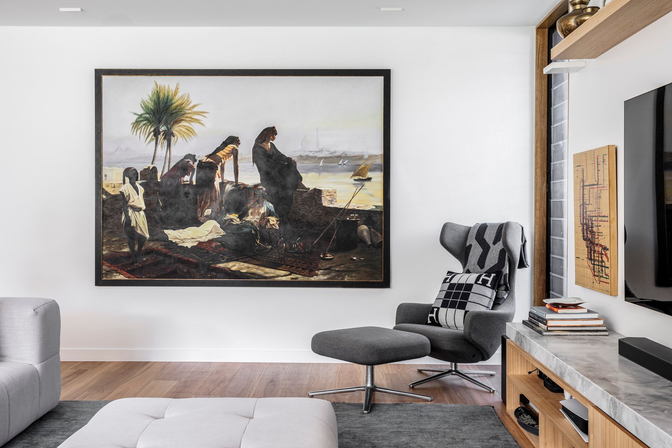
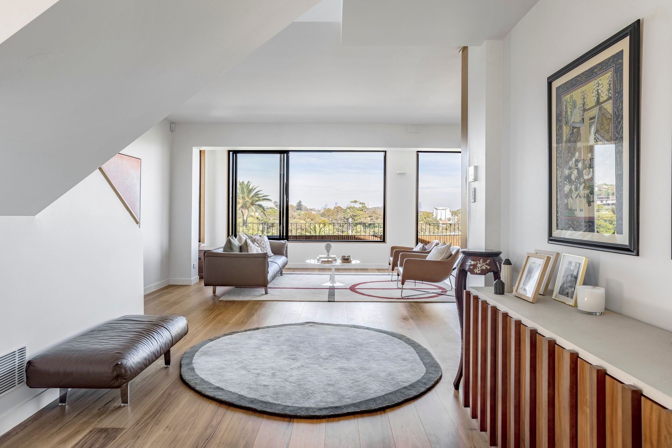
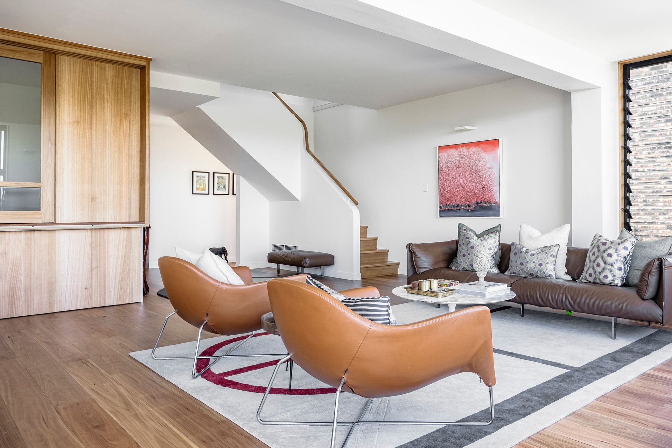
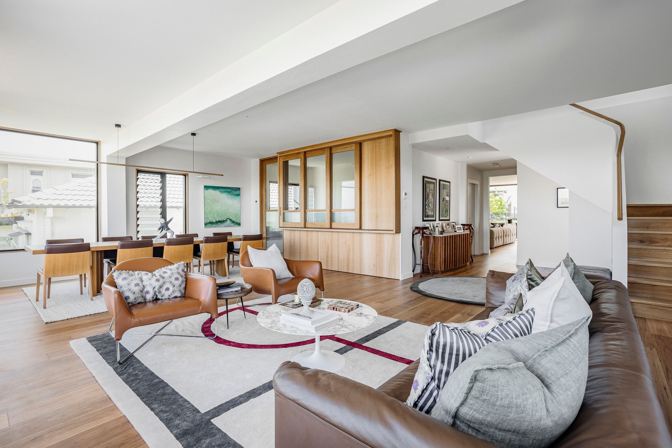
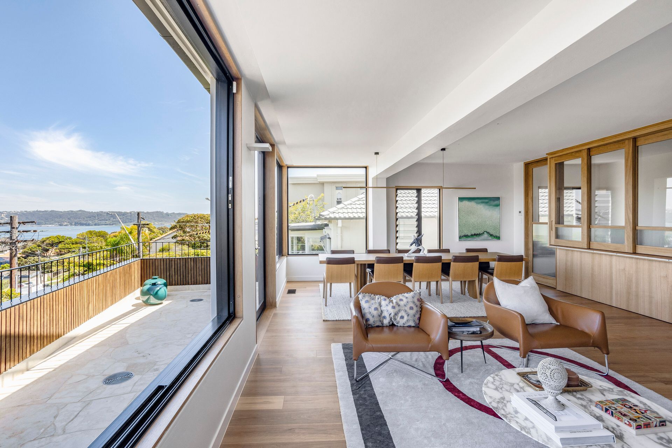
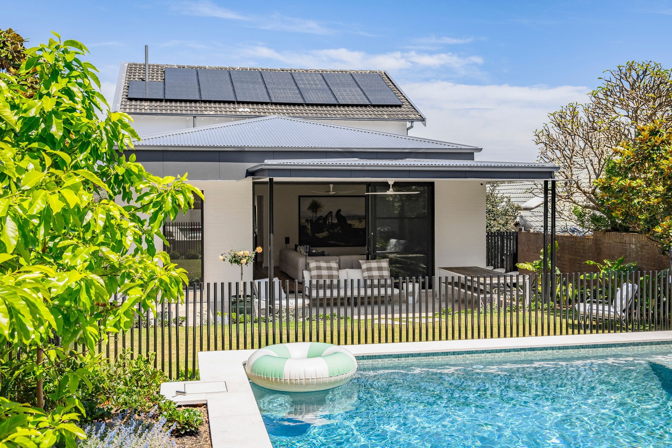
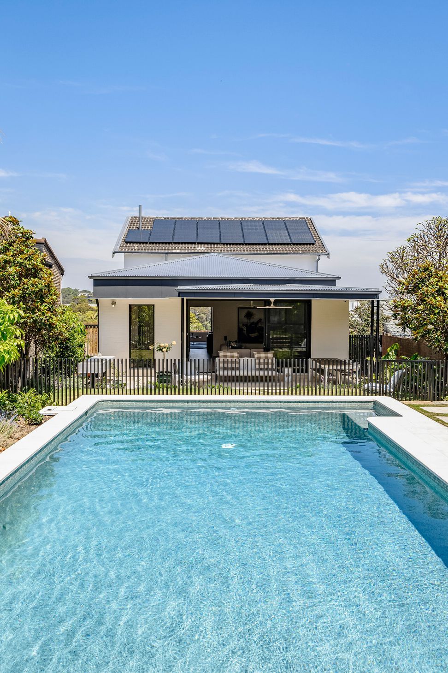
The first floor was reconfigured to optimise water and city views, incorporating a new bathroom, lounge, and study. A rear extension added a spacious kitchen, living, and covered outdoor area, linking the backyard to the rest of the home. Additional works included balcony restorations, a feature staircase, a rumpus room, and internal and external enhancements.
This renovation exemplifies innovative construction and precision engineering, enhancing both lifestyle and property value.
- Building style
- Modern
Like this Project?
Hire TASS Architects + Builders
Professional Reviews
Professionals used in
this project
The practices and trades credited on this project.

More projects from
TASS Architects + Builders
Other work by TASS Architects + Builders, across every category they build in.


More in
Renovations
Everything else in Renovations, from every practice on ArchiPro.


Next Project
Keep scrolling