Project team
- Architectural DesignerSnowdon Architectural Design
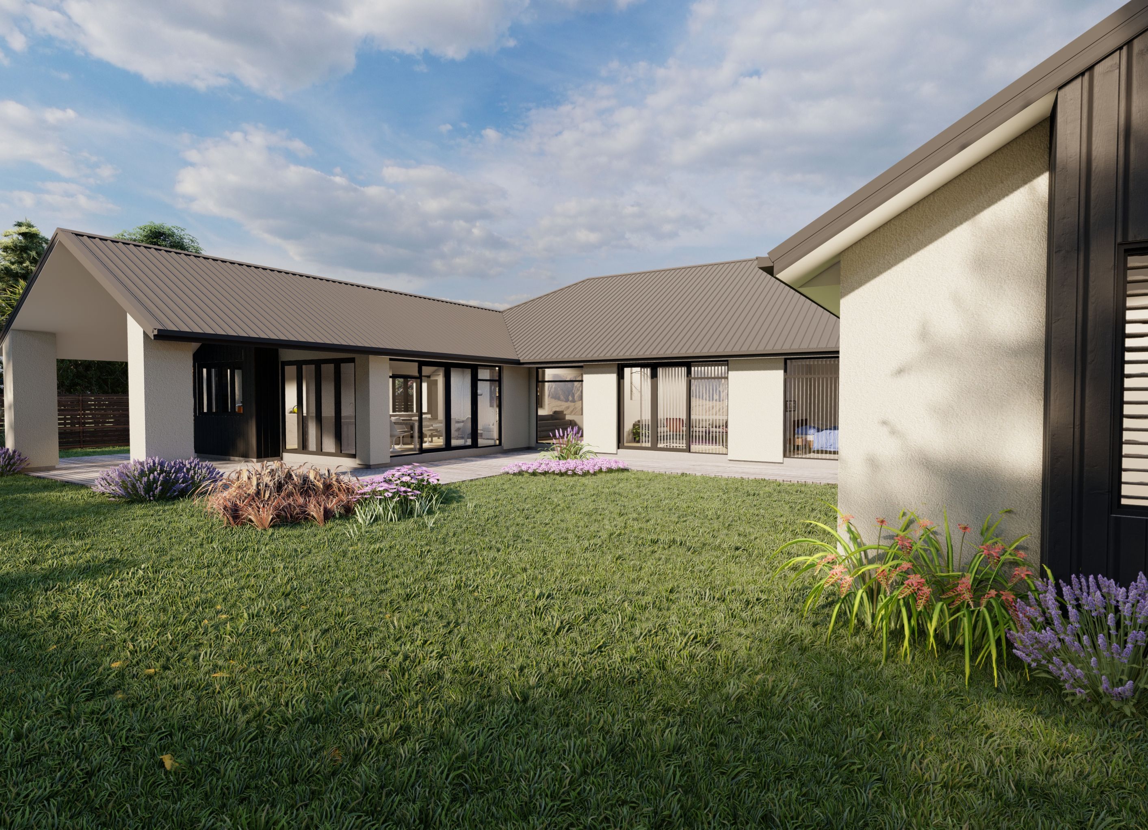
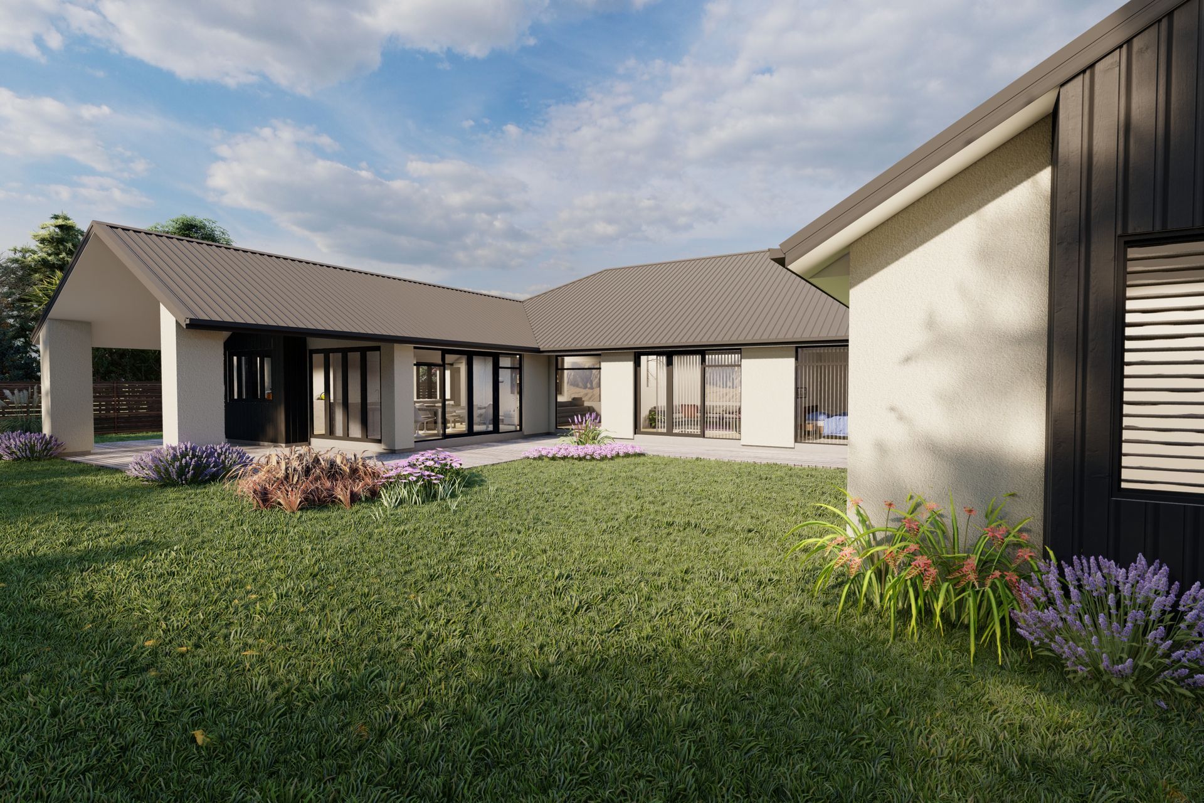
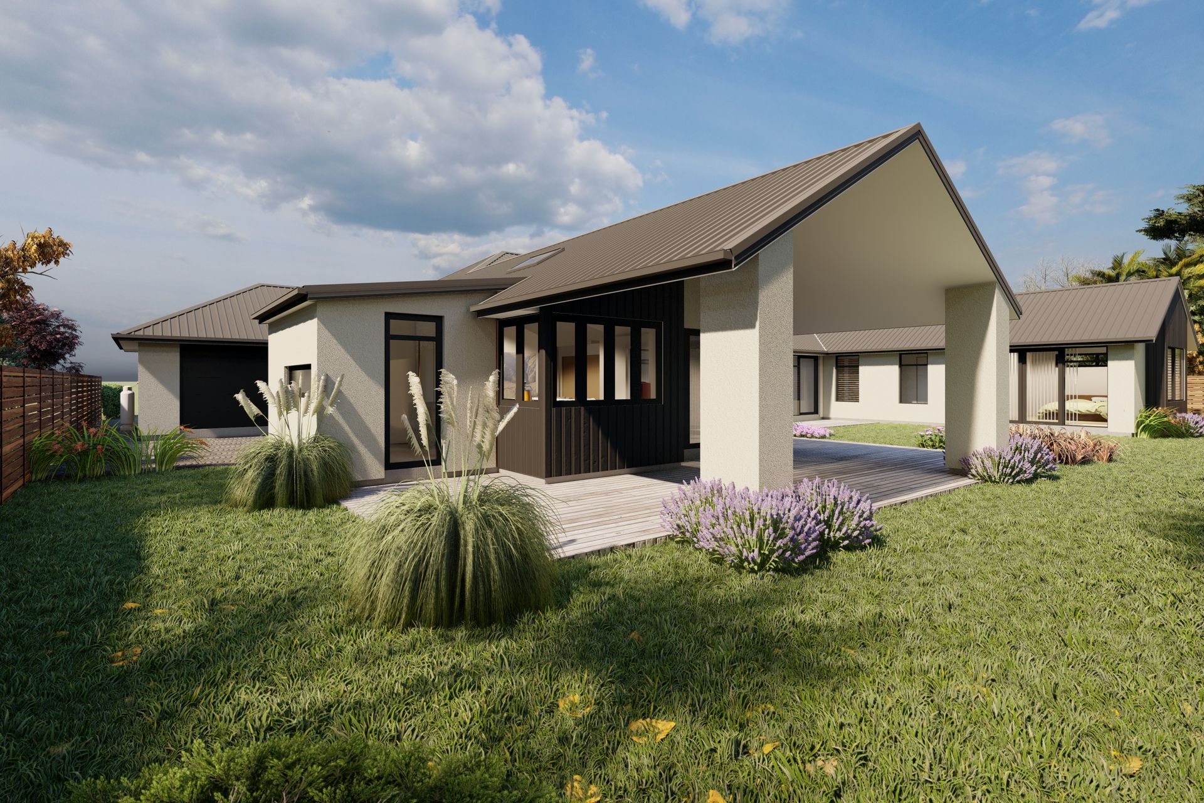
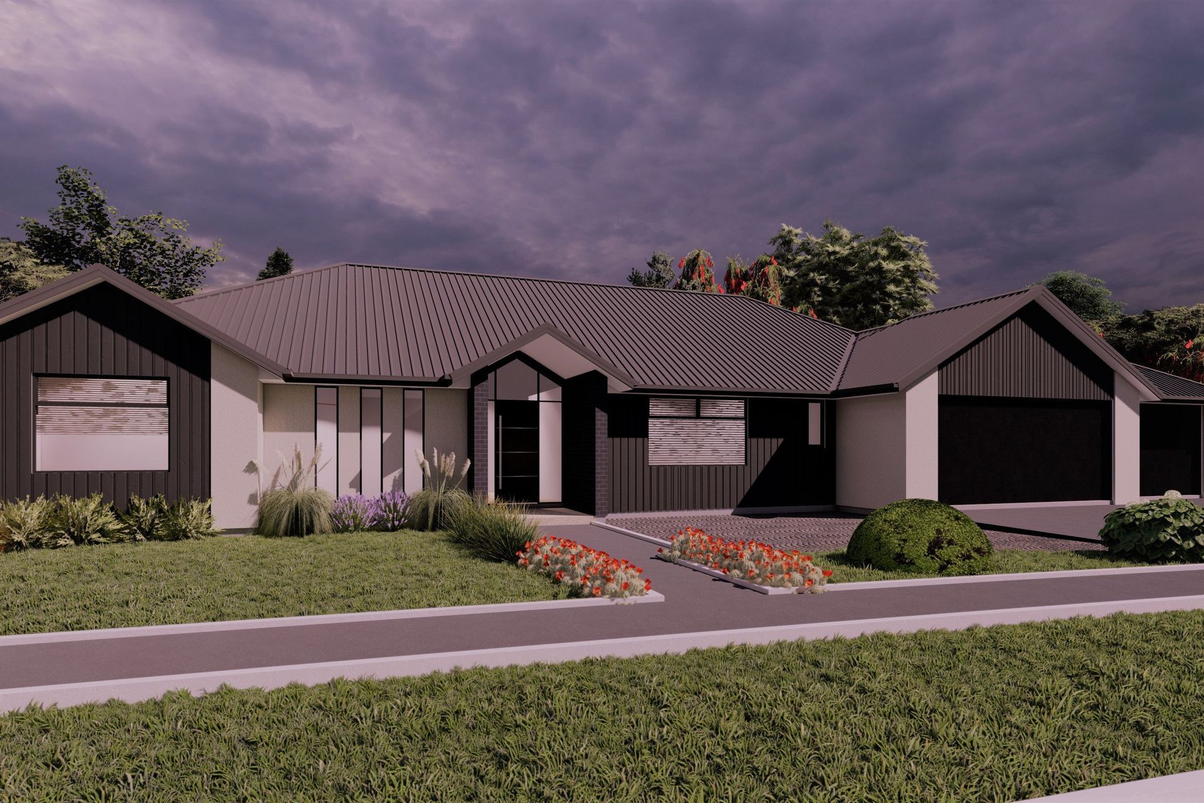
Luxurious 4-bedroom home featuring 3 bathrooms, multiple living spaces, a triple garage, and a spacious office, designed for privacy and entertaining with sheltered outdoor living areas and a covered patio.
Grand 4 bedroom, 3 bathroom, 3 living spaces triple garage and large office, scullery and walk-in robes allows a luxurious 380m2 home which opens onto sheltered outdoor living spaces with an additional covered patio. Built for both privacy and entertaining.
2610h 9m
Professionals used in
this project
The practices and trades credited on this project.


Snowdon Architectural DesignArchitectural Designers
More projects from
Snowdon Architectural Design
Other work by Snowdon Architectural Design, across every category they build in.


More in
Renders
Everything else in Renders, from every practice on ArchiPro.

Next Project
Keep scrolling