

Project team
Victoria Heights House: A stunning three-level residence in Nelson, offering breathtaking 270-degree views of Tasman Bay, designed for optimal enjoyment and privacy with innovative features and durable materials.
CONSULTANT ENGINEER: SILVESTER CLARK CONSULTING ENGINEERS | COMPLETED: 2016 | AWARDS: 2018 MASTER BUILDERS REGIONAL SUPREME HOUSE OF THE YEAR
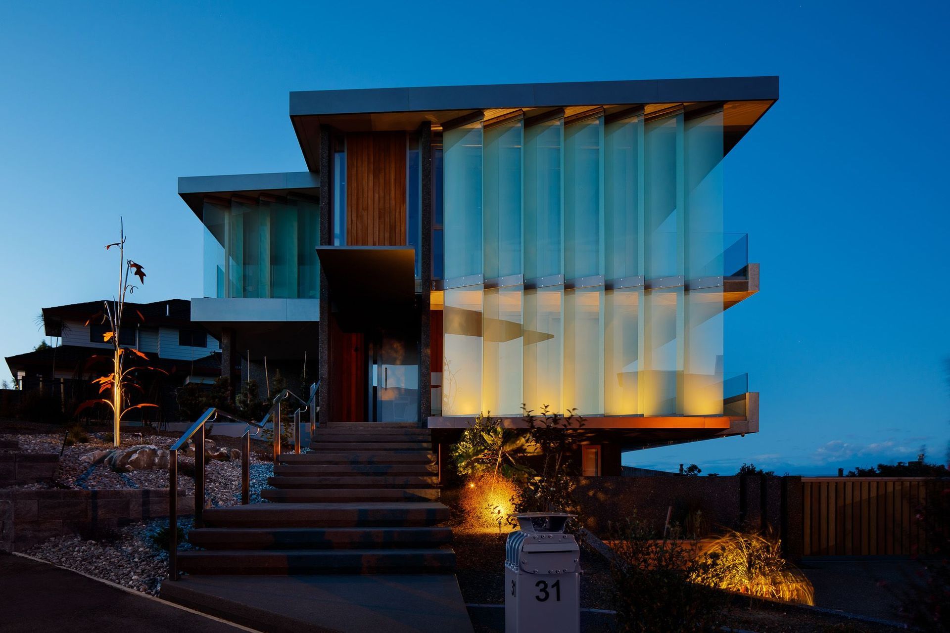
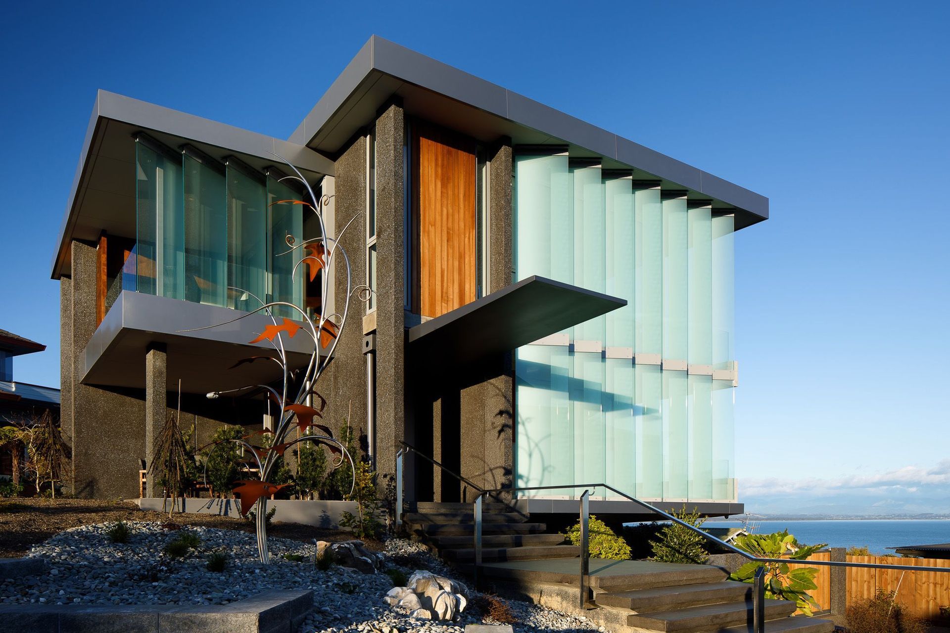
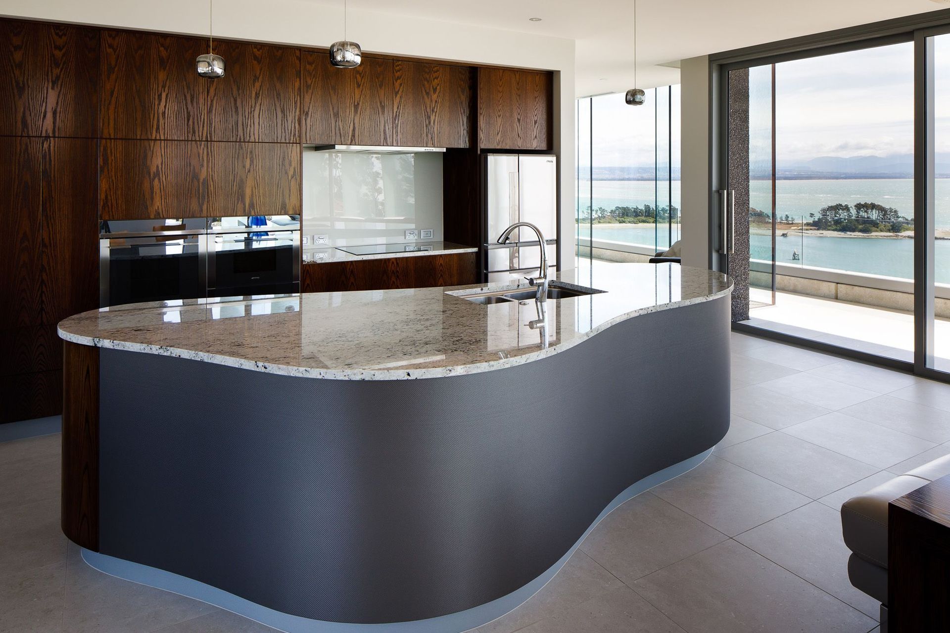
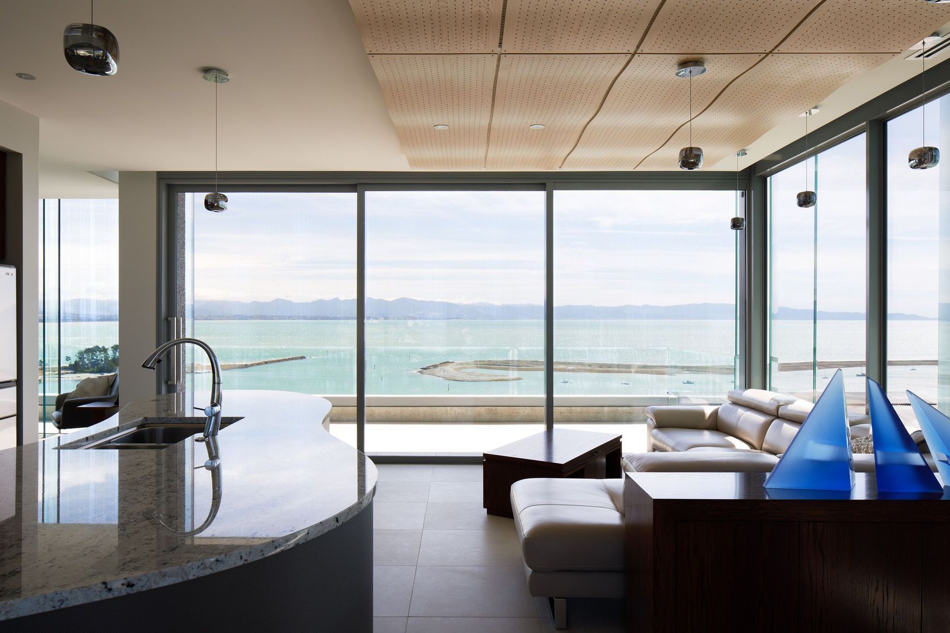
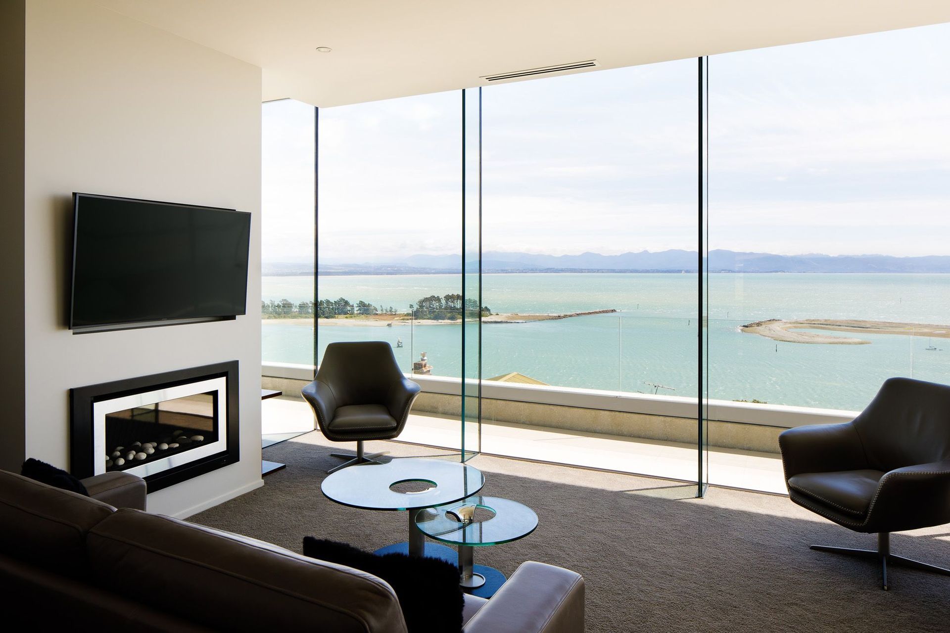
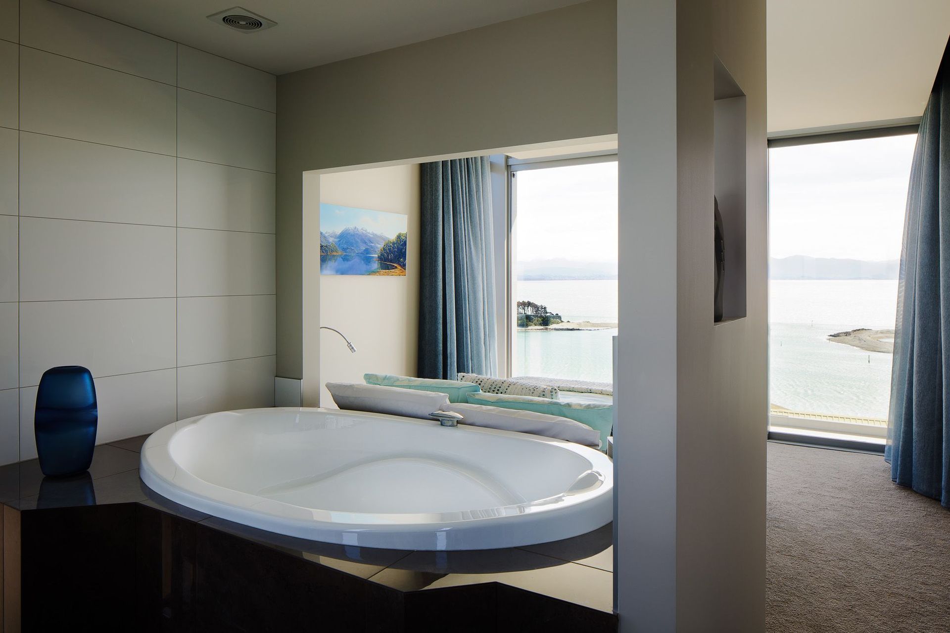
Situated on top of the Port Hills in Nelson, this home looks towards the spectacular 270-degree Tasman Bay views.
In order to maximise these views, the house has a compact floor plan split over three levels. Level One includes the garage and workshop, level two - guest bedrooms and living, and level 3 - the main living and master bedrooms. This essentially allows for an upper floor apartment with the ability to open up the remainder of the building for guests.

Terraces open to the East, North and West allowing open and peaceful enjoyment of the views, and options for seeking shelter from the wind depending on the direction. These terraces also provide effective shading in summer whilst allowing the lower winter sun to penetrate.
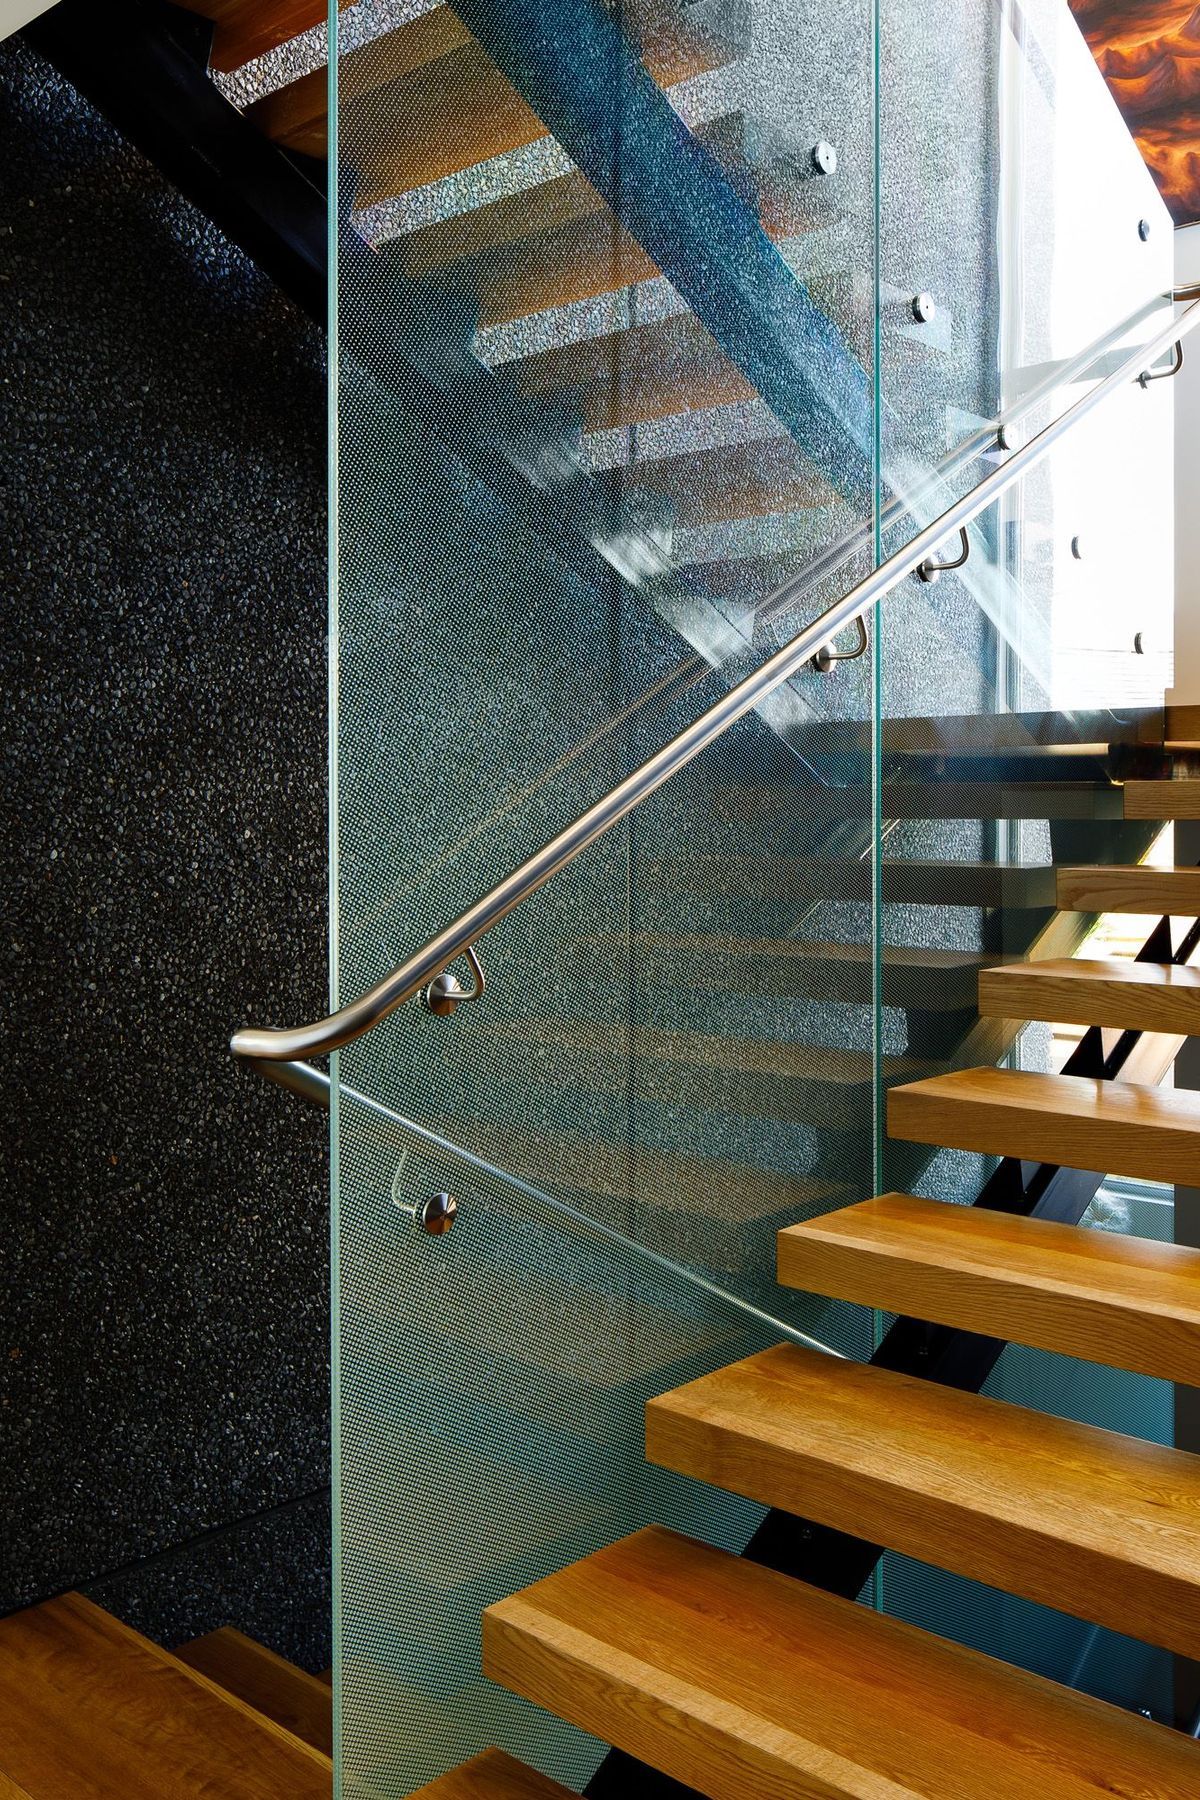
The feature glass fins server to provide both privacy, shading and shelter, with the fins incorporating a ceramic frit. Cladding is based on a selection of durable materials for the exposed environment. Takaka marble chip exposed aggregate precast panels provide the key lateral and gravity support for the building, whilst other building elements provide a contrast to these panels, including tapered cantilevered terraces, roof and aluminium entry canopy.
Like this Project?
Hire JTB Architects
Professionals used in
this project
The practices and trades credited on this project.



More projects from
JTB Architects
Other work by JTB Architects, across every category they build in.


More in
Kitchen
Everything else in Kitchen, from every practice on ArchiPro.


Next Project
Keep scrolling