

Project team
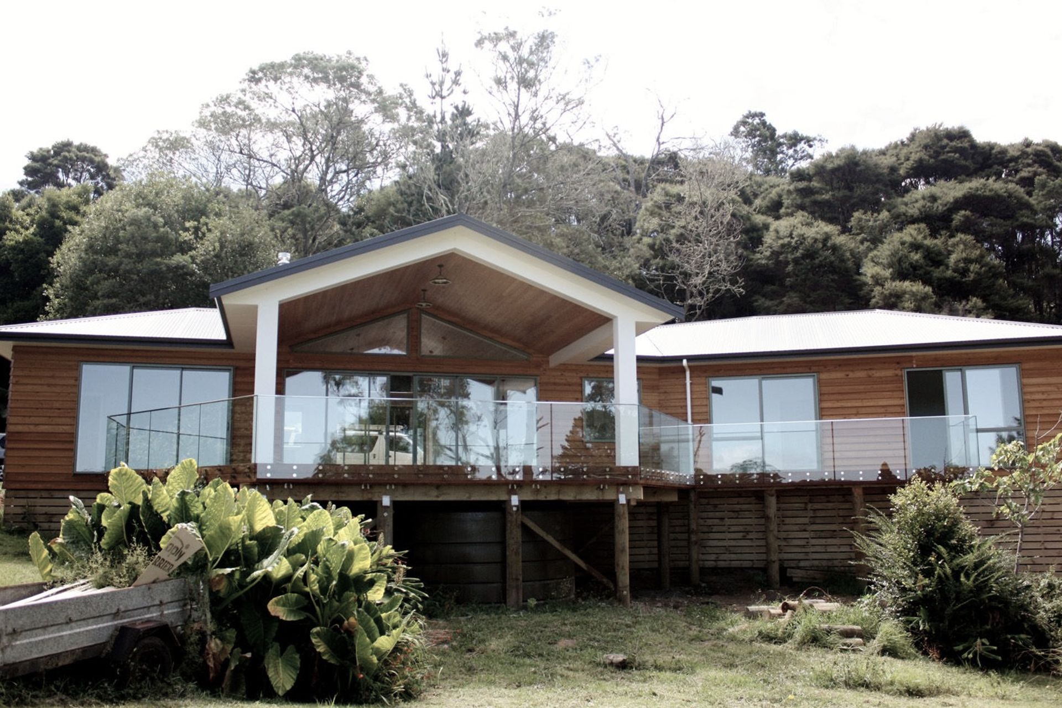
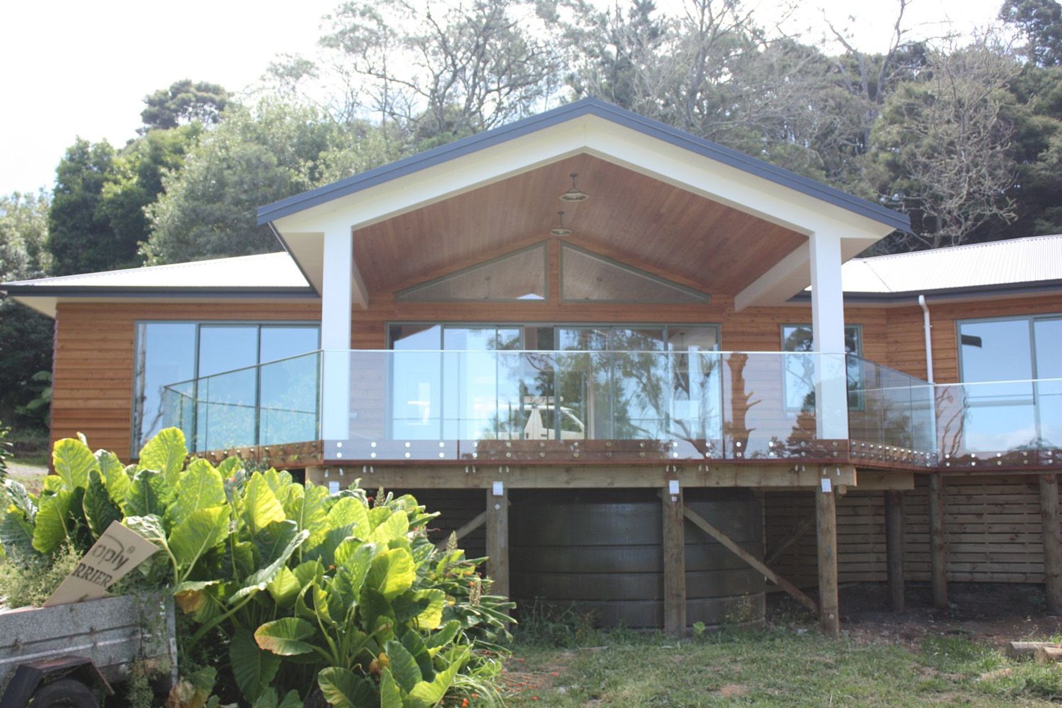
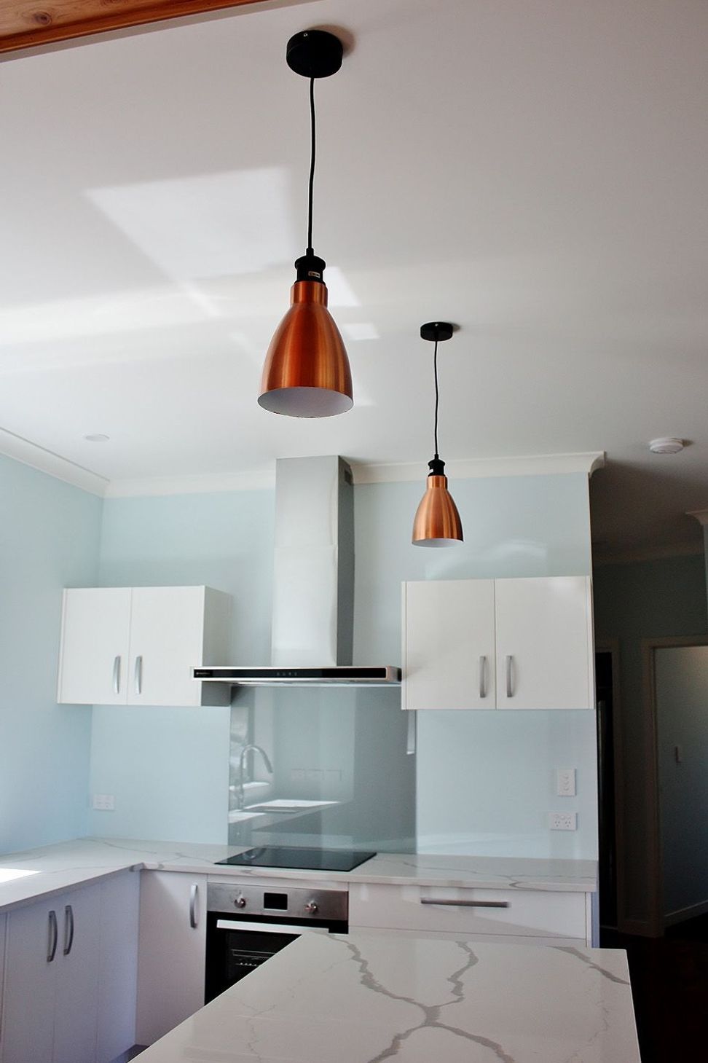
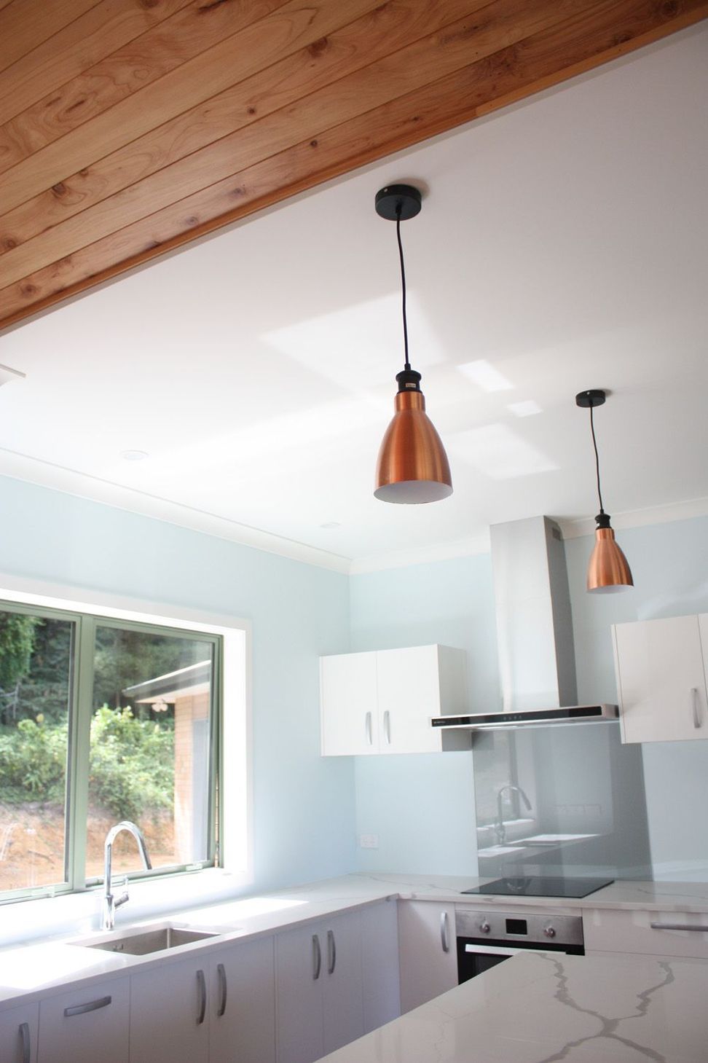
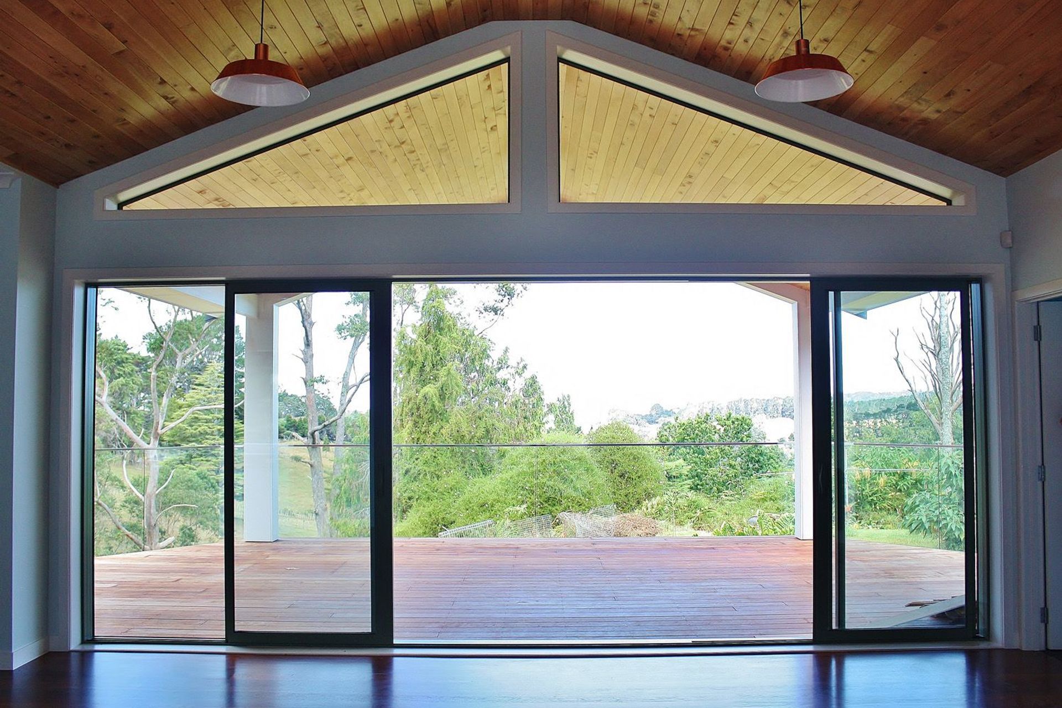
A thoughtfully designed single-level residence in Henderson Valley featuring four bedrooms, a double garage, and an open-plan living area, strategically positioned on a 3.27-hectare site to enhance natural light and views.
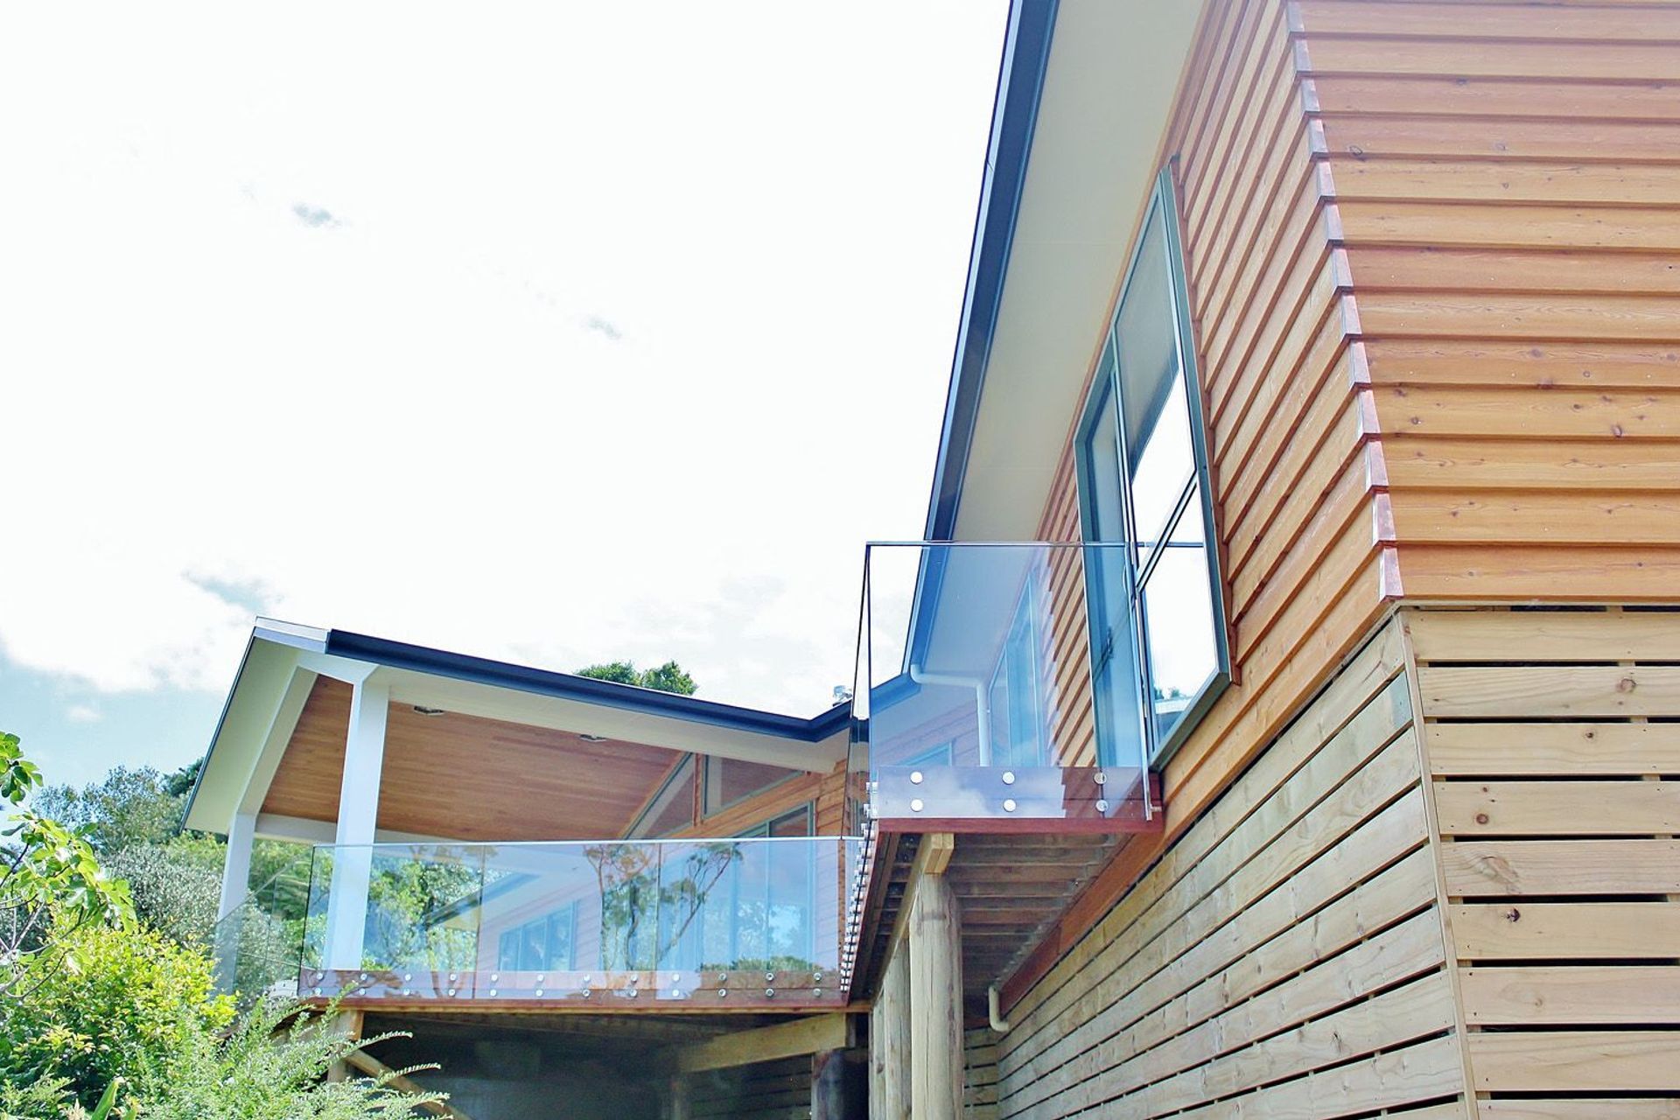
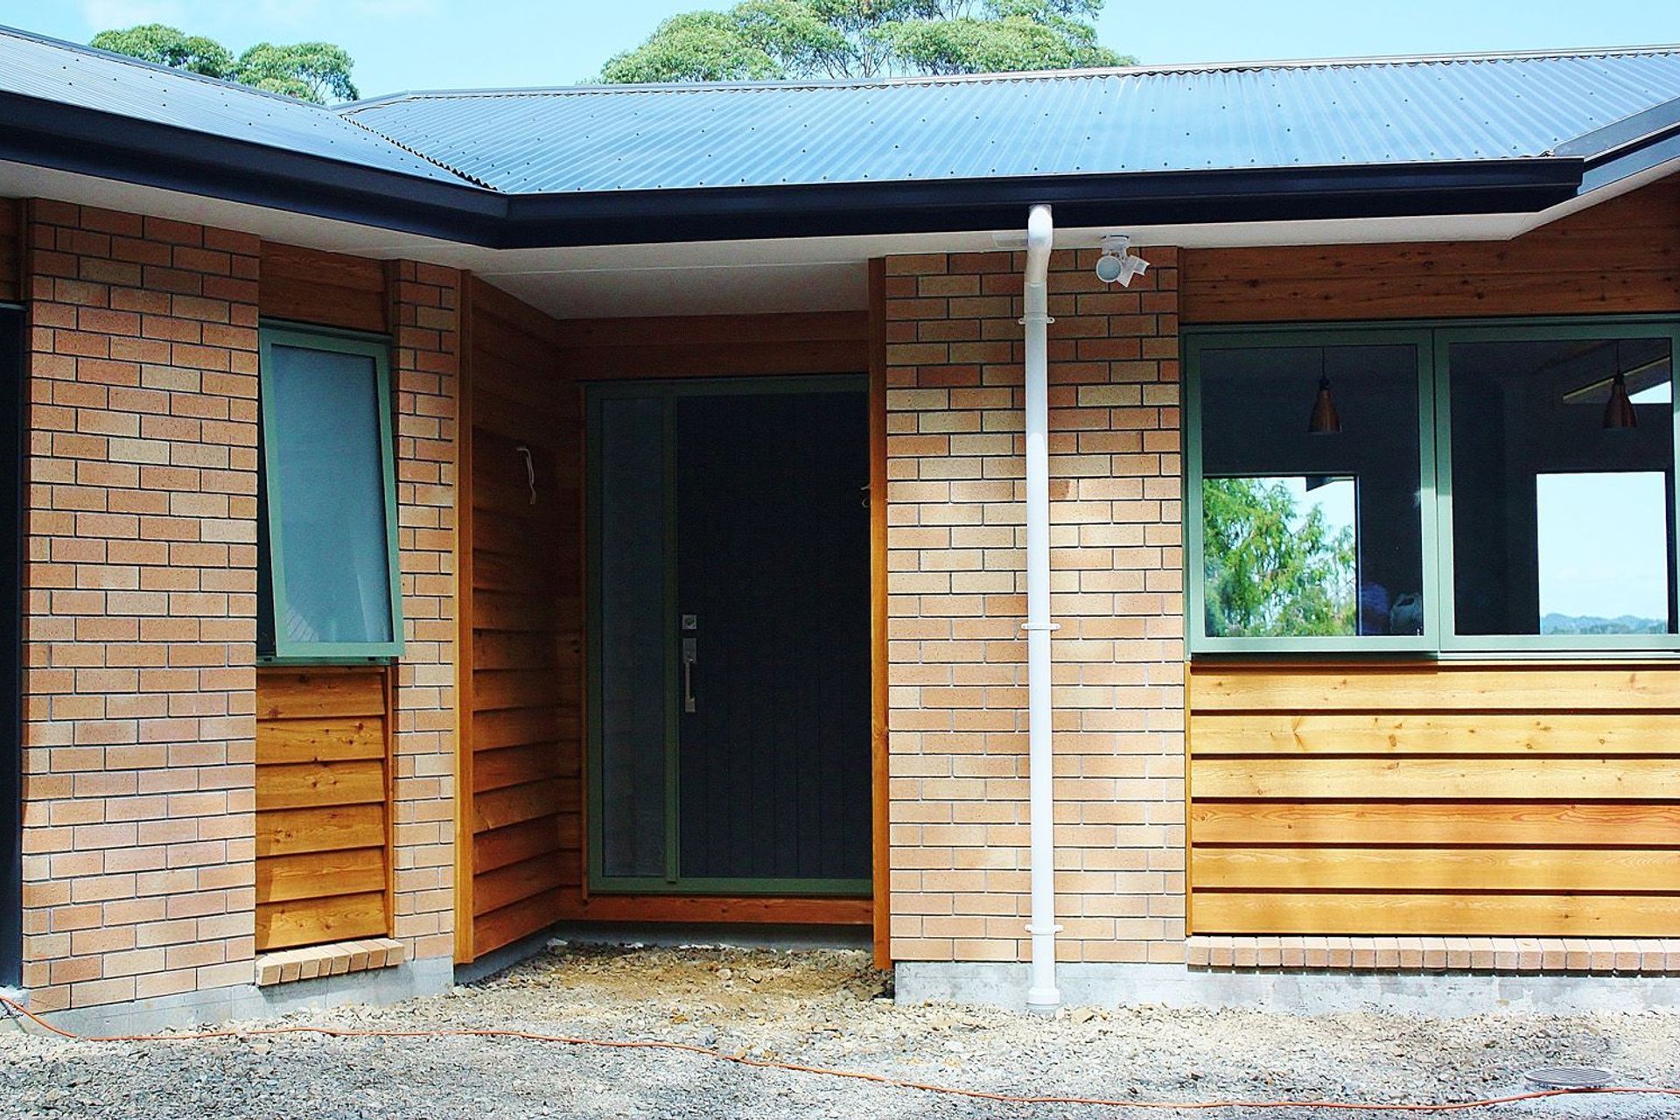
Tucked away in Henderson Valley, Vineyard road had a large residential build join the area hosting a single level 4 bedroom, double garage, deck for outdoor entertainment and an open plan living, dining and kitchen.
The initial design phase was deciding where the house would be situated on a 3.27 hectare site to maximise natural light, circulation on site and the view. Once we had established the location, we designed the new build to have two wings on either sidr and a more communal area in the middle.
Like this Project?
Hire Alliance Architecture
Professionals used in
this project
The practices and trades credited on this project.

More projects from
Alliance Architecture
Other work by Alliance Architecture, across every category they build in.


More in
Residential
Everything else in Residential, from every practice on ArchiPro.


Next Project
Keep scrolling