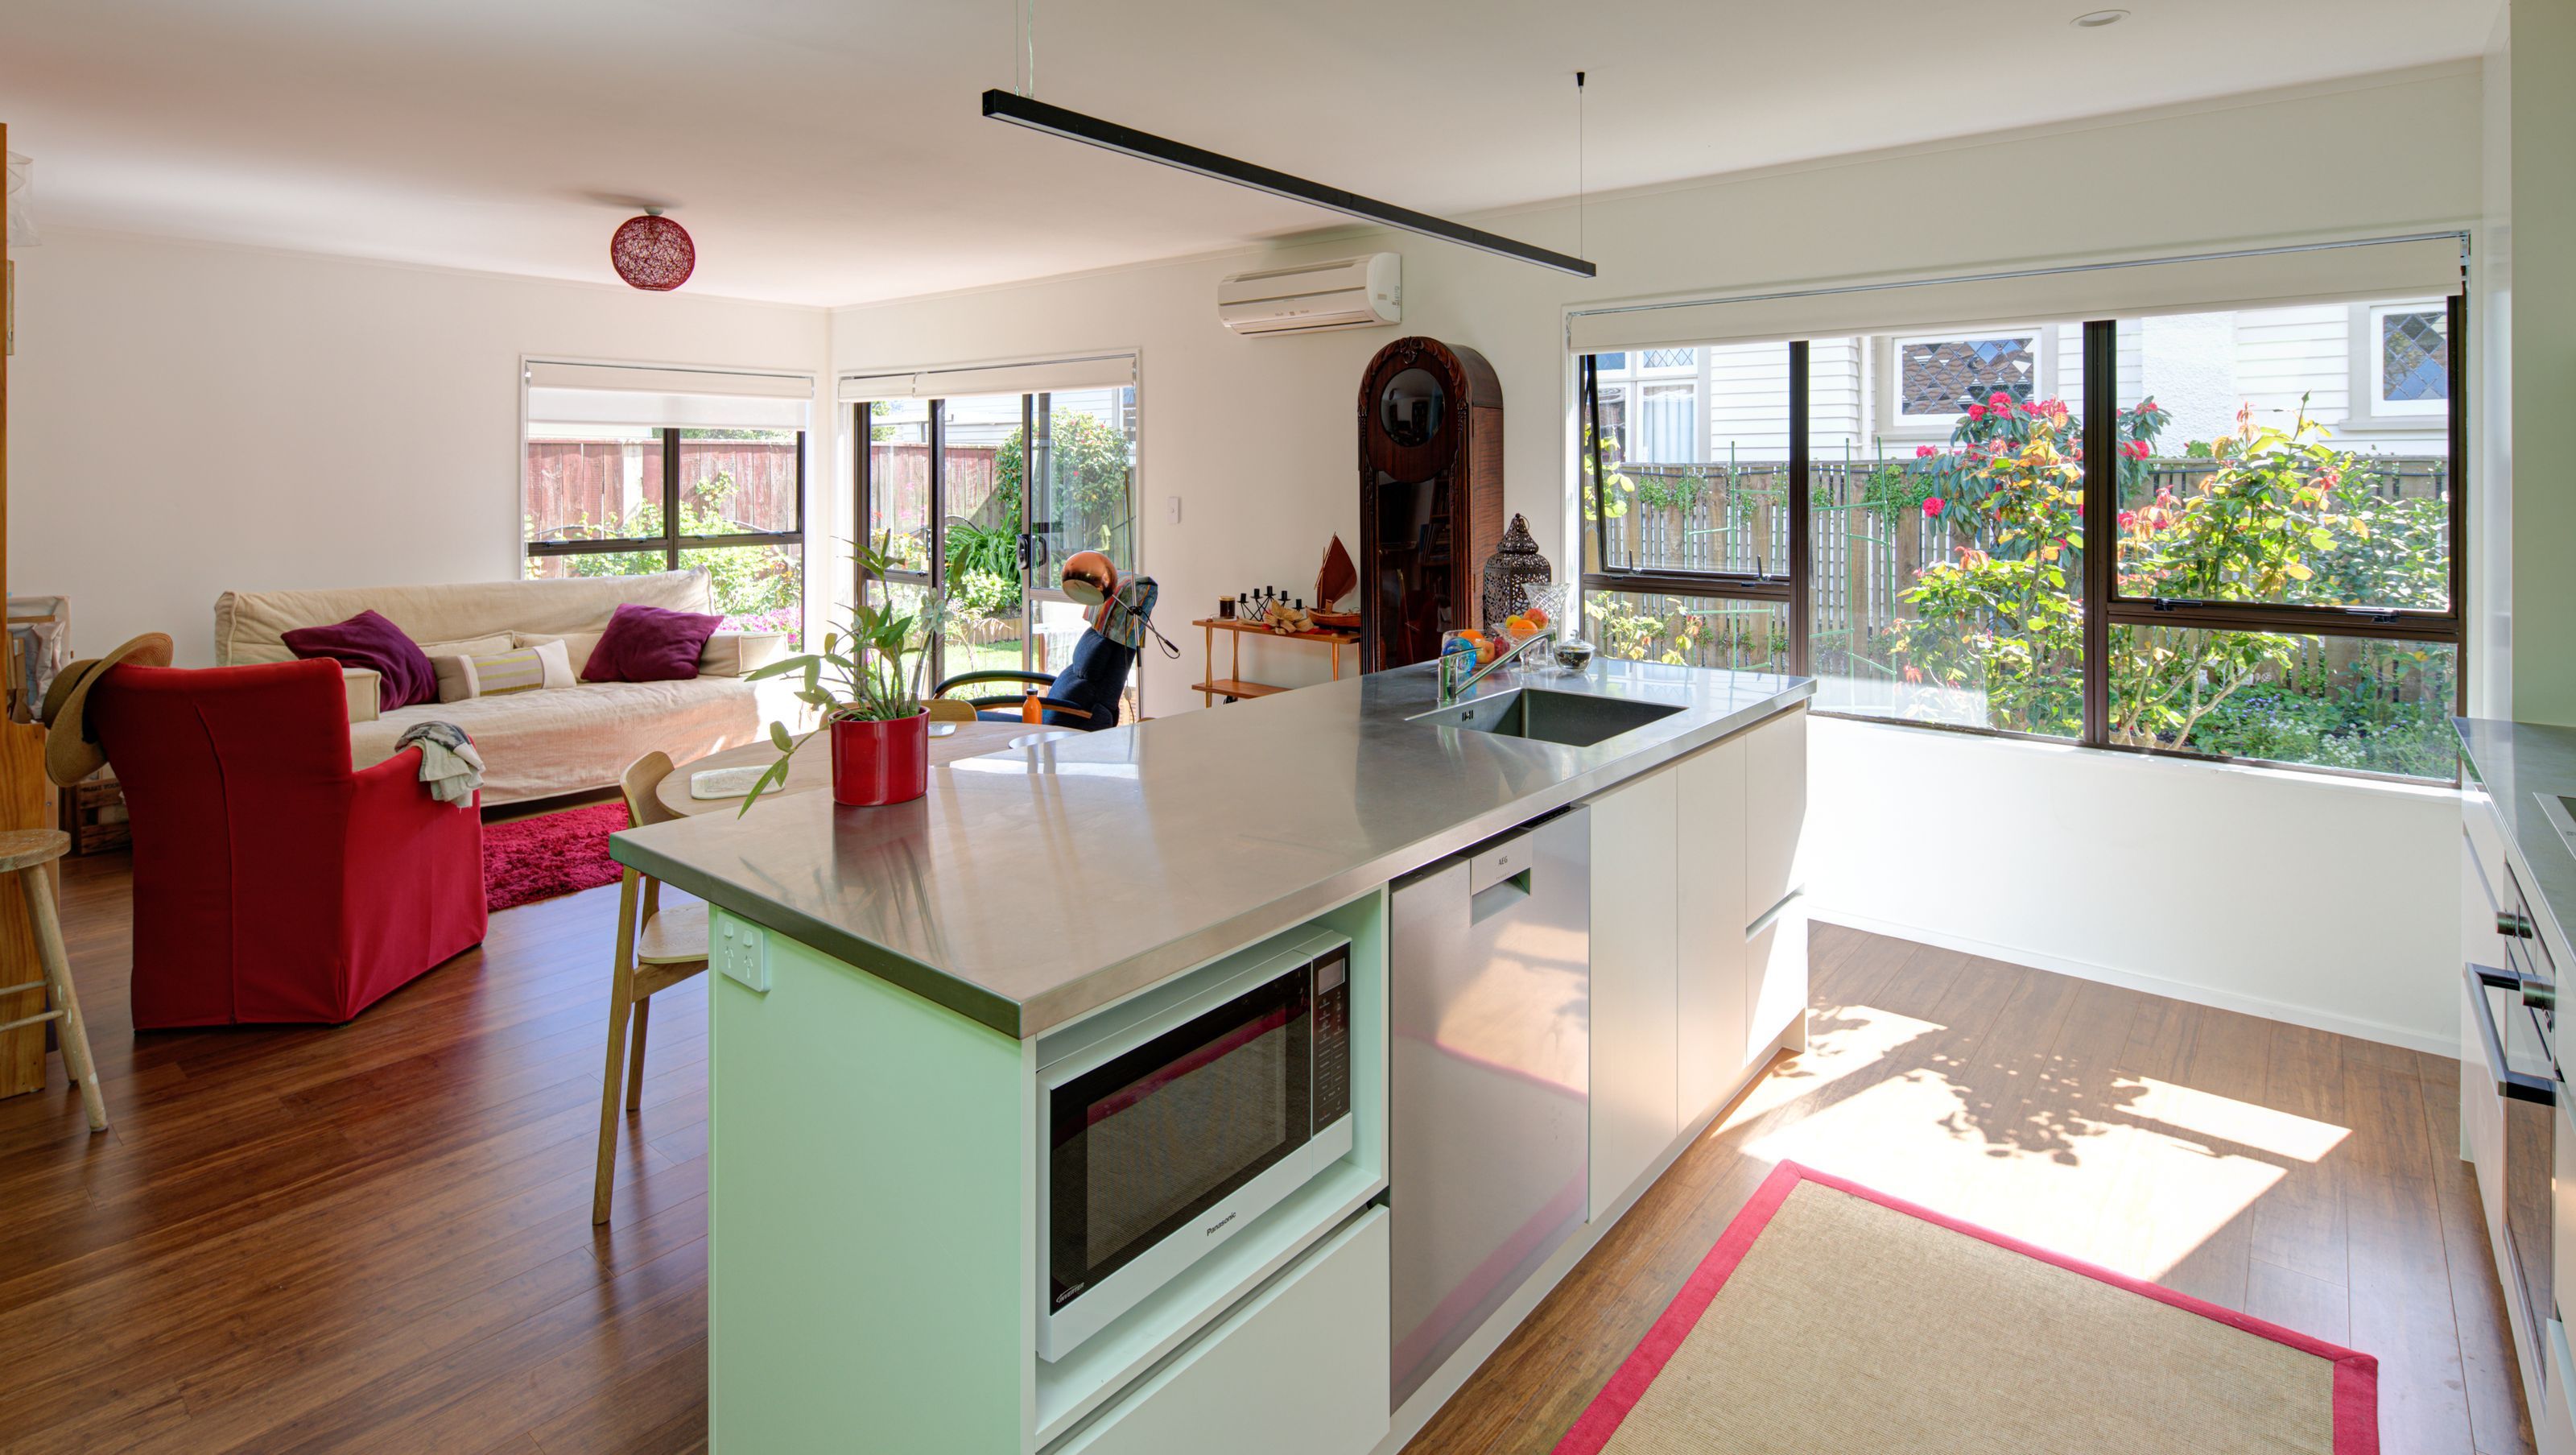
Vivids & Neutrals Revamp
Vivids & Neutrals Revamp
- 35.8K profile views
- 2 saves
A vibrant renovation of a 1980s home featuring an open-plan layout, a lively lime green kitchen, and a serene neutral palette throughout, showcasing the homeowner's unique style with modern design elements.
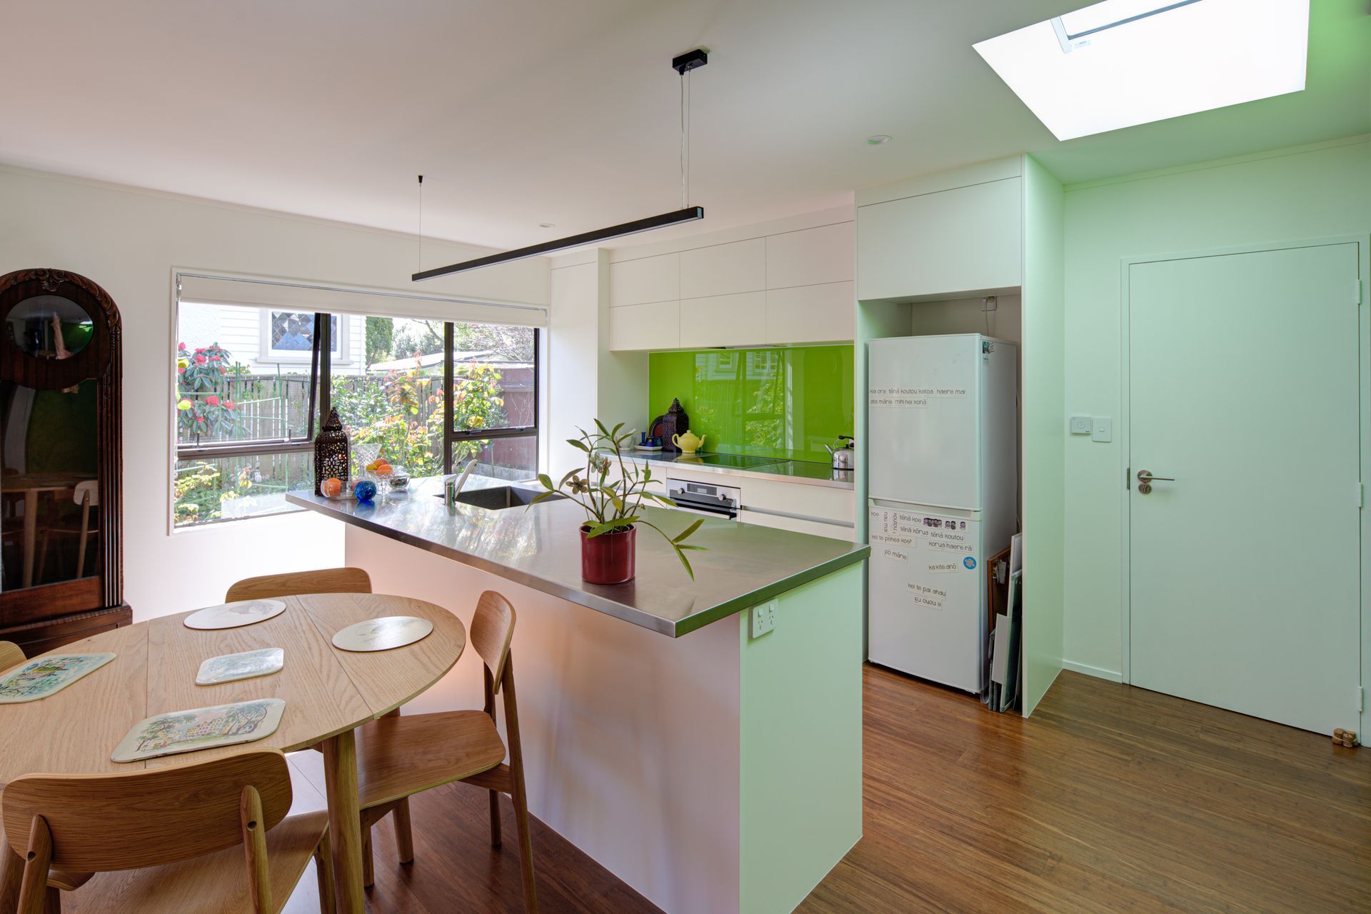
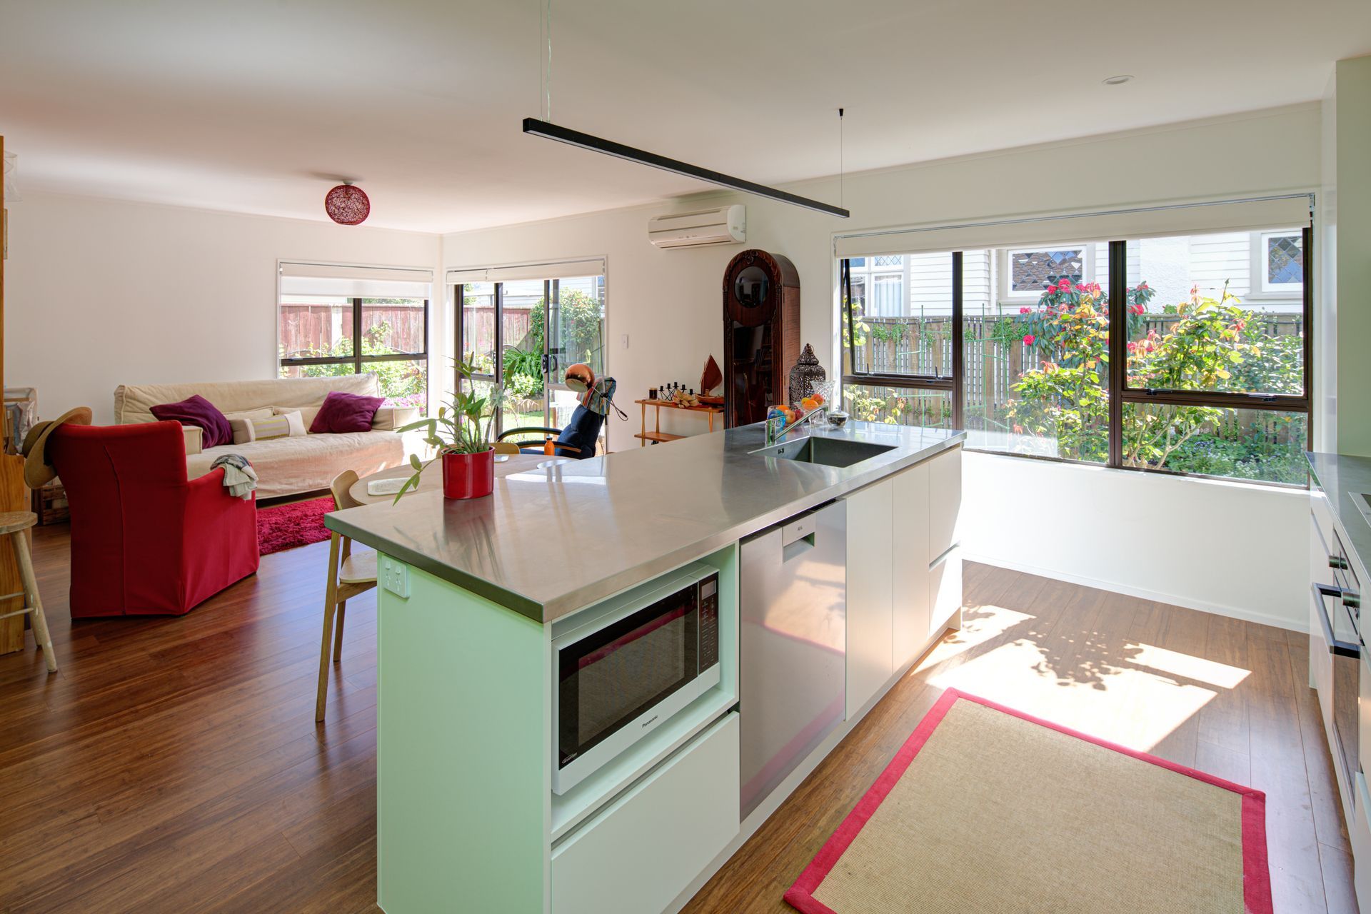
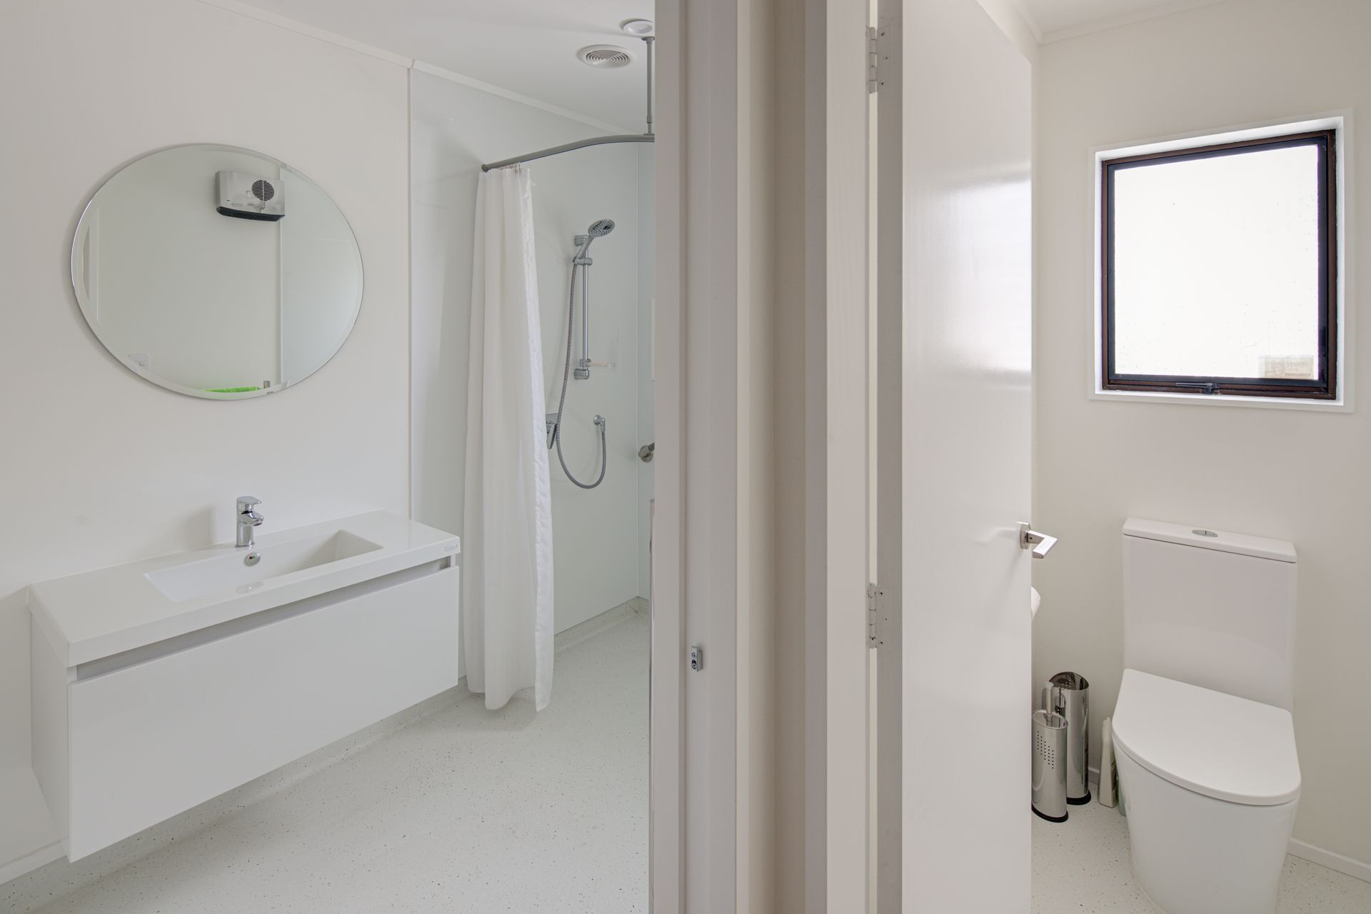
Renovation Consultant Mark Morrison took on the task of revamping this 1980s home’s interior to match the new homeowner's personal style. This included completely gutting the kitchen and lounge for a new open-plan layout, installing new flooring throughout the home, and renovating the main bathroom and separate toilet.
Lime green pops of colour brighten up the kitchen, which is further enhanced by the overhead skylight. The rest of the home was treated to a more neutral colour palette and received a coat of fresh white wall paint complemented by bamboo flooring. The result is a modern design that is true to the homeowner's individual taste.
Disclaimers:
- All Refresh Renovations franchises are independently owned and operated.
- The project costs are reflective of the costs at that time and are subject to change.
Photography by Helen Gwyther
Like this Project?
Hire Refresh Renovations Wellington
Professional Reviews
Professionals used in
this project
The practices and trades credited on this project.


More projects from
Refresh Renovations Wellington
Other work by Refresh Renovations Wellington, across every category they build in.


More in
Renovations
Everything else in Renovations, from every practice on ArchiPro.


Next Project
Keep scrolling