

Project team
- RB Studio
- Simon Devitt
Contemporary two-story residence on Waiheke Island, completed in 2023, featuring three bedrooms, a private main suite, and expansive views, harmoniously integrating with the hillside and surrounding landscape.
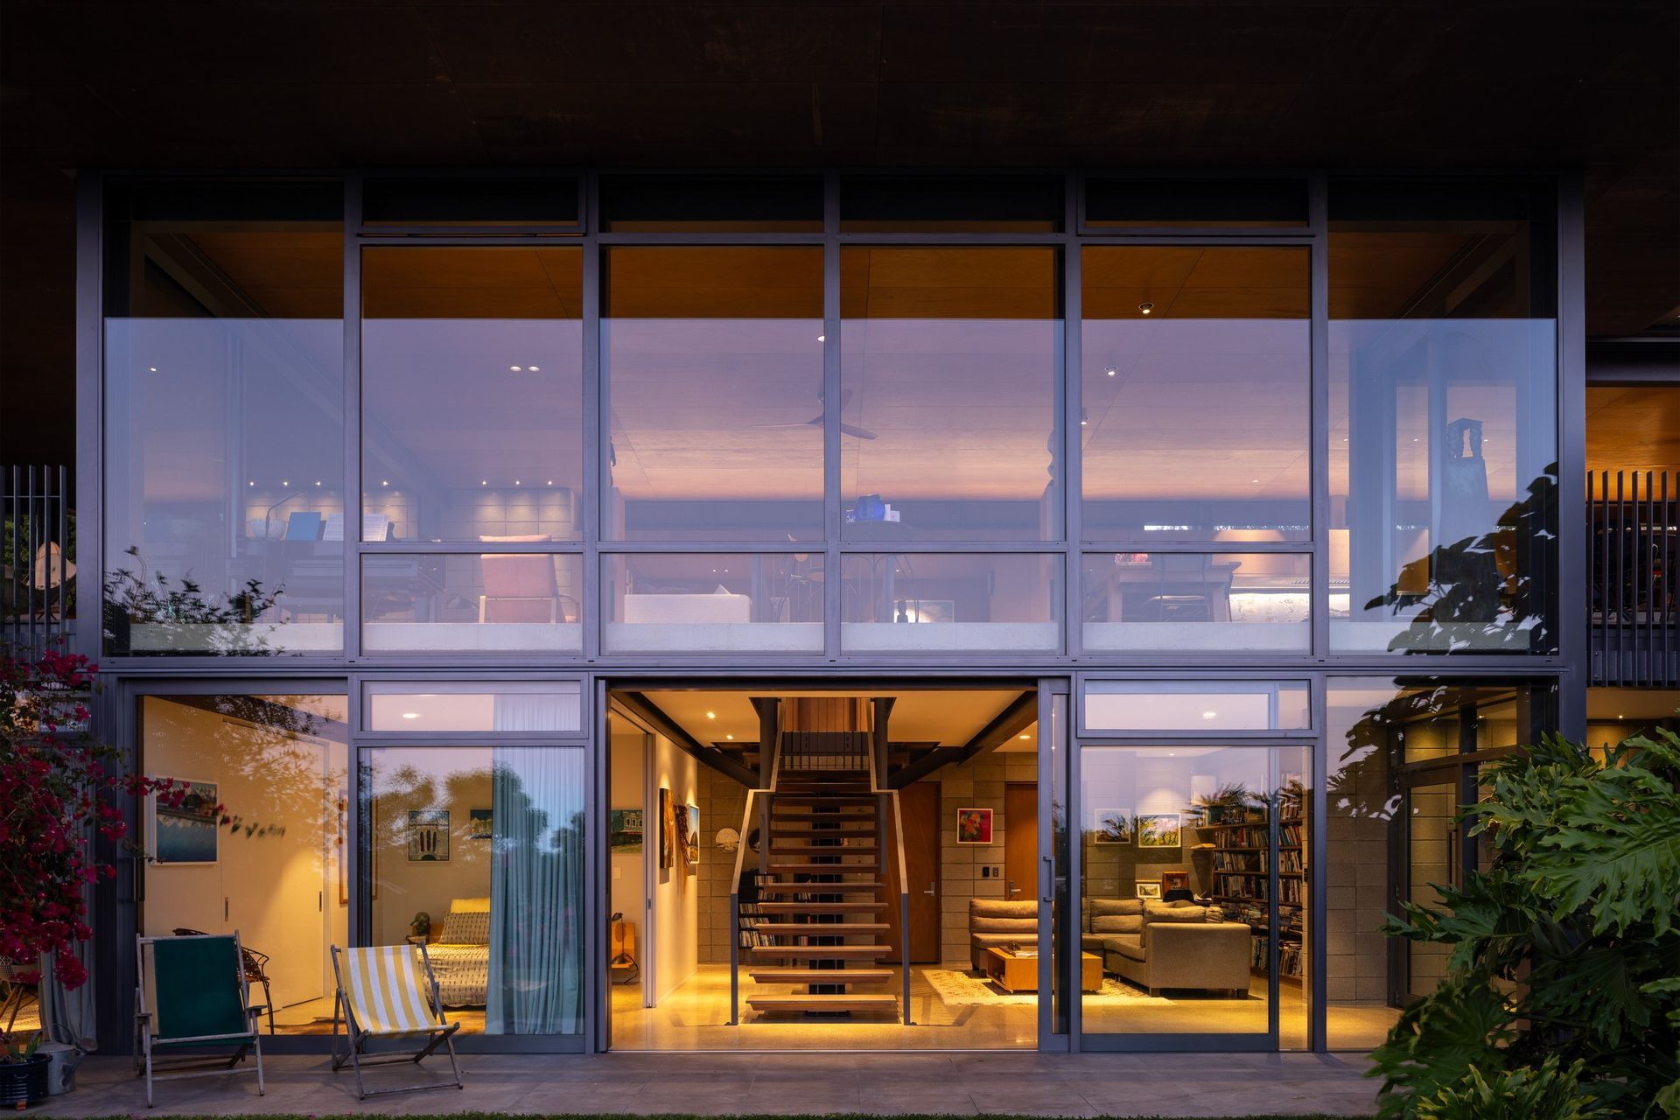
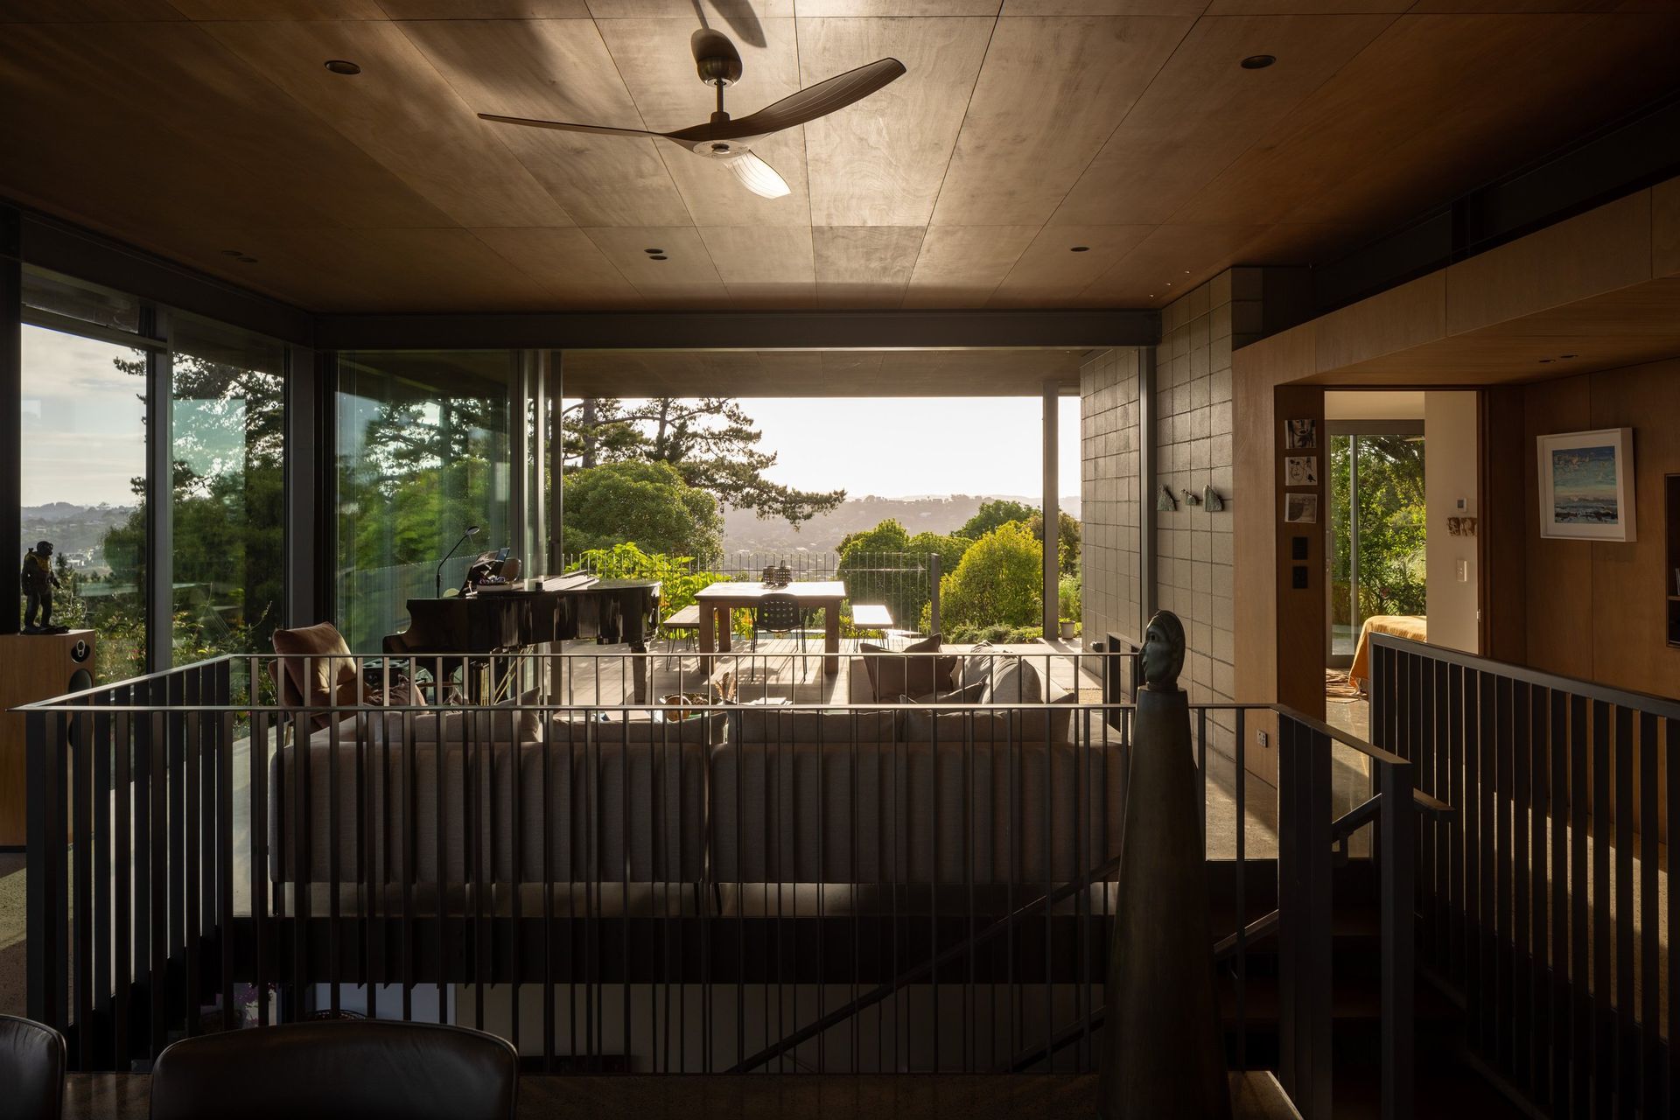
Waiheke's steep terrain creates twin opportunities to integrate into the hillside and embrace a vast landscape and view. The site allows for the balance of experiences of enclosure and expansiveness in a new two-story, three-bedroom house. The design, defined by economic materials and efficient detailing, provides clarity in both spatial organization and structural elements. Steel, plywood, and solid timber are utilized to shape sophisticated, domestic interiors resonating with the natural surroundings of the bush and beach.
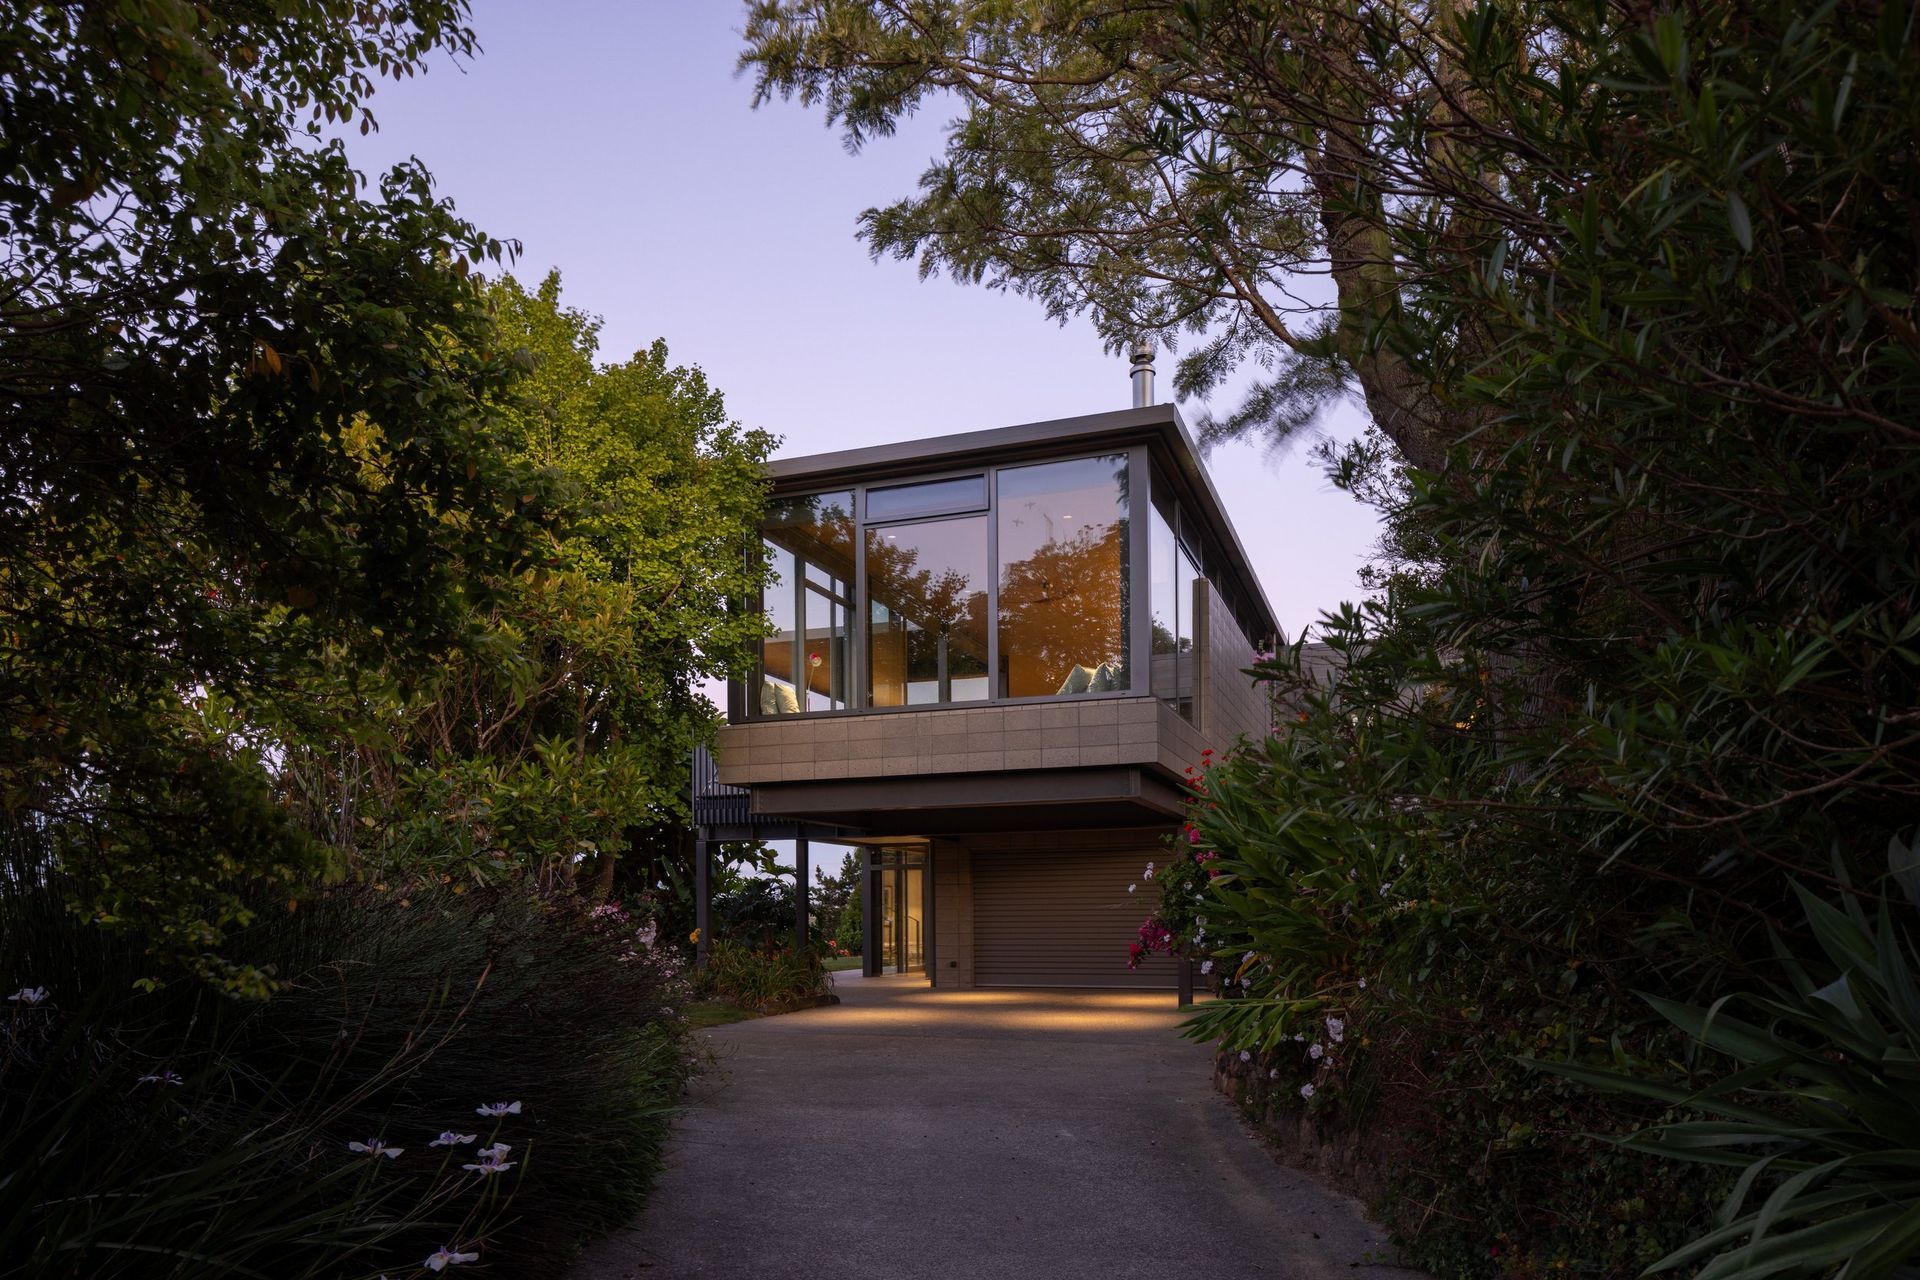
Entry is through the ground floor, passing guest bedrooms and a small lounge, ascending to the living floor via a central timber staircase. A concrete-block cube cocoons the main bedroom suite, providing a private and acoustically separated space within the house.
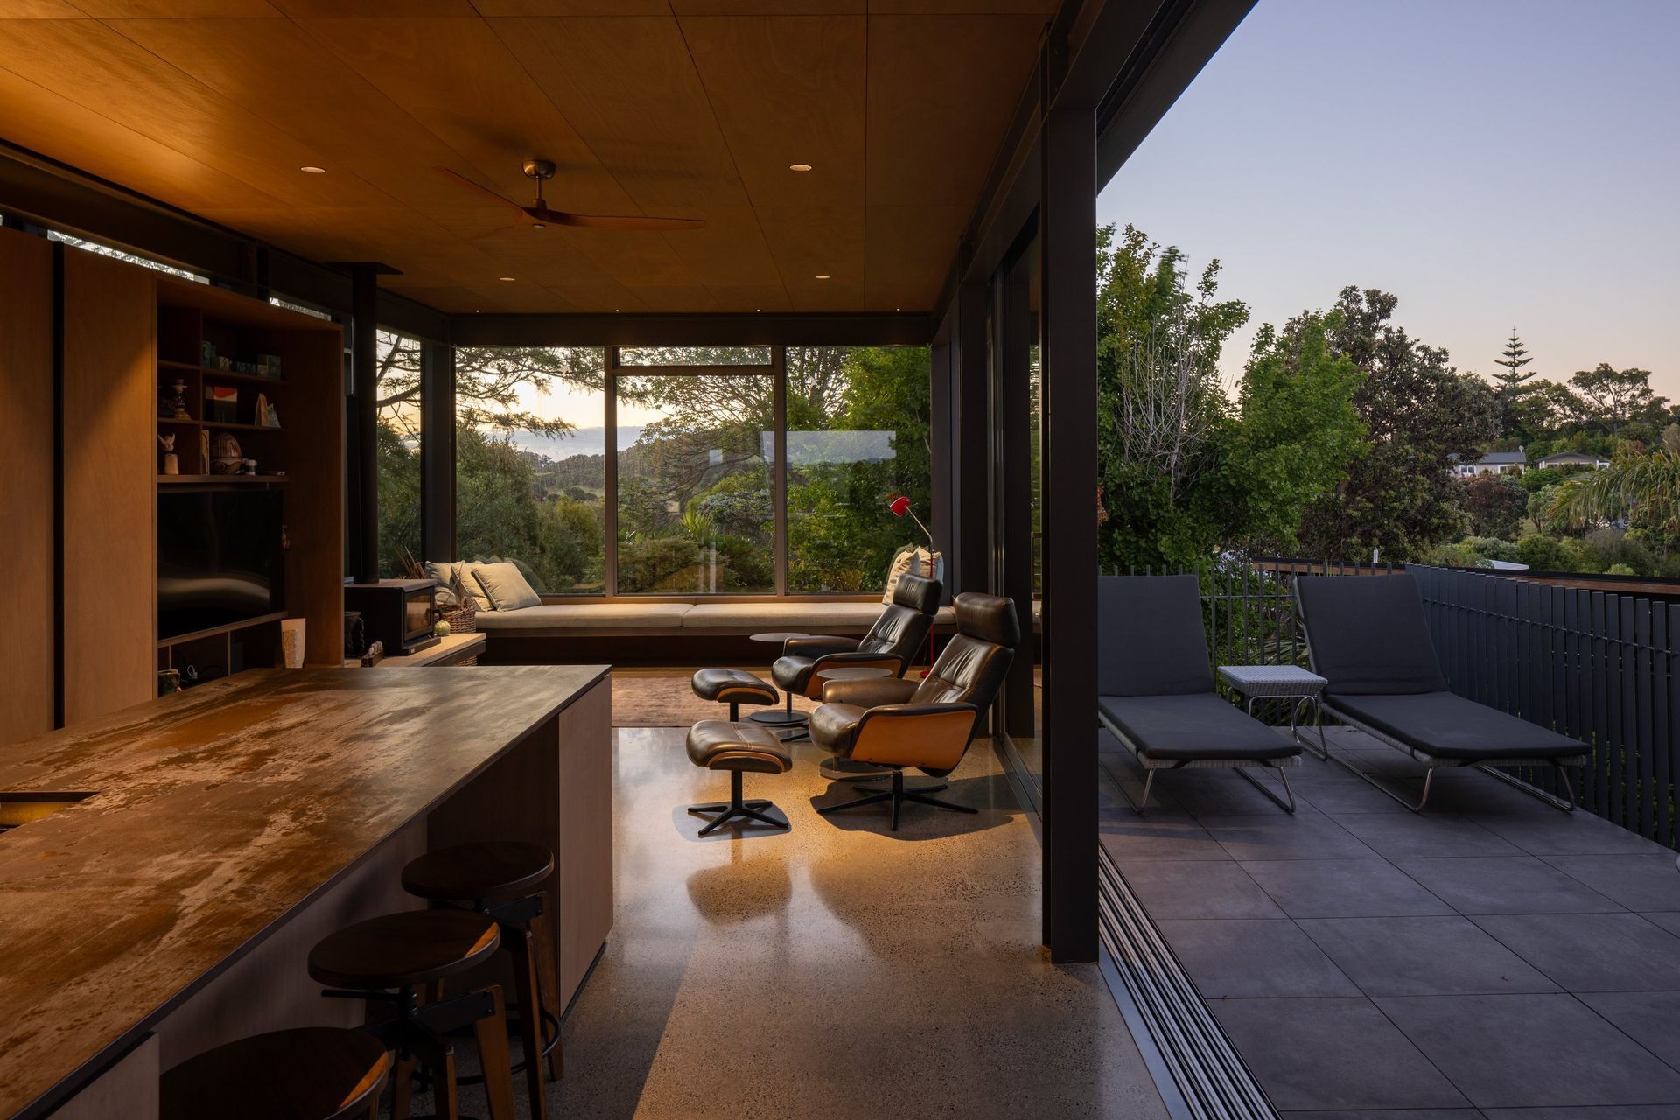
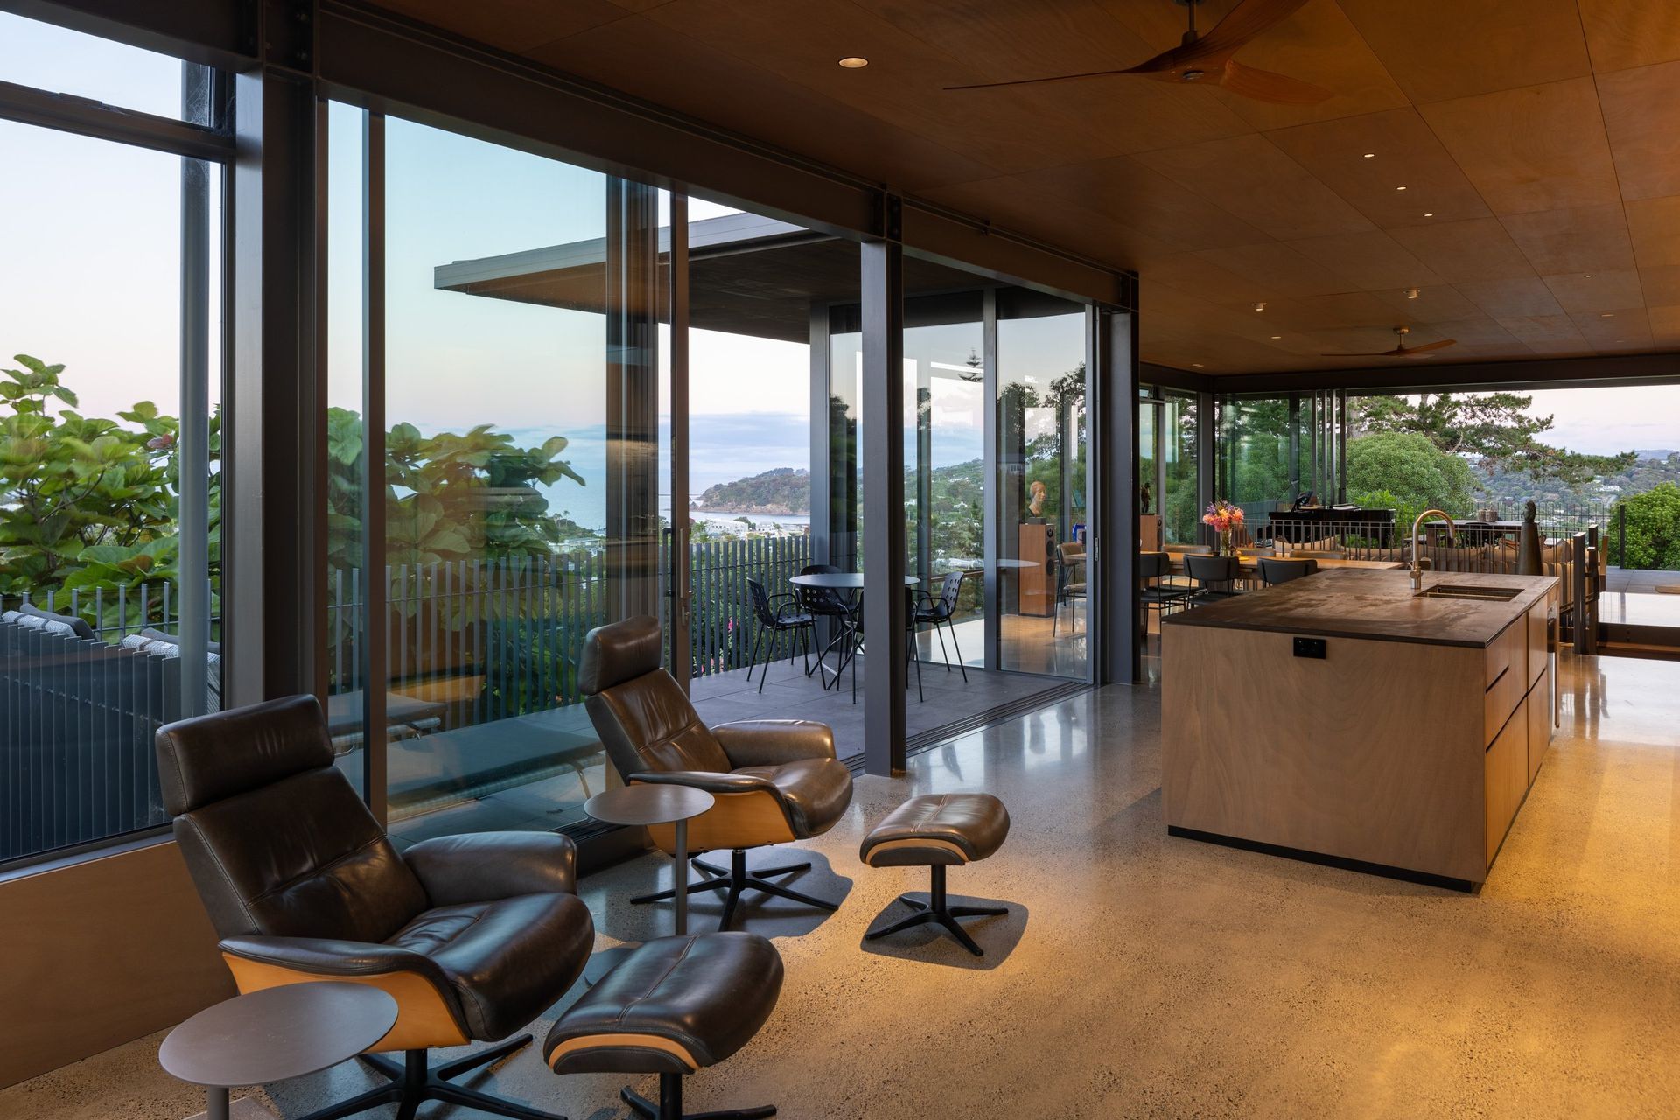
The elevated top floor is designed as the optimal living and viewing platform. From the eastern window with its morning sun to the bay view to the north, around to a west-facing window with a glimpse of vineyards, the owners enjoy a 270-degree view. The ideal position and height of floors and window openings were calculated through site surveys and sun analysis, allowing the occupants to feel nestled in the hillside while enjoying a dramatic framing of the landscape.
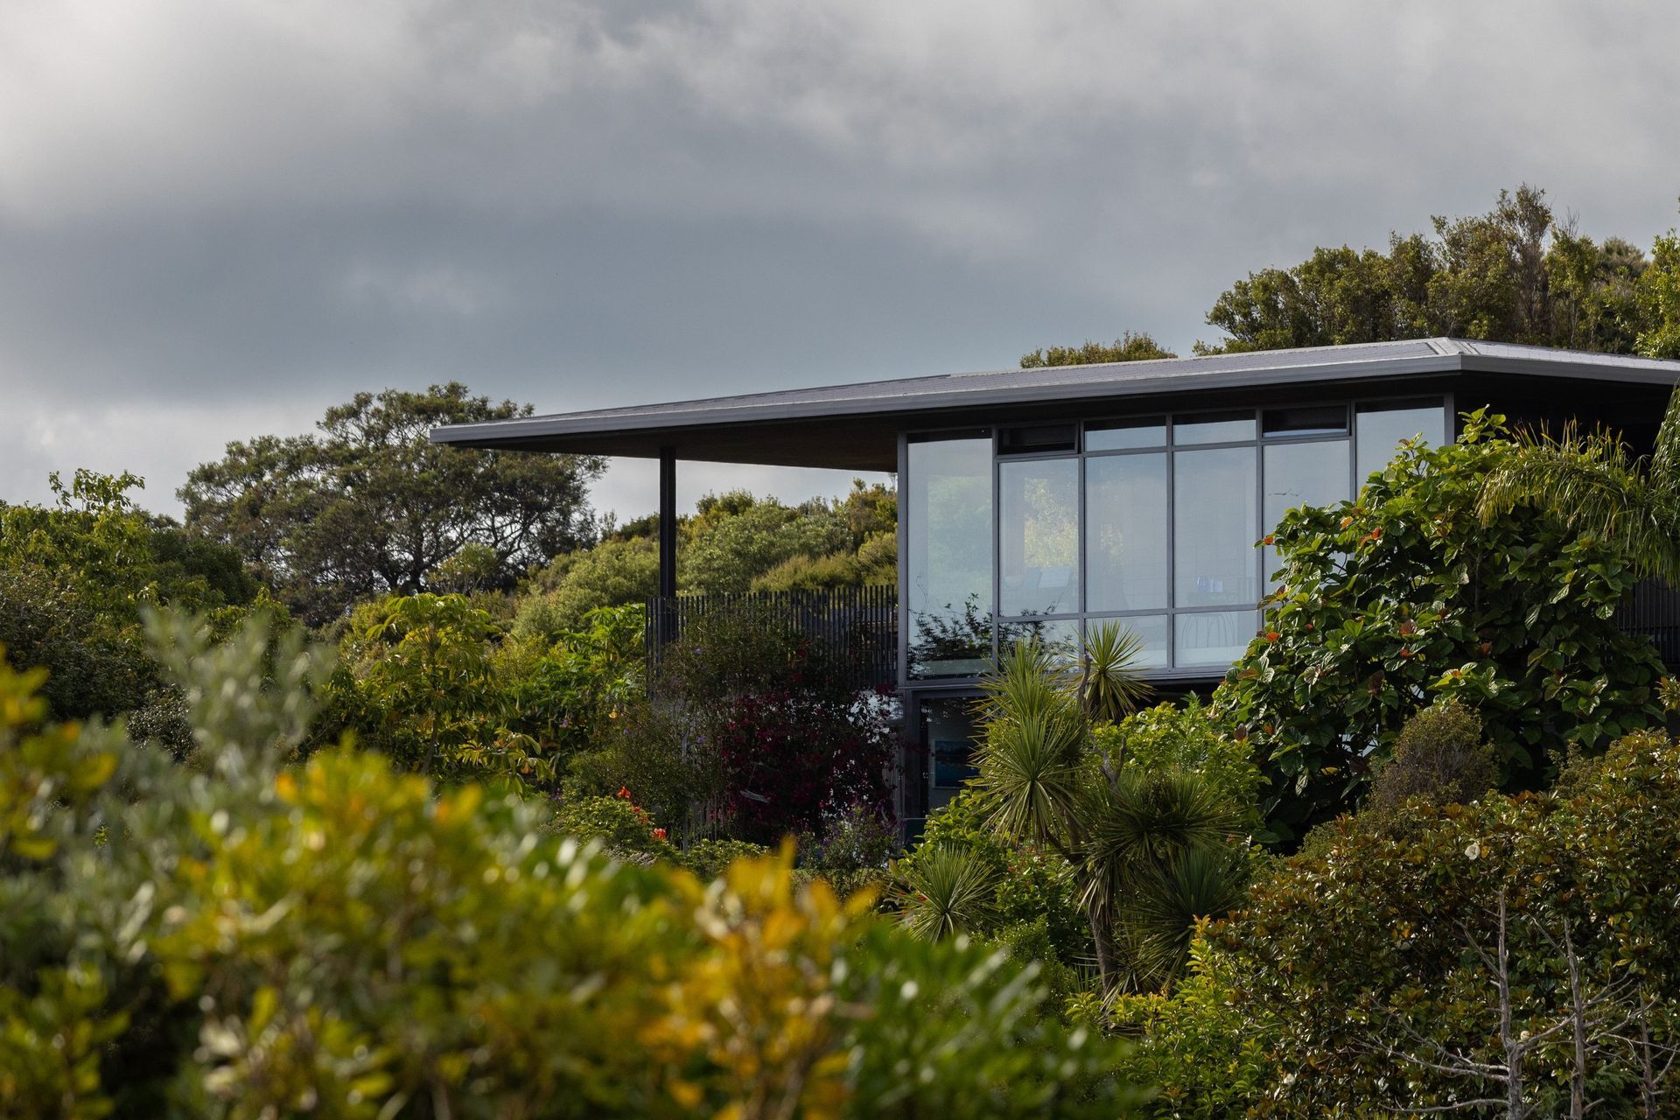
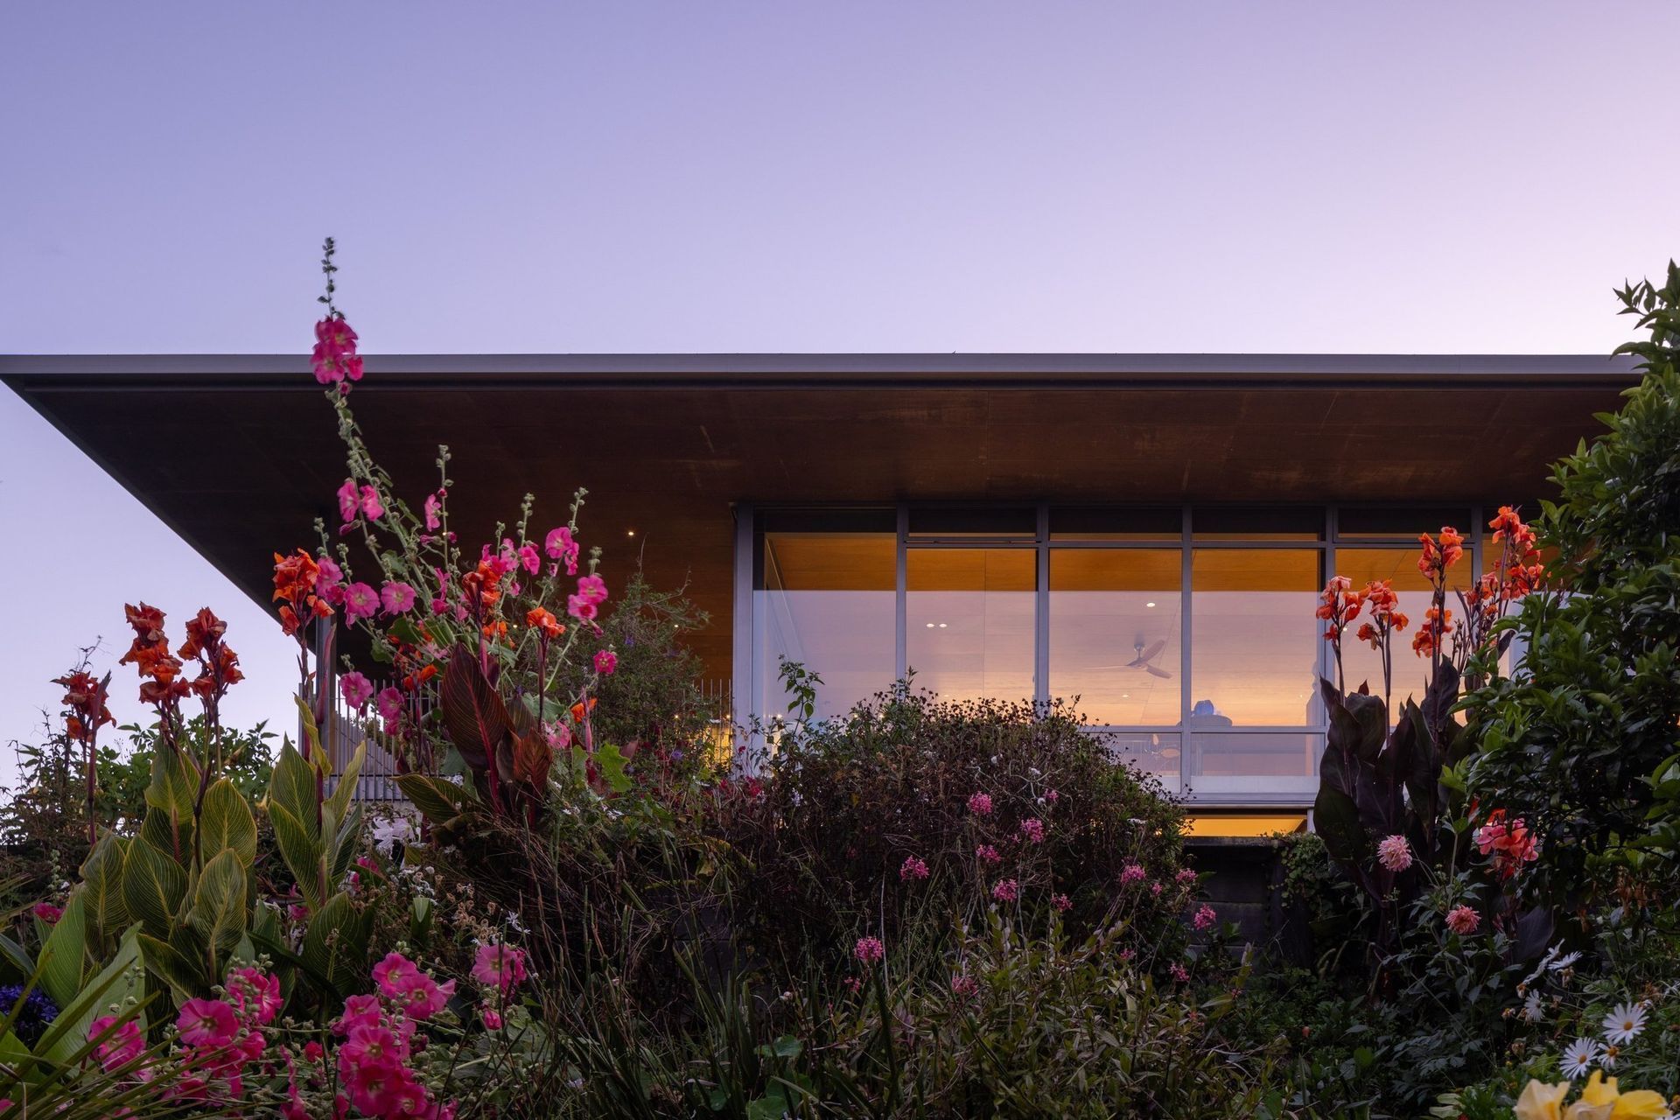
The top floor is defined by a generous roof and eave that extends two meters to the north to provide shelter for an outdoor dining space and shade the ground floor from the summer sun. With no reticulated water on the island, a larger roof also collects a greater volume of water for household use. From a distance, the strong but low-profile roof line softens the house with shadow, visually reducing its apparent height, allowing it to recede into the bush.
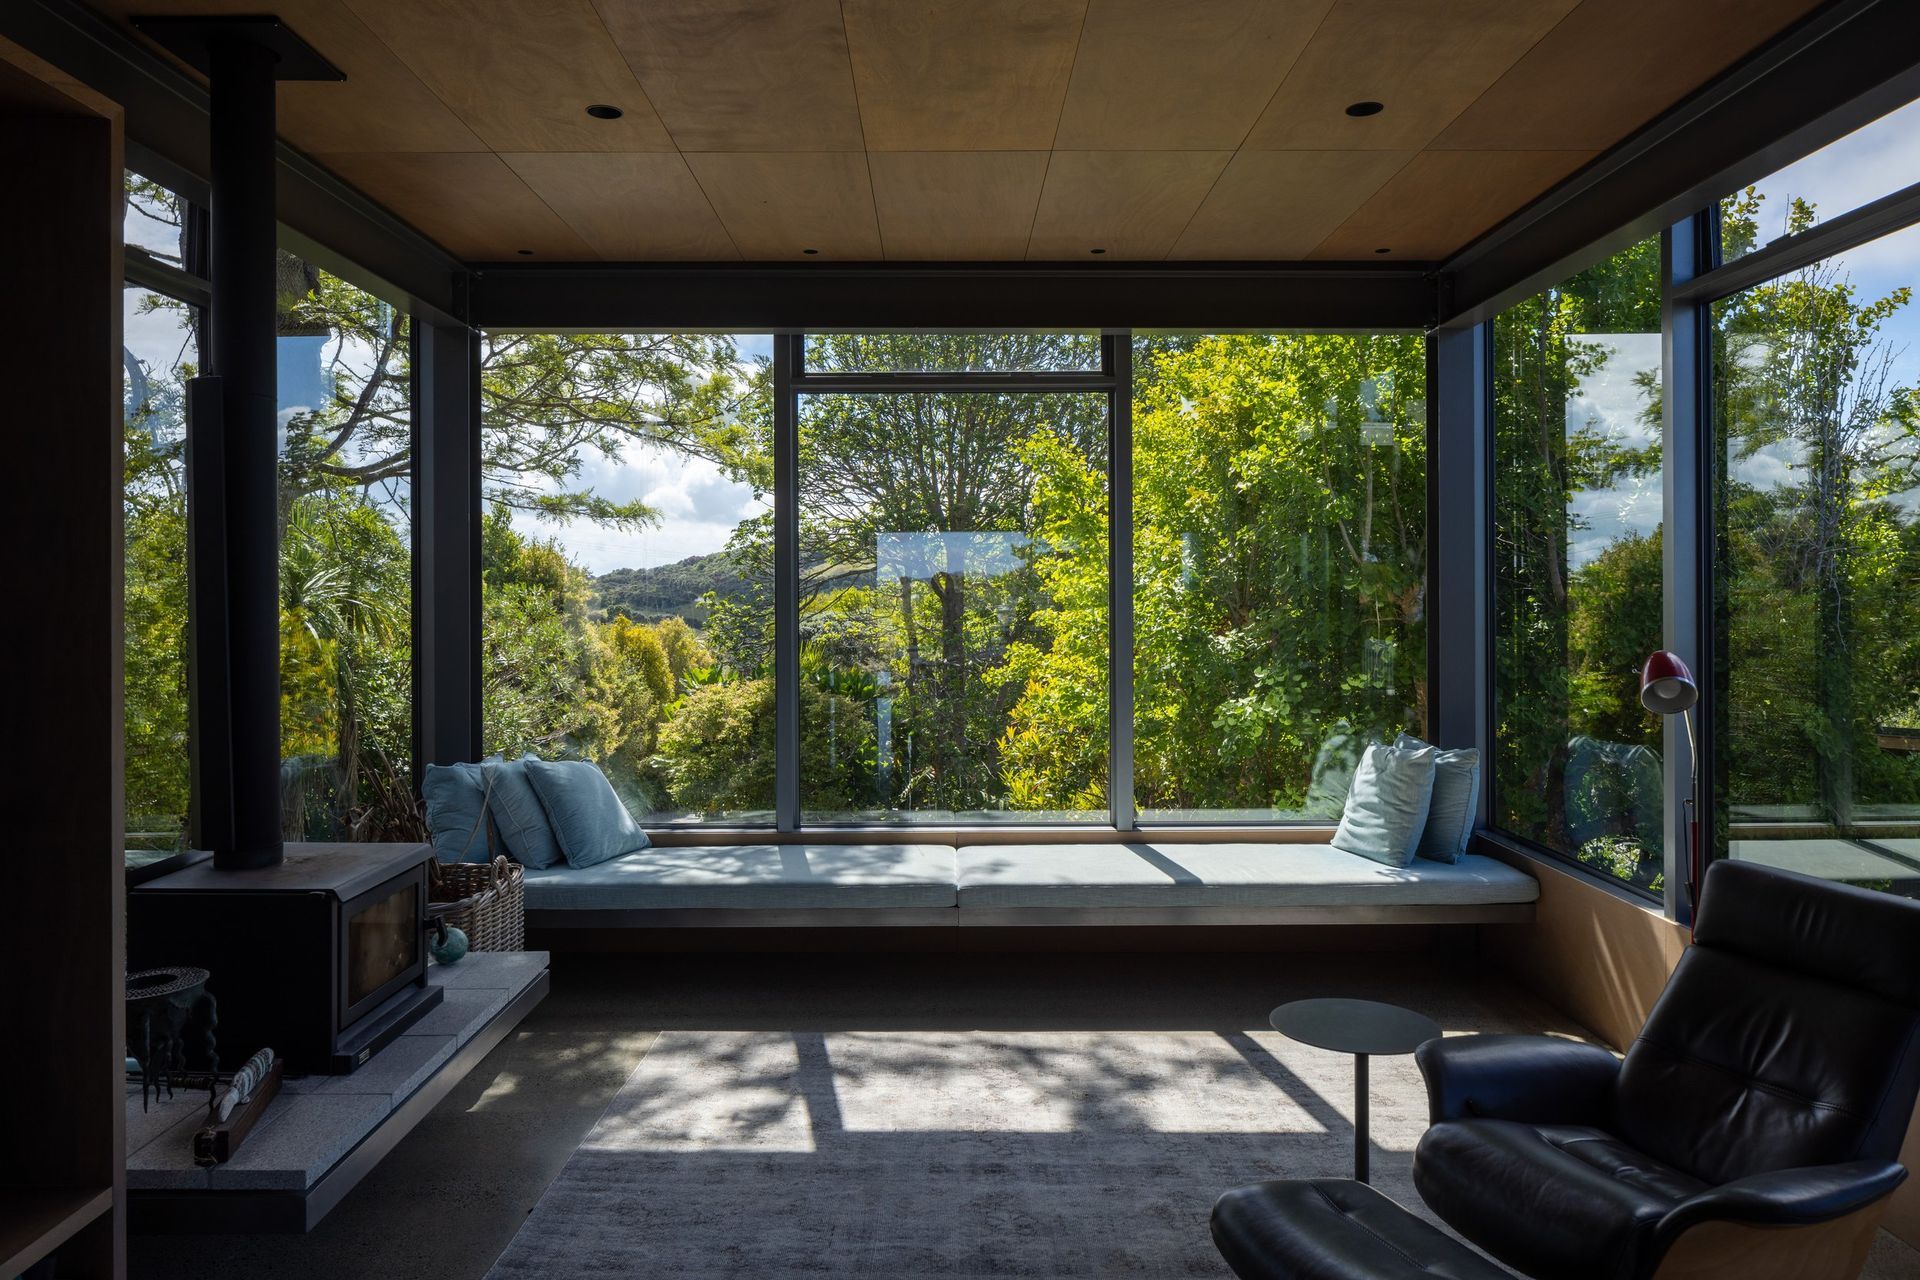
The western section of the top floor narrows slightly to create an intimate living room, cantilevered above the driveway to allow clear on-site turning. Sheltered from the late afternoon sun by a stand of bush, this glazed niche feels like a large bay window to enjoy vistas of the local hills and vineyards. From east to west, the entire floor is carefully orchestrated to make the most of the Waiheke landscape, climate, and way of life.
Builder: James Brothers Construction
- Completed
- 2023
- Building style
- Contemporary
- Client
- A and G
“We were introduced to Tom Rowe from RB Studio by loving his Volcano House in Devonport. Having discovered who owned it, we were luckily allowed to visit, and from there contacted Tom with ideas of our new house. Our brief was to have an open modern home, lots of glass to the extensive views, a light airy “Japanese feeling” building.
The land we had bought in Waiheke faced north, with views over the bay, views over vineyards to the west and a sheltering hill behind. The existing two small 70’s cottages were removed and replaced by Tom’s design of the main house and separate studios, for painting ceramics. I wanted something special, but I didn’t want to spend a fortune, so we tried to keep a balance, spending on the important areas and being sensible about cost where it didn’t matter or where we felt we could save.
Our builder was great, Willie James of James Bros. He kept prices under control as much as possible yet worked to produce a spectacular and well built house.
Tom was happy for us to use our builder and our engineer; he was always willing to listen to our input and we were involved with the whole process. Tom is easy to connect with, and we enjoyed our discussions on aesthetics and practicalities. During his visits he looked keenly at work done. There were many discussions and final details perfected. Charlie (Tom’s Assistant) was in constant contact with willie also.
The end result is a house that already feels like a home crossed with a stylish resort, perfect.
Thankyou, Tom.”
A + G
Like this Project?
Hire RB Studio
Professionals used in
this project
The practices and trades credited on this project.



More projects from
RB Studio
Other work by RB Studio, across every category they build in.


More in
Rural / Estate / Lifestyle
Everything else in Rural / Estate / Lifestyle, from every practice on ArchiPro.


Next Project
Keep scrolling