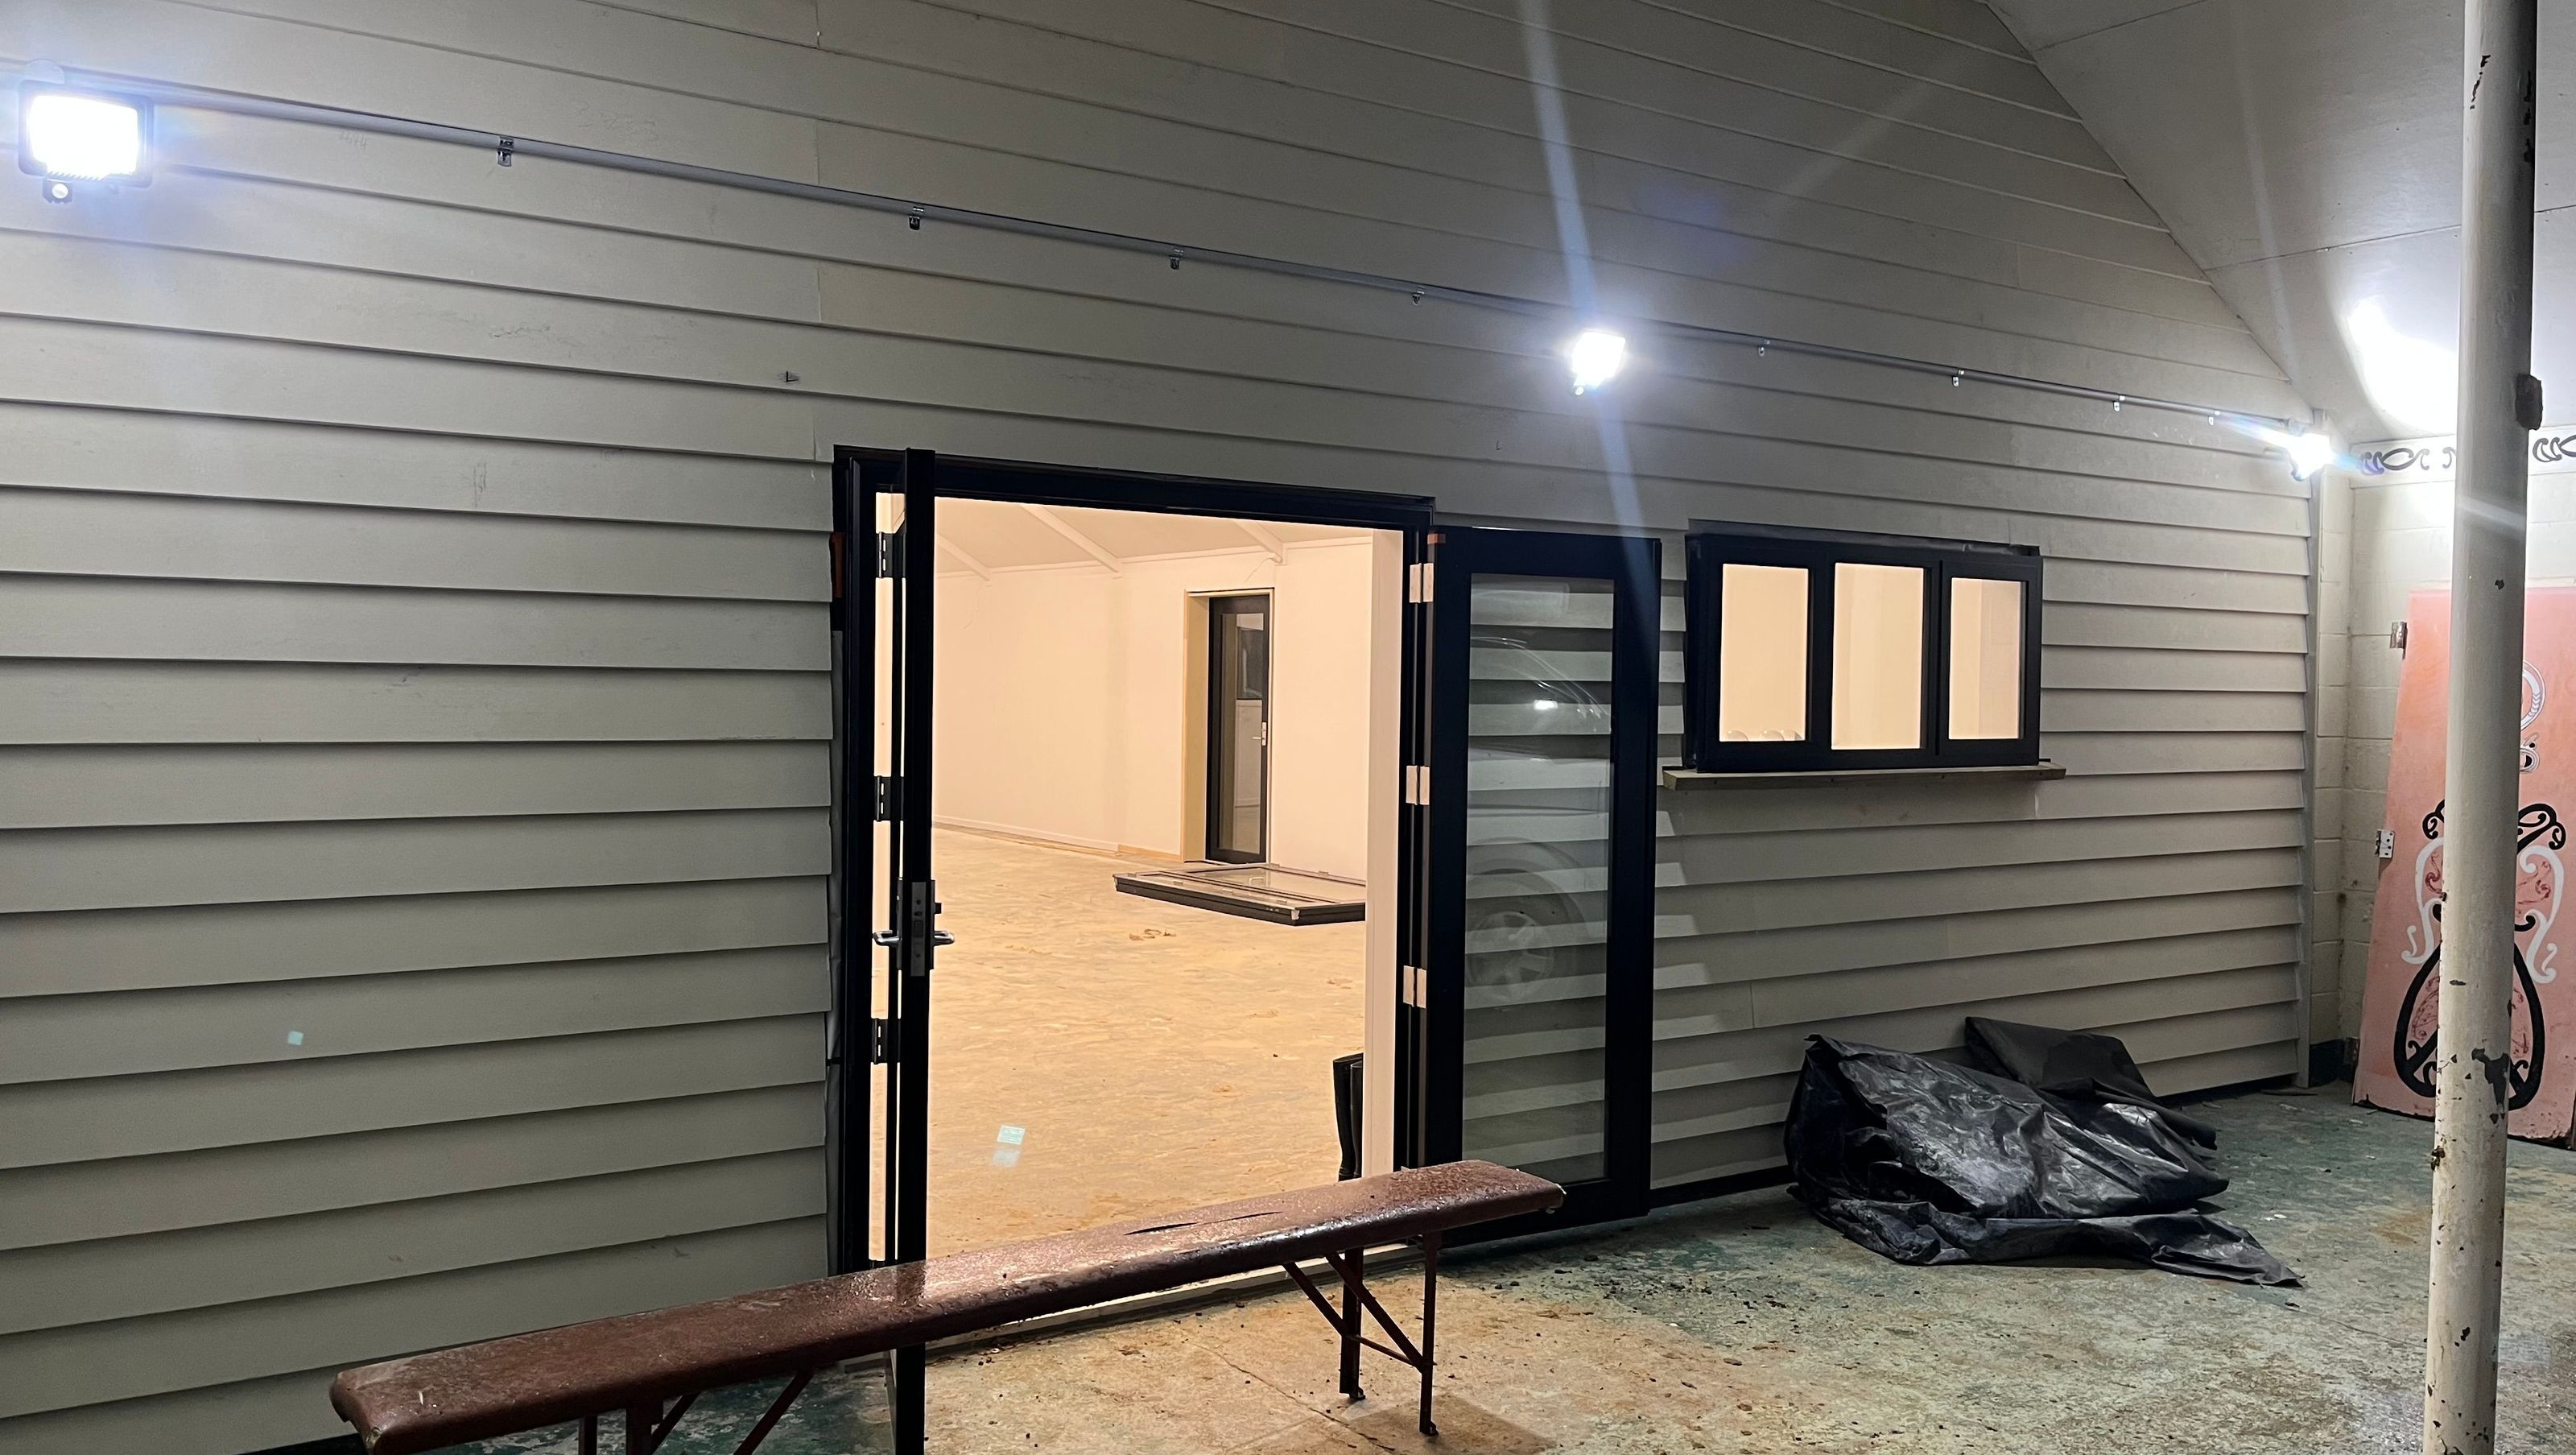

The Waikato Marae project features hardwood flooring and wood ceilings, blending traditional and contemporary design for a cultural hub.
ArchiPro Description - The Waikato Marae project showcases a harmonious blend of traditional and contemporary design elements, featuring stunning hardwood flooring and intricately designed wood ceilings. The use of natural wood stain enhances the aesthetic appeal, while the carefully selected plywood siding complements the overall structure. This project not only serves as a cultural hub for the community but also stands as a testament to sustainable building practices, creating a welcoming environment that respects the heritage and values of the Waikato region.
2230h 46m


Like this Project?
Hire 3D Electrical Ltd.
Professionals used in
this project
The practices and trades credited on this project.

More projects from
3D Electrical Ltd.
Other work by 3D Electrical Ltd., across every category they build in.


More in
Mixed-use Spaces
Everything else in Mixed-use Spaces, from every practice on ArchiPro.


Next Project
Keep scrolling