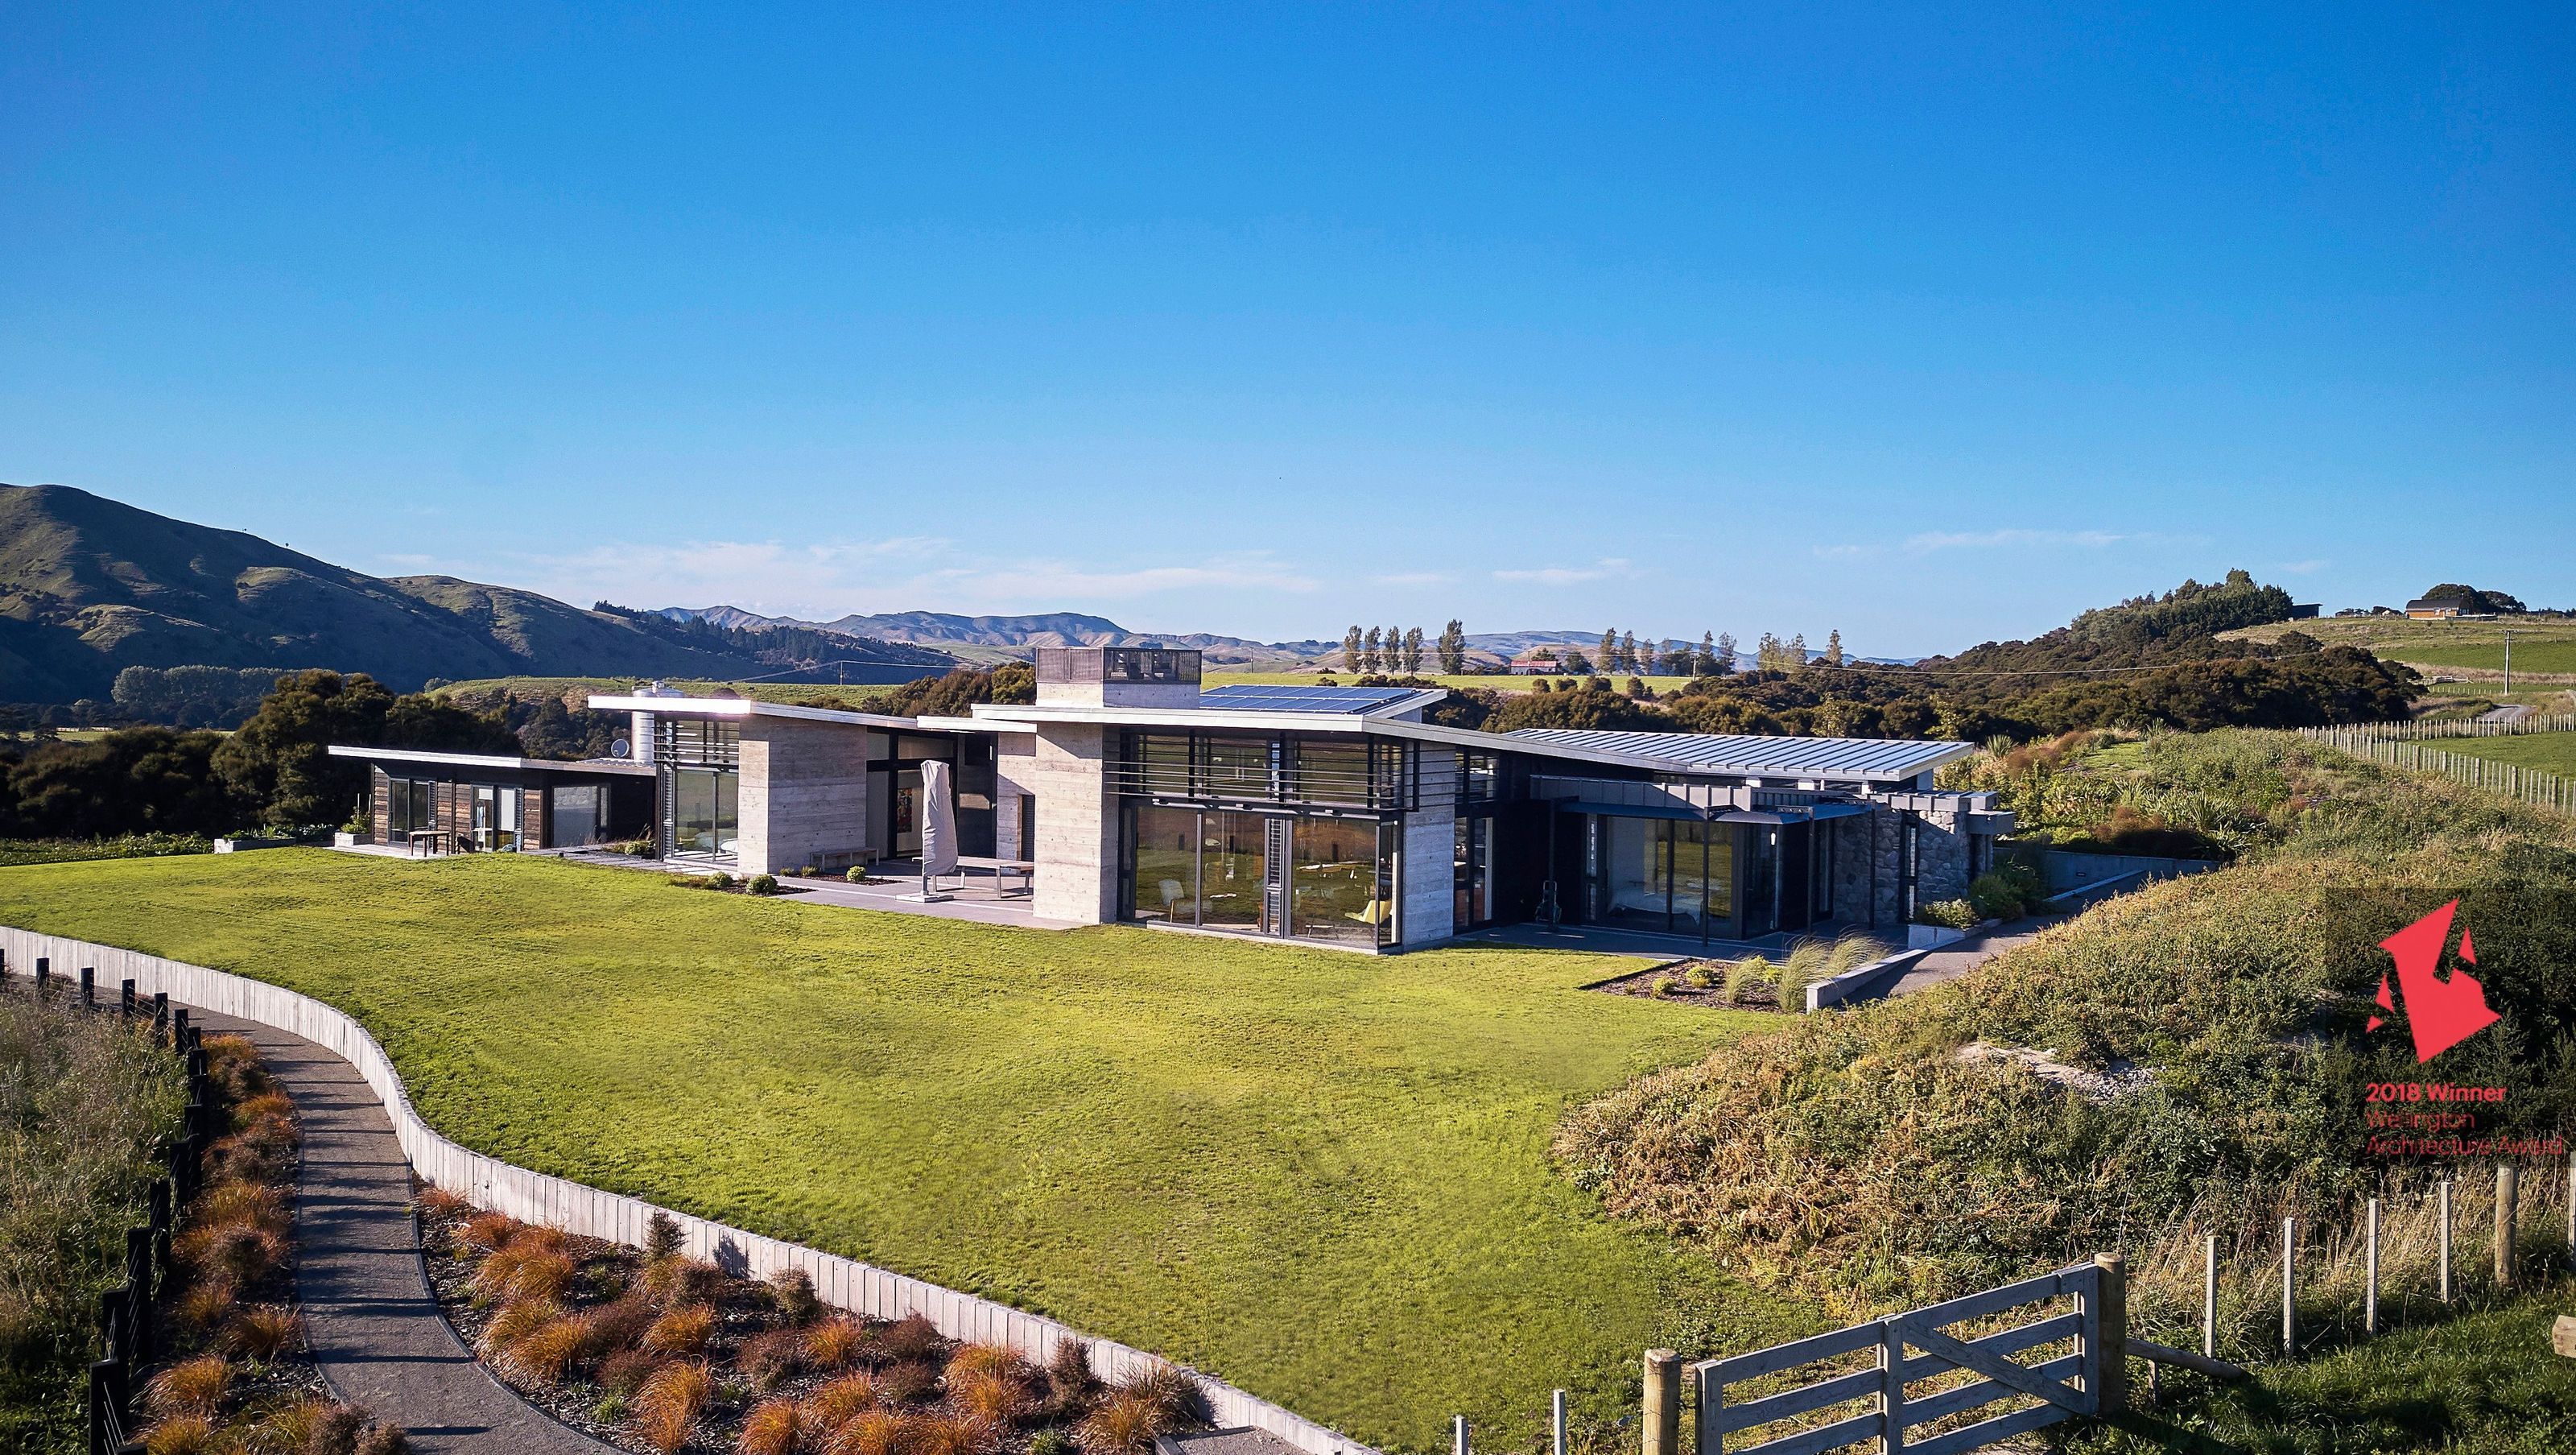

A striking residence on the Ruamahanga River, featuring robust materials and elevated views, designed with a strong East to West axis and a seamless connection to the surrounding rural landscape.
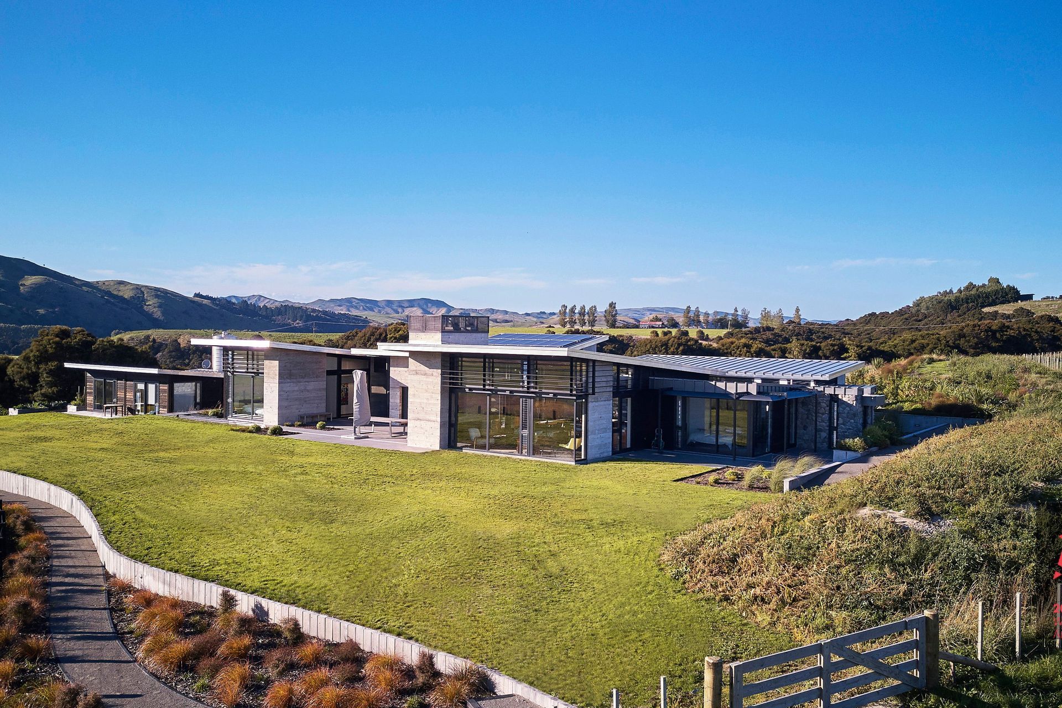
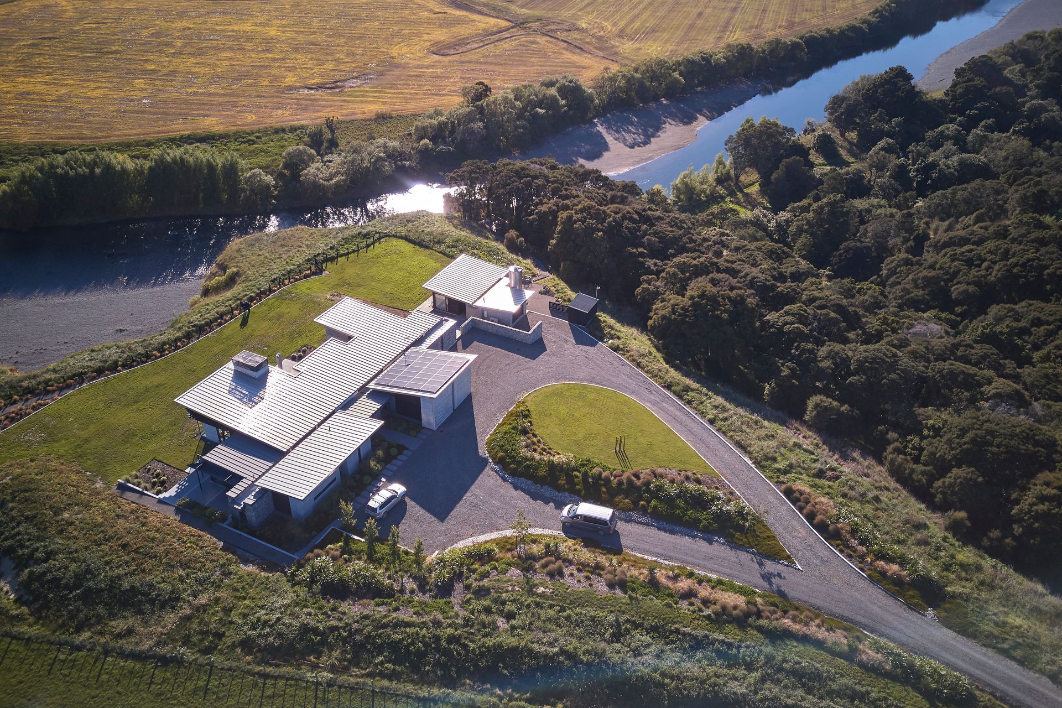
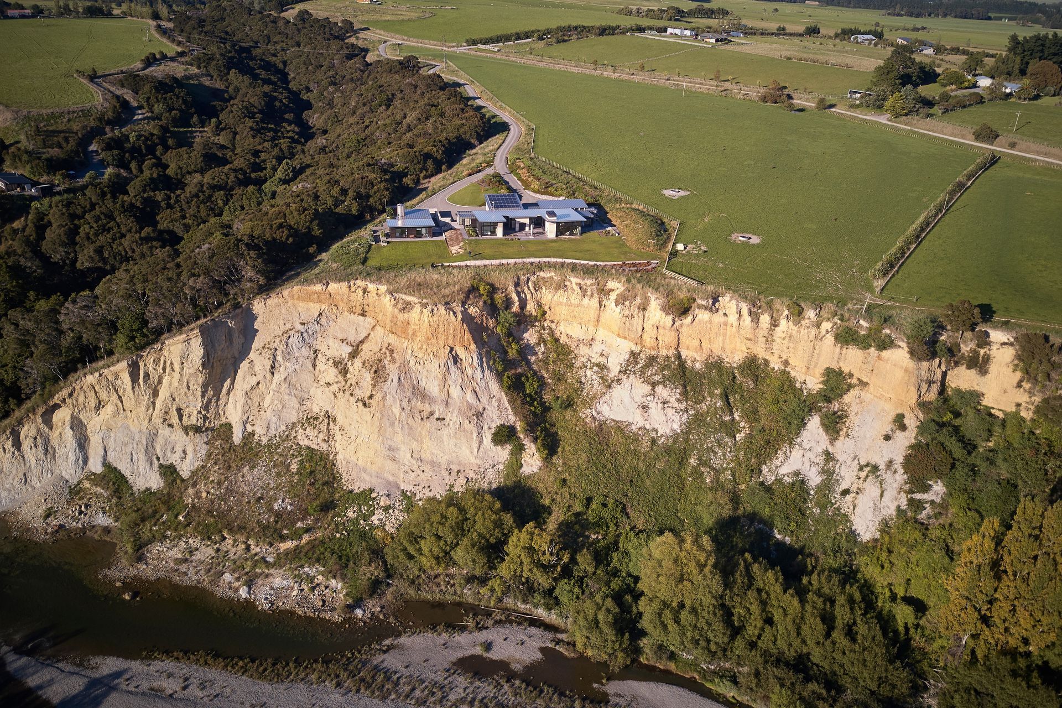
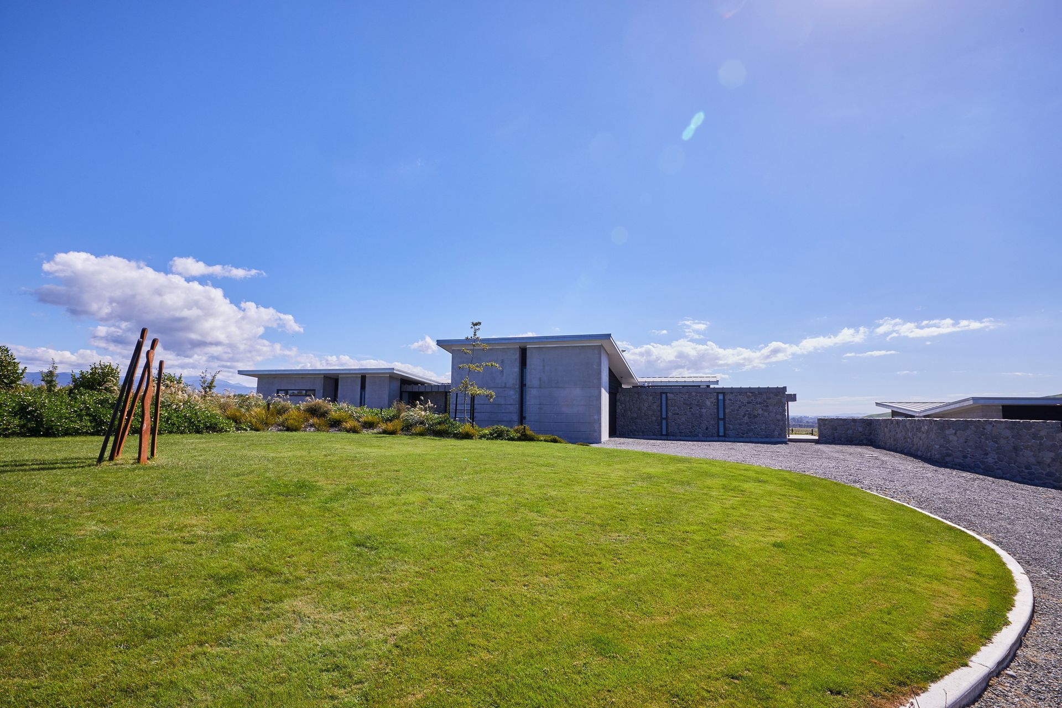
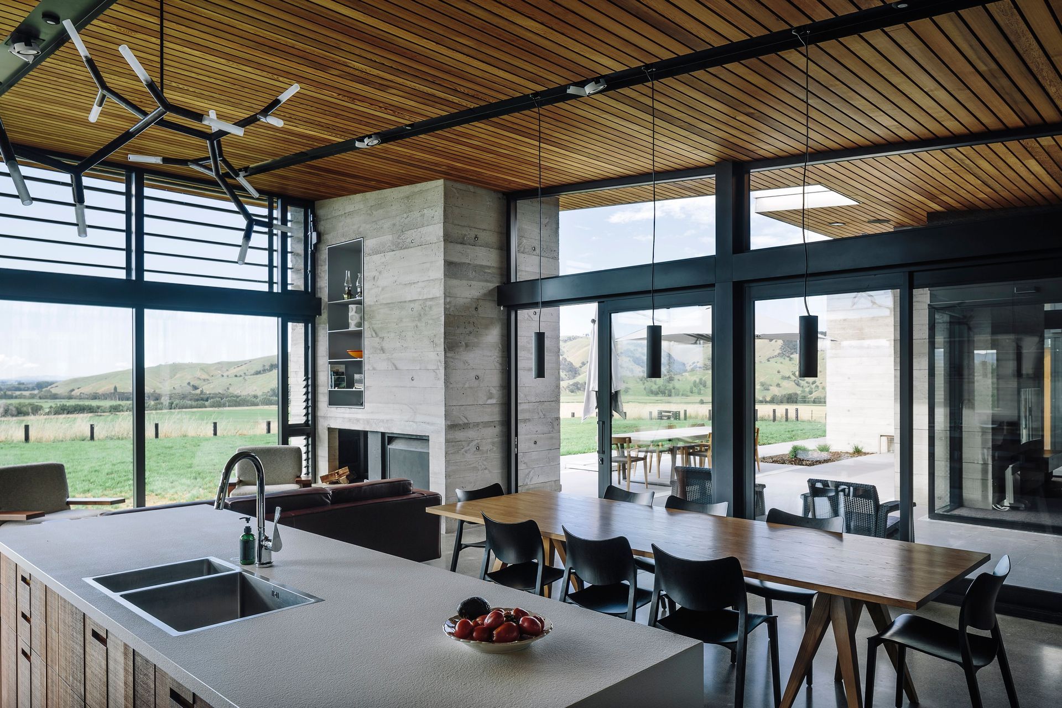
Set upon the cliffs of the Ruamahanga River, Glenmorvan House appears nestled within the undulating farmland. Upon arrival, the full length of the house presents a fortress-like facade with high precast concrete and river stone walls punctuated by narrow windows. The interior opens up to reveal elevated views overlooking the River and Tararua Ranges beyond.
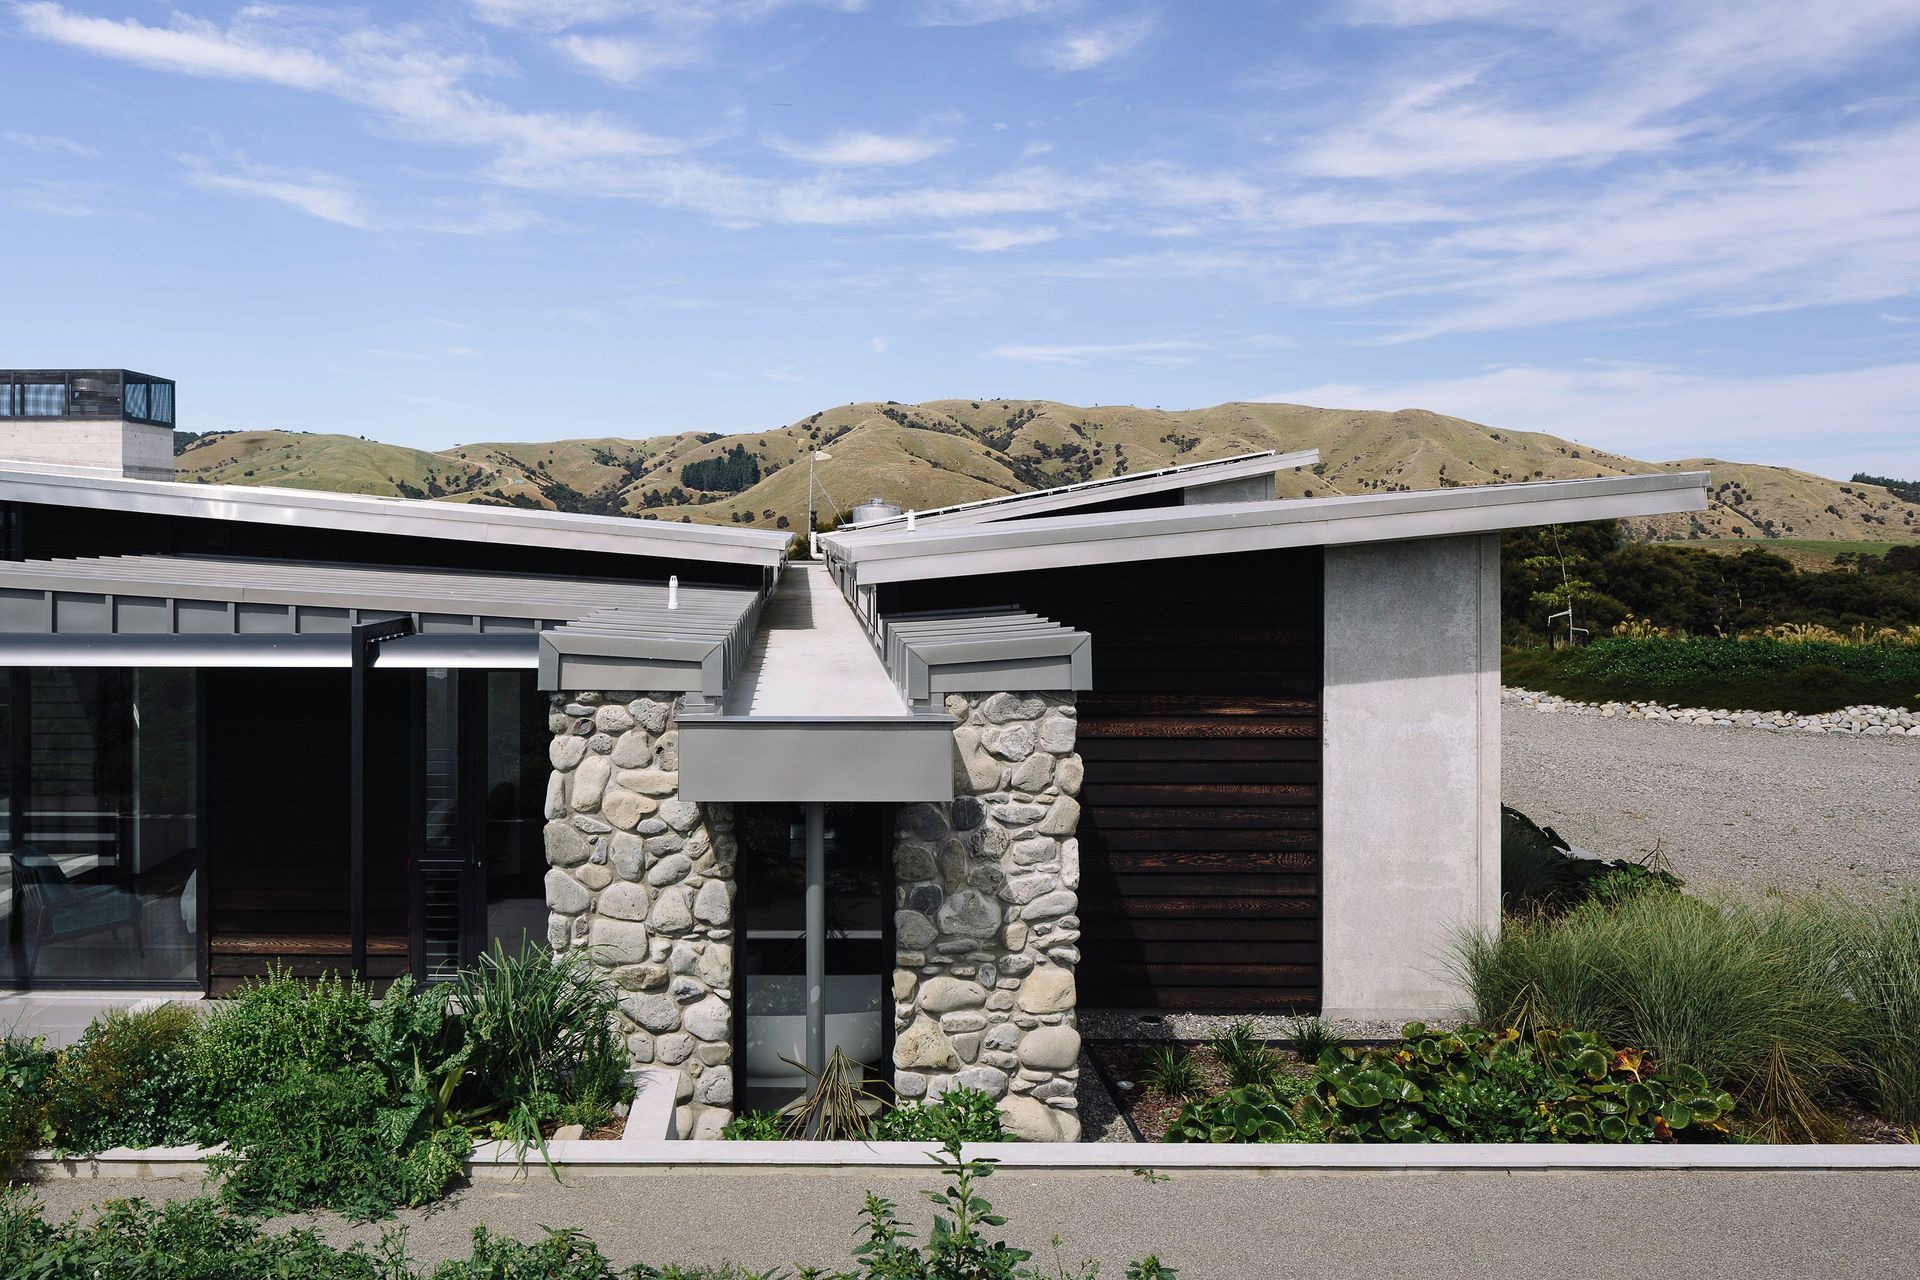
A strong East to West axis orders the house, expressed with a simple spine from which a series of skillion roofs flutter above the ridge line. Wide steps down to a breezeway continue the spine through a separate shearers quarters and equipment shed block. Living and bedroom spaces open off the gallery to the North with bathrooms, laundry and garage to the South.
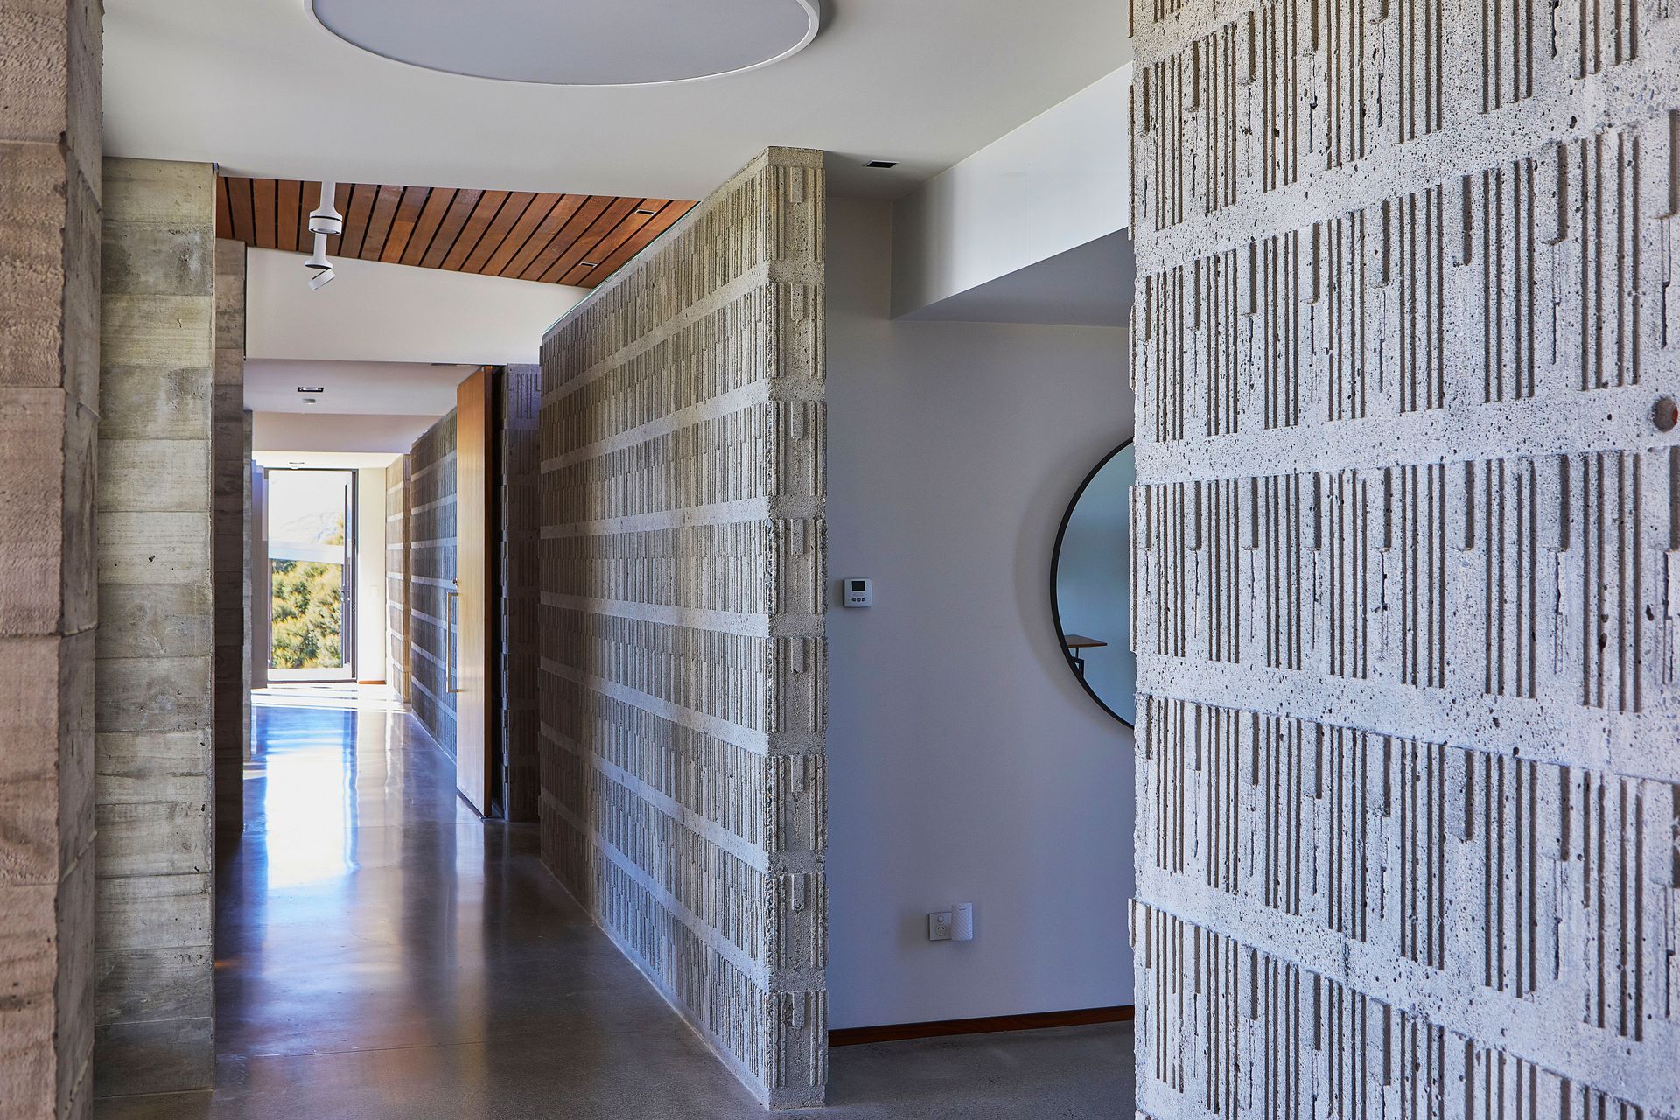
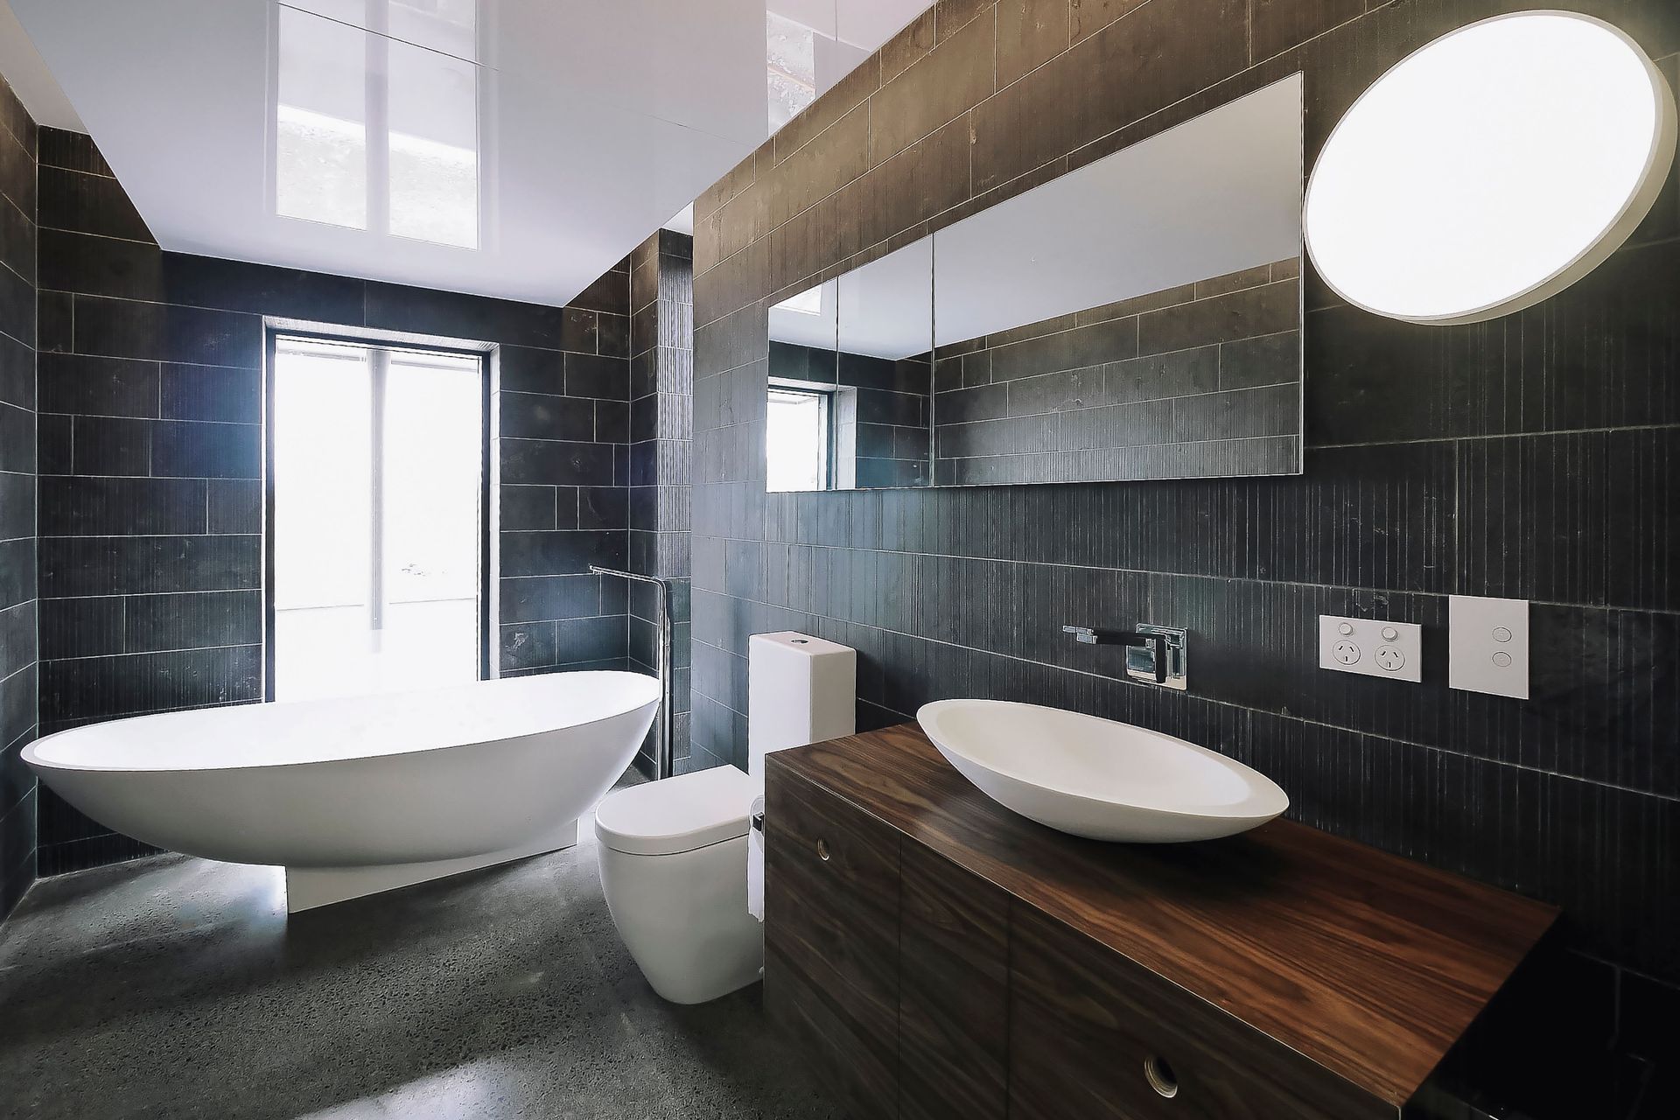
An in situ concrete wall featuring an embossed ‘piano key’ pattern defines the gallery axis. Materials are honest and robust in response to the site’s rural context. River stones, dark stained cedar and walnut provide natural textures and a warm earthy pallet.
Like this Project?
Hire CUSTANCE
Professionals used in
this project
The practices and trades credited on this project.

More projects from
CUSTANCE
Other work by CUSTANCE, across every category they build in.


More in
Residential
Everything else in Residential, from every practice on ArchiPro.


Next Project
Keep scrolling