

Tags
Project team
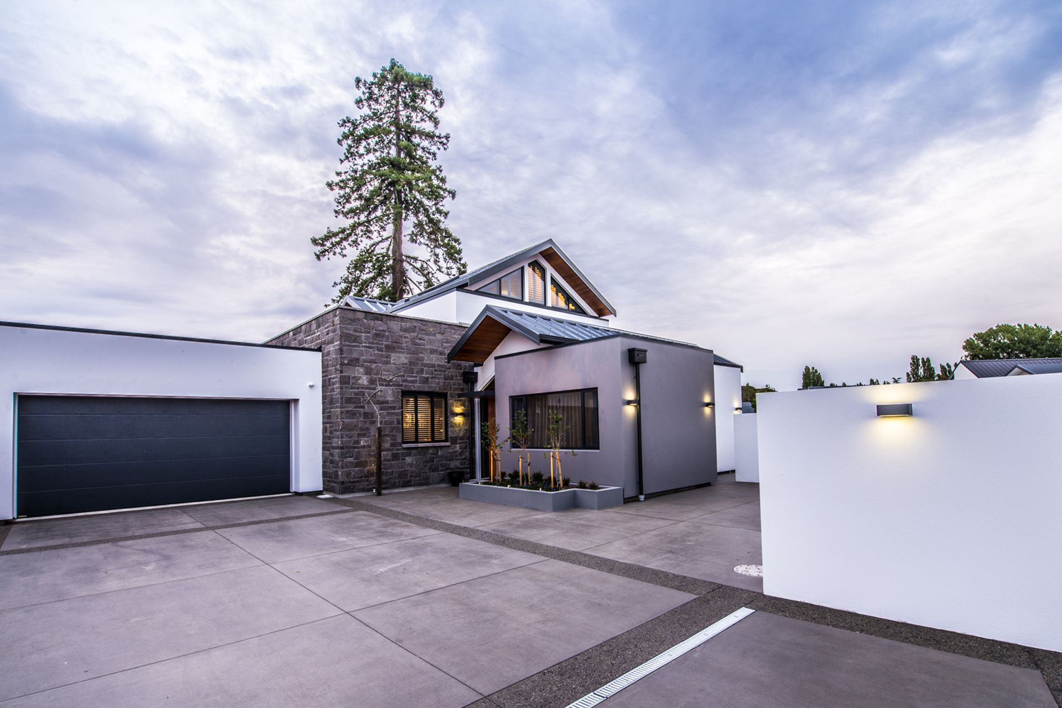
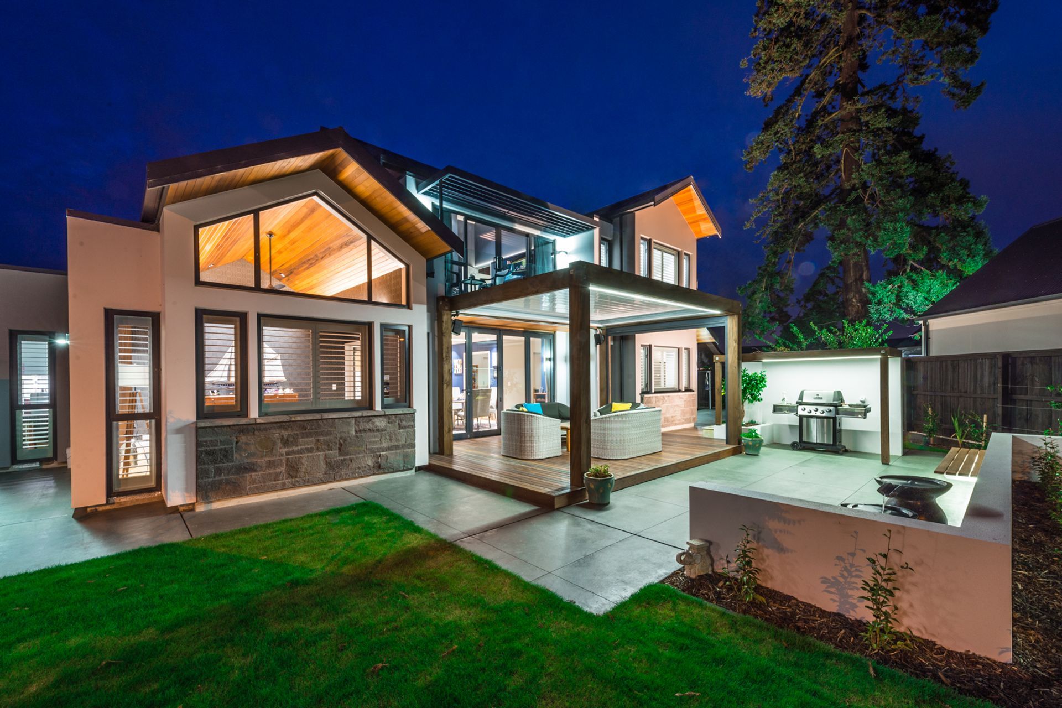
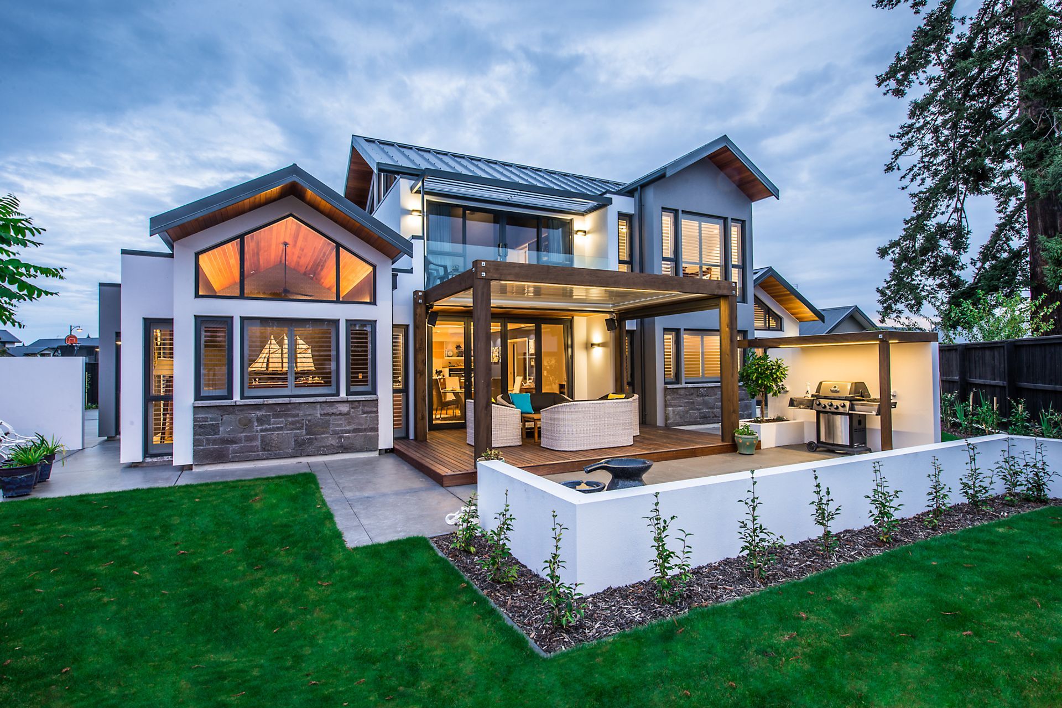
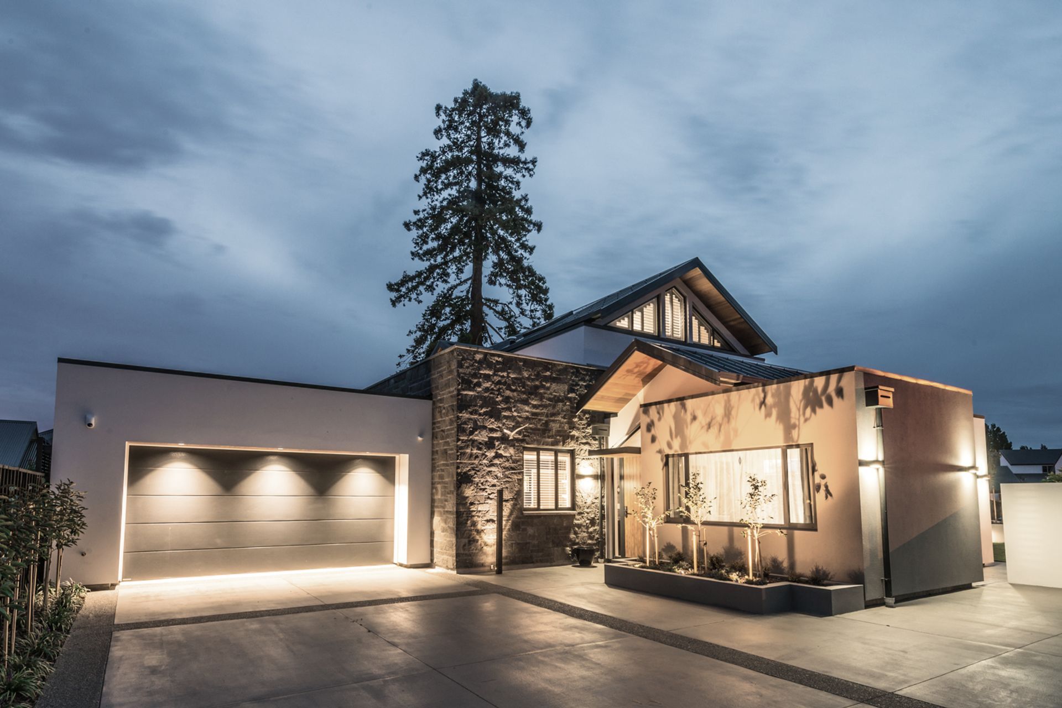
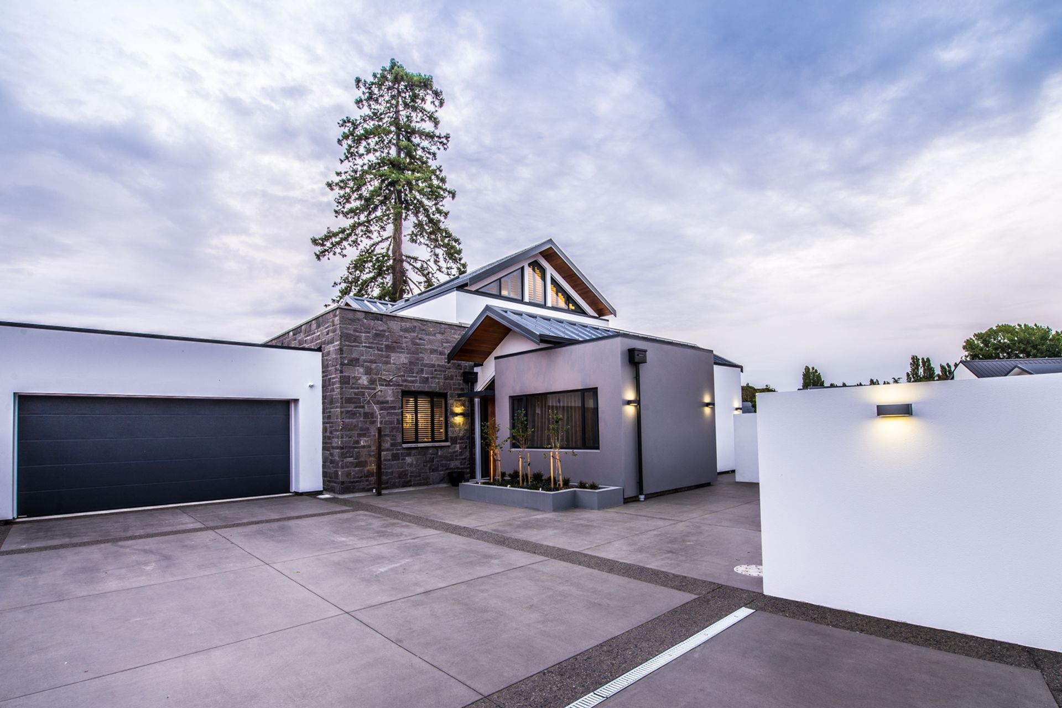
Elegant two-storey residence featuring bespoke cabinetry, a striking cathedral ceiling in the lounge and stairway, thermally broken foundations, and a beautifully designed outdoor living area with a totara framed pergola and louvre roof system.
Designed by Hierarchy Architects our client is a bespoke cabinet maker so has an eye for detail.
Inside the 2 storey, 330m2 home, the ceiling of the lounge and stairway was cedar TG & V. The stairway was a feature of the house with its cathedral like ceiling height and high up windows. The house has thermally broken foundations with in slab hydronic heating.
Outside the house is clad in Rockcote with bluestone features and cedar clad soffit The totara framed pergola frames the outside living area and hides a louvre roof system including drop-down clear sides, which is well used.
Like this Project?
Hire H3 Builders
Professional Reviews
Professionals used in
this project
The practices and trades credited on this project.

More projects from
H3 Builders
Other work by H3 Builders, across every category they build in.


More in
Single House
Everything else in Single House, from every practice on ArchiPro.


Next Project
Keep scrolling