

Innovative 14-storey hotel development featuring a public through-site link, restaurant, gym, and artistic façade, enhancing the urban landscape of Wakefield Street and Airedale Street in Auckland.
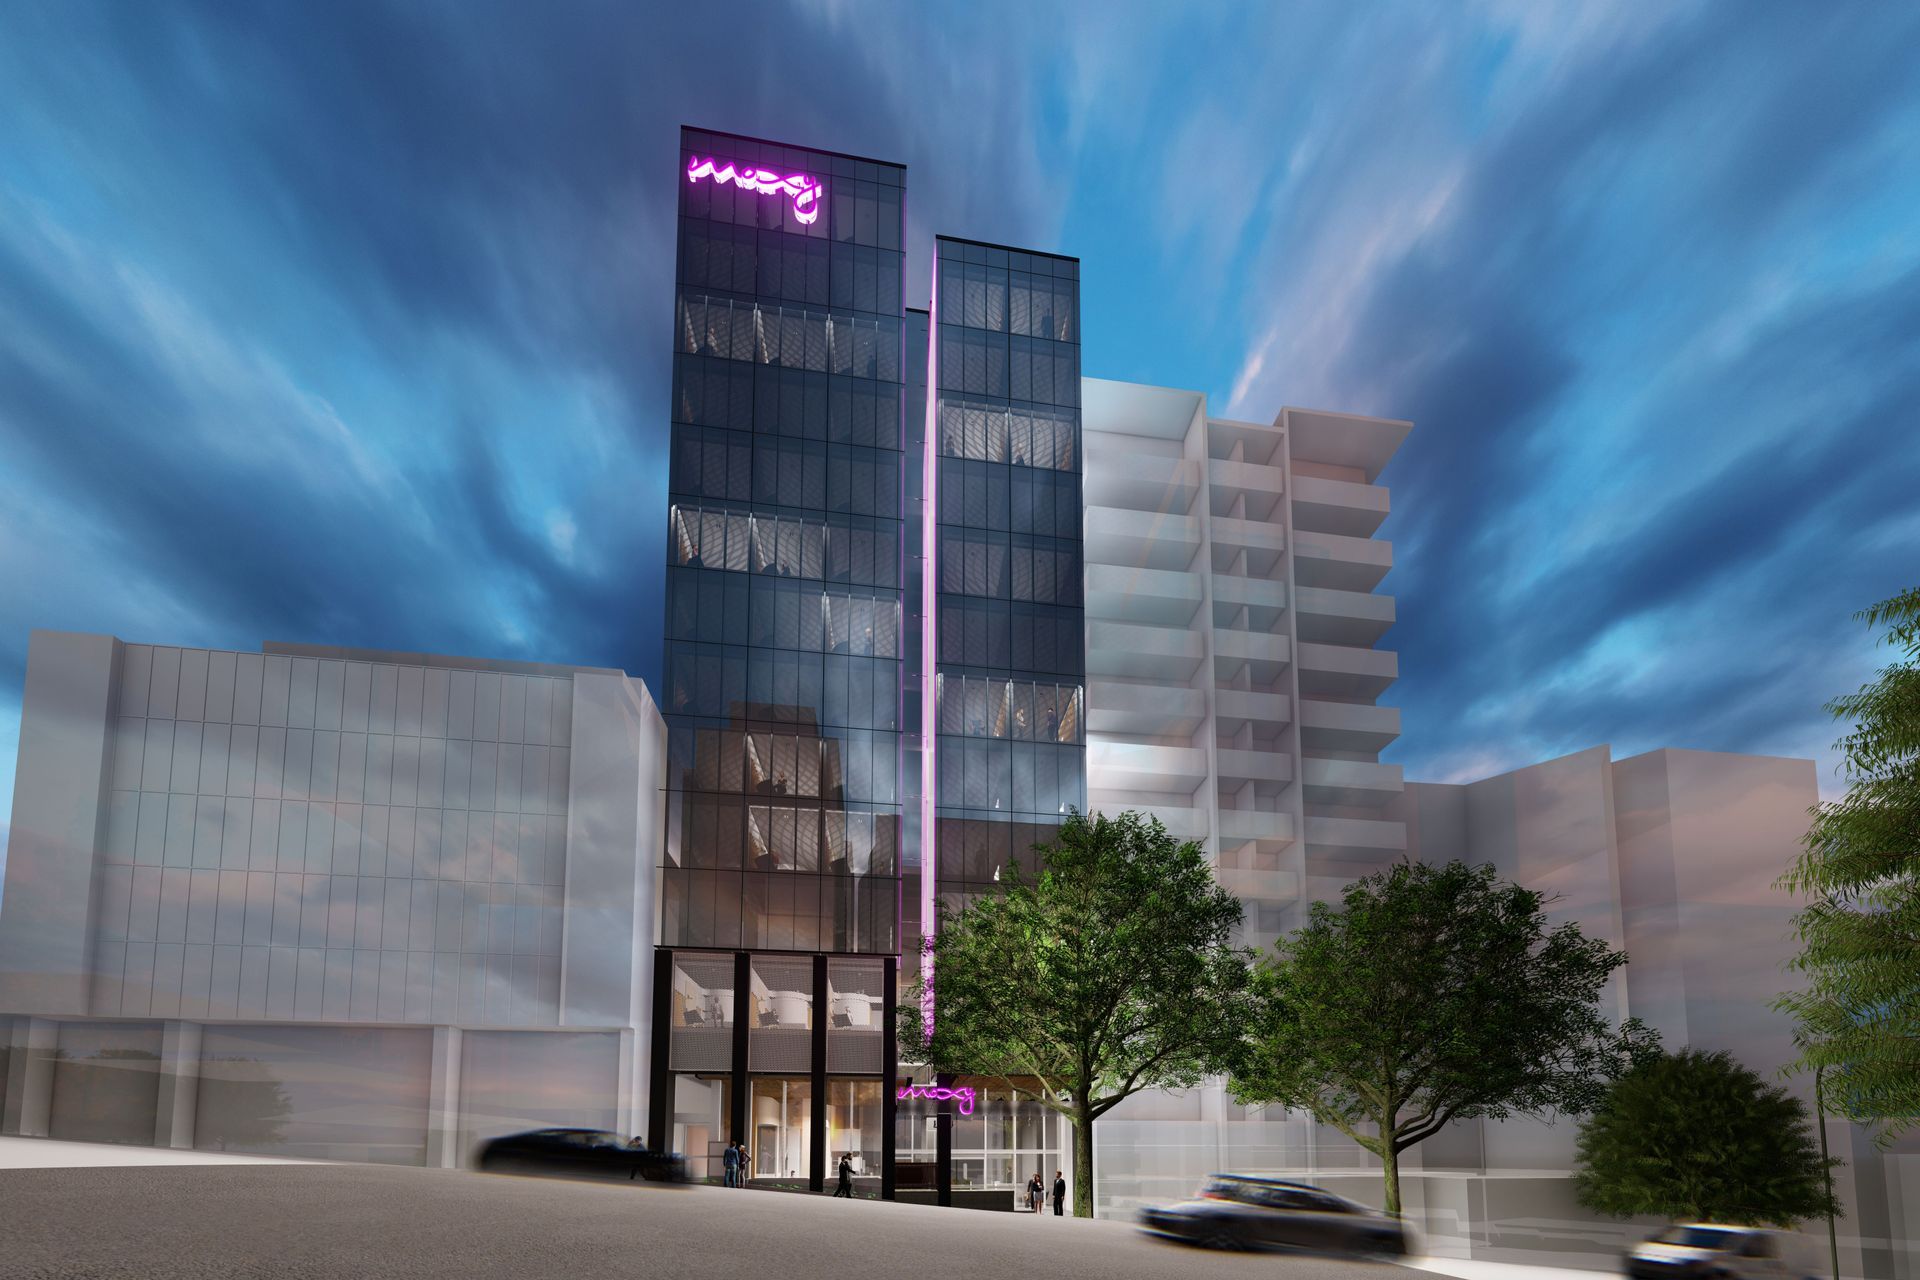
With the complexity of this site and redevelopment objectives, we gained non-notified resource consent for this CBD site. The development will provide for a bespoke 190 room hotel, comprising a 14-storey commercial building within the city centre zone, with a restaurant, cafe, breakfast bar, underground parking, and gym.
The proposal involved the creation of a public through-site link between Wakefield Street and Airedale Street. The proposal sought to exceed the maximum floor area ratio controls and utilised a number of the bonus features by providing for a public through-site link and public artwork. The design of the building, by ASC Architects, is comprised of a two-tower design, clad with a frittered glass screen, to create a pattern that is graduated up the tower. Through the commissioning and development of the artwork, the ceramic frit pattern has been refined as the artwork itself, transforming the entire façade into a work of art. The development site had a number of constraints, including changing topography and groundwater. It also had to sensitively respond to the adjoining Airedale Cottages, a scheduled heritage building. The design did so by including a central, publicly accessible courtyard to the building adjoining the rear of the cottages. The proposed development makes a strong design and architectural statement, greatly enhancing both Wakefield Street and Airedale Street.
Like this Project?
Hire Campbell Brown
Professional Reviews
Professionals used in
this project
The practices and trades credited on this project.



More projects from
Campbell Brown
Other work by Campbell Brown, across every category they build in.


More in
Cafes and Restaurants
Everything else in Cafes and Restaurants, from every practice on ArchiPro.


Next Project
Keep scrolling