

Thoughtfully designed Wanaka Gable House for an elderly couple, featuring traditional gabled forms, seamless indoor-outdoor living, and accessibility-focused elements, all while maximizing stunning views of the surrounding landscape.
This new Wanaka home was designed specifically for an elderly local couple, and integral to the design were principles of ‘aging in place’. We strove to create a home that our clients could live in safely, independently and comfortably as long as possible, while taking advantage of the stunning local environment.
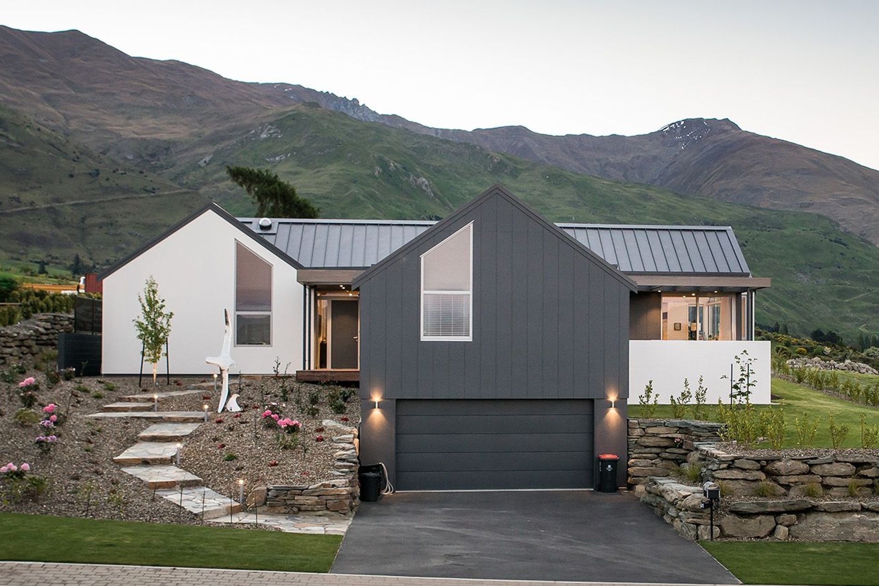
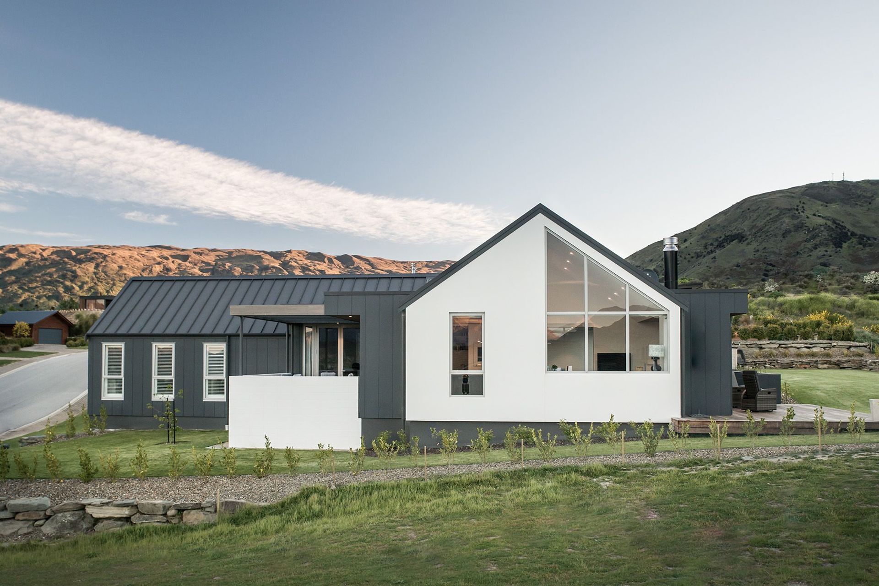
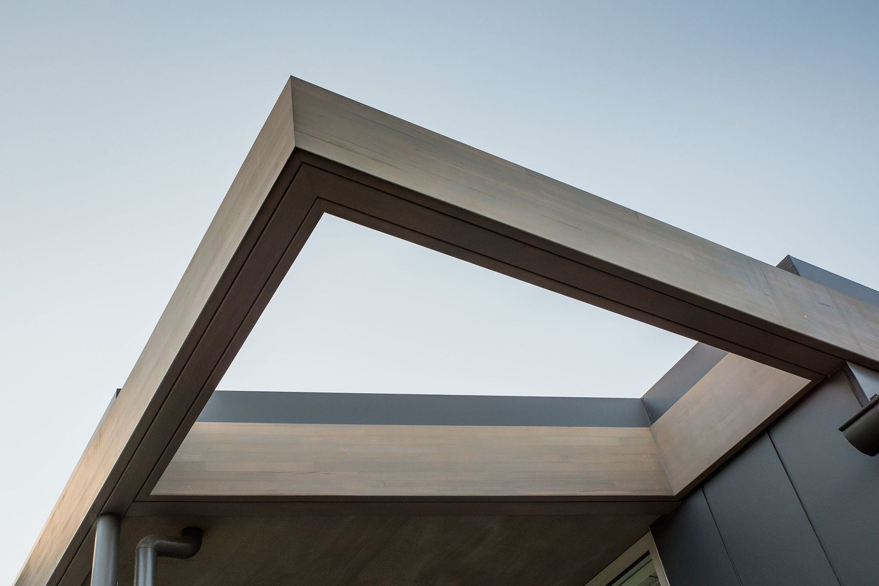
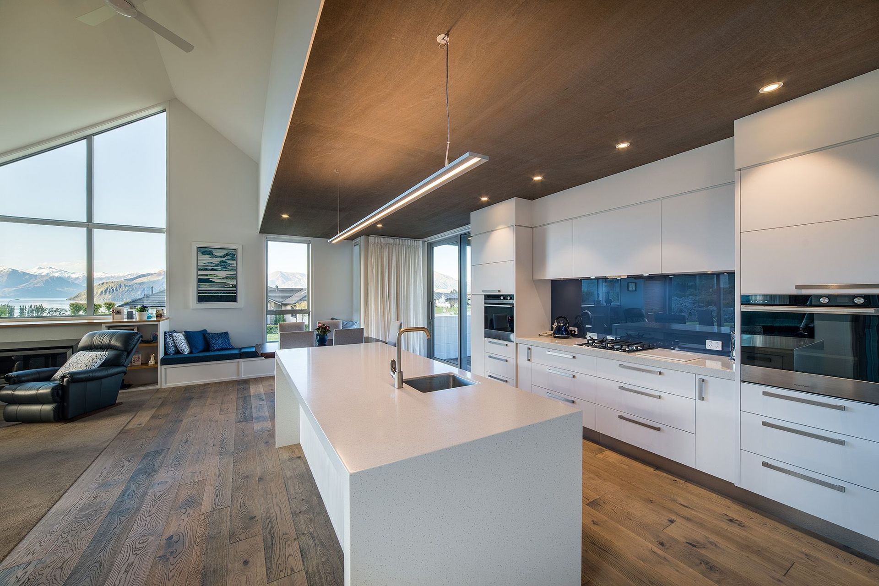
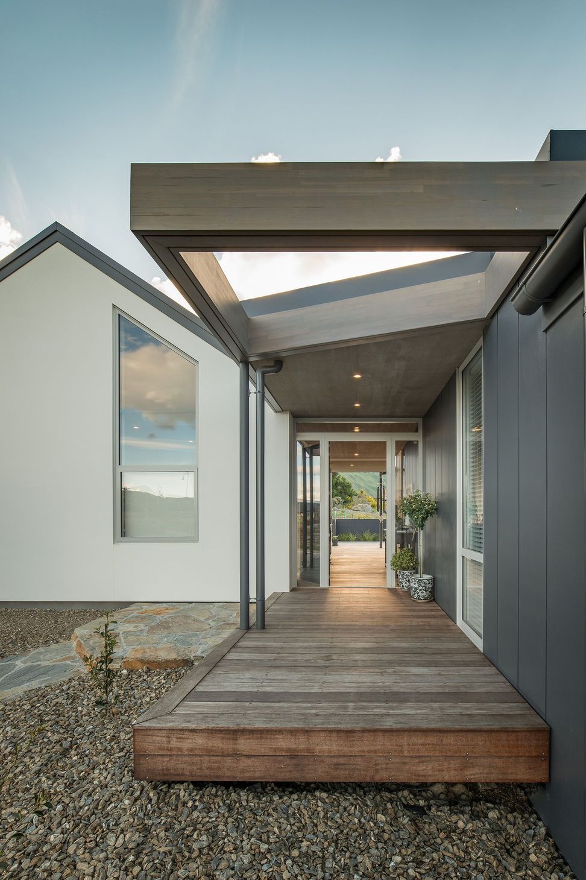
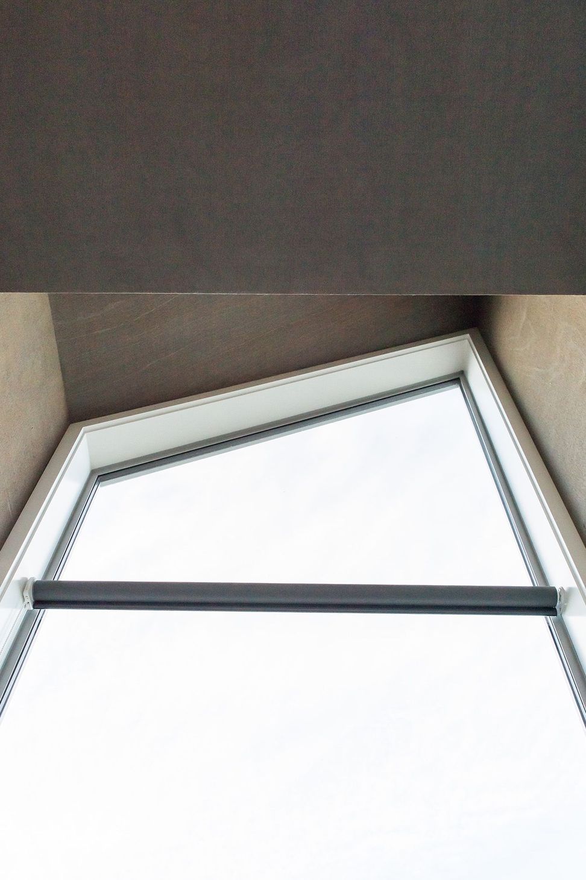
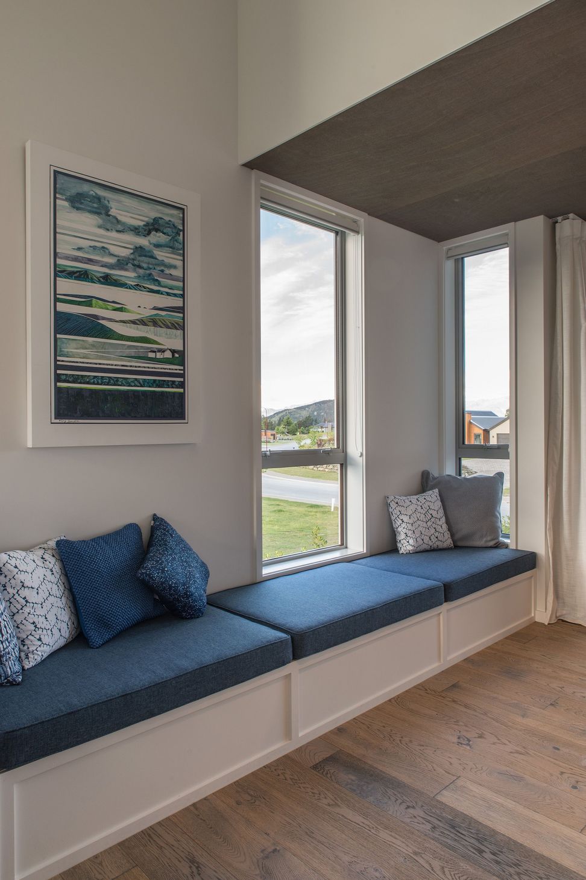
The clients favoured traditional gabled roofs, so the home was designed as a collection of gabled forms. Glazed gabled ends from areas of rest and repose (such as the bedroom and living areas) allowed for framed views of the surrounding mountains and lake. The gabled forms also allowed for high ceilings, making relatively small spaces feel generous.
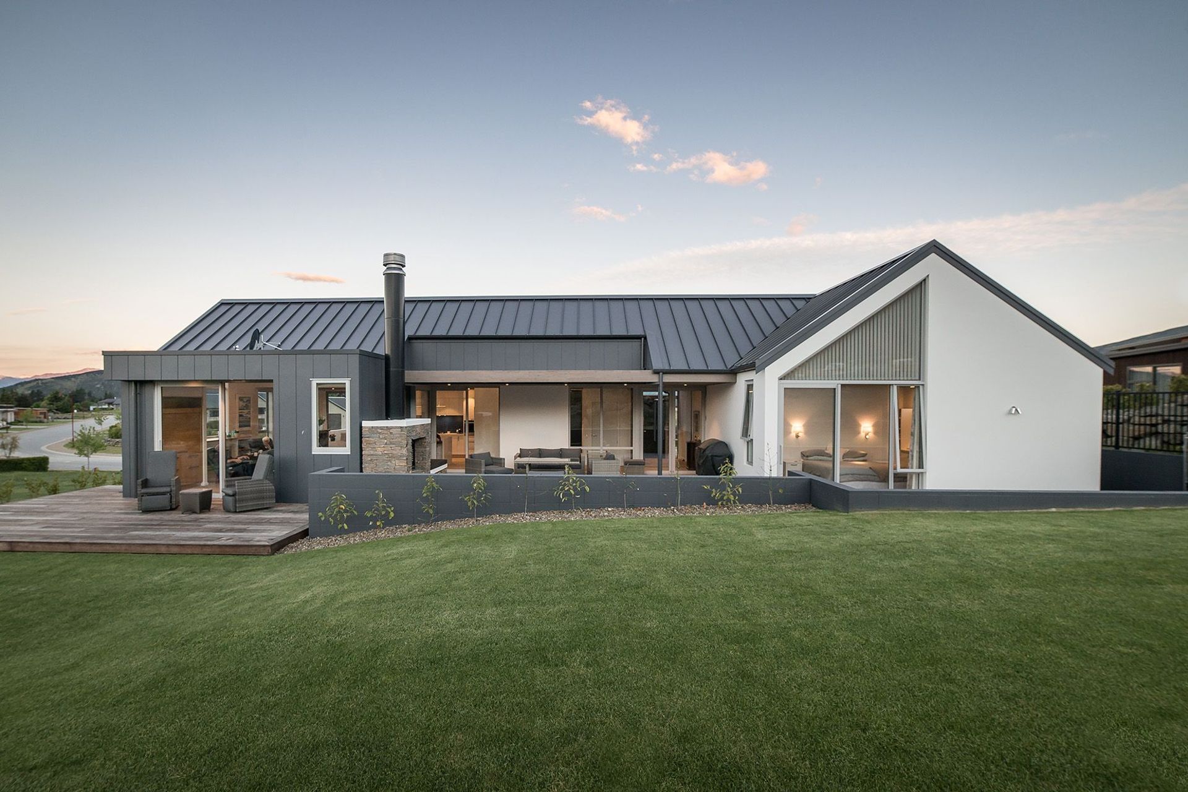
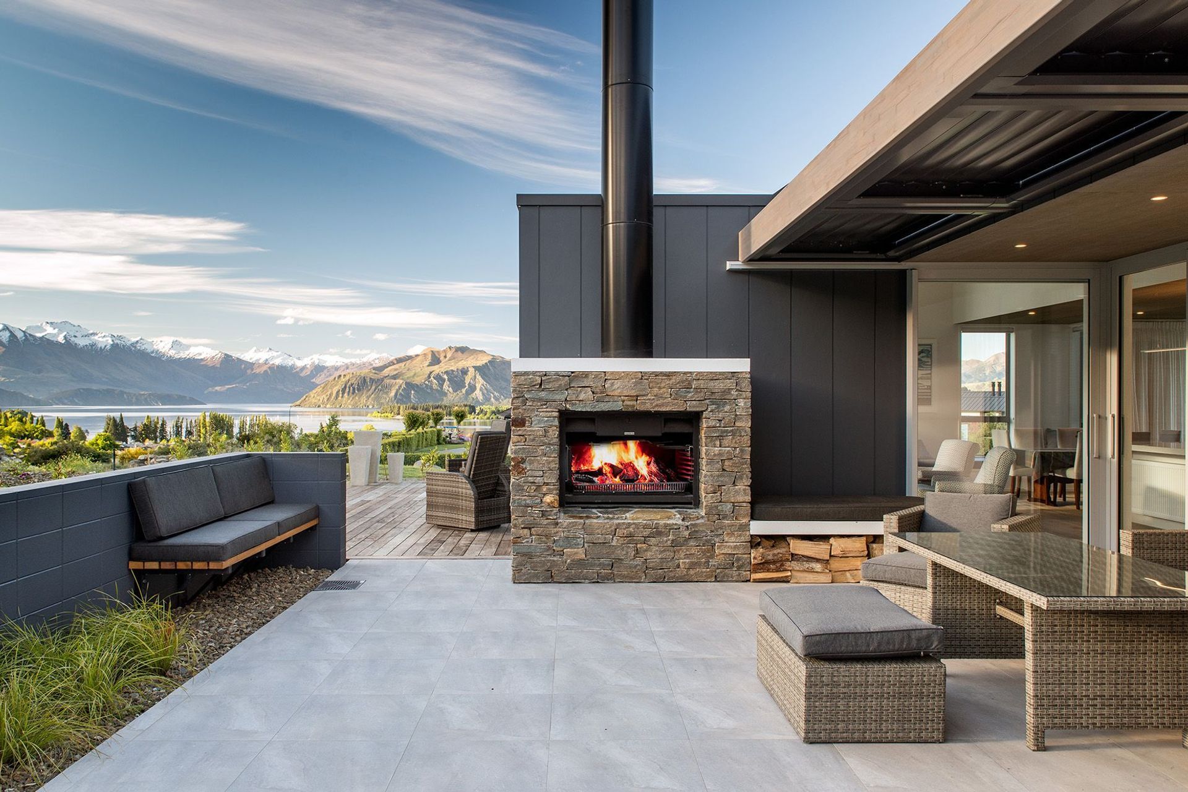
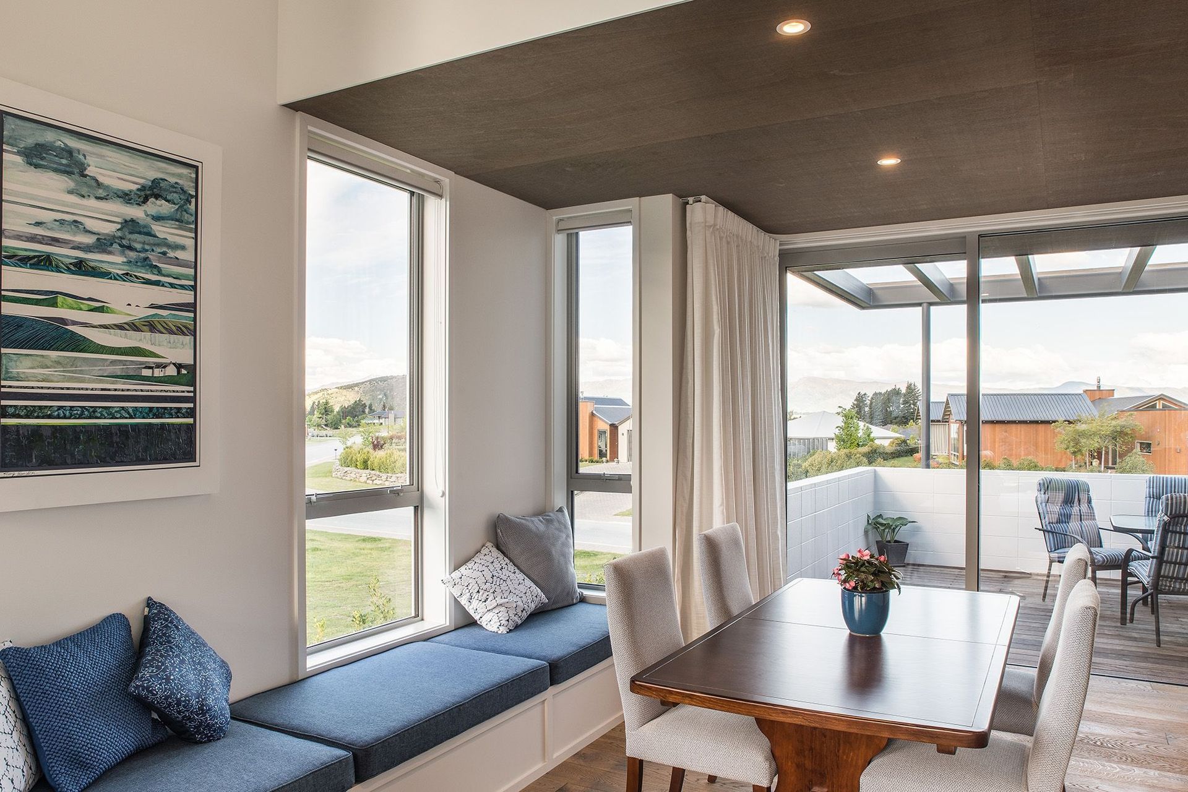
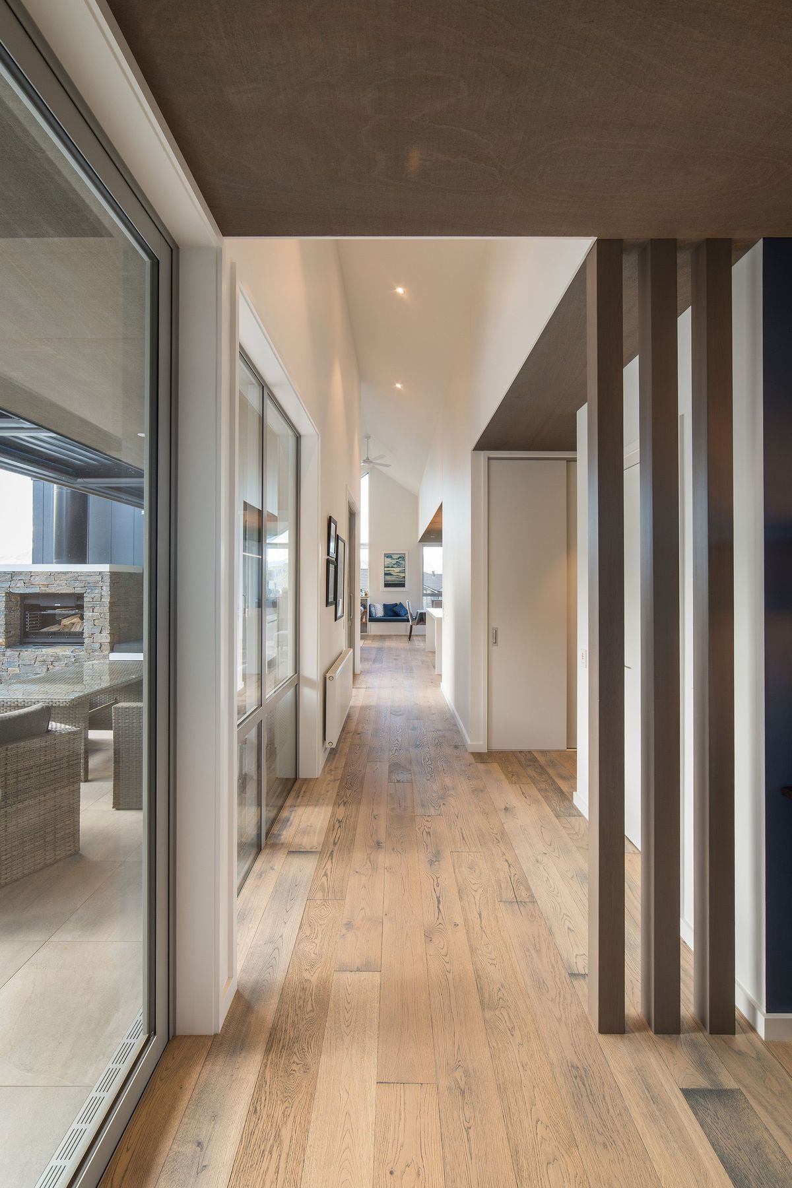
The arrangement of these gabled wings also allowed for the creation of a variety of outdoor living areas located between the forms. Outdoor living spaces were located to give the clients the flexibility to seek either sun or shade throughout the day, while being sheltered from the prominent north-west wind. Level thresholds provided seamless connections between internal floor finishes and deck or paved courtyard areas. All living areas, and the master bedroom, connect directly with an outdoor living space – creating strong physical, and visual, connections to the surrounding landscape.
The layout also allows for views from internal spaces across the outdoor living areas to other internal spaces. We felt it was important that all main living areas within the home feel connected with each other, and with the landscape. Should our clients be in bed, or relaxing in the lounge, they have the ability to feel connected with activity going on in the rest of the house, and connected with their local context.
Windows were scaled and positioned to create an uplifting, light and sun filled home. High levels of insulation and radiant heating were installed throughout the home to ensure high levels of thermal comfort throughout the year.
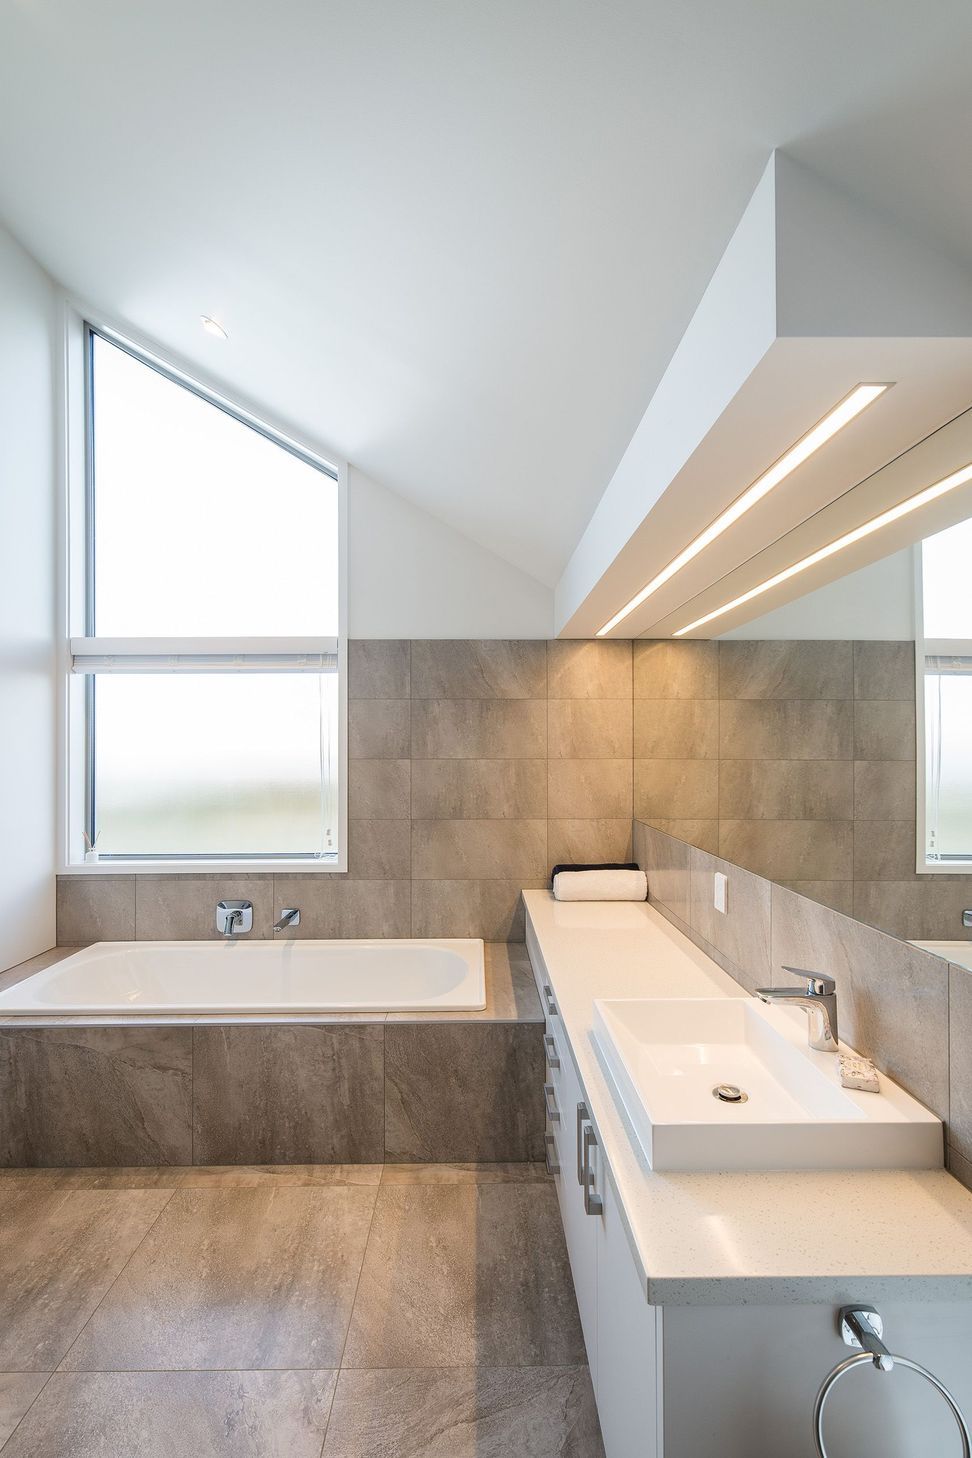
Wide passageways, and oversized sliding doors, were designed to allow for future wheelchair use. Allowing ample room for maneuvering wheelchairs was integral to the planning of the kitchen and bathroom. In addition, a suitably sized lift for a wheelchair use was installed between the garage and living levels, creating unrestricted access between the lower and upper level should the clients become less mobile in the future.
Client testimonial:
“We cannot speak too highly of the results that we received.
From the brief that we provided, Chris and Beth came up with a design that fitted perfectly with the site and our requirements.
Virtually no changes were needed to the original plan and the build was carried out without any of the stress that often accompanies such a major project. We would have no hesitation in recommending their professional and quality service.” - Wanaka gable house clients
Location:
Wanaka
Photography:
Larkin Des
Like this Project?
Hire Chaney & Norman Architects
Professional Reviews
The products behind the project
Five products specified into this build from five suppliers, verified ArchiPro members. Tap through to specifications, suppliers and lead times.


Professionals used in
this project
The practices and trades credited on this project.









More projects from
Chaney & Norman Architects
Other work by Chaney & Norman Architects, across every category they build in.


More in
Single House
Everything else in Single House, from every practice on ArchiPro.


Next Project
Keep scrolling