

Eco-friendly residence in Lake Wanaka, seamlessly integrated into the hillside with a stone base and a glass and timber pavilion, designed to minimize energy use while respecting the outstanding landscape.
240 sqm / Southern Lakes
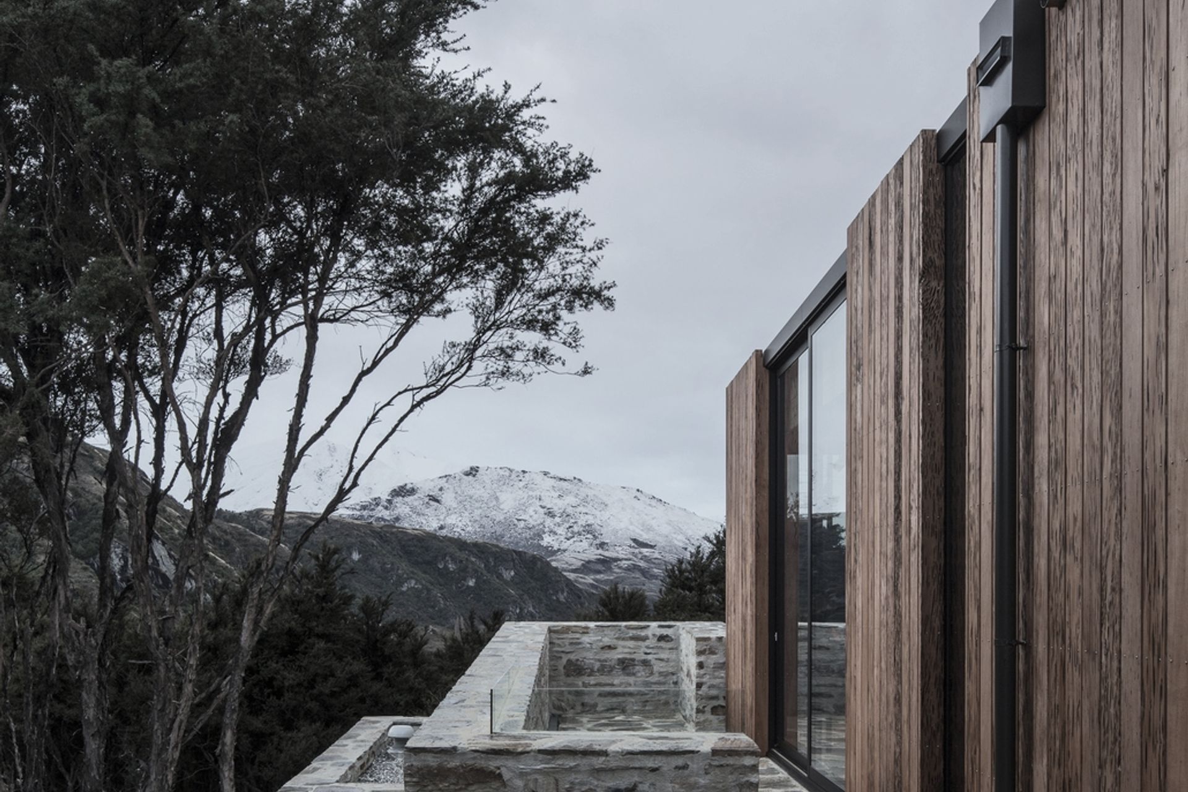
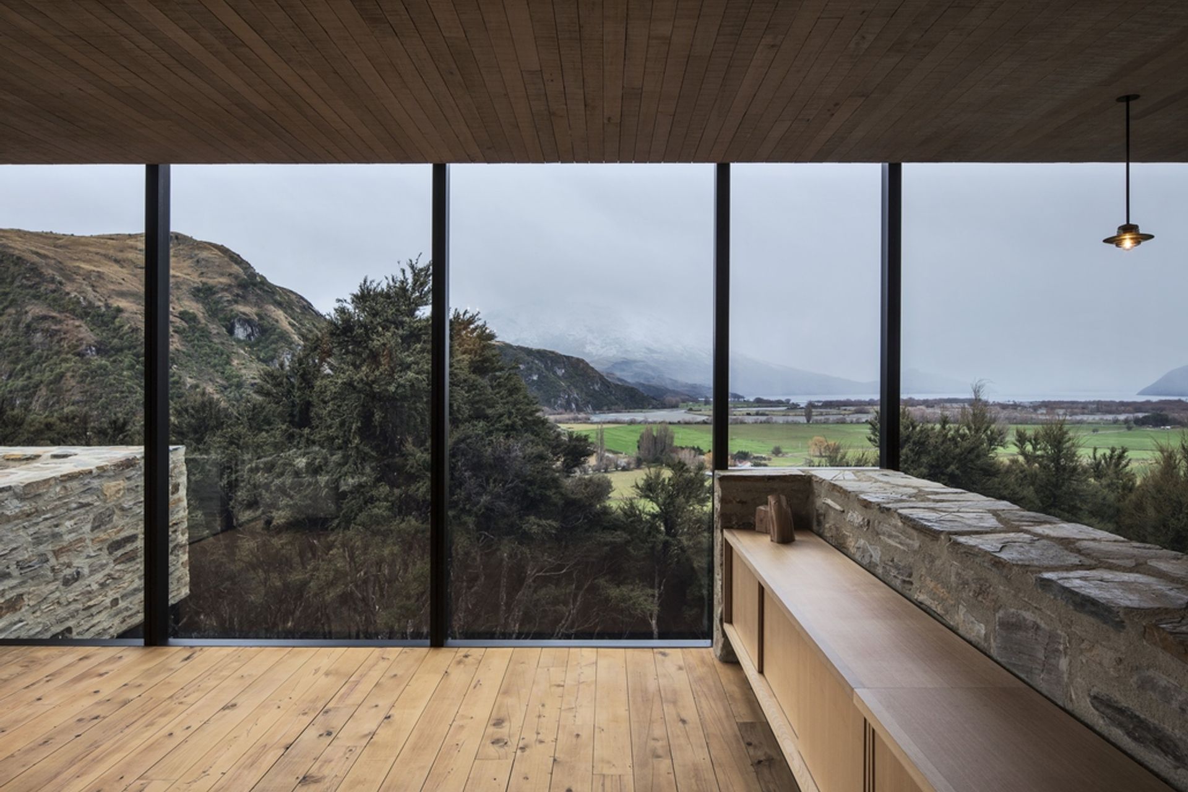
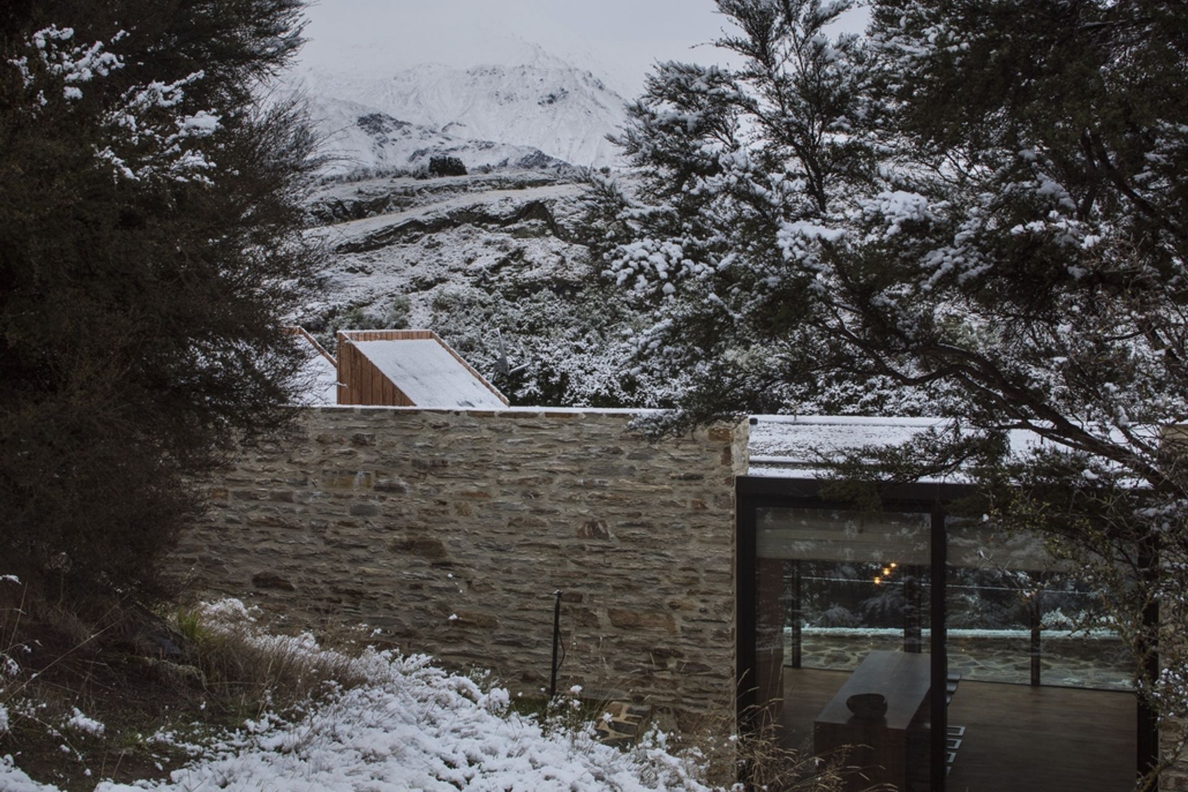
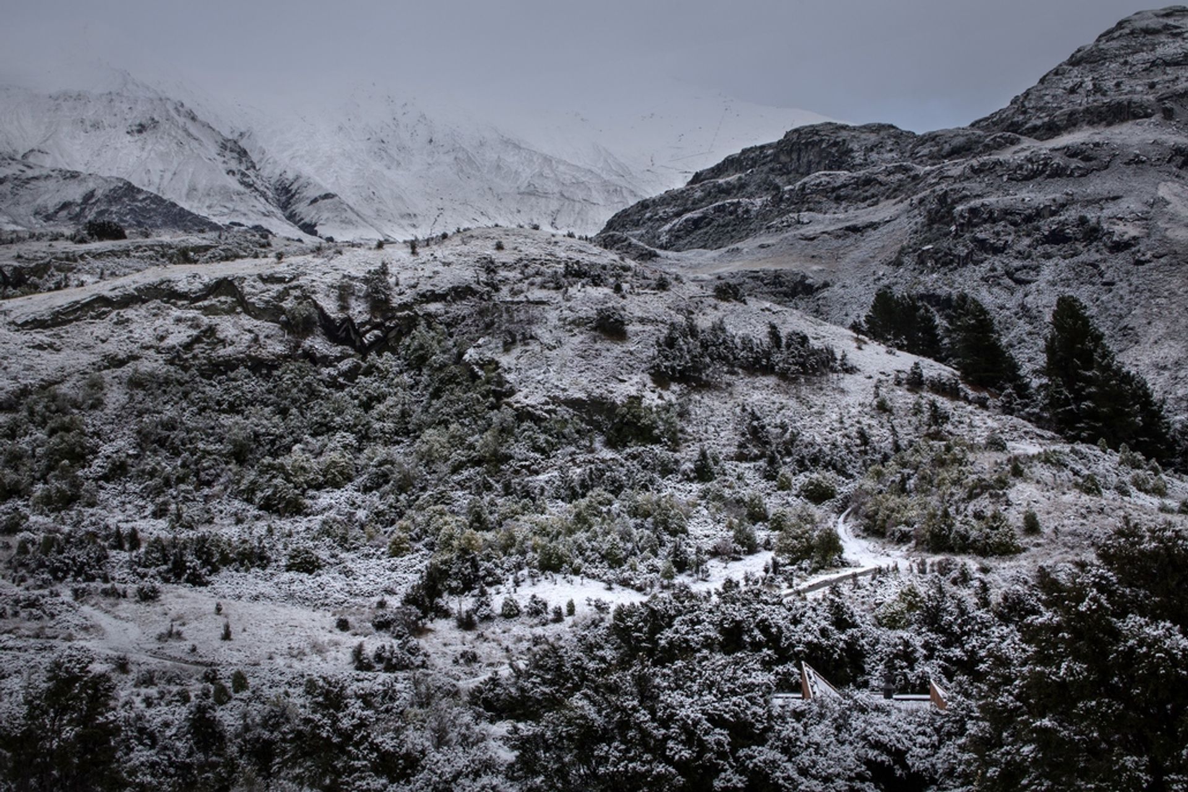
This house is located in an ecological and environmentally sustainable subdivision on an unpopulated edge of Lake Wanaka. The land is zoned 'outstanding landscape' requiring the most onerous application of the Resource Management Act. The house is carefully nestled into a site on the edge of a hillside and within highly protected native vegetation.
The client required the highest standards of mitigating operational energy use within the house.
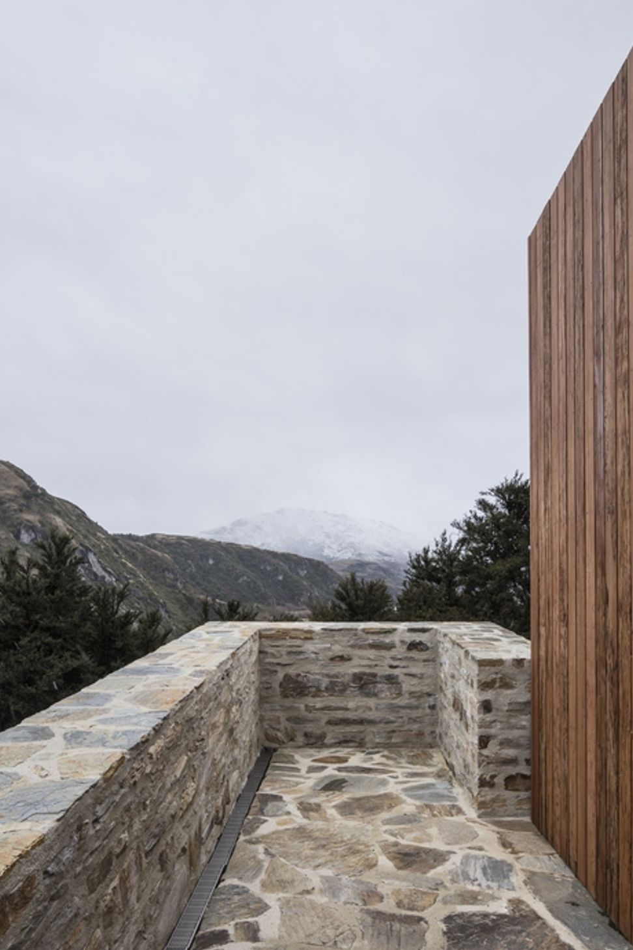
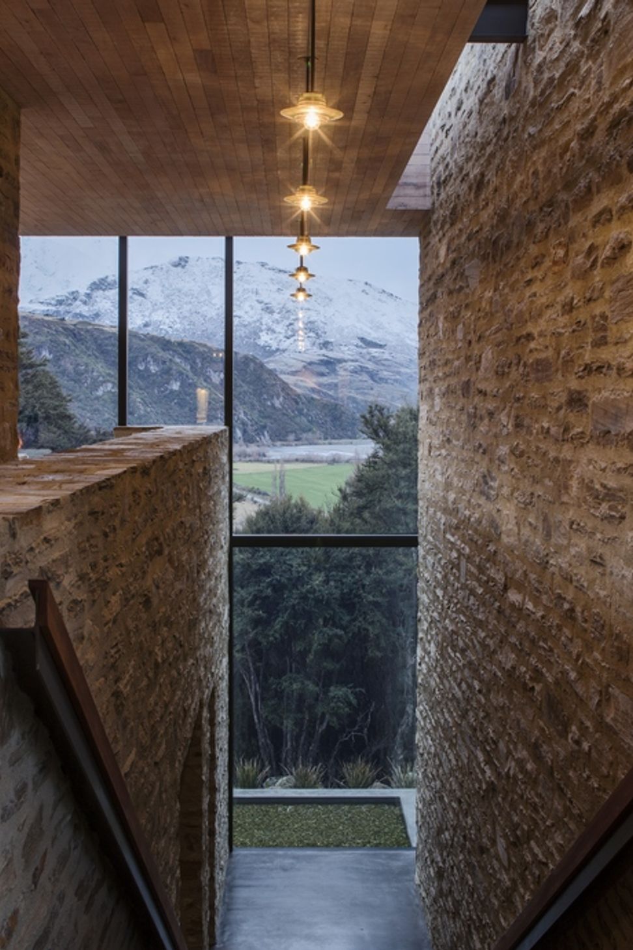
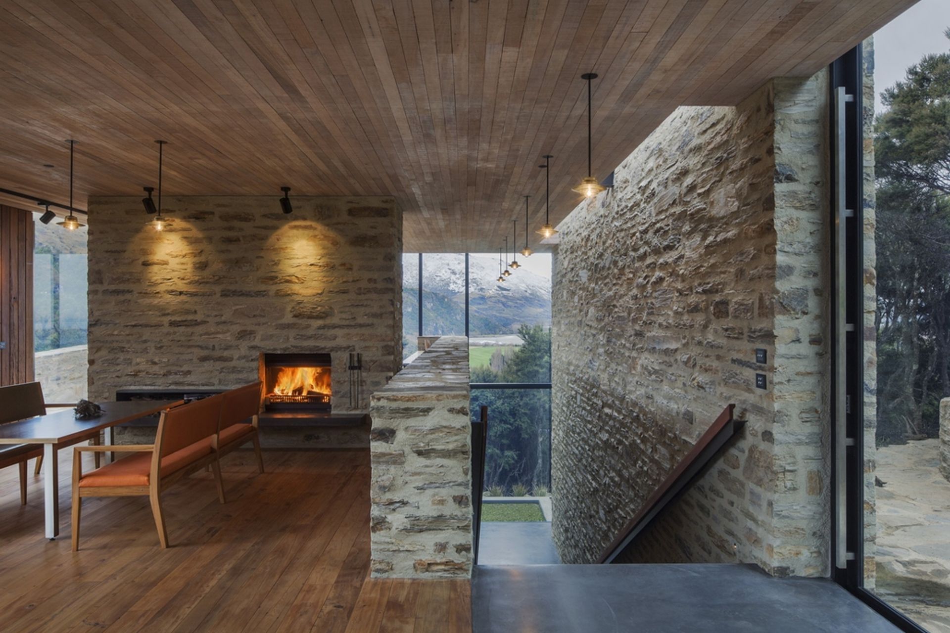
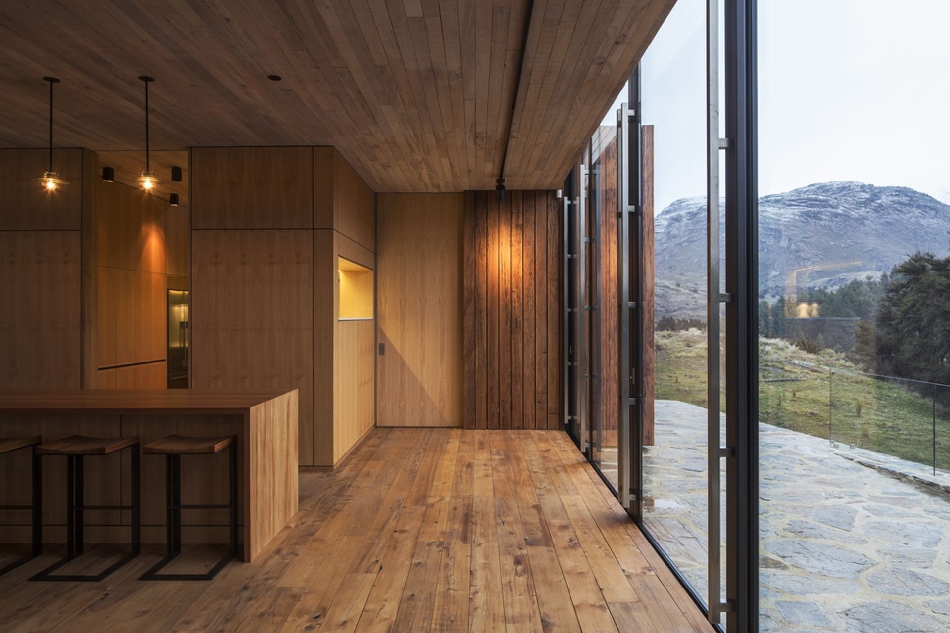
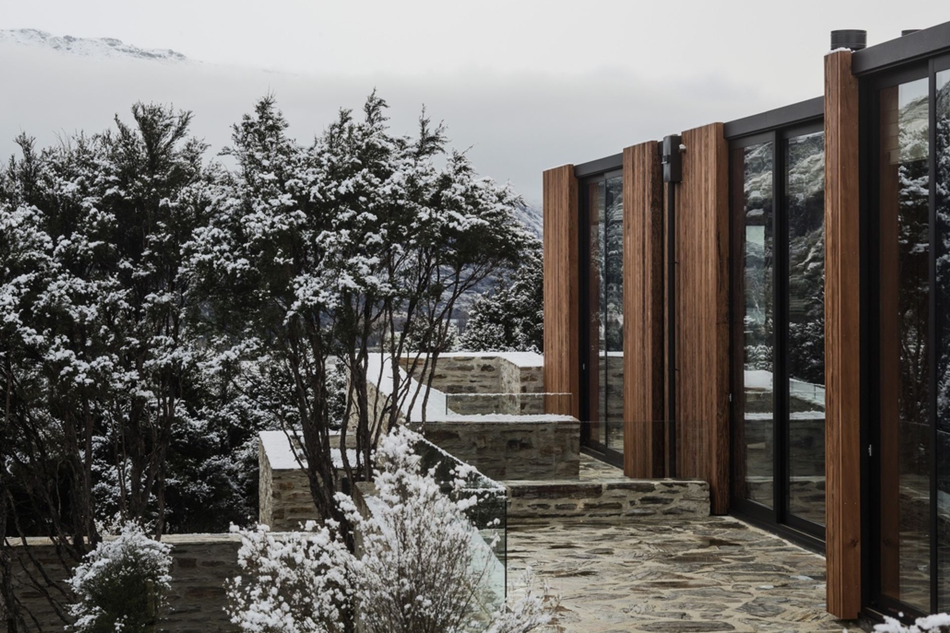
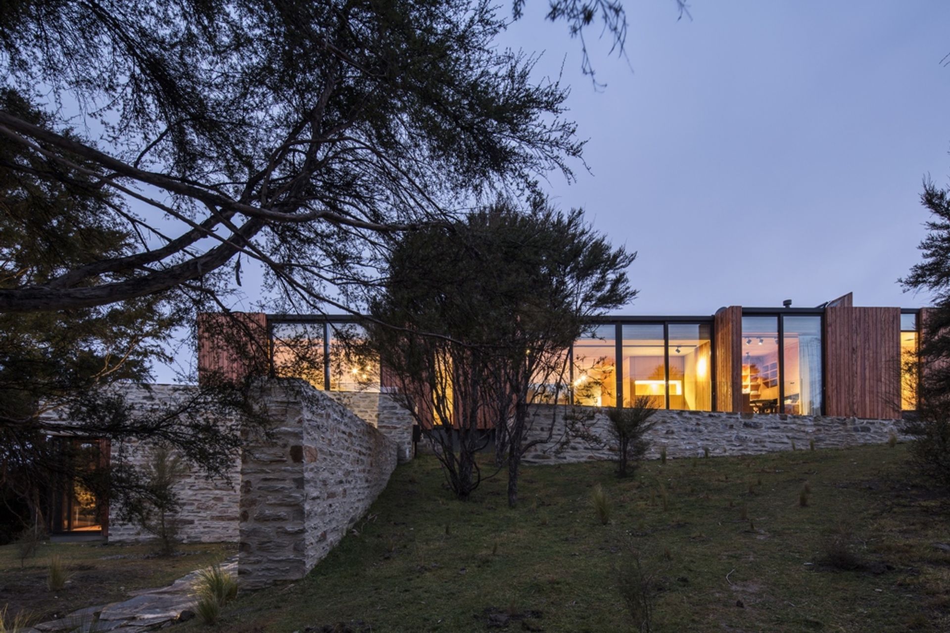
The house is benched into the schist rock geology of the sloping site. We have sought to create a tilted stone base that 'drives' ouf of the ground in a way reminiscent of the local Central Otago landscape. This establishes 'new landscape' upon which we have placed a glass and timber pavillion, which houses the majority of living and sleeping functions.
Like this Project?
Hire RTA Studio
Professionals used in
this project
The practices and trades credited on this project.

More projects from
RTA Studio
Other work by RTA Studio, across every category they build in.


More in
Lake House
Everything else in Lake House, from every practice on ArchiPro.


Next Project
Keep scrolling