

Tags
Project team
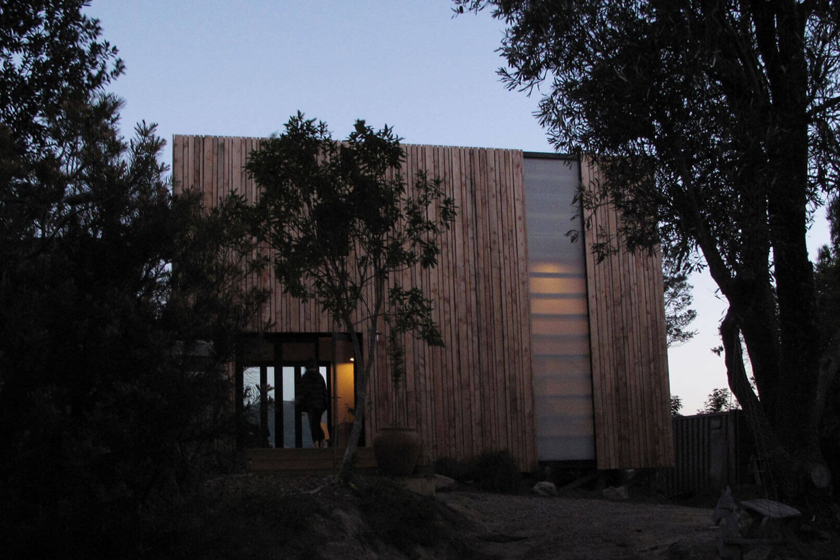
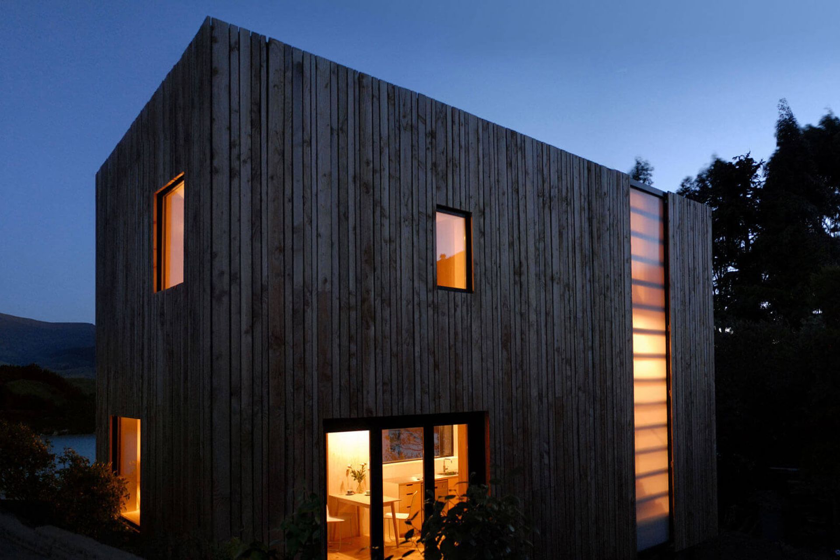
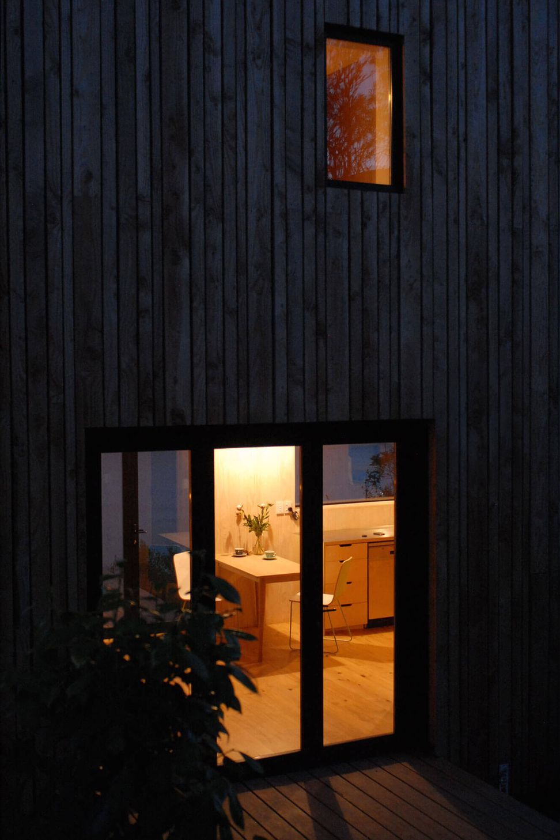
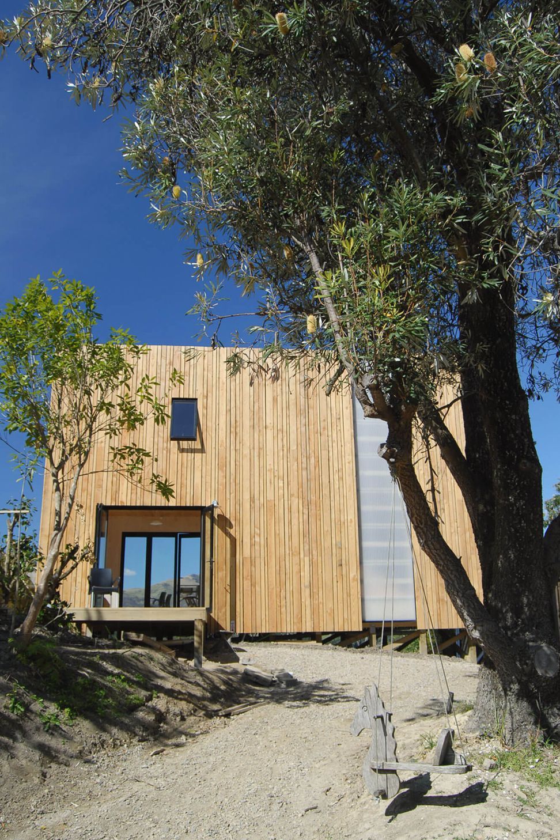
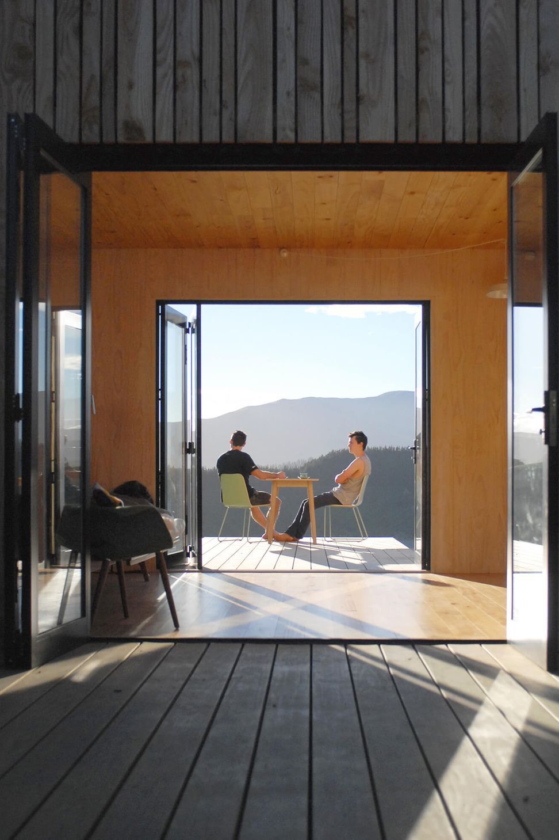
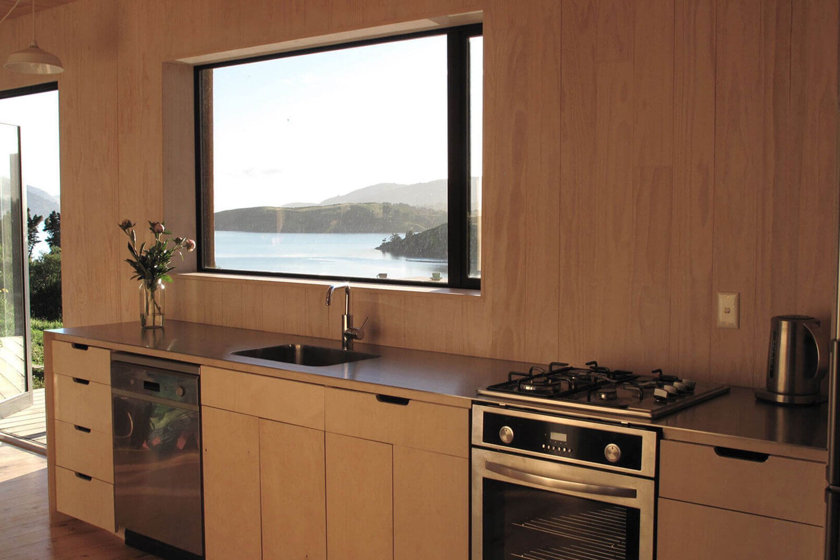
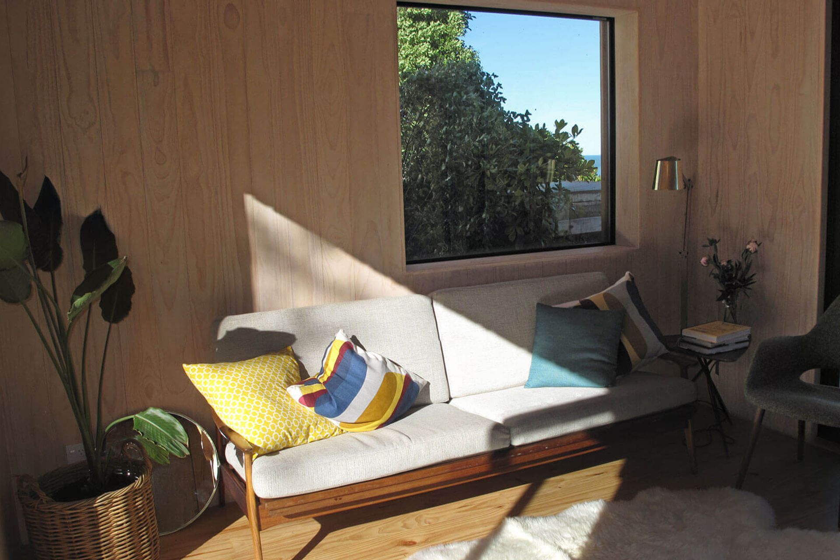
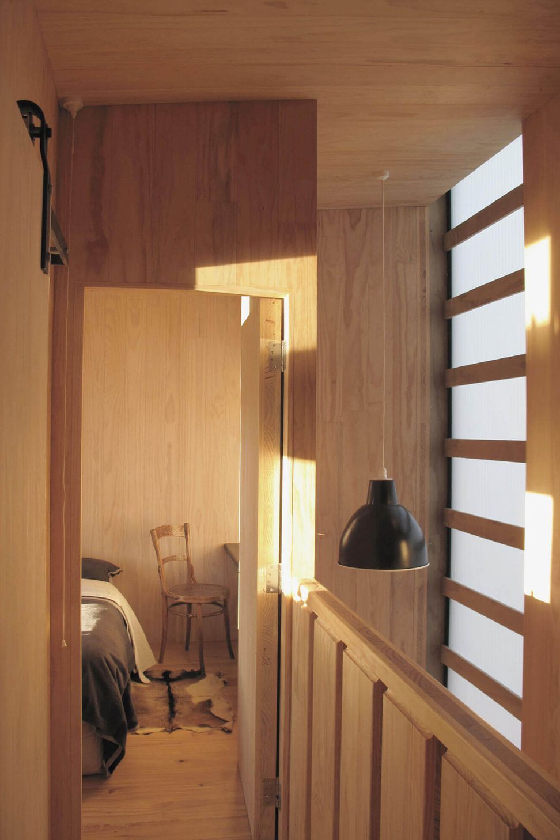
Warrander Studio: New Zealand's first full CLT home, featuring innovative design and construction technologies, sustainably sourced materials, and a focus on seismic safety and environmental integration.
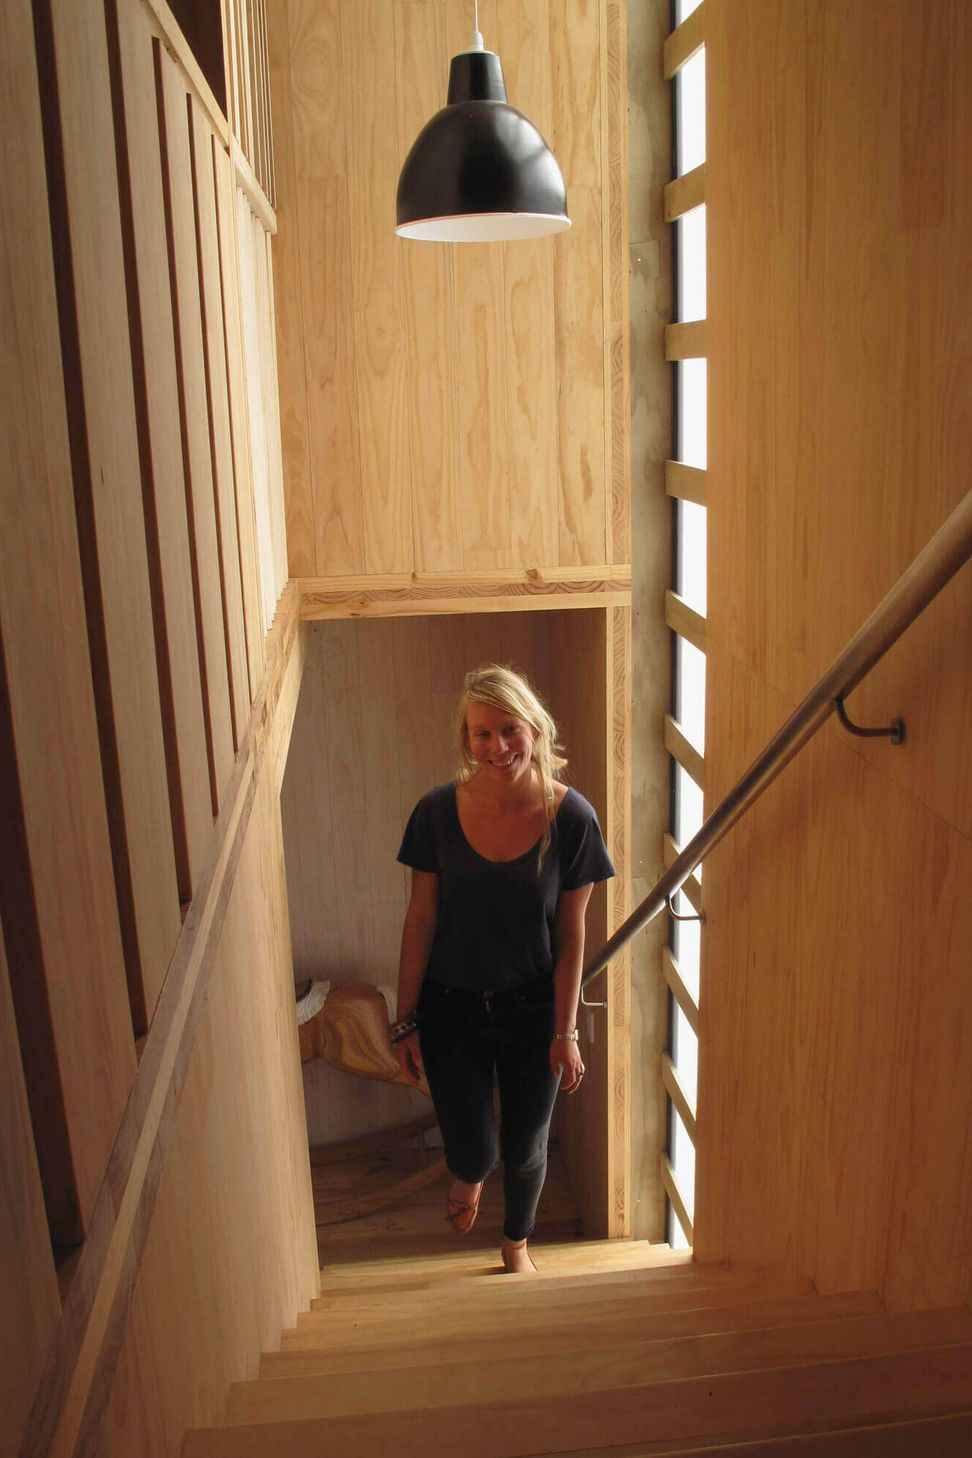
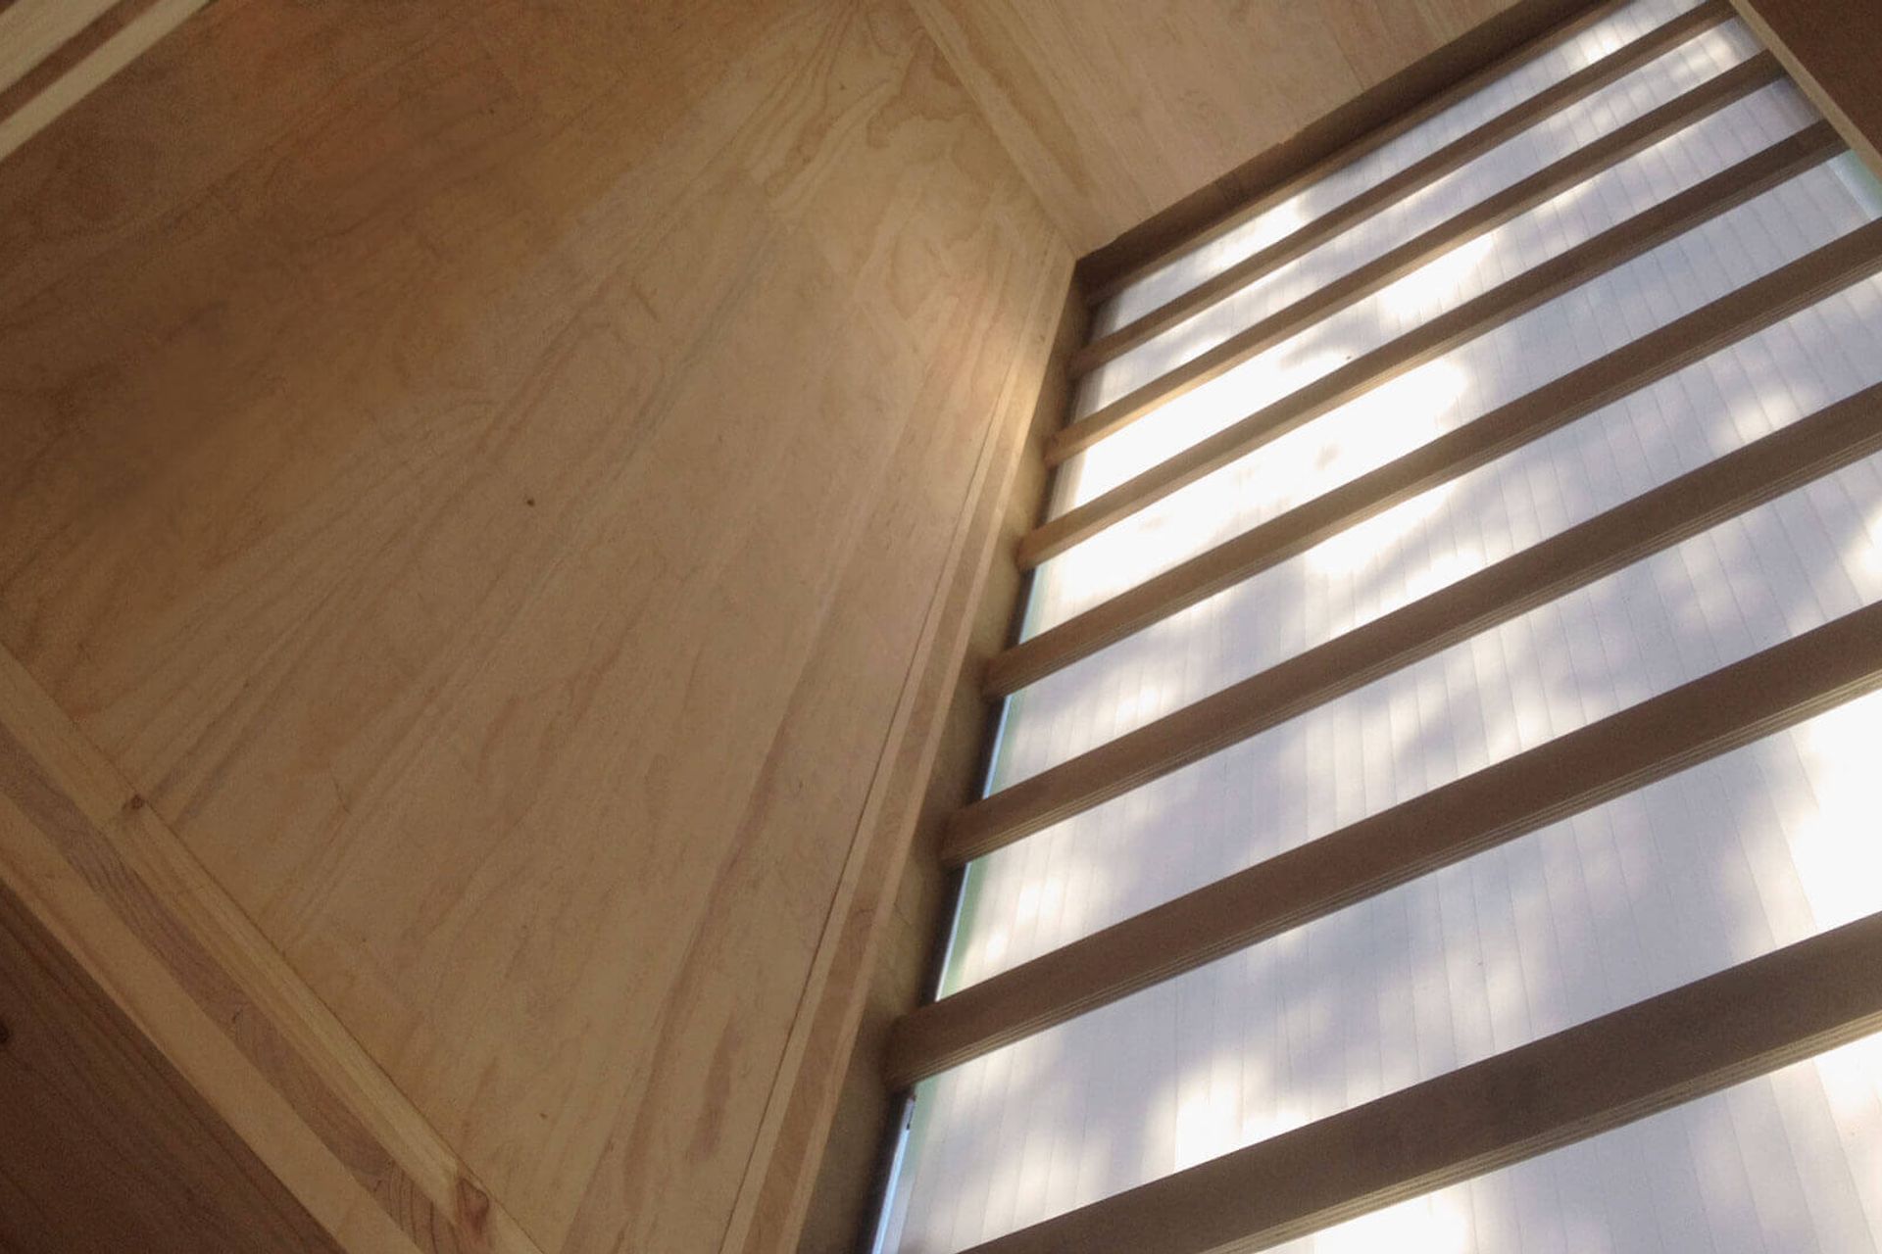
The Warrander Studio is the first of an innovative new building typology. The Studio is New Zealand's first full CLT (Cross Laminated Timber) home, designed and fabricated utilising BIM (Building Information Modelling) and CNC (Computer Numerical Control) precision manufacturing technologies. Using these technologies/tools during the design, manufacturing and construction enabled the Studio’s structure to be assembled in three days and clad with an innovative plywood based cassette system developed by Makers of Architecture. The accuracy of this construction system enables precise manufacturing, assembly & pricing, while minimising material waste through digital optimisation.
The Studio was designed as a transitional home for the clients, after their previous home experienced extensive damage in the 2011 February Earthquake. It was imperative the building responded to the client’s brief: utilising sustainably sourced materials and chemical free interior surfaces, being seismically sound, cost effective & warm, while engaging with the stunning outlook and environment beyond.
Area: 80m² | Type: Residential, New Build
Year: 2014–2015 | Construction: Makers Fabrication




Like this Project?
Hire Makers of Architecture
Professionals used in
this project
The practices and trades credited on this project.

More projects from
Makers of Architecture
Other work by Makers of Architecture, across every category they build in.


More in
Single House
Everything else in Single House, from every practice on ArchiPro.


Next Project
Keep scrolling