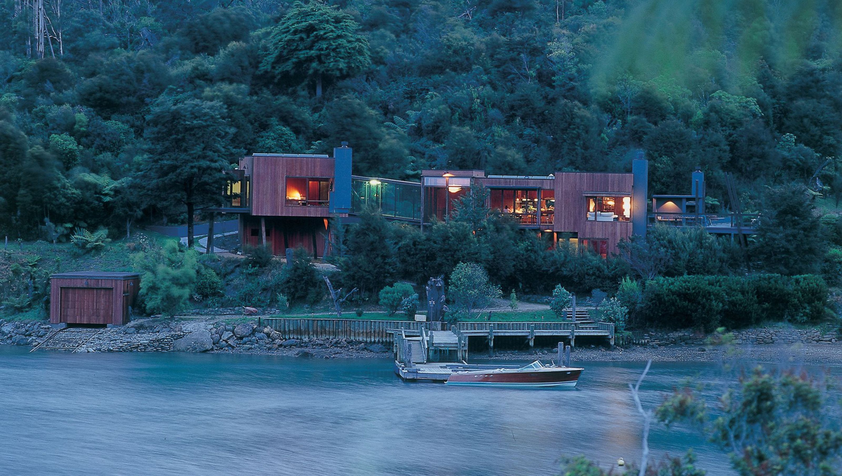

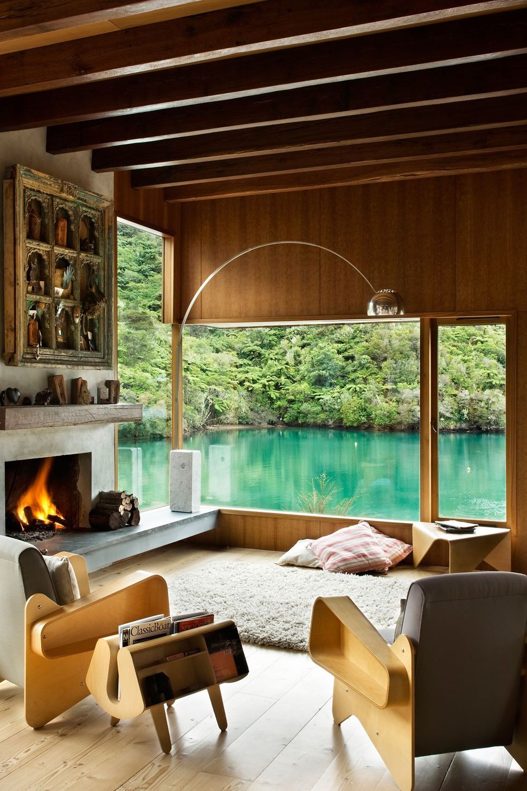
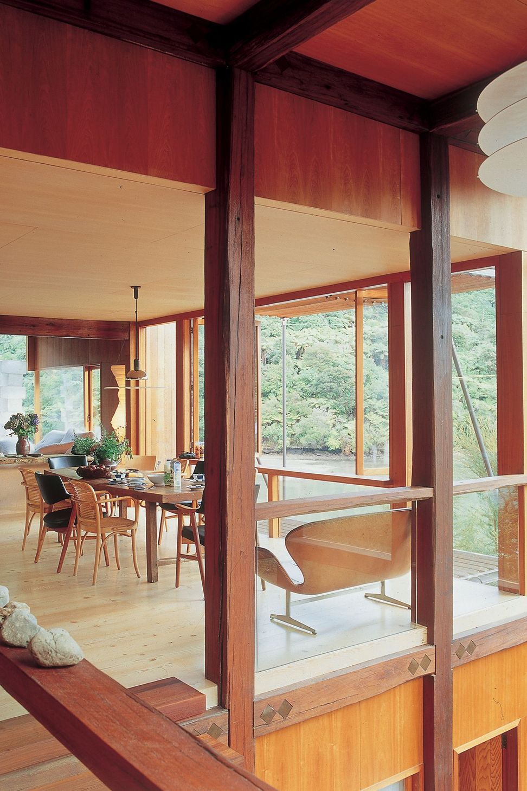
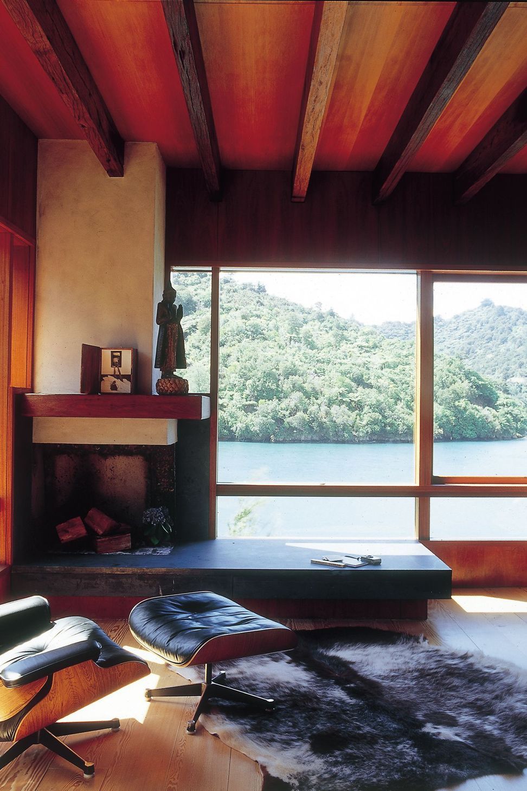
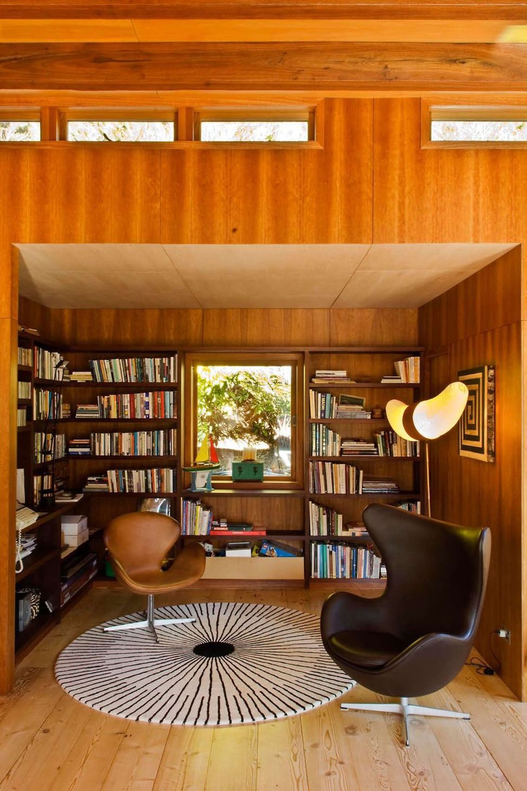
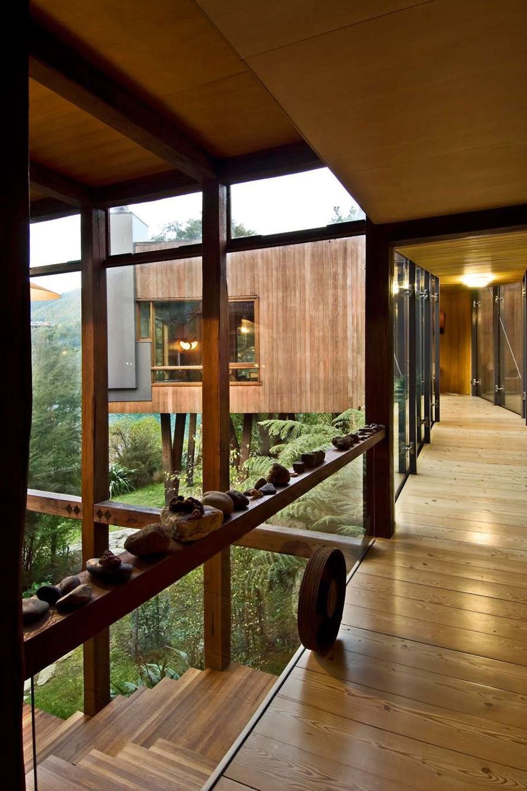
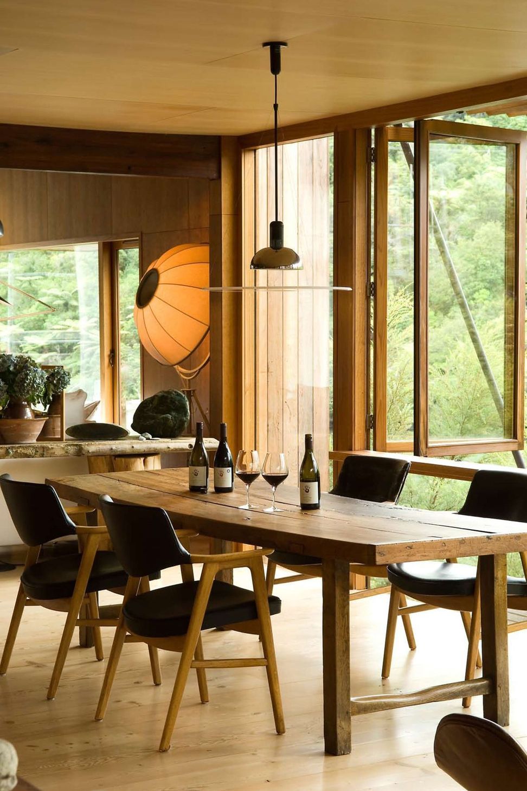
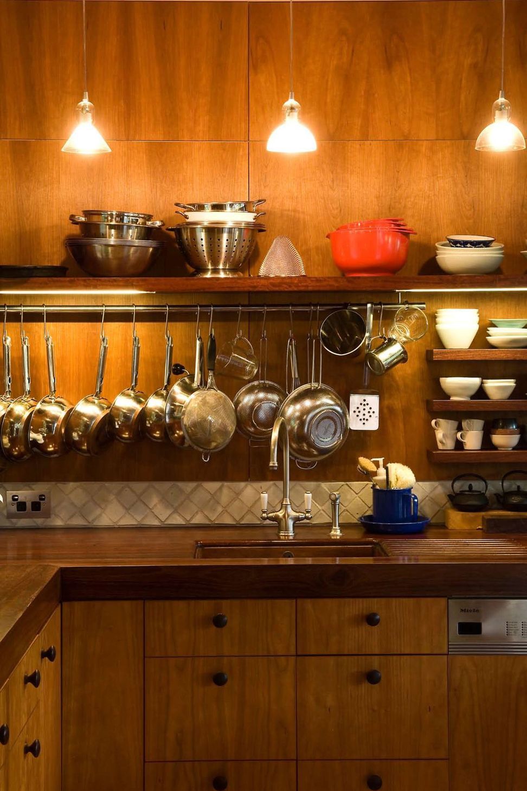
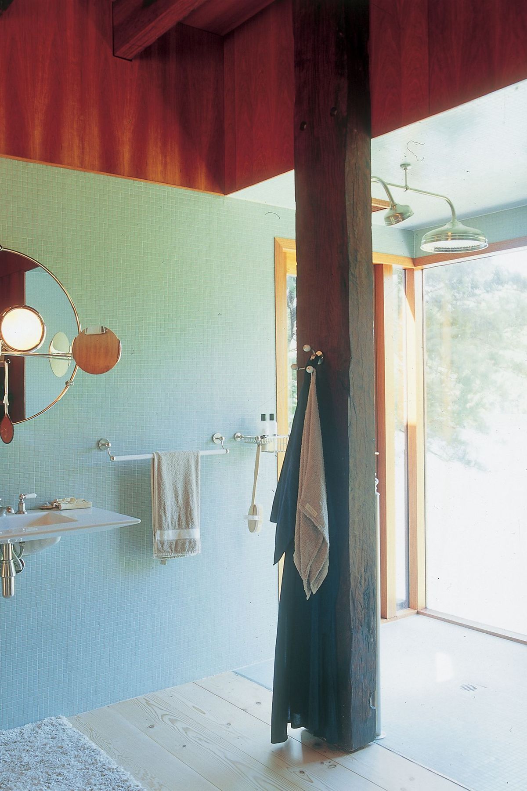
Waterfall Bay House, a stunning two-storey residence in the Marlborough Sounds, features living areas above and guest rooms below, connected by a glazed bridge to a main bedroom elevated above the cliff, offering breathtaking views of the bay and treetops.
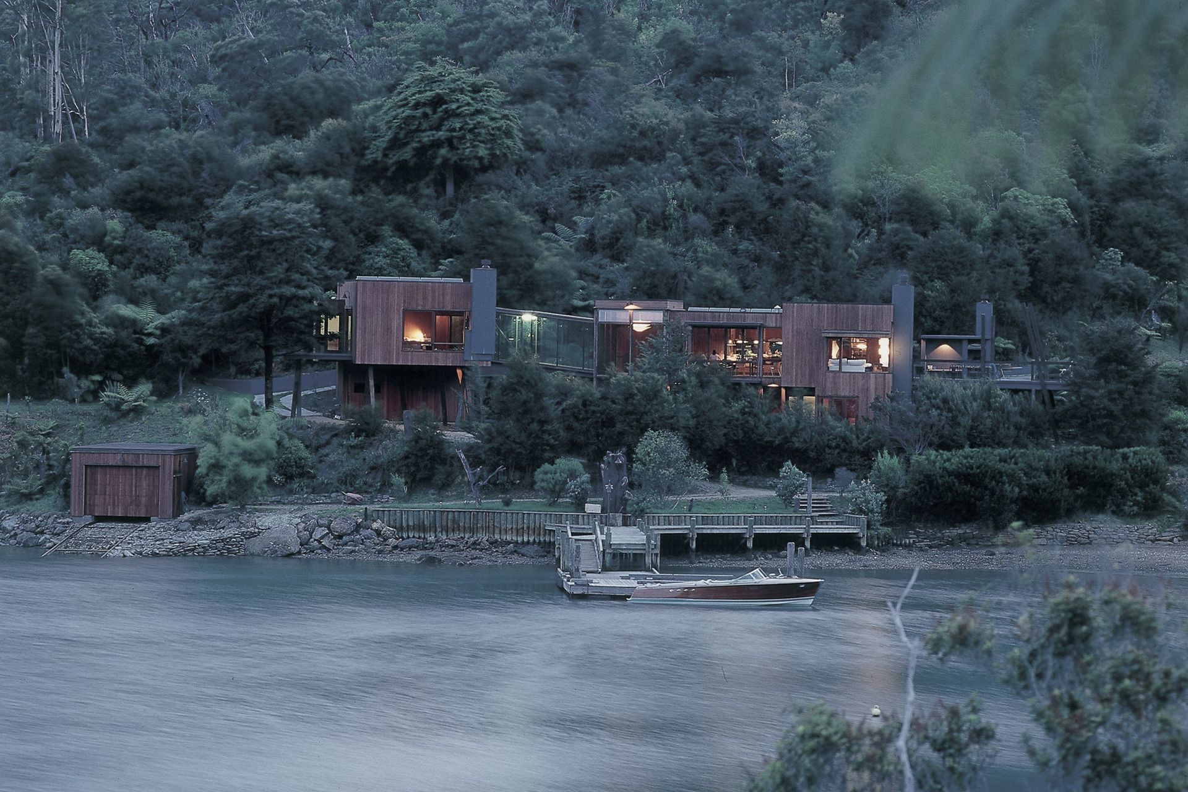
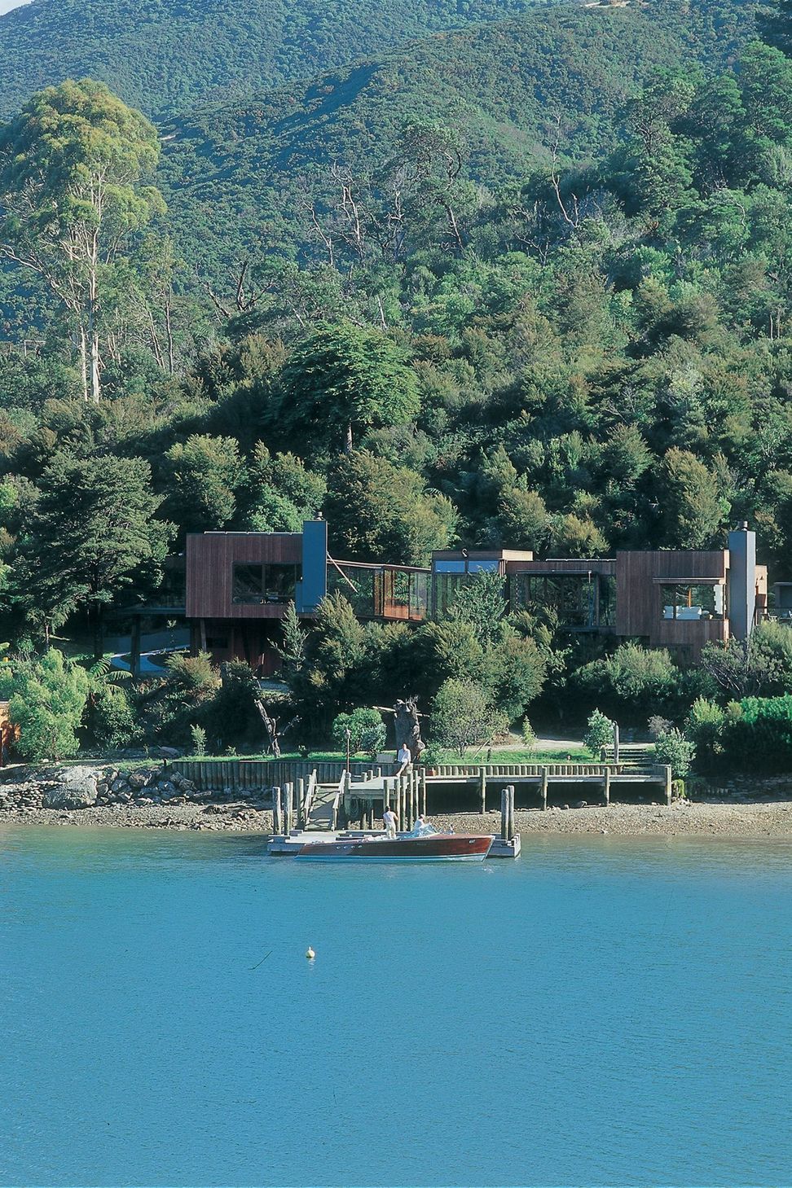
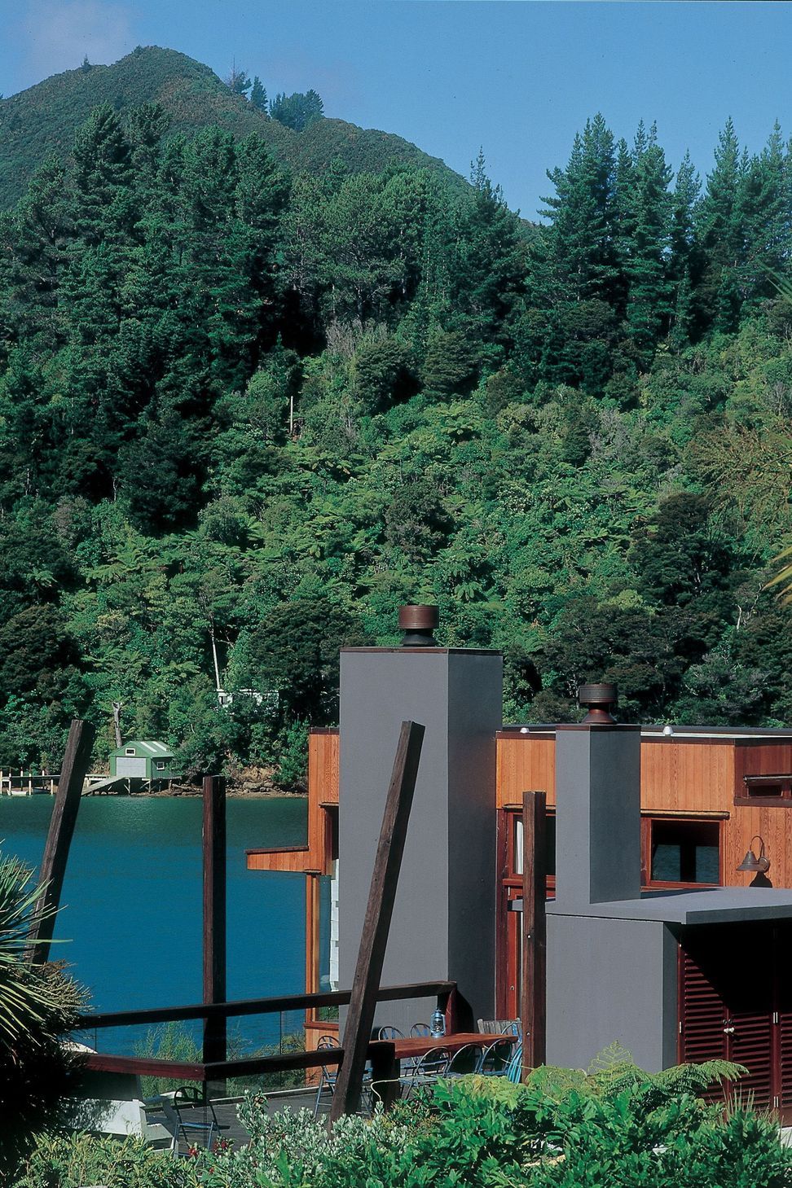
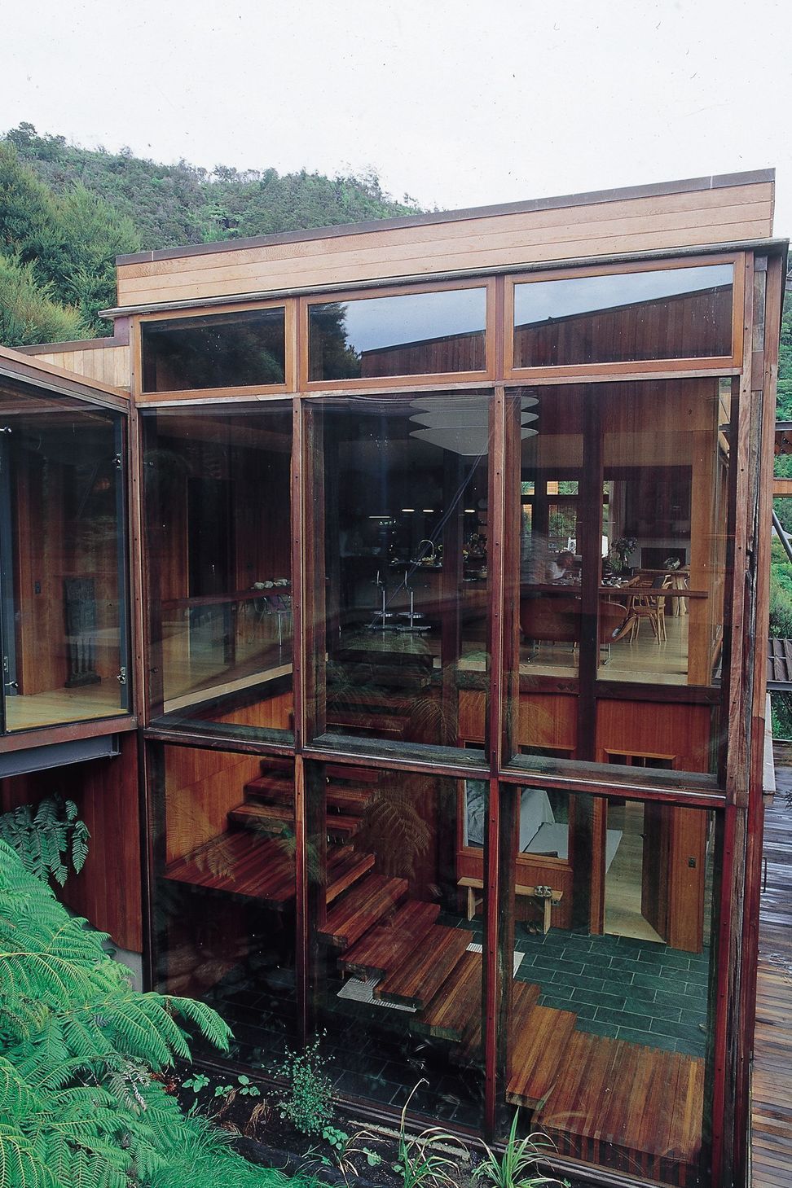
Located in a remote bay in the Marlborough Sounds, Waterfall Bay House emphasises the intimate qualities of the small bay. Set close to the water it runs along the contour as a two storey primary element incorporating living areas above and guest rooms below.
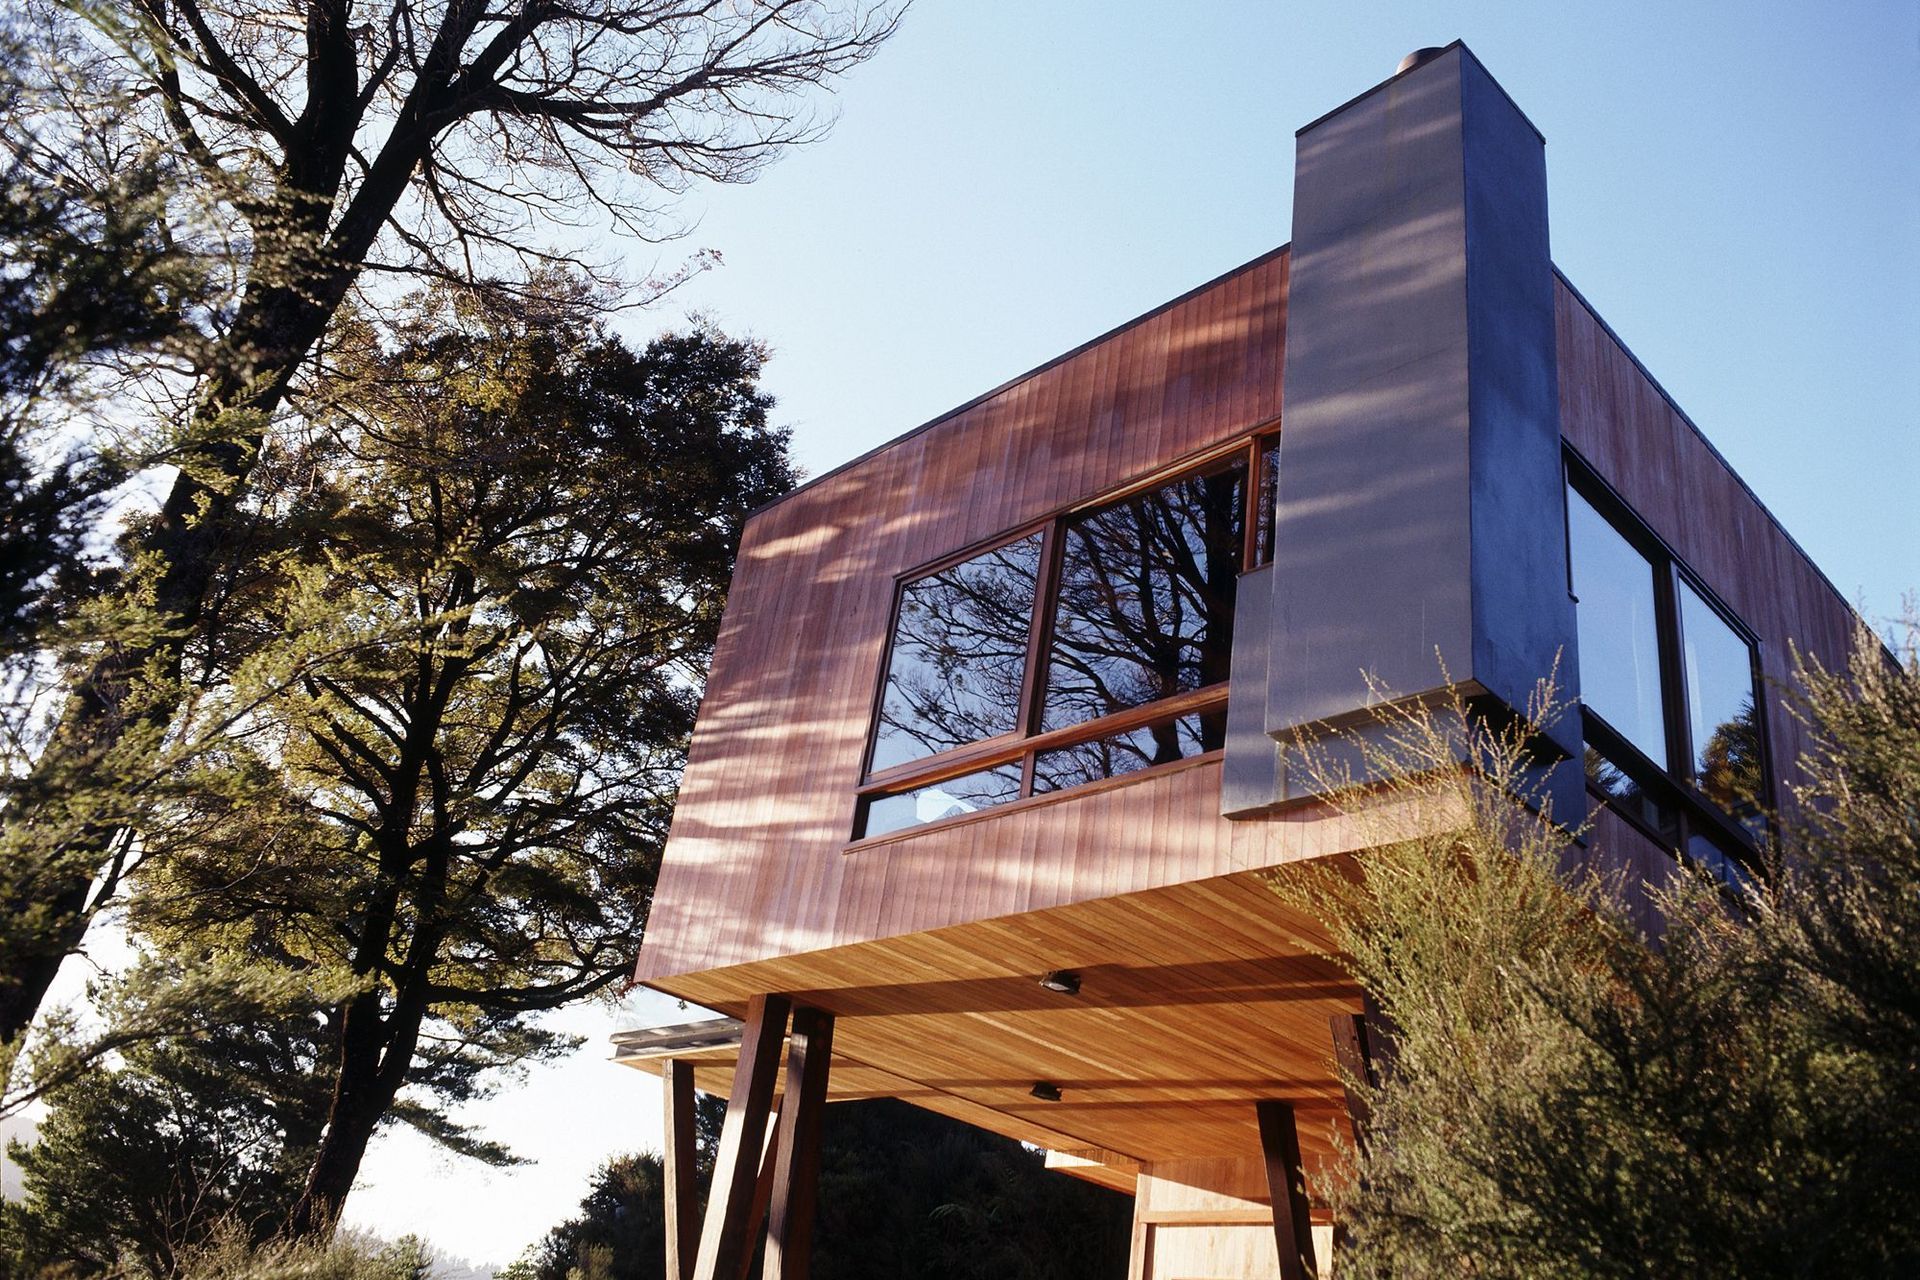
Linked by a glazed bridge is a main bedroom, raised above the cliff on visually unstable legs to emphasise its eyrie-like relationship to tree tops and sky.
Photography by Paul McCreedie and Kieran Scott
Like this Project?
Hire Bossley Architects
Professional Reviews
The products behind the project
One product specified into this build from one supplier, a verified ArchiPro member. Tap through to specifications, suppliers and lead times.

Professionals used in
this project
The practices and trades credited on this project.







More projects from
Bossley Architects
Other work by Bossley Architects, across every category they build in.


More in
Residential
Everything else in Residential, from every practice on ArchiPro.


Next Project
Keep scrolling