
Project team
Product Suppliers
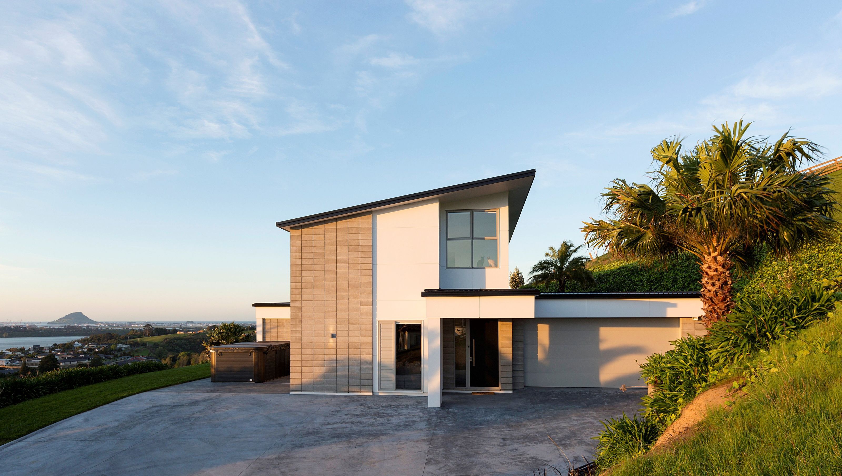
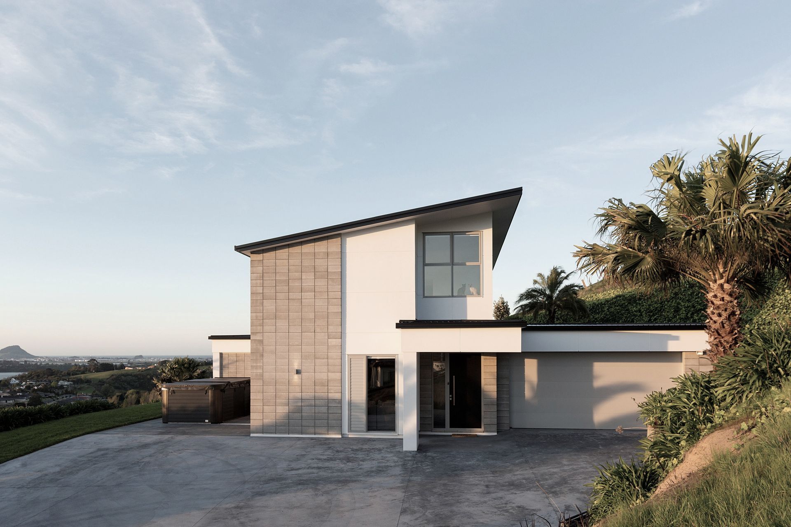
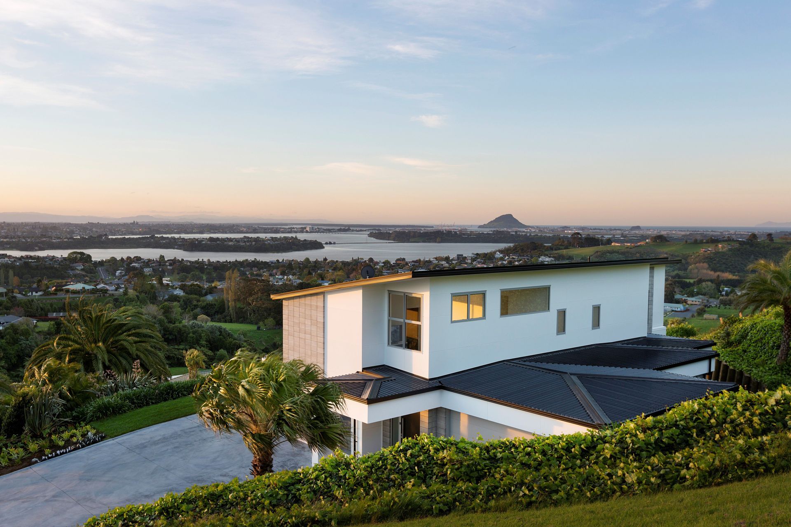
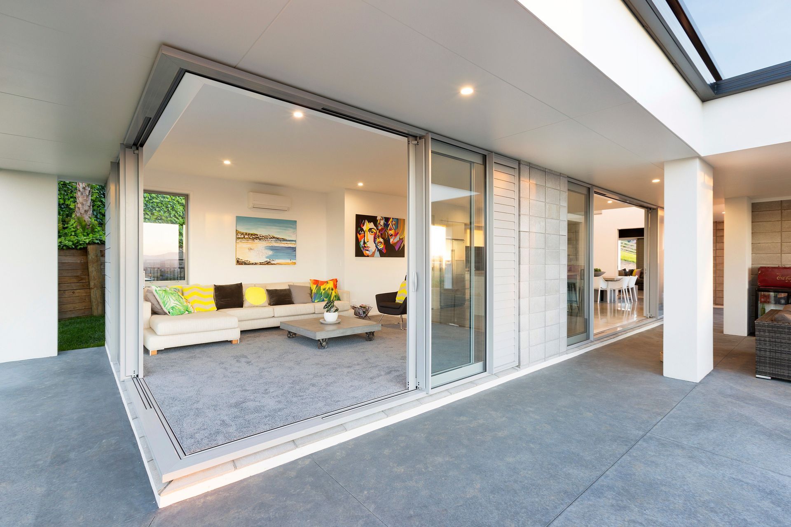
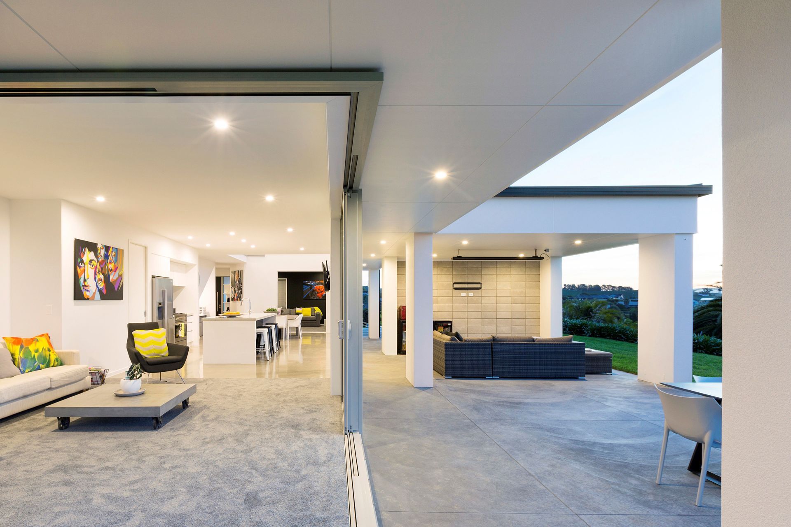
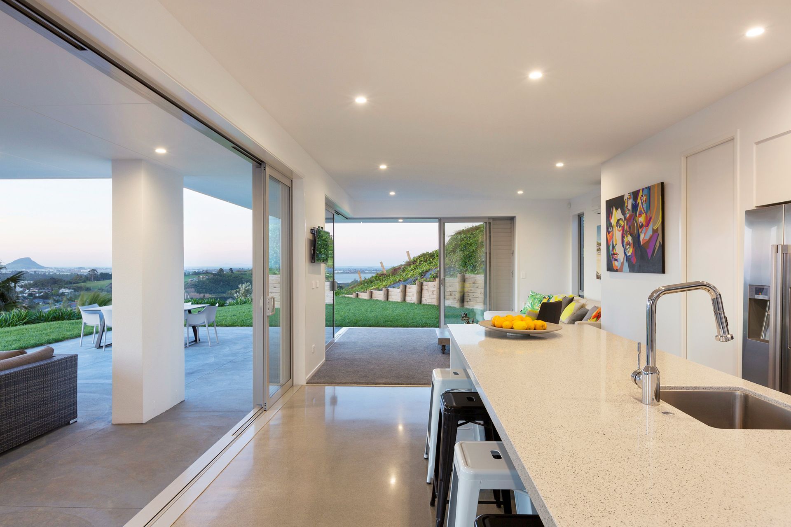
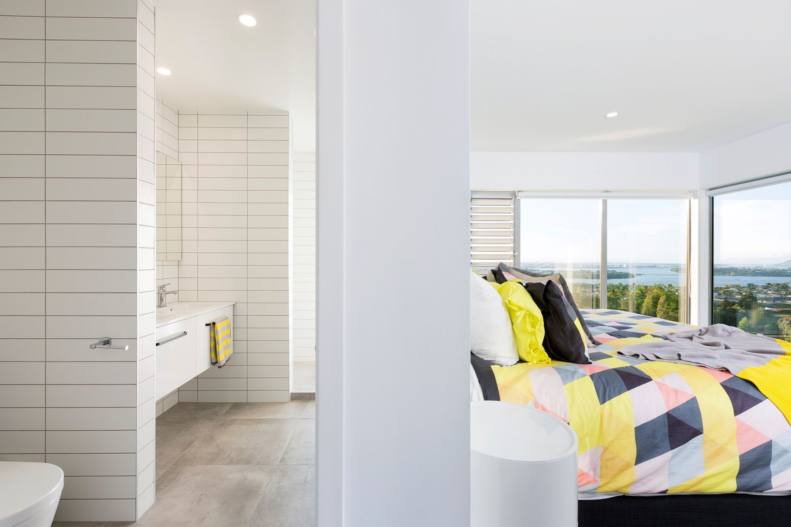
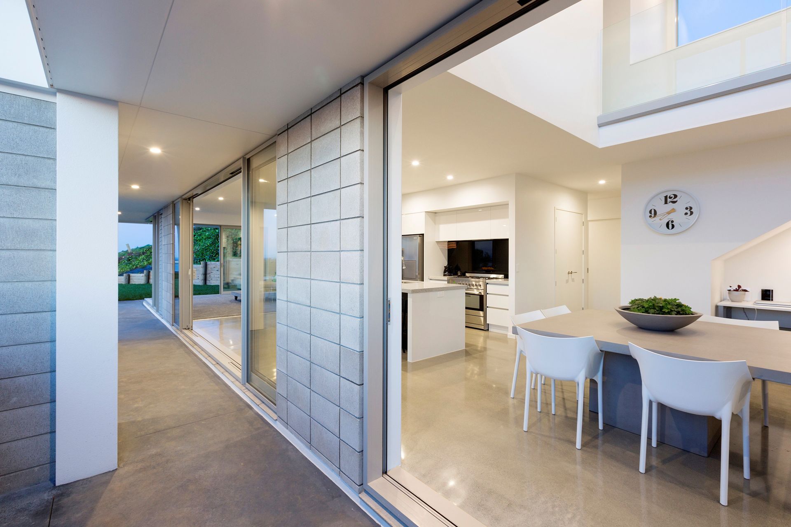
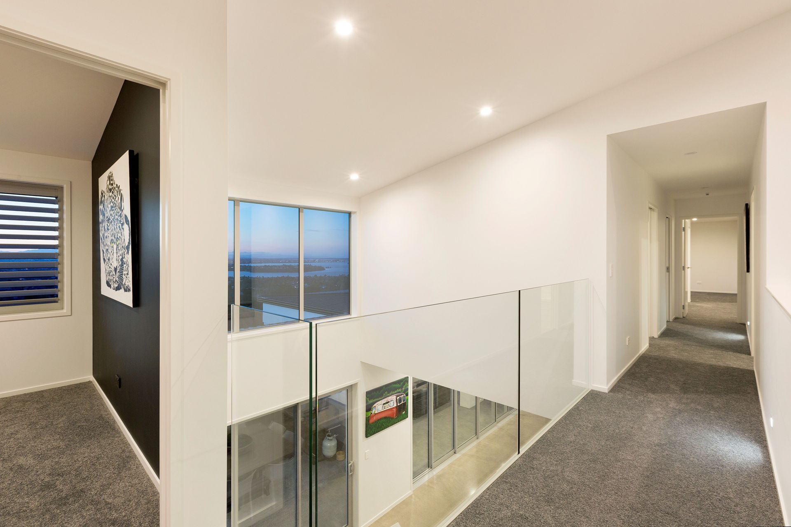
Contemporary 2-storey hillside home designed by Davista Architecture Ltd, featuring stunning north-west views, 5 bedrooms, 4 living areas, and a spacious alfresco outdoor room, completed in collaboration with Calley Homes.
Welcome Bay Hillside Home by Davista Architecture Ltd
Designed by, architectural designer and director Colin Davis
Designed in and built in 2015 this 294 m2 - 2 storey home of 188 m2 to ground floor and 106 m2 to the first floor was designed to maximise the stunning views to the north and west.
Situated on an existing excavated steep site, the building platform was only 250 m2 with existing retaining walls.
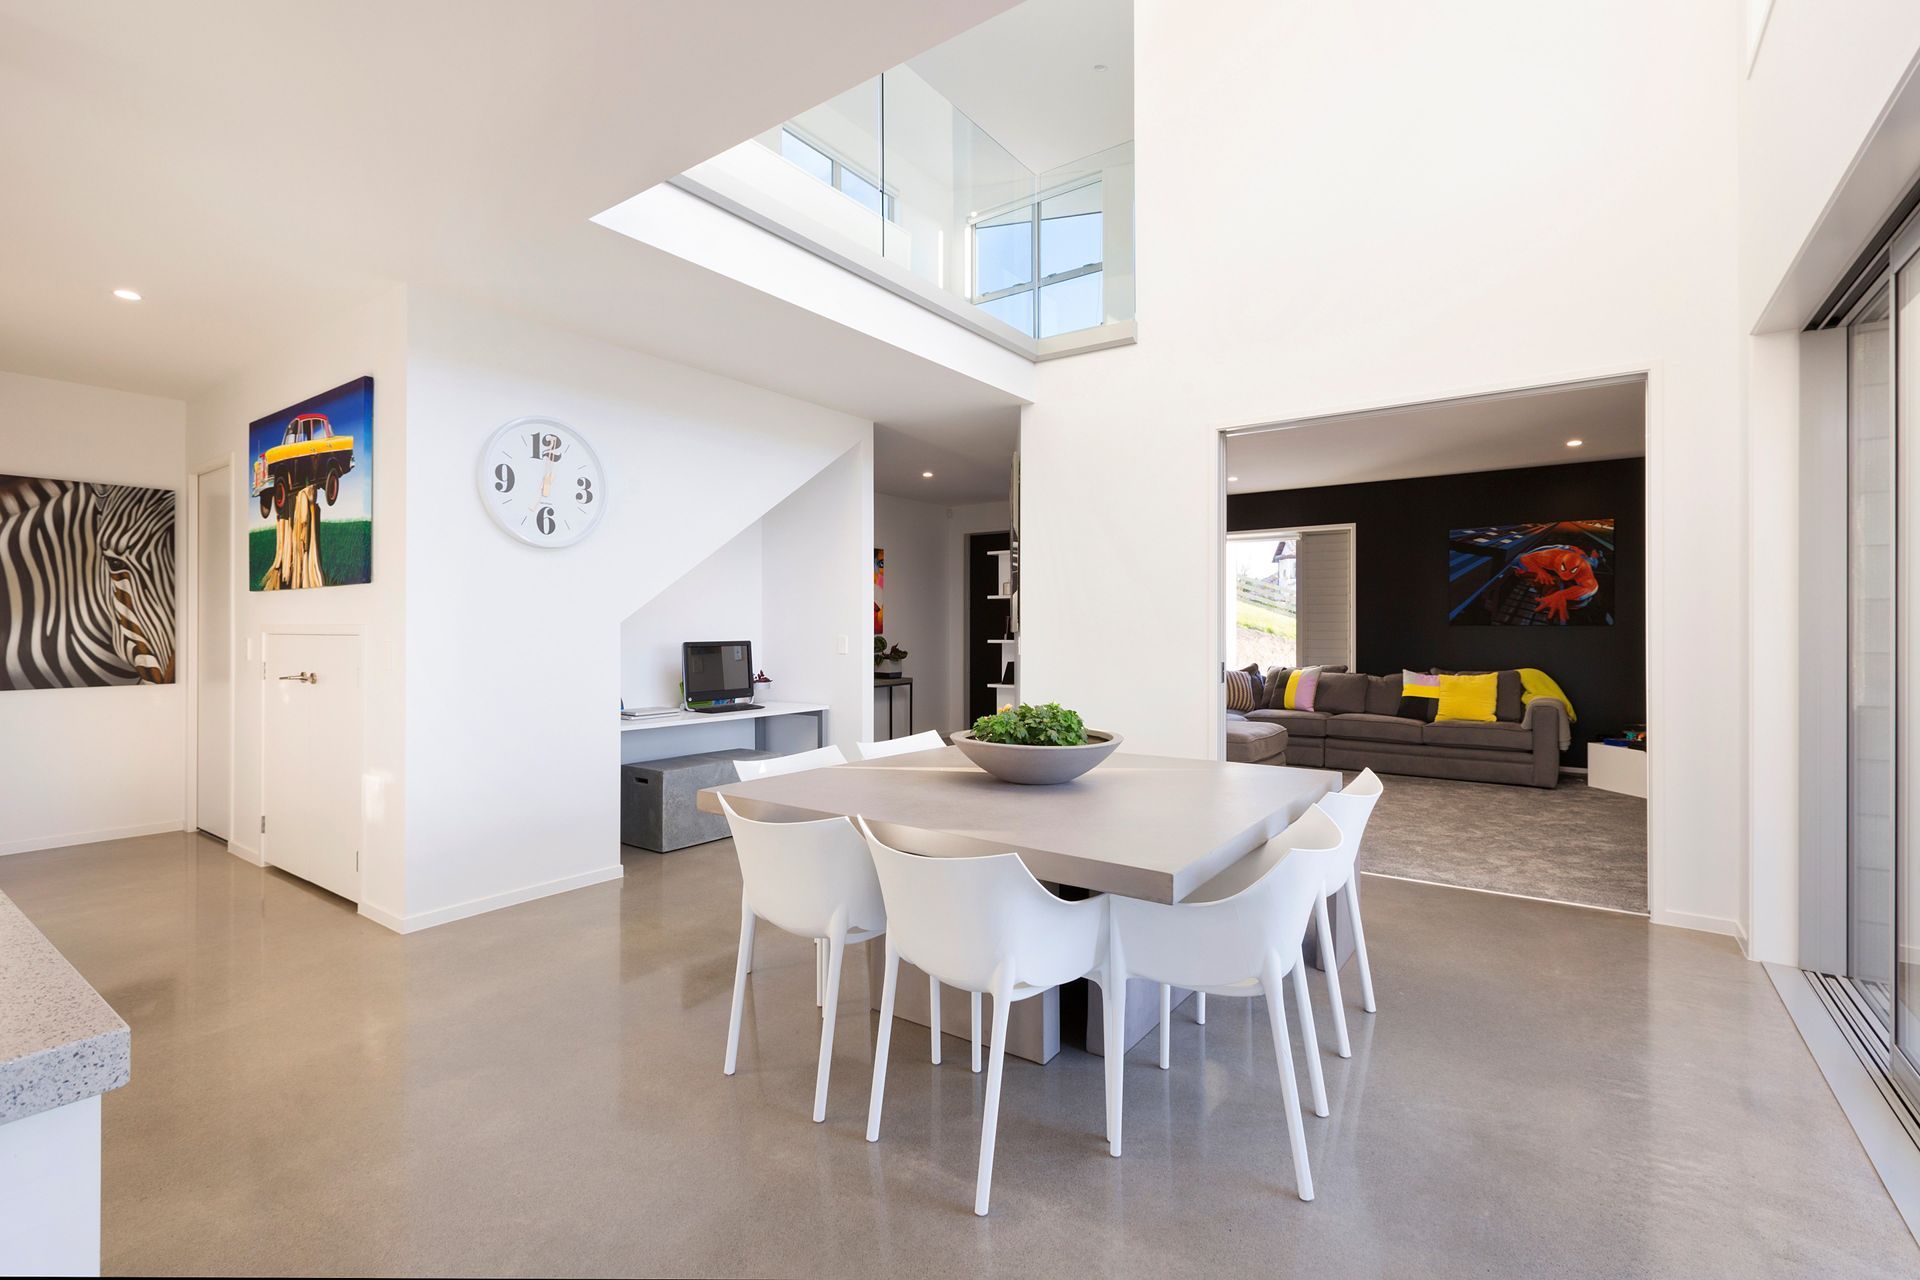
Brief: The brief was to design a contemporary home of 300 m2 max and with 5 bedrooms and 4 living areas and a large alfresco outdoor room that avoided blocking views from the living rooms and the kitchen was also to have a scullery. 2 storey design to fit the house on site, but as there was a young family, master bedroom and kid’s bedrooms upstairs with a kids lounge. Guest bedroom downstairs. All living areas to face view to north-west. Clients also asked for a 2-storey void area in design
Design solution: By keeping to the building platform, with 2 storey areas to the front of the site , we were able to get all living rooms and bedrooms facing the beautiful views, placing the kitchen between the 2 living areas meant we could get the alfresco room at the front of the property, so it was clear of views from living rooms.
Garage and entry needed to be on west as that was the only place for access to the site, which we positioned the entry and stair and incorporated the 2-storey void area here to be placed over the dining room. The top of the stair gave the room for the tv/kids room
This project was completed with the involvement of Calley Homes.
Like this Project?
Hire Davista Architecture
The products behind the project
One product specified into this build from one supplier, a verified ArchiPro member. Tap through to specifications, suppliers and lead times.

Professionals used in
this project
The practices and trades credited on this project.







More projects from
Davista Architecture
Other work by Davista Architecture, across every category they build in.


More in
Single House
Everything else in Single House, from every practice on ArchiPro.


Next Project
Keep scrolling