
Project team
- ArchitectCCM Architects
- Flooring InstallersBR Flooring LTD
Product Suppliers
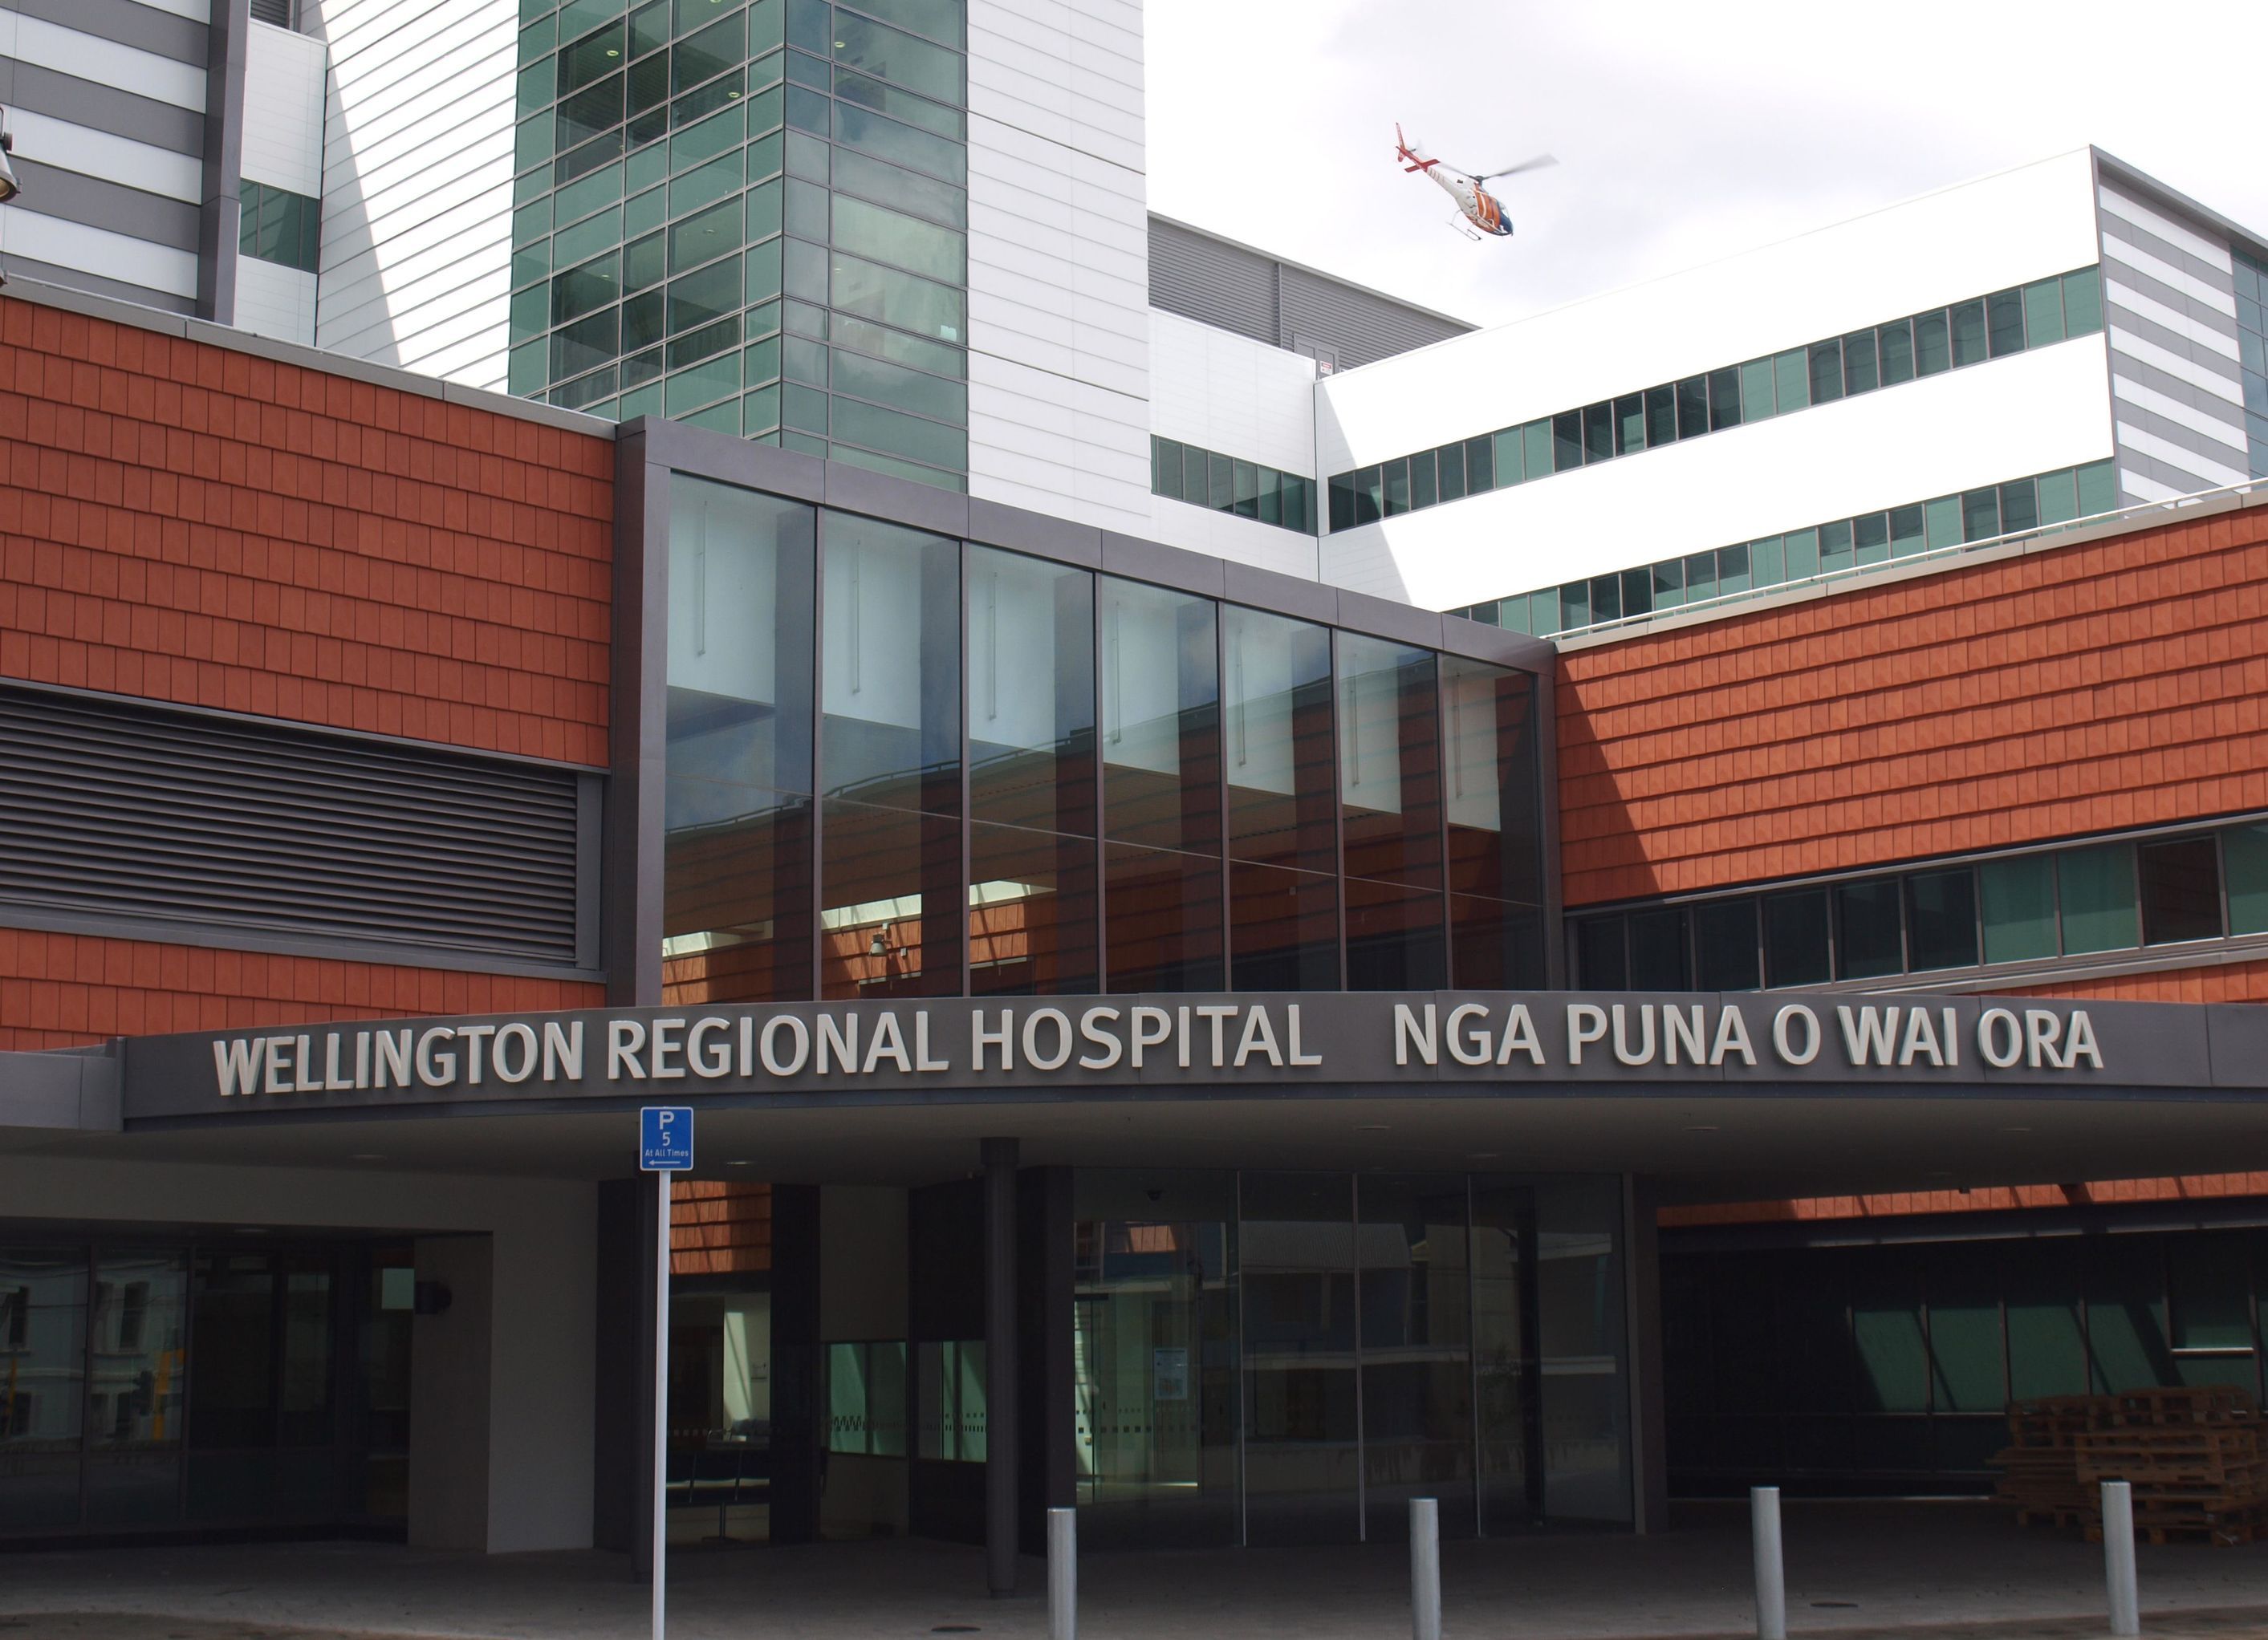
Wellington Regional Hospital features a low-rise design with a full basement carpark, extensive patient wards, and a focus on light and views, seamlessly integrating with its residential surroundings while ensuring operational efficiency and seismic safety.
Regional Hospital project included the demolition of old but operational buildings on the main part of the site on Riddiford Street, the concurrent design of a large extension at Kenepuru Hospital in Porirua, and then the construction of the main hospital facility in Wellington.
The new hospital is relatively low rise with a full basement carpark; reception and ambulatory services on the ground floor; theatres and support on the next podium floor and wards and Womens services on the 5 floors above. The building relates strongly to its residential neighbourhood and is welcoming and airey. The main operational floor is very large with resulting excellent adjacencies between departments. Above, wards are specifically designed to be afford views and light to all patient rooms and to also be highly efficient for the staff. The whole building is seismically base isolated, and links directly to adjacent buildings at several levels. The project received the NZ Property Council Excellence Award in 2010.


The products behind the project
Three products specified into this build from one supplier, a verified ArchiPro member. Tap through to specifications, suppliers and lead times.


Professionals used in
this project
The practices and trades credited on this project.





More projects from
CCM Architects
Other work by CCM Architects, across every category they build in.


More in
Health and Wellness
Everything else in Health and Wellness, from every practice on ArchiPro.


Next Project
Keep scrolling