
Wellington Elevate Box
Wellington Elevate Box

- 120.8K profile views
- 9 saves
Project team
Product Suppliers
Award-winning relocatable home in Wellington's Lyall Bay, featuring a unique design that maximizes a compact site with 3 bedrooms, 2 bathrooms, and a contemporary galley kitchen, all while ensuring flexibility for future relocation.

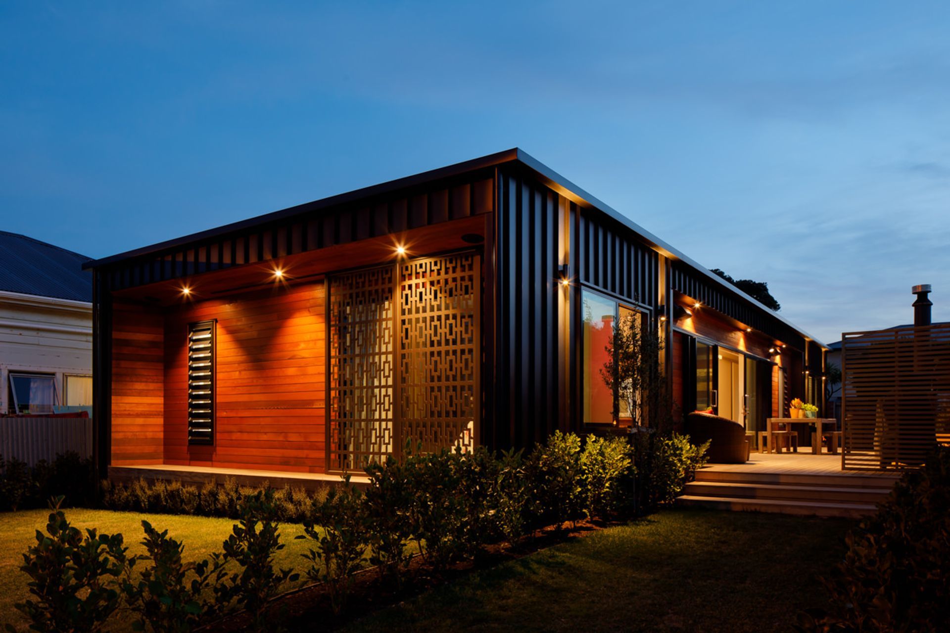
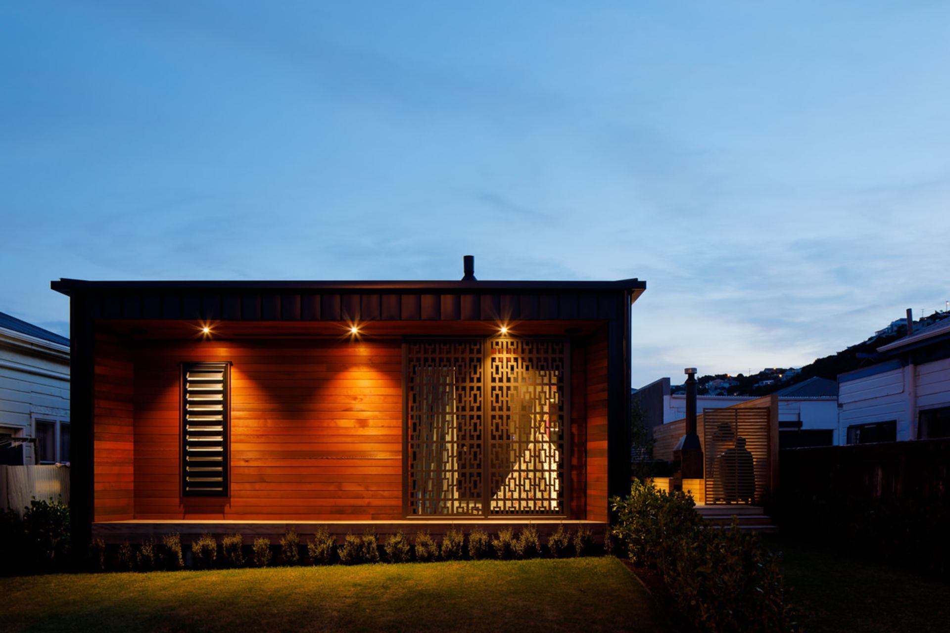
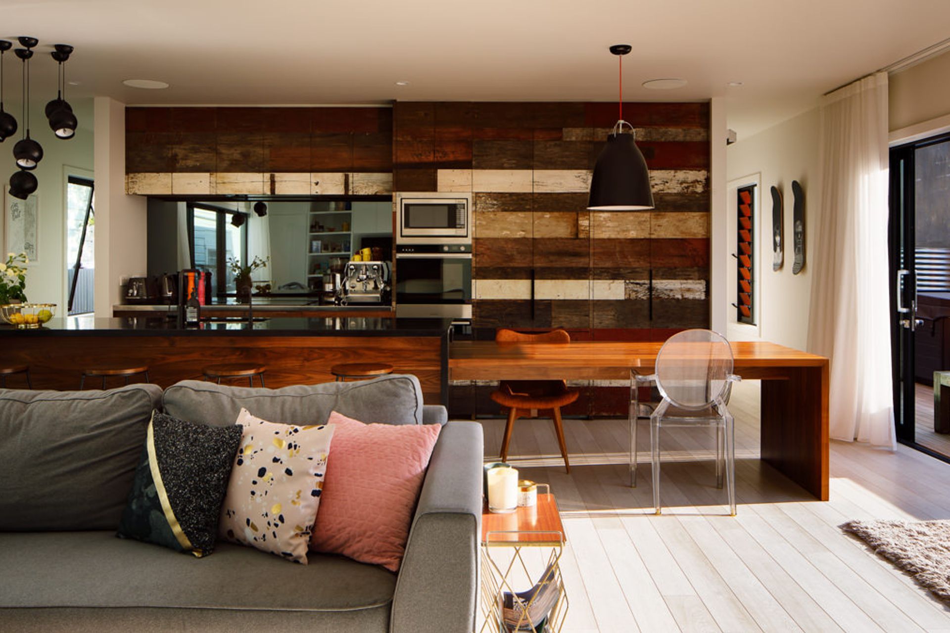
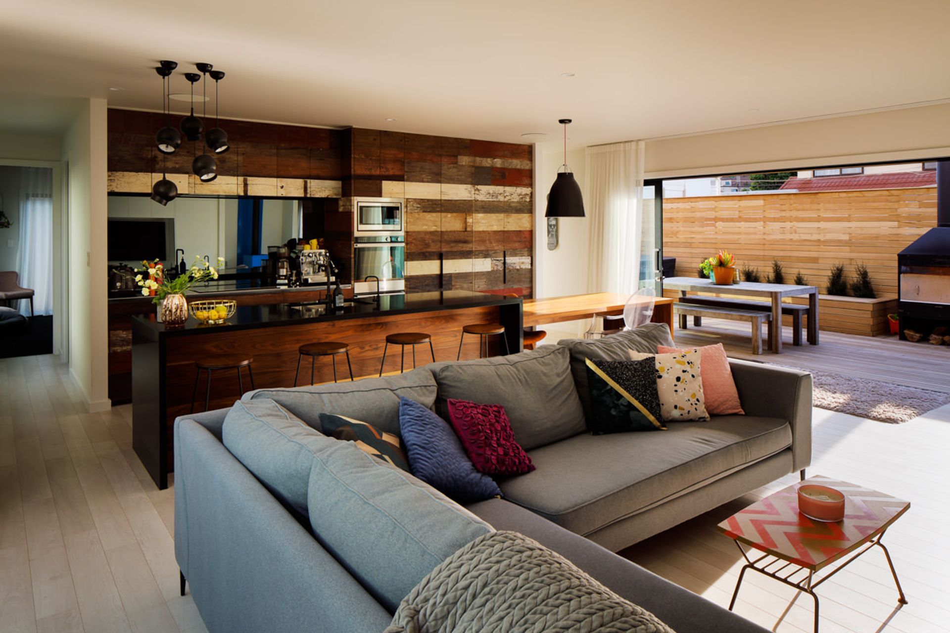
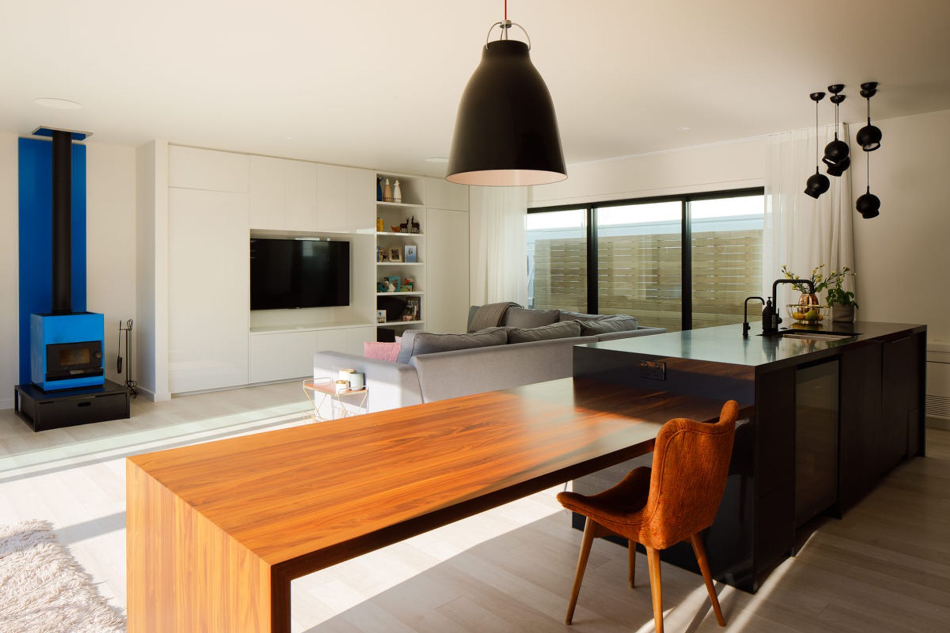
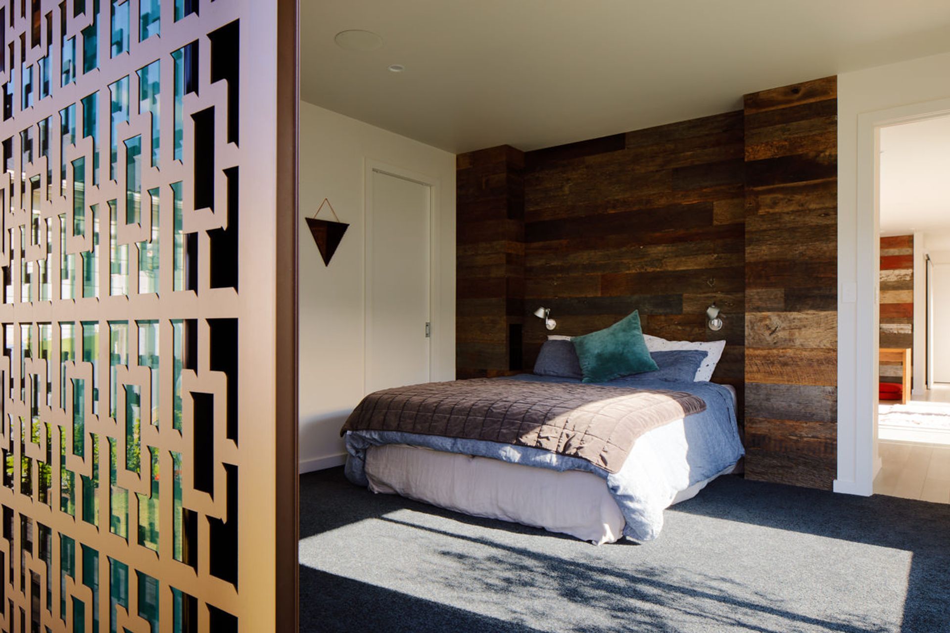
A tight site in Wellington’s quirky seaside suburb Lyall Bay, was the perfect landing pad for this iconic, award-winning relocatable home. At only 132m2 the 3-bedroom, 2-bathroom beachy abode features contemporary galley kitchen, office, separate laundry with spacious open plan living, eye-catching architectural features and eclectic charm throughout.
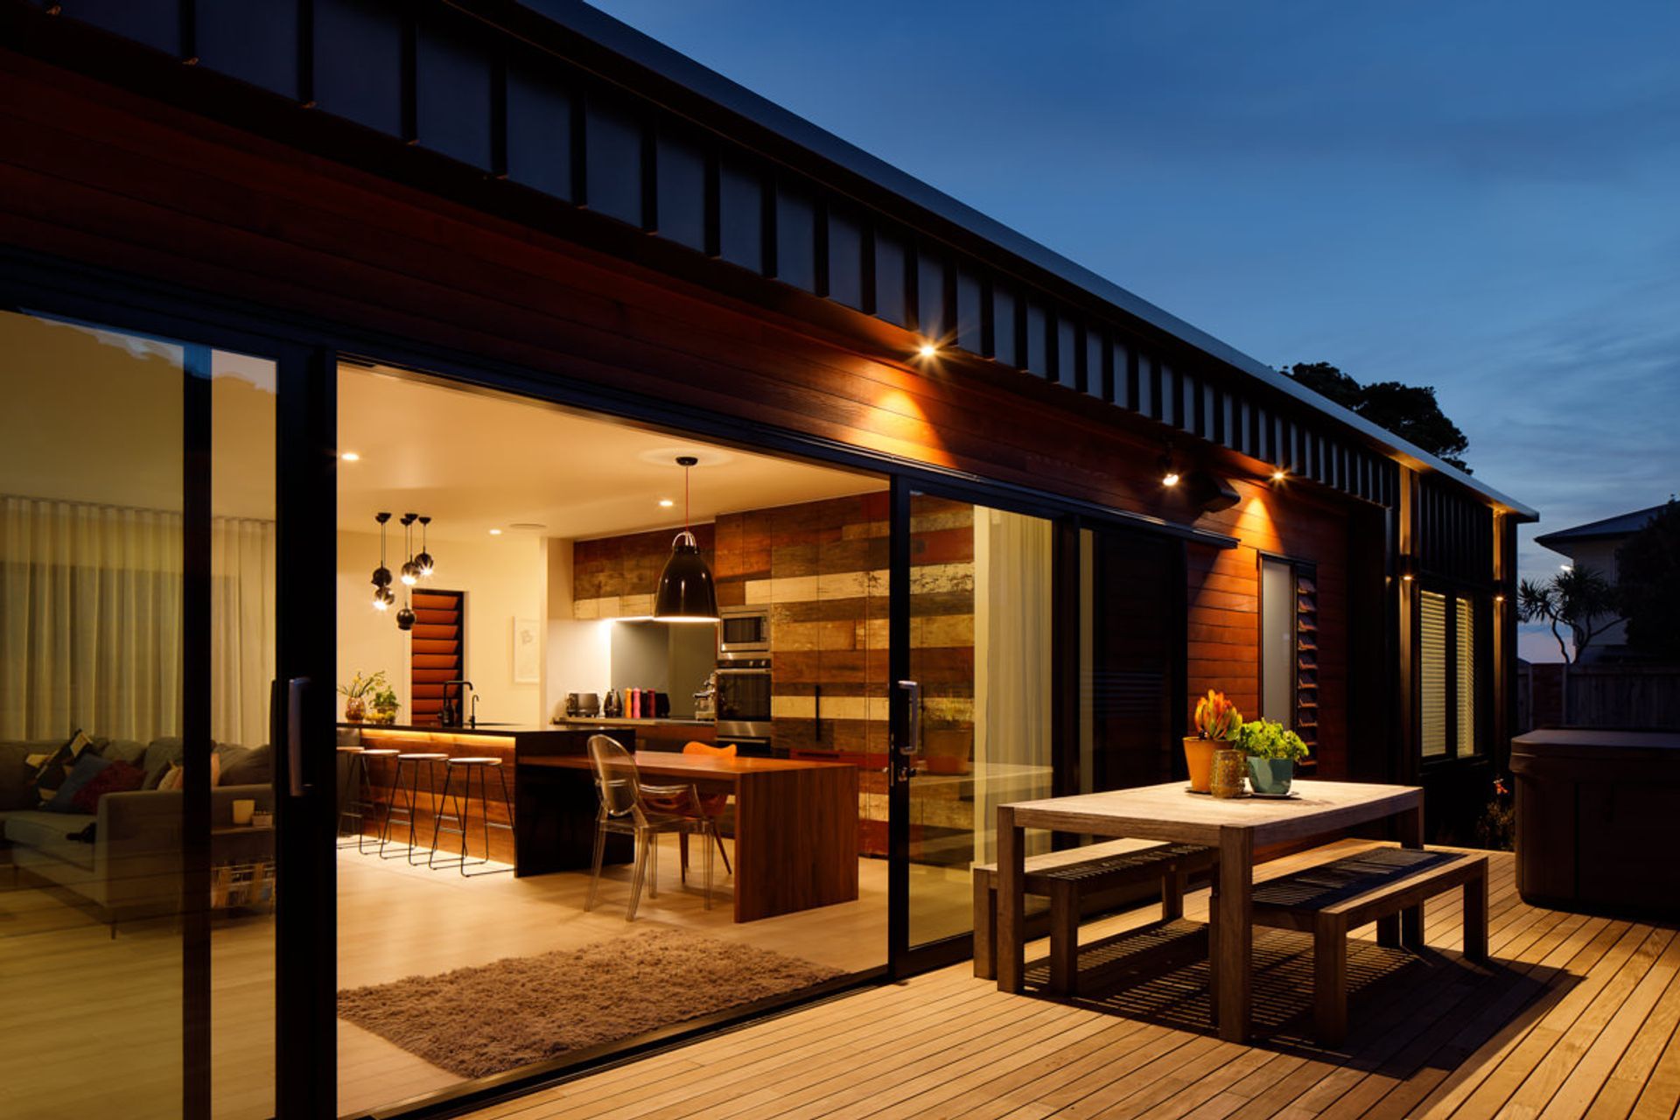
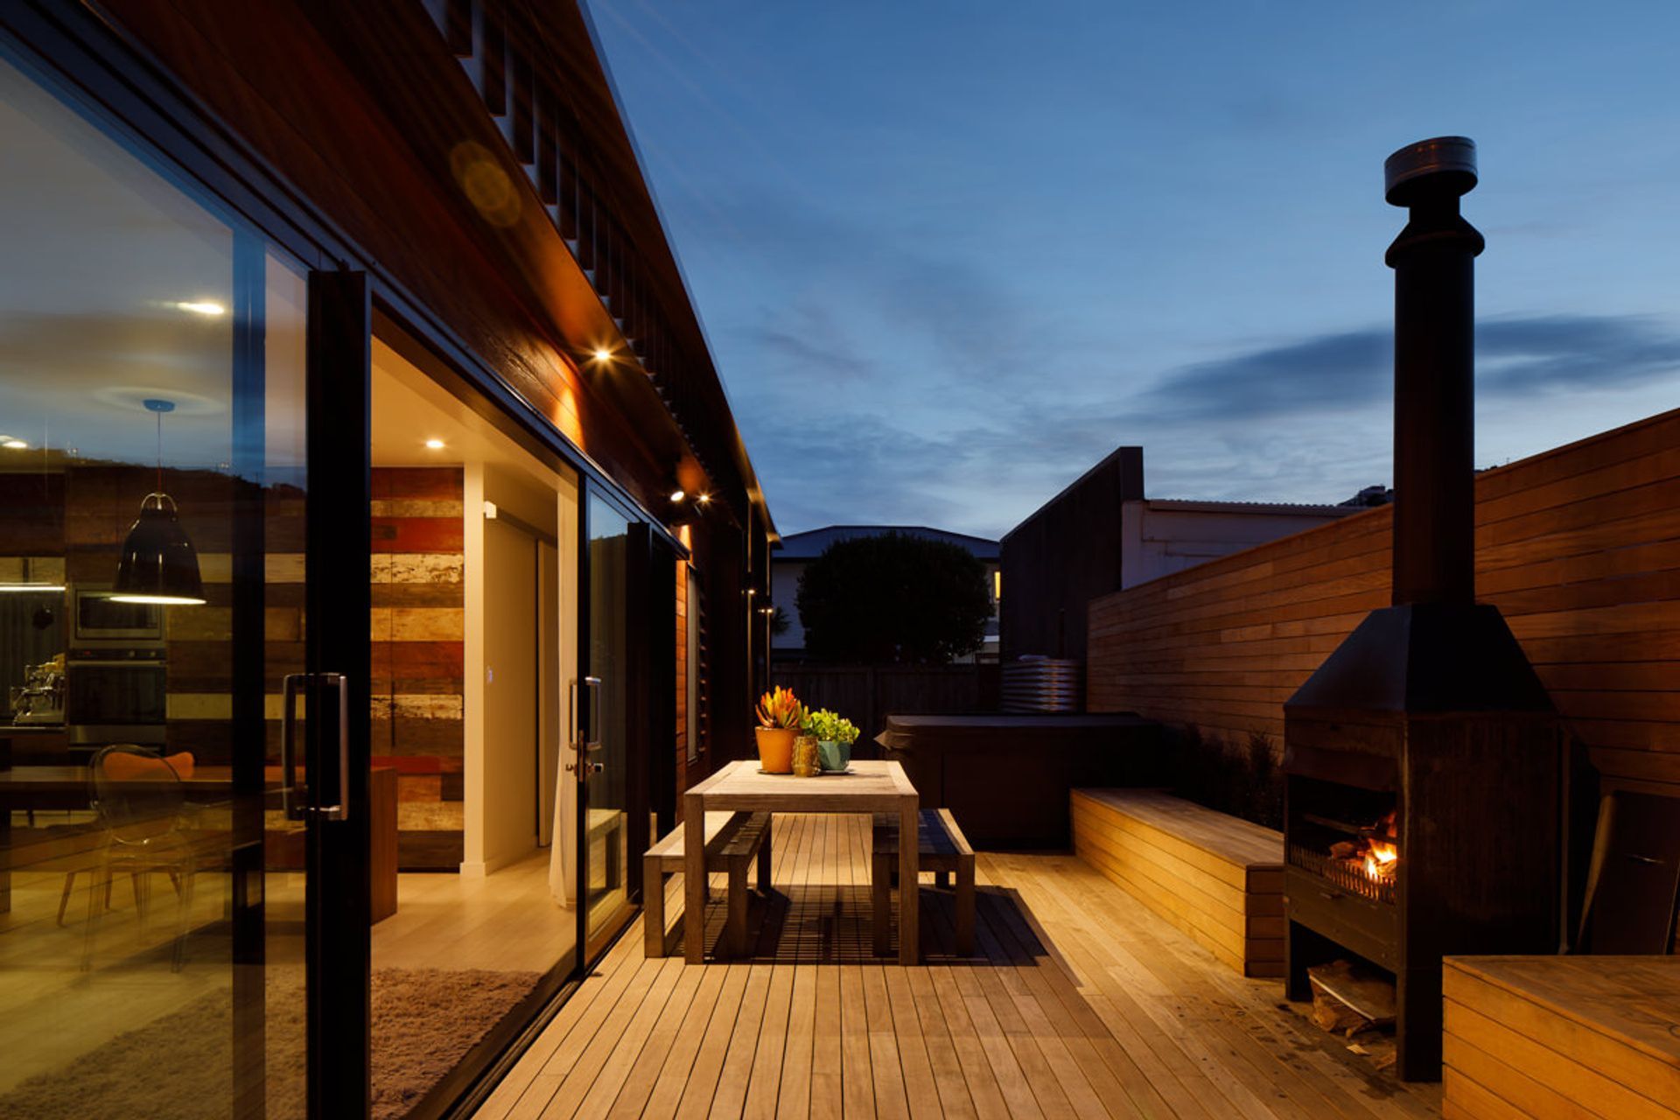
The brief was for a unique, ‘stand out piece of architecture’ reflected in both the exterior and interior. Because of the small, awkward site (372m2) and urban environment the client wanted an offsite built home and the flexibility to relocate the dwelling at a future date. The simple rectangular design catered to the narrow site, taking full advantage of the restricted area by positioning parking space to the front, a large entertainment deck area to the western side and a functional services area concealed to the rear.
The building was also designed for transportation with a robust, strengthened structure. A rigid bracing layer to the full perimeter of the building effectively helped minimise building movement during transport. The offsite prefabricated build also allowed speedier, controlled construction and kept the close-living neighbors (and client!) happy with limited mess and disruption onsite.
So, it seems bigger is not always necessarily better and this home demonstrates just that. A considered design makes efficient use of internal spaces with design features employed to create a sense of spaciousness and reduce wasted areas.
Awards
Residential Design Compact New Home up to 150m2 Commended
Architectural Designers of New Zealand
Like this Project?
Hire Elevate Architectural Transportables
Professional Reviews
The products behind the project
Three products specified into this build from three suppliers, verified ArchiPro members. Tap through to specifications, suppliers and lead times.


Professionals used in
this project
The practices and trades credited on this project.







More projects from
Elevate Architectural Transportables
Other work by Elevate Architectural Transportables, across every category they build in.


More in
Single House
Everything else in Single House, from every practice on ArchiPro.


Next Project
Keep scrolling