
Project team
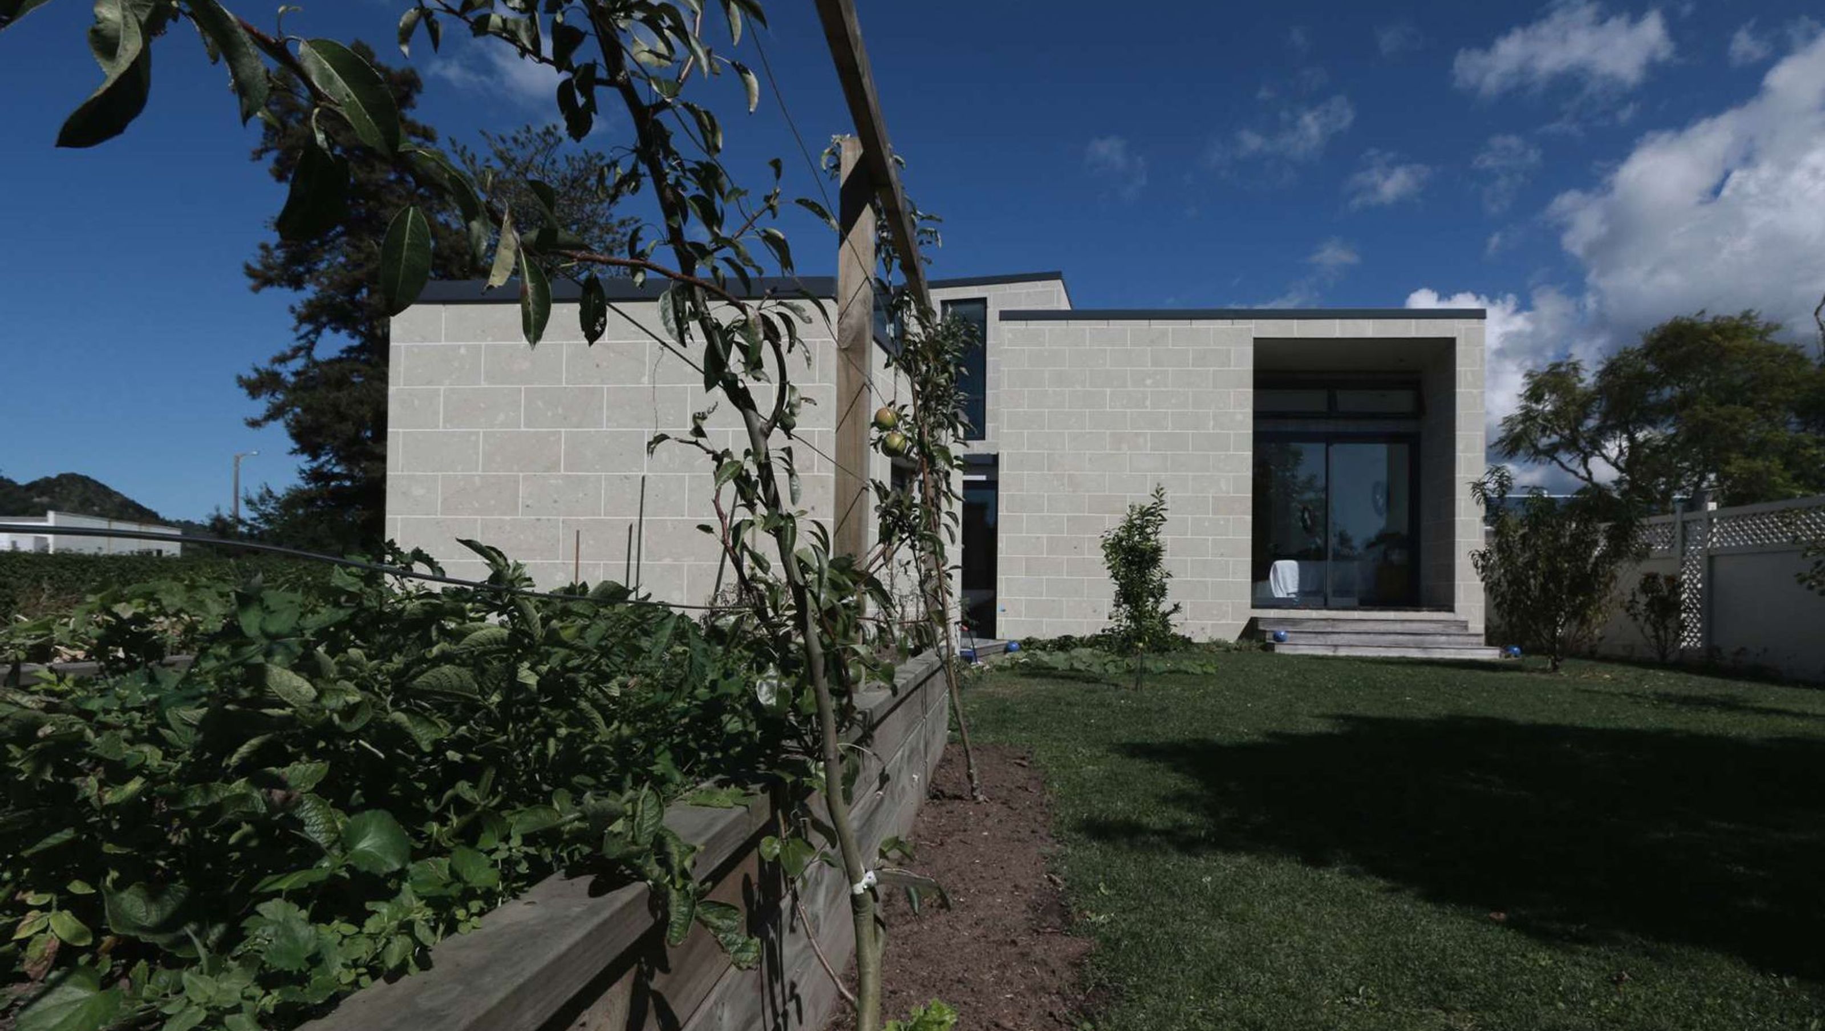
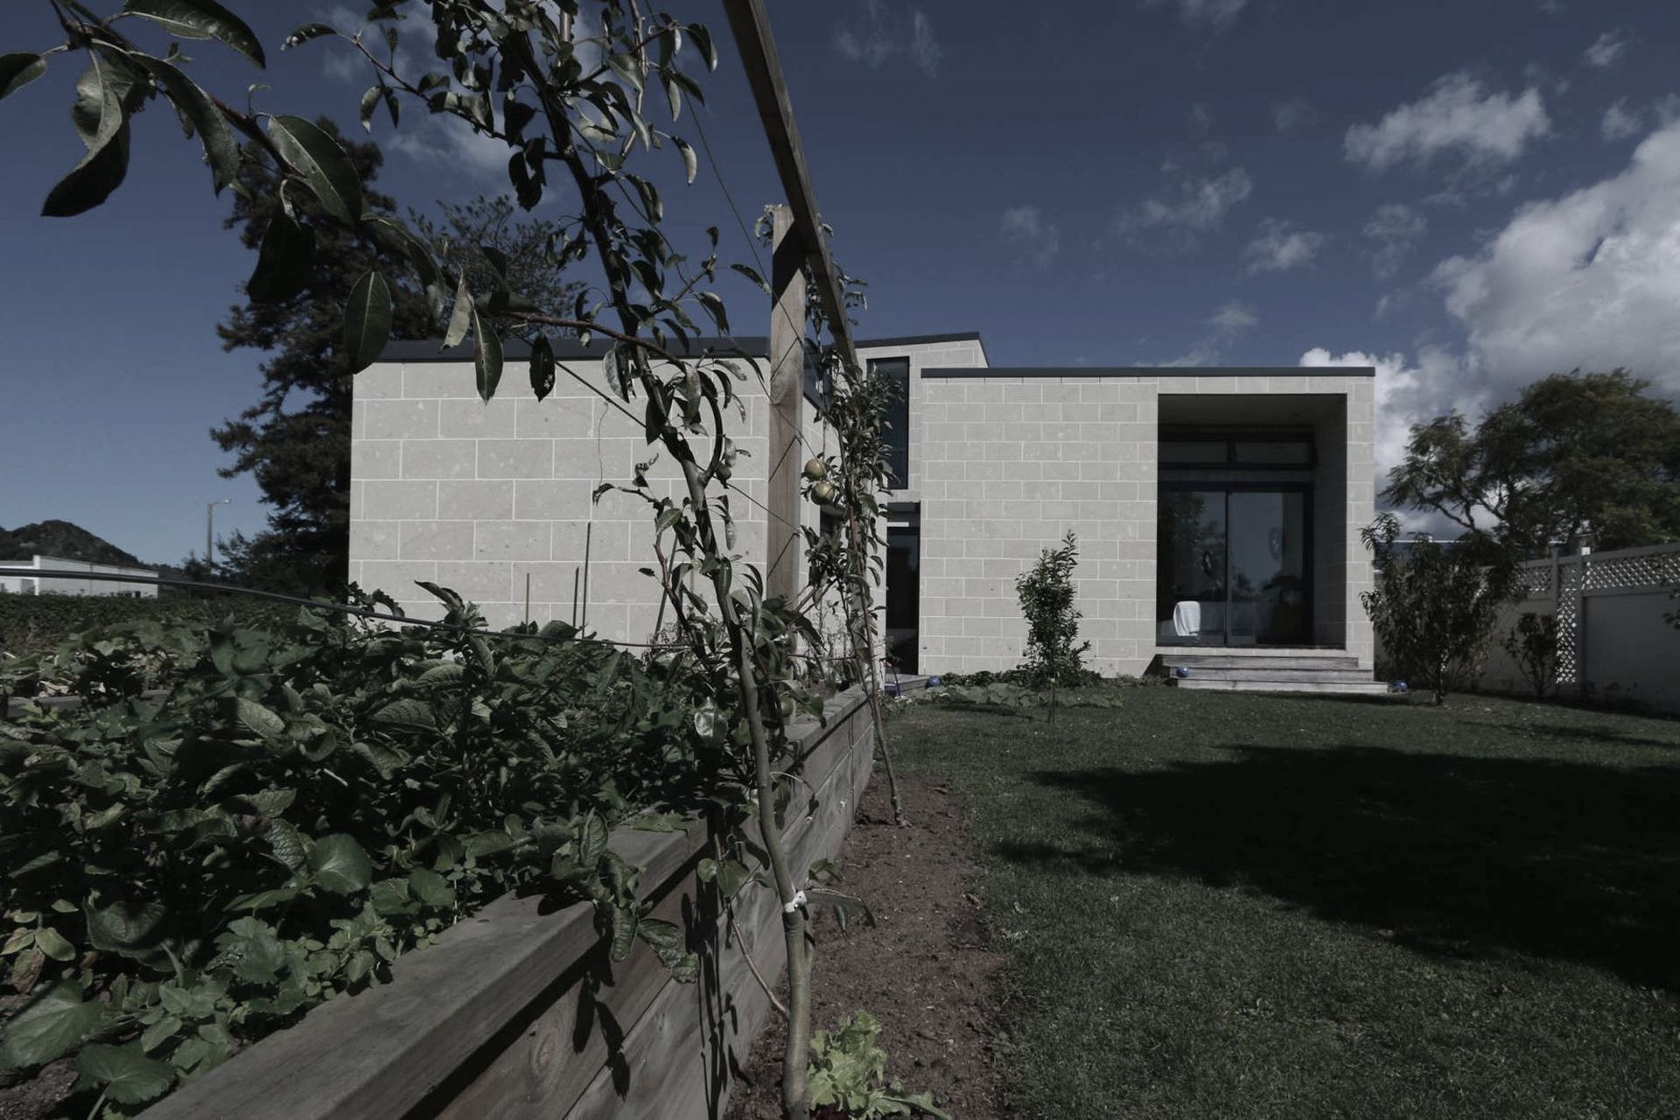
A harmonious blend of form and function, the White Lagoon House features striking monopitch designs, durable local stone exteriors, and warm timber interiors, seamlessly integrating with its coastal surroundings and offering year-round outdoor living spaces.
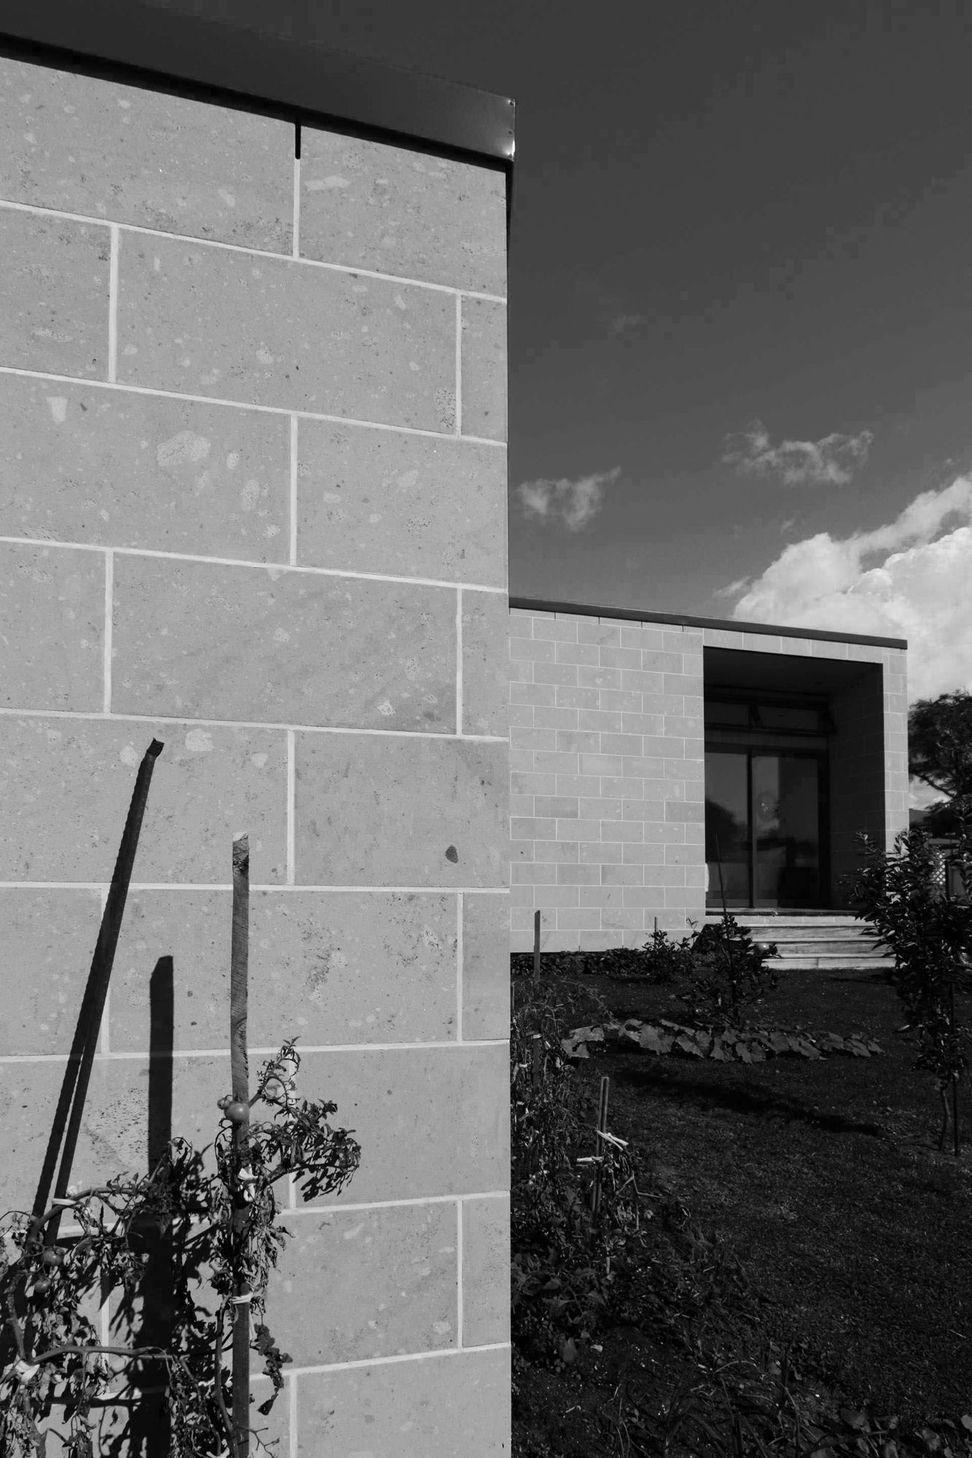
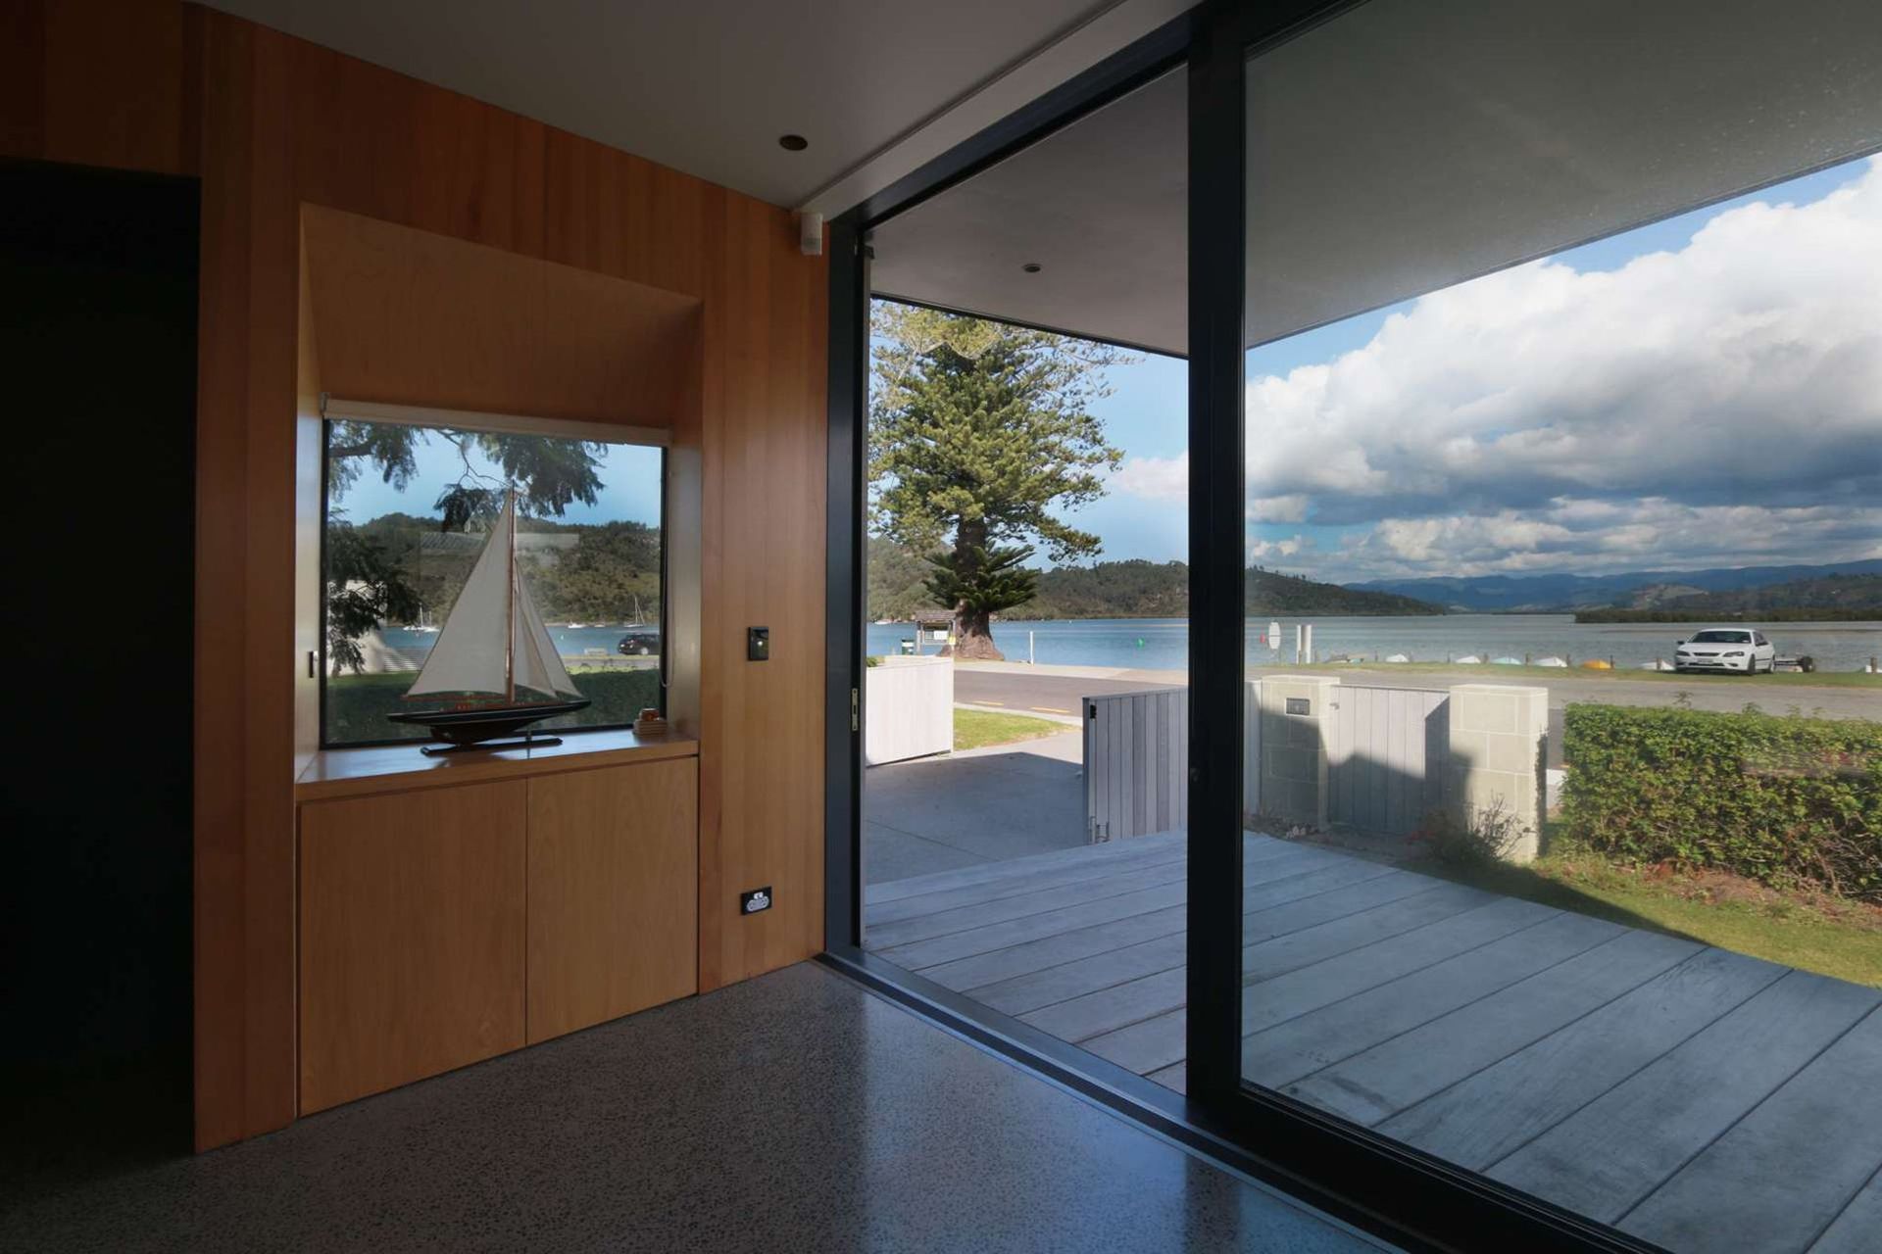
Positioned on the edge of sand spit, and across the road from the local public boat ramp this home is conceived of as an assemblage of forms arranged by the incoming and outgoing tides.
The forms rise up to the sun on the northern side of the property and open out to the water on the southern side.
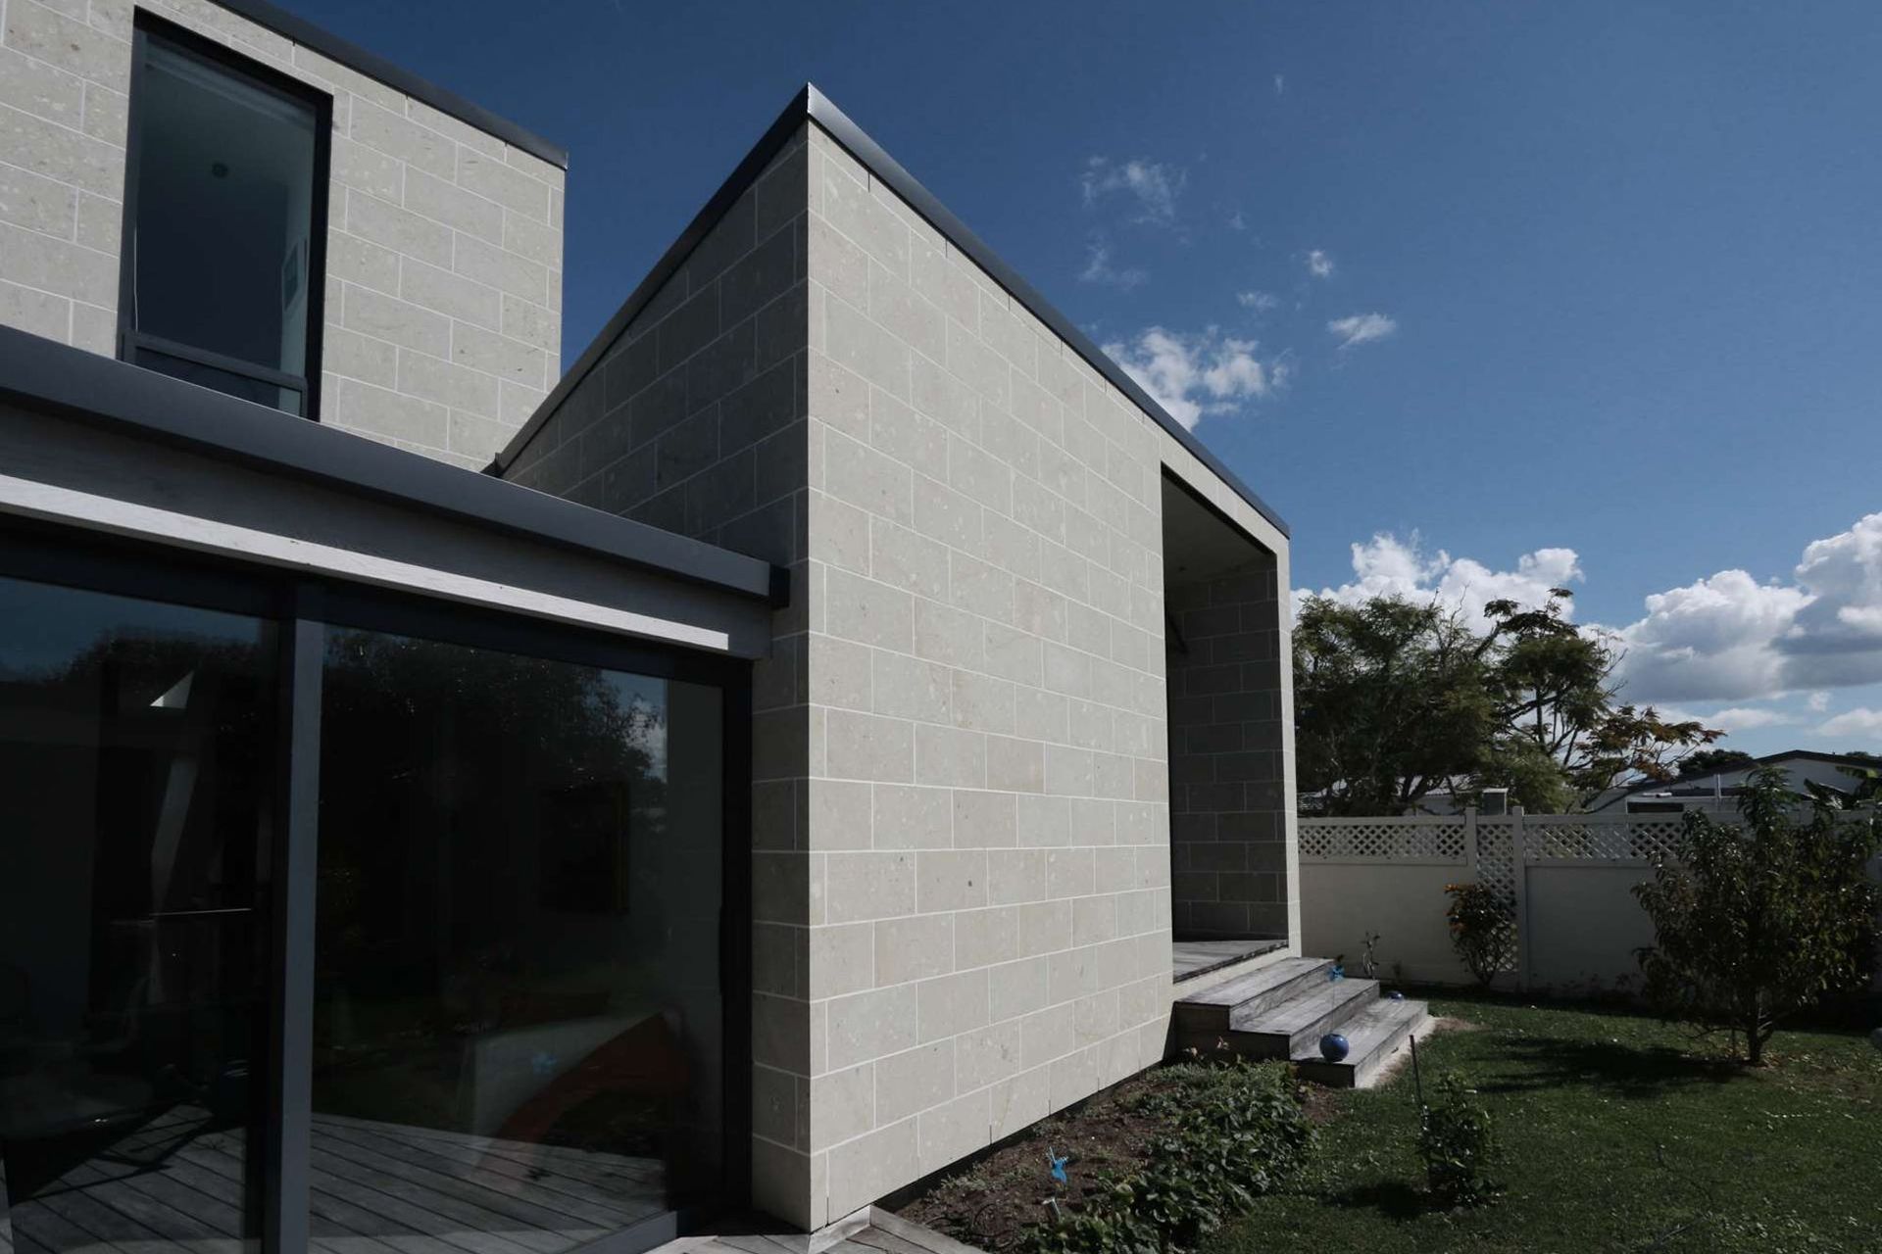
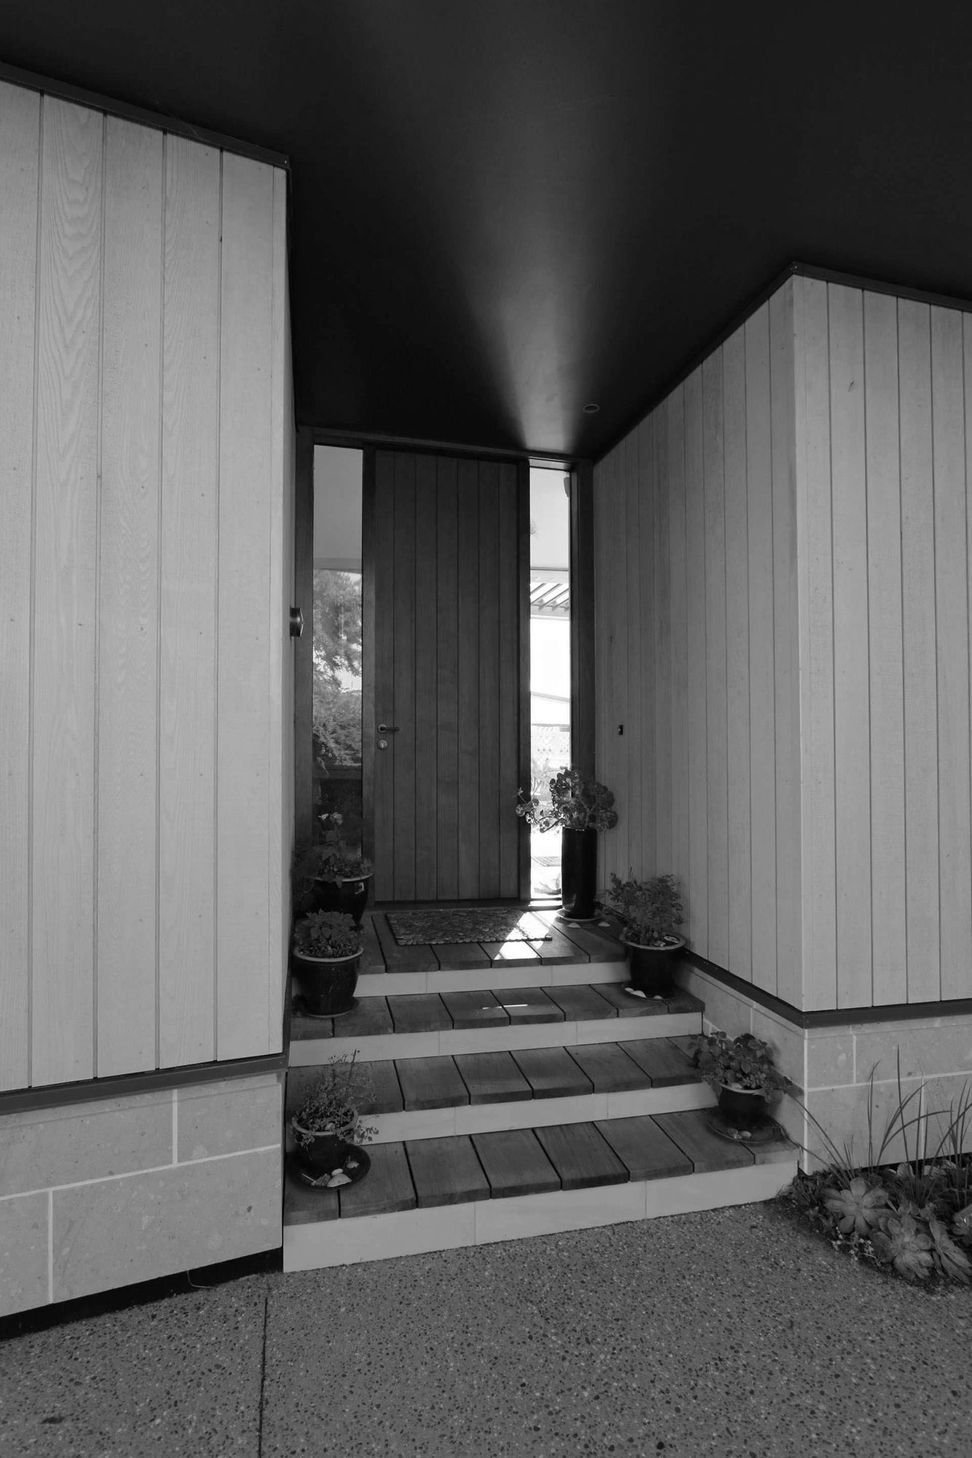
Exterior spaces coalesce around the edges of these forms, forming a series of decks and courtyards that allow the exterior to be usable all year round.
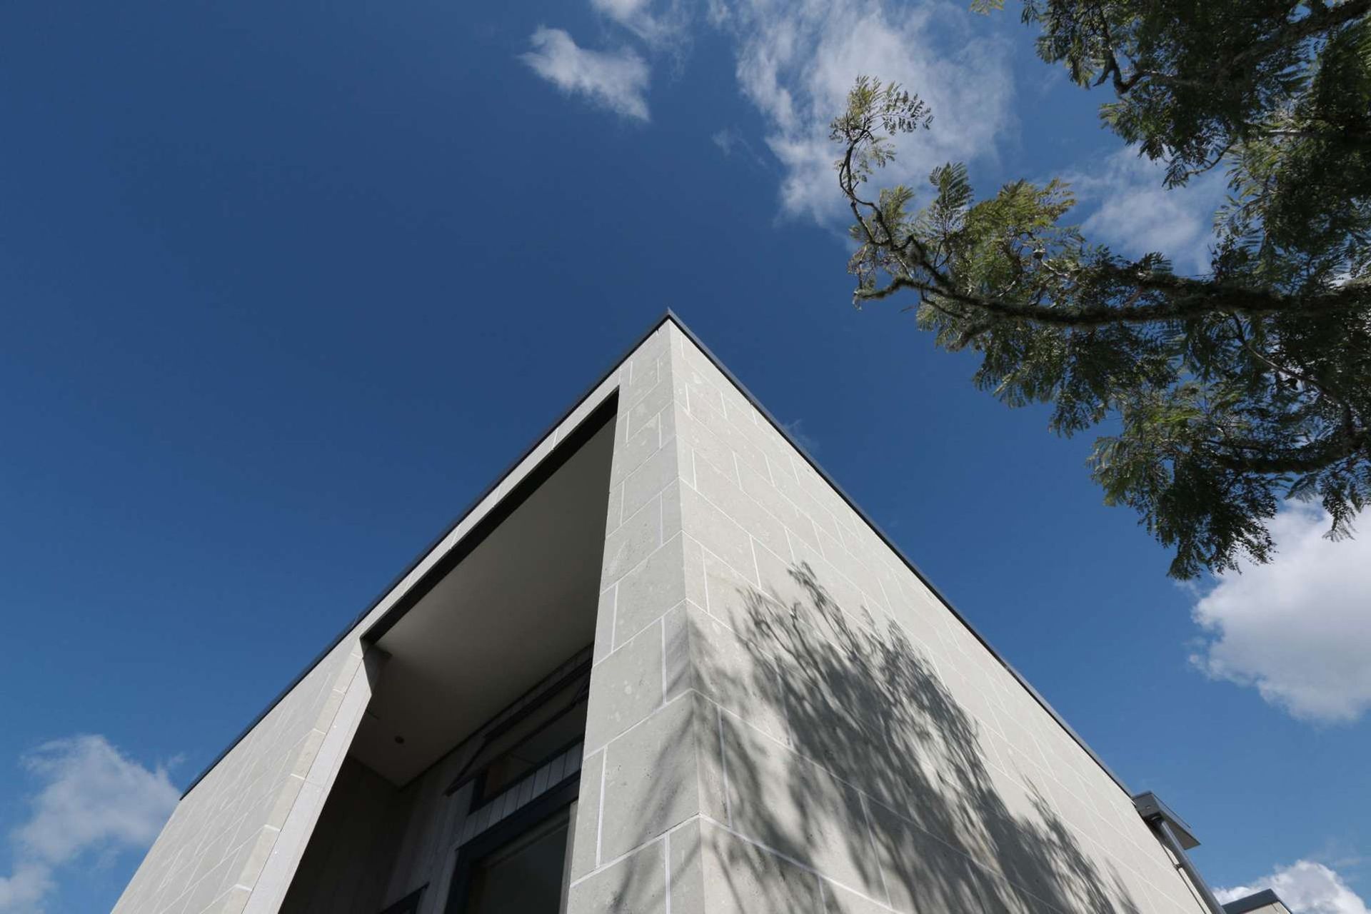
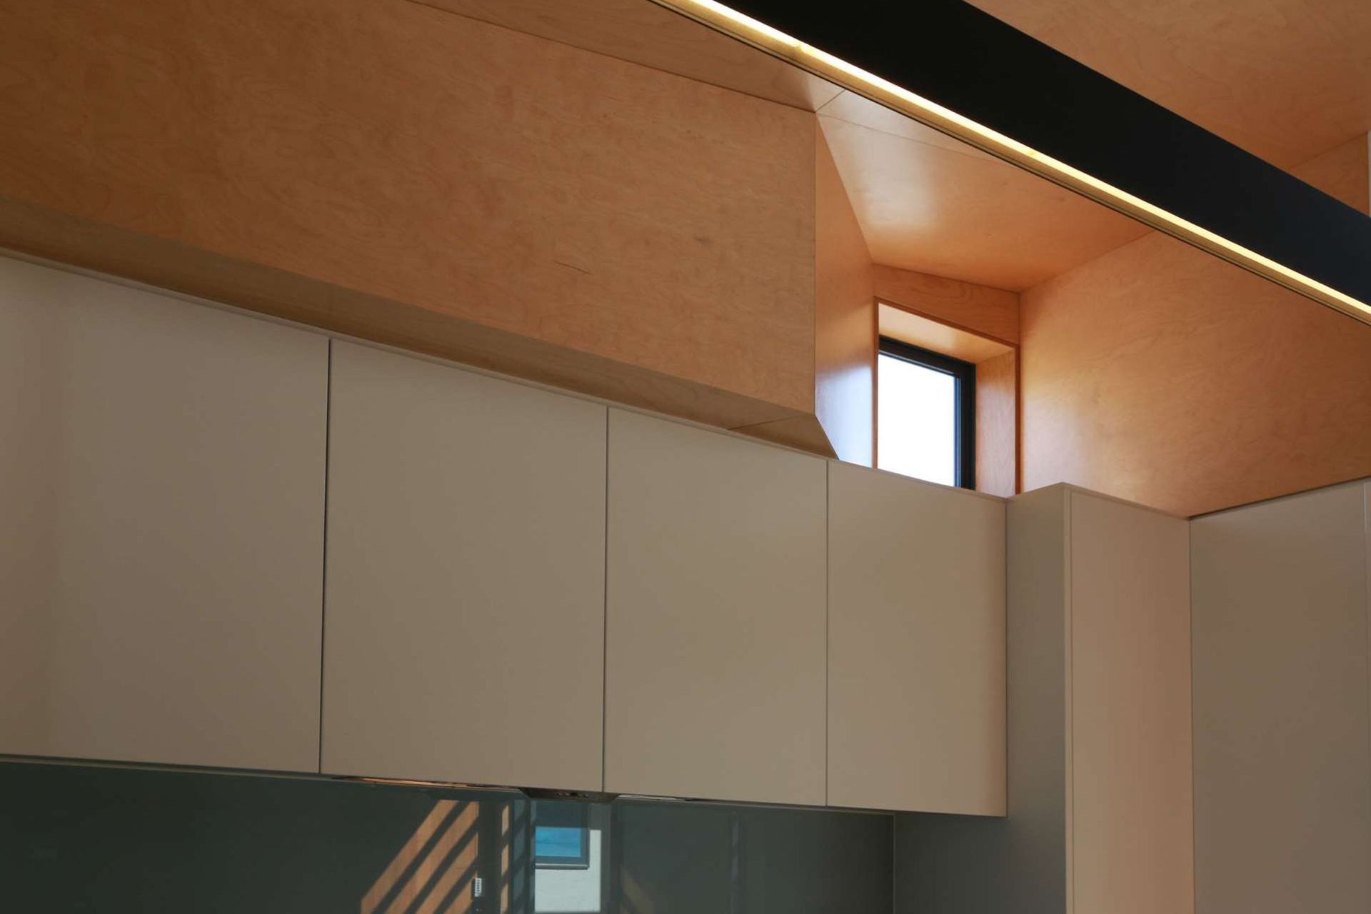
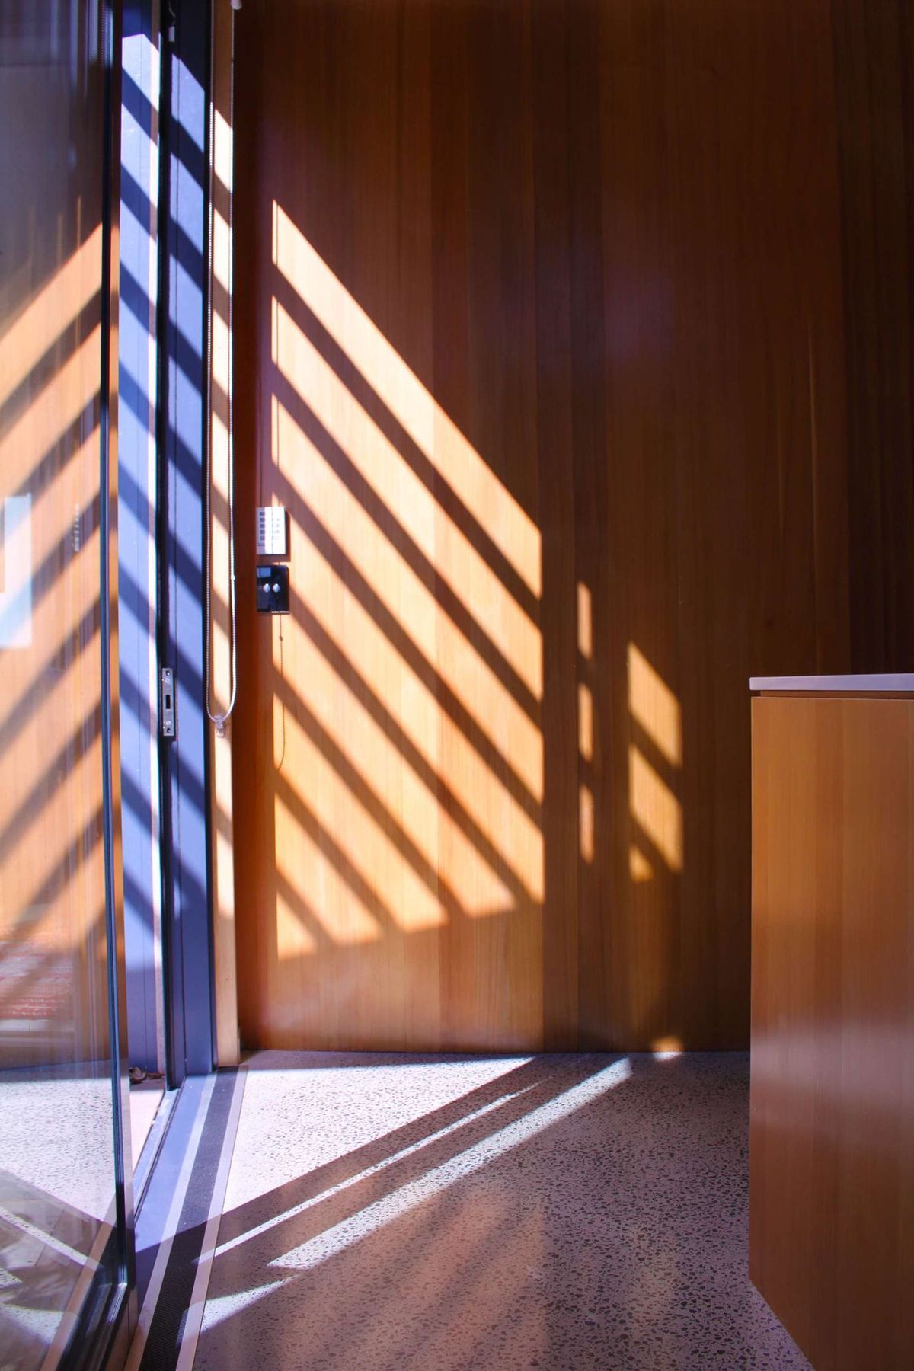
The monopitch forms that comprise the house are treated in a solid local stone. Interiors are treated mainly with timber linings, creating a warm series of hollows.
This home expands out to the gardens beyond, bringing light and sun into spaces all year round. Subtle shifts in the angles of the massing and careful placement of openings create moments of delight.
Detailing is deliberately simple and robust. Durability and straightforward elegance define selections and design.
Like this Project?
Hire Waterfall Associates
Professionals used in
this project
The practices and trades credited on this project.

More projects from
Waterfall Associates
Other work by Waterfall Associates, across every category they build in.


More in
Residential
Everything else in Residential, from every practice on ArchiPro.


Next Project
Keep scrolling